0 properties for sale in Hacklinge Deal

We don't have exact matches for your search, but... we've expanded it and think you might be interested in these properties.

5 bed house for sale
2 pictures
House · for sale
£ 325,000
New
5 bed house for sale
Hacklinge Deal
· 5 Bedrooms · House
· Equipped kitchen
Hacklinge Deal · 5 Bedrooms · House · Equipped kitchen
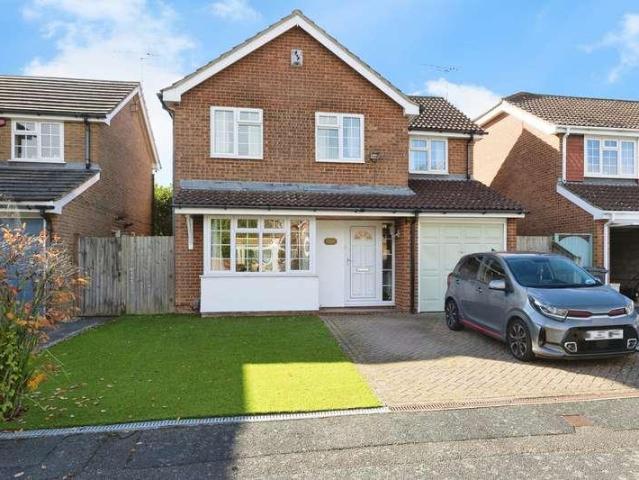
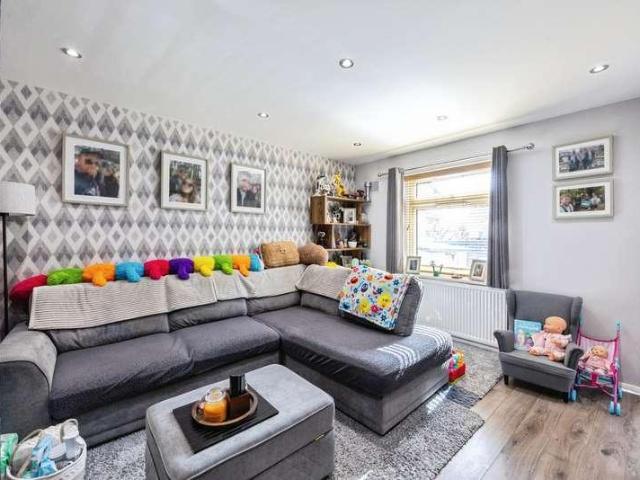
Page & Co are absolutely delighted to bring this fantastic 5 bedroom home to market. Ideal for a growing family with 4 bedrooms being double and 1 large single, 2 en-suites and a family bathroom. Chartham is the ideal village for families and the St Augustine`s estate is a wonderful community, surrounded by farmland and woods. There is a shop/post office, cricket and football clubs for all ages and the bus stop with it`s regular route into the City Centre just a couple of minutes walk away. Chartham has a wonderful primary school and nursery, village Church and Village Hall providing every get together you could wish for. Downstairs you will find a large lounge with double doors through to the large family kitchen. Recently fitted, the kitchen provides plenty of work top and cupboard space and doors to the rear courtyard. There is a spacious understairs storage cupboard and downstairs WC. Up to the first floor you will find the family bathroom and two bedrooms, one with en-suite. Up to
£ 325,000
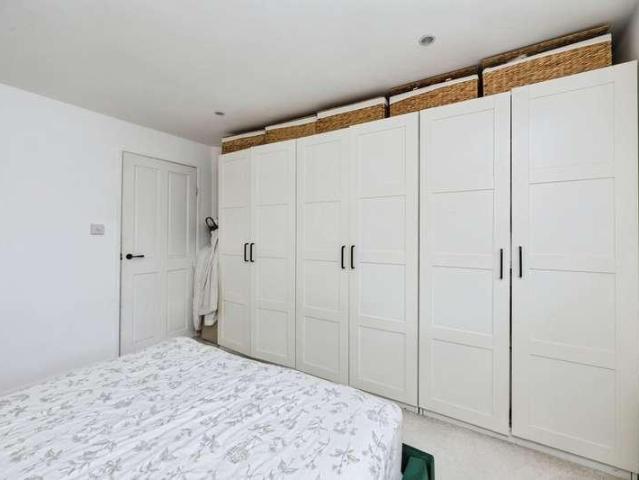
3 bed house for sale
2 pictures
House · for sale
£ 325,000
New
3 bed house for sale
Hacklinge Deal
· 3 Bedrooms · House
· Garden · Equipped kitchen · Parking
Hacklinge Deal · 3 Bedrooms · House · Garden · Equipped kitchen · Parking
This three bedroom semi-detached house is situated in Kennington, to the south of Ashford, and offers well-proportioned accommodation arranged over two floors, together with off road parking and a good-sized rear garden. The ground floor has a welcoming entrance porch leading into the hall, with access to the lounge and kitchen/diner. The lounge is a generous room with plenty of space for comfortable seating, while the kitchen/diner has been updated with a modern range of fitted wall and base units, contrasting work surfaces, integrated appliances and a Belfast-style sink. There is also useful access to a separate utility room. The dining area provides space for a good-sized table and a further seating area, with full-height glazed doors opening onto the rear garden. This gives the room a particularly useful connection with the outside space and makes it a practical area for both everyday living and entertaining. Upstairs are three bedrooms, with the main bedroom offering good proporti
£ 325,000
3 bed house for sale
2 pictures
House · for sale
£ 335,000
New
3 bed house for sale
Hacklinge Deal
· 3 Bedrooms · House
· Garden · Fireplace · Gym · Equipped kitchen · Parking
Hacklinge Deal · 3 Bedrooms · House · Garden · Fireplace · Gym · Equipped kitchen · Parking
A well presented three bedroom semi-detached cottage situated in the sought-after village of Old Wives Lees, approximately six miles from Canterbury. Offering versatile accommodation across three floors, the property benefits from a generous rear garden measuring approximately 150ft and a substantial outbuilding currently used as a gym/home office. The ground floor comprises an entrance porch, sitting room with feature fireplace, fitted kitchen and a useful utility area with WC and access to the garden. Upstairs, the first floor offers two bedrooms and a family bathroom, whilst the second floor hosts the main bedroom with sloping ceilings and useful eaves storage potential. Externally, the property benefits from off-road parking to the front, with the rear garden mainly laid to lawn alongside decked seating areas and the insulated timber outbuilding with power and lighting. Old Wives Lees is a popular village on the outskirts of Chilham, offering a rural setting with convenient access
£ 335,000
4 bed house for sale
2 pictures
House · for sale
£ 500,000
New
4 bed house for sale
Hacklinge Deal
· 4 Bedrooms · House
· Garden · Equipped kitchen
Hacklinge Deal · 4 Bedrooms · House · Garden · Equipped kitchen
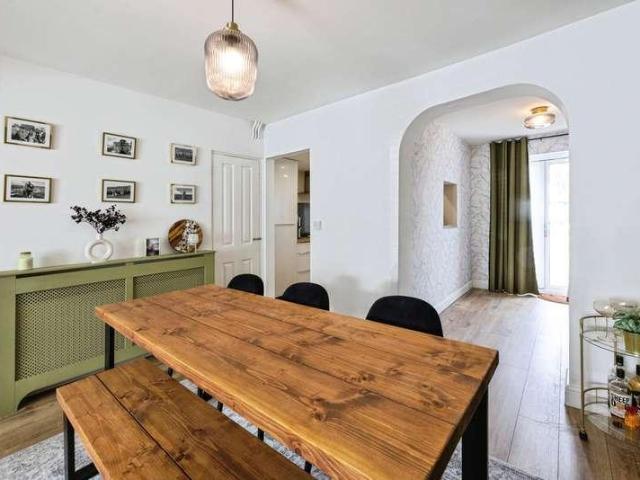
Welcome to a home where style meets practicality, and every detail has been carefully considered for family life. Beautifully renovated by the current owners, this property on the ever-popular Molloy Road combines modern, high-quality finishes with a warm, welcoming feel thats perfect for both everyday living and entertaining. Downstairs, the open-plan layout creates a wonderfully sociable space, ideal for busy family mornings and laid-back evenings alike. The newly fitted kitchen features quartz worktops and Bosch integrated appliances, flowing effortlessly into the dining area where bifolding doors open onto a sunny, south-facing gardenperfect for summer barbecues and garden play. Oak doors and LVT herringbone flooring add a sense of timeless quality throughout. Upstairs, the home continues to impress with large bedrooms, all with integrated wardrobes, and beautifully finished bathrooms featuring contemporary black fittings and a striking semi freestanding bath. The newly installed b
£ 500,000
4 bed house for sale
2 pictures
House · for sale
£ 950,000
New
4 bed house for sale
Hacklinge Deal
· 4 Bedrooms · House
· Garden · Fireplace
Hacklinge Deal · 4 Bedrooms · House · Garden · Fireplace
A substantial detached house occupying an elevated position and exceptionally generous plot in a highly desirable Tankerton location, enjoying far-reaching views across Whitstable and towards the sea. Situated just half a mile from Tankerton Slopes, the seafront, local shops and bus routes, the property also enjoys convenient access to Whitstable town centre and mainline railway station. The plot extends to approximately 91ft (27.7m) in width and 128ft (39m) in overall depth, providing considerable space around the property and contributing to its significant potential for extension and/or remodelling, subject to consent. Extending to approximately 1,690 sq ft (157 sq m) plus garaging, the property provides bright and spacious accommodation and presents an exciting opportunity for a purchaser to create a home tailored to their own requirements. The ground floor comprises an entrance hall, generous living room with ornate fireplace and doors opening to the garden, sitting room, dining r
£ 950,000
3 bed house for sale
2 pictures
House · for sale
£ 375,000
New
3 bed house for sale
Hacklinge Deal
· 3 Bedrooms · House
· Garden · Fireplace · Equipped kitchen
Hacklinge Deal · 3 Bedrooms · House · Garden · Fireplace · Equipped kitchen
A bright and spacious end terrace period house, in the sought after conservation area. This property is conveniently positioned in a prime central location within close proximity of Whitstable's bustling High Street, Whitstable harbour, the beach, schools, bus routes, and Whitstable station.The comfortably proportioned accommodation is arranged on the ground floor to provide an entrance hall, leading round to the open plan lounge kitchen dinner. There is also a large sunroom extension to the property which allows natural light to flood through and incorporates the original outside WC. The first floor comprises three bedrooms including the original fireplace to the principal bedroom. There is also a family bathroom on this floor.The garden extends from the sunroom with side access down to a large cabin which with some thought could become an ideal space for working from home or an art studio.Room sizes:HallwayLounge: 23'5 (7.14m) narrowing to 14'8 (4.47m) x 12'11 (3.94m)Kitchen/Diner: 1
£ 375,000
2 bed house for sale
2 pictures
House · for sale
£ 250,000
New
2 bed house for sale
Hacklinge Deal
· 2 Bedrooms · House
· Garden
Hacklinge Deal · 2 Bedrooms · House · Garden
Council tax band: C. A charming two-bedroom, one-bathroom home set within St Mildreds Court, CT1, ideally positioned just south of Canterbury city centre. Offering well-balanced accommodation, two double bedrooms and a spacious private garden, this property is perfectly suited to first-time buyers, downsizers, investors or those seeking a peaceful base within easy reach of the city. The accommodation comprises a welcoming lounge with a charming, homely feel, providing an inviting space to relax or entertain. The property also benefits from two generously sized double bedrooms, a well-appointed bathroom and a practical layout throughout. A particular highlight is the spacious private garden, offering excellent outside space for dining, gardening or enjoying the warmer months. St Mildreds Court enjoys a convenient residential setting close to the wealth of amenities Canterbury has to offer. The historic city centre is nearby, with its excellent selection of shops, cafs, restaurants and c
£ 250,000
house for sale
2 pictures
House · for sale
£ 300,000
New
house for sale
Hacklinge Deal
· House
· Equipped kitchen · Parking
Hacklinge Deal · House · Equipped kitchen · Parking
Residential or Commercial Development Opportunity in the Heart of Bridge Village A rare opportunity to acquire a versatile mixed-use period property in the centre of Bridge, one of Canterburys most sought-after villages. 73 High Street is currently arranged as a one-bedroom flat above a large ground-floor space. There is the potential to consolidate the property into a large three-bedroom family home with off-road parking, subject to necessary consents. Alternatively, the two separate entrances offer the flexibility for residential and commercial spaces to be accessed independently. This creates the potential for the first-floor flat and ground-floor commercial space to operate as separate entities, subject to any required consents. The first floor flat includes a double bedroom, large living room, well-fitted kitchen and a bathroom with shower. As presently arranged, the flat also includes a good sized lobby/boot room on the ground floor. A major benefit is an off-road parking space l
£ 300,000
4 bed house for sale
2 pictures
House · for sale
£ 575,000
New
4 bed house for sale
Hacklinge Deal
· 4 Bedrooms · House
· Garden · Fireplace · Equipped kitchen · Concierge
Hacklinge Deal · 4 Bedrooms · House · Garden · Fireplace · Equipped kitchen · Concierge
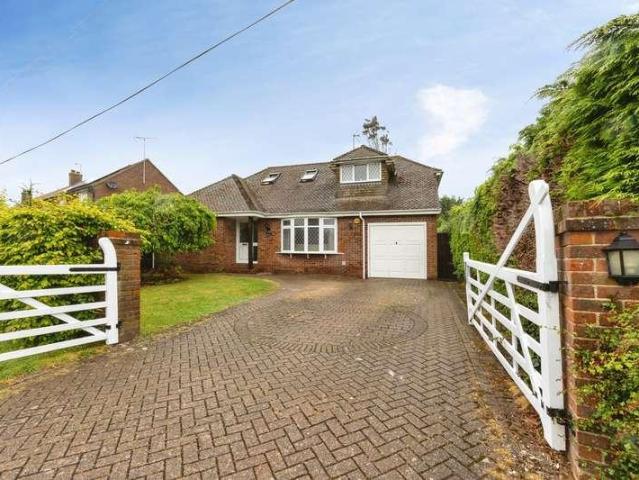
Set behind a traditional five-bar gate and screened by mature hedging, this well-presented chalet bungalow offers a thoughtful balance of space, flexibility, and privacy, well suited to modern family living. A spacious entrance hall sets the tone, with a bespoke oak staircase rising to a galleried landing above. Contemporary oak doors continue throughout the house, while the principal reception rooms enjoy good natural light and a calm, cohesive feel. The sitting room is centred around a fireplace, and the separate dining room enjoys pleasant views across the garden. The study provides useful flexibility and could serve equally well as a fourth bedroom, home office, or guest room. Also on the ground floor is a generous double bedroom, a contemporary family bathroom, and a well-appointed kitchen fitted with walnut cabinetry, composite worktops, and integrated appliances. A utility room and separate W.C. sit alongside, adding practical day-to-day convenience. Positioned off the utility r
£ 575,000
4 bed house for sale
2 pictures
House · for sale
£ 550,000
New
4 bed house for sale
Hacklinge Deal
· 4 Bedrooms · House
· Garden · Parking · Equipped kitchen · Powder room
Hacklinge Deal · 4 Bedrooms · House · Garden · Parking · Equipped kitchen · Powder room
This four bedroom detached house is situated within a small cul-de-sac on the popular Little Burton Farm development in Kennington, Ashford. The property provides plenty of space for family life, with the added benefit of a private rear garden that is not overlooked. The ground floor includes a spacious lounge, separate dining room and a good-sized kitchen/breakfast area. The kitchen is fitted with a range of units and provides space for a table, with French doors opening directly onto the rear garden. A separate utility room offers additional storage and space for appliances, while a ground floor cloakroom adds convenience. The integral double garage provides further storage or parking options. Upstairs, there are four well-proportioned bedrooms, with the main bedroom benefiting from an en-suite shower room. The remaining bedrooms are served by a family bathroom, making the layout well suited to families or those needing additional space to work from home. Outside, the rear garden is
£ 550,000
3 bed house for sale
2 pictures
House · for sale
£ 350,000
New
3 bed house for sale
Hacklinge Deal
· 3 Bedrooms · House
· Garden · Parking · Equipped kitchen · Powder room
Hacklinge Deal · 3 Bedrooms · House · Garden · Parking · Equipped kitchen · Powder room
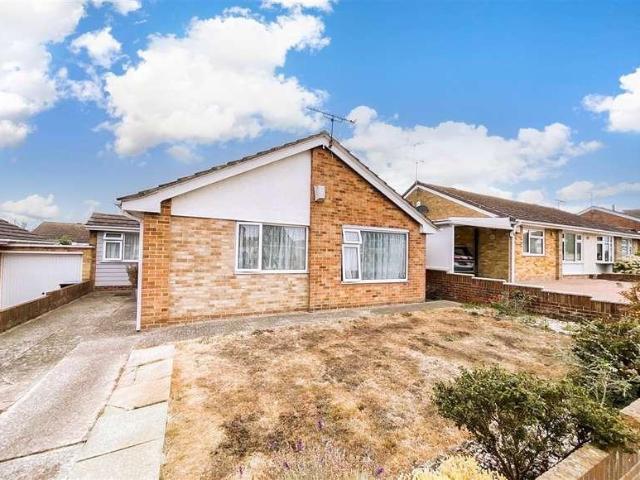
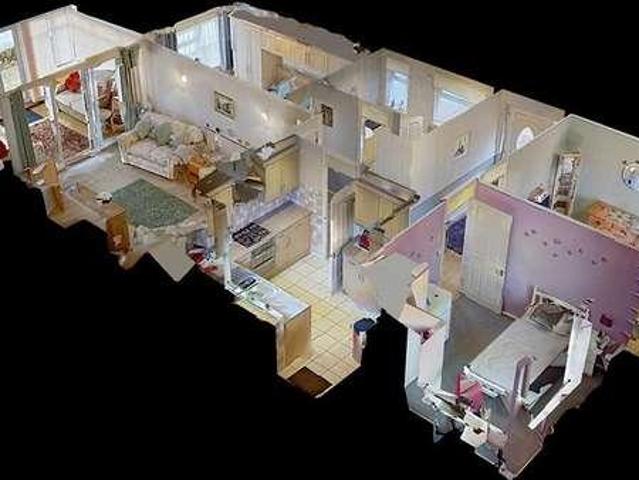
This well presented extended bungalow offers 3 bedrooms, a light and airy living room with an open plan kitchen diner to the rear of the property. Externally the property benefits from a sunny aspect rear garden and off street parking. This property is being brought to the market with no onward chain.Room sizes:Entrance HallLounge: 14'8 x 9'7 (4.47m x 2.92m)Dining Room: 11'9 x 9'6 (3.58m x 2.90m)Kitchen: 12'3 x 9'1 (3.74m x 2.77m)Cloakroom: 6'3 x 3'2 (1.91m x 0.97m)LandingBedroom 1: 12'8 x 7'1 (3.86m x 2.16m)Bedroom 2: 13'4 x 10'8 (4.07m x 3.25m)Bedroom 3: 11'4 x 7'8 (3.46m x 2.34m)Bathroom: 6'0 x 5'4 (1.83m x 1.63m)DrivewayRear GardenFront Garden The information provided about this property does not constitute or form part of an offer or contract, nor may it be regarded as representations. All interested parties must verify accuracy and your solicitor must verify tenure/lease information, fixtures & fittings and, where the property has been extended/converted, planning/building regula
£ 350,000
3 bed house for sale
2 pictures
House · for sale
£ 350,000
New
3 bed house for sale
Hacklinge Deal
· 3 Bedrooms · House
· Equipped kitchen
Hacklinge Deal · 3 Bedrooms · House · Equipped kitchen
Discover the perfect blend of comfort, convenience, and beauty with this captivating detached bungalow situated on Wrentham Avenue in Herne Bay. This lovely property comes to the market free of any forward chain, making it an ideal choice for those looking to move swiftly and seamlessly. Adding to its appeal, the home is equipped with solar panels, ensuring energy efficiency and the potential for reduced utility bills, reflecting a commitment to sustainable living. Upon entering, you'll be greeted by an interior that radiates warmth and elegance. The property boasts a well-considered layout that includes a spacious lounge, which serves as the heart of the home. This inviting space opens directly into a conservatory, providing an abundance of natural light and a seamless transition to the outdoors, perfect for relaxing or entertaining guests. The kitchen is equipped with everything needed to create culinary delights, making it a joy for both the seasoned chef and the culinary novice. Th
£ 350,000
3 bed house for sale
2 pictures
House · for sale
£ 475,000
New
3 bed house for sale
Hacklinge Deal
· 3 Bedrooms · House
· Garden · Equipped kitchen · Parking
Hacklinge Deal · 3 Bedrooms · House · Garden · Equipped kitchen · Parking
NO CHAIN - A spacious executive bungalow, sat back from the road and occupying a substantial plot with a 117' (35.77m) rear garden and large frontage with ample off-road parking. In need of some updating, the property is presented to the market for the first time since being built in 1985 and the further potential here is quite incredible. A wide entrance hall leads through to three double bedrooms (en-suite to main) a large lounge, separate dining room, kitchen and family bathroom. Pleasant distant views of 'The Ridgeway' can be found from the lounge and principal bedroom. The huge rear garden is an absolute paradise for those green fingered, but also great for entertaining and for children to have great fun running around. Ample off-road parking is provided at the front which also leads to an integral garage. All in all, a rare opportunity not to be missed. Location: The property is situated on the borders of the historic village of Herne with the church of St. Martins which dates ba
£ 475,000
2 bed house for sale
2 pictures
House · for sale
£ 290,000
New
2 bed house for sale
Hacklinge Deal
· 2 Bedrooms · House
· Garden · Equipped kitchen · Cellar
Hacklinge Deal · 2 Bedrooms · House · Garden · Equipped kitchen · Cellar
A most attractive Grade ll listed period building set in the colourful King's Mile area of the City in amongst a vibrant range of independent retailers, cafes and bistros and only a short walk the Cathedral precincts. The mixed use property has accommodation arranged over four floors and is configured to provide retail premises on the ground floor and basement, and a residential split-level flat on the upper two floors. The retail premises is pleasantly presented providing a shop with window frontage to Palace Street and on the lower ground floor are two basement rooms providing stock storage. From the rear access is gained to the courtyard garden which measures approx 20' 7' x 11' 11' (6.27m x 3.63m) enclosed by solid brick walls and w/c. The residential split-level flat on the upper levels is attractively presented and includes a large sitting/dining room to the front with views of the Cathedral spire. To the rear is an attractively fitted kitchen/dining to the rear, storage cupboard
£ 290,000
5 bed house for sale
2 pictures
House · for sale
£ 325,000
New
5 bed house for sale
Hacklinge Deal
· 5 Bedrooms · House
· Equipped kitchen · Parking · Concierge
Hacklinge Deal · 5 Bedrooms · House · Equipped kitchen · Parking · Concierge
Council tax band: D. An attractive period property situated well for Canterbury City centre providing well presented and extensive accommodation. The property has been adapted to provide letting rooms comprising five bedrooms though the house could of course be reverted to owner occupation as required. On the ground floor is a sitting room to the front, an elegant hallway and further reception (currently used as a fifth bedroom). To the rear is a good sized kitchen and access to the courtyard. On the first floor are four bedrooms, a shower room and additional w/c. The rear courtyard is currently paved and to the front is a shared private road with one parking bay for each property. The property benefits from gas fired central heating and being offered for sale with no forwards chain. The property is located close to Canterbury Christchurch University main campus and with easy access to Canterbury City centre. Canterbury boasts an extensive range of amenities including a wide selection
£ 325,000
3 bed house for sale
2 pictures
House · for sale
£ 335,000
New
3 bed house for sale
Hacklinge Deal
· 3 Bedrooms · House
· Garden · Equipped kitchen · Powder room
Hacklinge Deal · 3 Bedrooms · House · Garden · Equipped kitchen · Powder room
Built by well-known local developers Jarvis Homes, this three-bedroom end terrace is positioned within the quiet cul-de-sac of Brisley Court. The property offers well-proportioned accommodation arranged over two floors and would suit a range of buyers, including families and those looking for a convenient, modern home. The ground floor includes an entrance hall with cloakroom/WC, a spacious lounge and a kitchen/diner providing plenty of room for both everyday family life and entertaining. Patio doors lead from the living accommodation out to the rear garden, where the updated patio creates a useful space for outdoor seating and dining. Upstairs, there are three bedrooms, with the main bedroom benefiting from an en-suite shower room. The remaining bedrooms are served by the family bathroom. The property has also benefited from updated windows, doors and patio doors. Outside, there is an enclosed rear garden, while the end-of-terrace position provides a pleasant setting within this estab
£ 335,000
4 bed house for sale
2 pictures
House · for sale
£ 450,000
New
4 bed house for sale
Hacklinge Deal
· 4 Bedrooms · House
· Equipped kitchen · Powder room
Hacklinge Deal · 4 Bedrooms · House · Equipped kitchen · Powder room
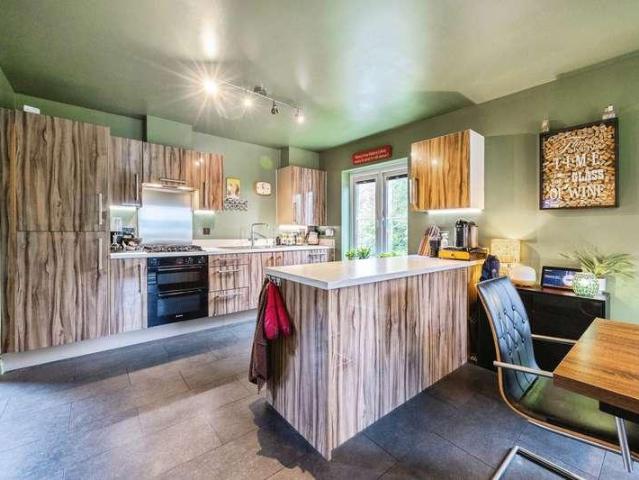
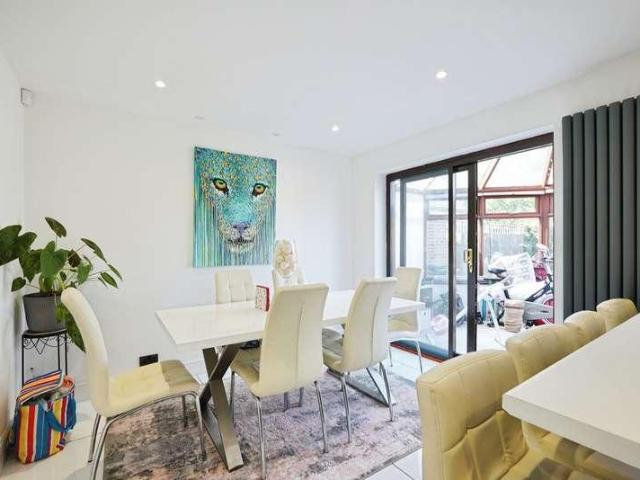
Situated on the Bridgefield development, this four-bedroom detached house offers well-proportioned accommodation arranged over two floors, with views across open fields to the front. One of the most striking aspects of the property is its stunning and distinct interior decor. Rather than following the more typical neutral styling often found in modern homes, the owners have created a bold and individual finish throughout, using rich colours, contrasting tones, statement lighting and carefully chosen furnishings to give the house a real sense of character. The ground floor provides a particularly spacious lounge measuring over 20ft in length, with an impressive herringbone-style floor and a dramatic colour scheme creating a warm and inviting space. The large kitchen/dining room is equally individual, with a generous dining area and a contemporary fitted kitchen incorporating a central island. A separate utility room and downstairs cloakroom add practicality. Upstairs there are four doub
£ 450,000
4 bed house for sale
2 pictures
House · for sale
£ 550,000
New
4 bed house for sale
Hacklinge Deal
· 4 Bedrooms · House
· Garden · Equipped kitchen · Parking
Hacklinge Deal · 4 Bedrooms · House · Garden · Equipped kitchen · Parking
Have a property to sell? Speak to us about our Assisted Move Option*Plot 225 The Willow offers a generous living space and a high specification throughout.A family home with everything you need for day-to-day living. This beautiful home is equipped with a modern kitchen including integrated appliances and an adjoining utility room making life easier for those busy family mornings while the private downstairs study is ideal for those who work from home. With garage and 2 parking spaces and a spacious rear garden, a viewing is highly recommended. Book to view now!Buy your new home with confidence, Anderson Group, for Faversham Lakes has won a 2026 Gold Award for Customer Satisfaction.*Please note, images are of the show home for illustrative purposes only, finishes and layouts may vary.* Terms and conditions apply, please enquire for more information.Room sizes:Entrance HallwayKitchen & Dining Area: 18'10 x 11'10 (5.74m x 3.61m)Lounge: 16'7 x 12'3 (5.06m x 3.74m)Utility/Boot Room: 6'0 x
£ 550,000
flat for sale
2 pictures
Flat · for sale
£ 66,000
New
flat for sale
Hacklinge Deal
· Flat
· Equipped kitchen
Hacklinge Deal · Flat · Equipped kitchen
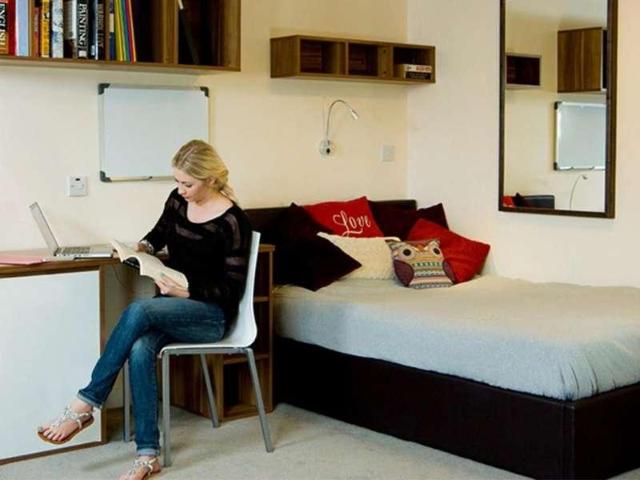
The communal areas in each cluster will be equipped with: Fully fitted luxury kitchen Fitted oven hob and extractor Fridge Freezer Microwave Breakfast bar and seating Lounge with sofas and flat screen TV Washing machine and tumble dryer This is a purpose-built student accommodation hub in a prime location. It provides excellent social and communal facilities, including a fully fitted luxury kitchen plus all the facilities and utilities you would expect from a high specification student development. Location: A small medieval city with four universities, Canterbury oozes student appeal and offers an eclectic mix of ancient architecture, busy bookshops and comfy cafs, together with lively nightlife, art galleries and great shopping. A world heritage site renowned for its vibrant and friendly atmosphere, this international destination has been a centre of learning since St Augustine established his first Cathedral and Abbey here around AD600. Steeped in history, the Cathedral remains one
£ 66,000
4 bed house for sale
2 pictures
House · for sale
£ 425,000
New
4 bed house for sale
Hacklinge Deal
· 4 Bedrooms · House
· Garden · Equipped kitchen · Parking · Powder room
Hacklinge Deal · 4 Bedrooms · House · Garden · Equipped kitchen · Parking · Powder room
Nestled within a peaceful cul-de-sac on the sought-after Chartfields Hamlets development in Singleton, this attractive four-bedroom detached home offers well-balanced accommodation ideal for modern family living. Beautifully presented throughout, the property features a bright and spacious lounge/dining room opening into a light filled conservatory that overlooks the rear garden. The modern kitchen is finished with sleek white cabinetry and deep blue tiling, complemented by a separate utility room and a convenient ground-floor cloakroom. Upstairs, there are four well-proportioned bedrooms, including a generous main bedroom with an en-suite shower room, along with a contemporary family bathroom. The home offers a clean, fresh feel throughout, providing a move-in-ready opportunity. Externally, the property benefits from a private rear garden, an integral garage, and a driveway providing off-road parking. Situated close to local shops, well-regarded schools, and scenic green spaces, this
£ 425,000
flat for sale
2 pictures
Flat · for sale
£ 65,000
New
flat for sale
Hacklinge Deal
· Flat
· Equipped kitchen
Hacklinge Deal · Flat · Equipped kitchen
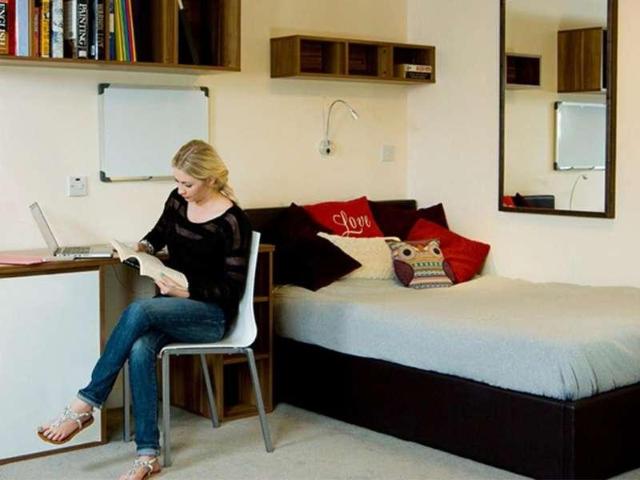
The communal areas in each cluster will be equipped with: Fully fitted luxury kitchen Fitted oven hob and extractor Fridge Freezer Microwave Breakfast bar and seating Lounge with sofas and flat screen TV Washing machine and tumble dryer This is a purpose-built student accommodation hub in a prime location. It provides excellent social and communal facilities, including a fully fitted luxury kitchen plus all the facilities and utilities you would expect from a high specification student development. Location: A small medieval city with four universities, Canterbury oozes student appeal and offers an eclectic mix of ancient architecture, busy bookshops and comfy cafs, together with lively nightlife, art galleries and great shopping. A world heritage site renowned for its vibrant and friendly atmosphere, this international destination has been a centre of learning since St Augustine established his first Cathedral and Abbey here around AD600. Steeped in history, the Cathedral remains one
£ 65,000
2 bed house for sale
2 pictures
House · for sale
£ 250,000
New
2 bed house for sale
Hacklinge Deal
· 2 Bedrooms · House
· Garden · Equipped kitchen
Hacklinge Deal · 2 Bedrooms · House · Garden · Equipped kitchen
This well-presented two-bedroom home is situated in Kennington, Ashford, and offers well-planned accommodation with a good balance of living and practical family space. The property has also benefited from a number of recent improvements, including new flooring and replacement fencing. The ground floor includes an entrance hall leading into the lounge, with stairs rising to the first floor. The kitchen is fitted with a good range of wall and base units, integrated oven and useful work surfaces, with space for appliances and a breakfast bar providing additional seating. From here, there is access into the conservatory, which provides a useful additional room overlooking the rear garden. Upstairs, there are two bedrooms, with the main bedroom offering a generous double room and fitted storage. The second bedroom is a comfortable single room and would also work well as a home office or childs bedroom. The family bathroom is fitted with a bath with shower over, wash basin and WC. Outside,
£ 250,000
3 bed house for sale
2 pictures
House · for sale
£ 340,000
New
3 bed house for sale
Hacklinge Deal
· 3 Bedrooms · House
· Garden · Equipped kitchen · Powder room
Hacklinge Deal · 3 Bedrooms · House · Garden · Equipped kitchen · Powder room
This extended three-bedroom end-of-terrace house is situated in Willesborough, Ashford, and offers well-proportioned accommodation arranged over two floors, together with a particularly good-sized rear garden. The ground floor has been extended to create a generous 22ft lounge/dining room, with a bay window to the front and plenty of space for both everyday living and entertaining. The kitchen is fitted with a range of modern white units, wood-effect worktops and integrated appliances, while a separate study provides useful additional space for working from home or as a hobby room. There is also a ground floor cloakroom/utility area. To the first floor are three bedrooms, with the main bedroom measuring approximately 14ft x 10ft, together with two further bedrooms and a family bathroom with both a bath and separate shower. One of the propertys main features is the large rear garden, which extends well beyond the rear of the house and provides plenty of space for children, entertaining
£ 340,000
3 bed house for sale
2 pictures
House · for sale
£ 900,000
New
3 bed house for sale
Hacklinge Deal
· 3 Bedrooms · House
· Equipped kitchen
Hacklinge Deal · 3 Bedrooms · House · Equipped kitchen
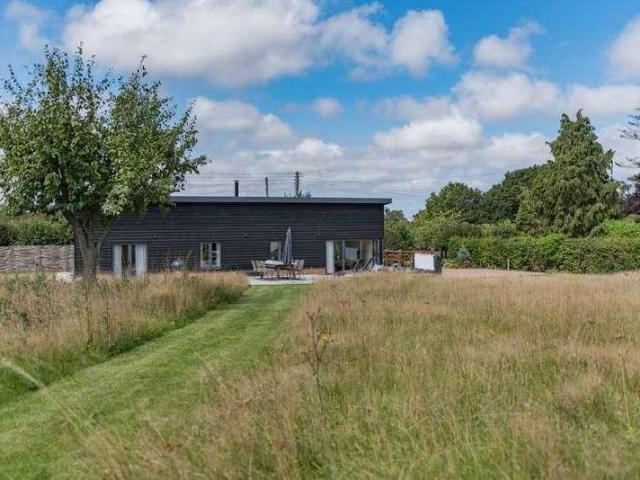
An exquisite barn conversion, The Old Cherry Barn combines traditional character with contemporary luxury, creating an exceptionally inviting home in the heart of the Kent countryside. Beautifully restored to offer every modern comfort, this charming property provides three generous en-suite bedrooms, four bathrooms and thoughtfully considered accommodation, equally suited to a permanent residence, country retreat or investment opportunity. At the heart of the home is an impressive open-plan living space, where high vaulted ceilings create a wonderful sense of volume and light. Designed with sociable living in mind, the generous layout provides ample space for cooking, dining and relaxing, with a wood-burning stove adding warmth and character. The combination of underfloor heating and air conditioning ensures year-round comfort, whilst the overall aesthetic retains the distinctive charm expected of a traditional barn conversion. The kitchen and living areas flow effortlessly together,
£ 900,000
3 bed house for sale
2 pictures
House · for sale
£ 340,000
New
3 bed house for sale
Hacklinge Deal
· 3 Bedrooms · House
· Garden · Equipped kitchen · Parking
Hacklinge Deal · 3 Bedrooms · House · Garden · Equipped kitchen · Parking
This detached bungalow is set in a wonderful location overlooking the Glen Village Green which is a lovely spot to take a stroll or walk the dog. Not only does this wonderful home have plenty of parking and a garage but it also has a lovely conservatory to the rear which overlooks the rear garden which is a great size. The kitchen/diner is a fantastic size with sleek modern units and is the perfect place for entertaining. Book your viewing today to avoid disappointment.Room sizes:Entrance HallwayLounge: 20'6 x 11'9 (6.25m x 3.58m)Kitchen/Diner: 20'5 x 10'6 (6.23m x 3.20m)Conservatory: 11'2 x 7'2 (3.41m x 2.19m)Bedroom 1: 12'8 x 8'9 (3.86m x 2.67m)Bedroom 2: 13'7 x 9'9 (4.14m x 2.97m)Bedroom 3: 9'9 x 7'7 (2.97m x 2.31m)Bathroom: 8'6 x 5'4 (2.59m x 1.63m)Front GardenRear GardenGarage: 17'0 x 8'9 (5.19m x 2.67m) The information provided about this property does not constitute or form part of an offer or contract, nor may it be regarded as representations. All interested parties must verif
£ 340,000
4 bed house for sale
2 pictures
House · for sale
£ 450,000
New
4 bed house for sale
Hacklinge Deal
· 4 Bedrooms · House
· Garden · Fireplace · Equipped kitchen · Parking
Hacklinge Deal · 4 Bedrooms · House · Garden · Fireplace · Equipped kitchen · Parking
Set back from the road in the popular Willesborough area of Ashford, this well-presented four-bedroom detached home offers generous living space, a garage, driveway parking and an enclosed rear garden. The accommodation comprises an entrance hall leading to a spacious sitting room with feature fireplace, a modern fitted kitchen with a range of integrated appliances and adjoining dining area, along with a conservatory overlooking the garden. A ground floor shower room adds further practicality. Upstairs are four well-proportioned bedrooms, with the principal bedroom benefiting from fitted wardrobes, together with a family bathroom. Outside, the enclosed rear garden has been designed for ease of maintenance and includes a number of seating areas, creating a pleasant outdoor space to enjoy throughout the year. To the front, there is a garage and a generous driveway providing off-road parking. The property is conveniently located for local schools, shops and everyday amenities, while Ashfo
£ 450,000
6 bed house for sale
2 pictures
House · for sale
£ 550,000
New
6 bed house for sale
Hacklinge Deal
· 6 Bedrooms · House
· Garden · Fireplace · Equipped kitchen · Concierge
Hacklinge Deal · 6 Bedrooms · House · Garden · Fireplace · Equipped kitchen · Concierge
Council tax band: B. The Laurels is an elegant end-terrace period house offering extensive and versatile accommodation over four floors. The property is currently arranged to provide a self-contained flat on the lower ground floor which includes independent access from the front but retains internal access to the upper floors providing versatility of use. The flat may be useful annexe accommodation or could be let either permanently or on a short term and is currently used as a successful Airbnb with the owner having a Superhost status. The flat has attractively presented accommodation including a sitting/dining room to the front opening onto the courtyard comprehensively fitted kitchen, a bedroom to the rear and an attractively appointed bathroom. On the ground floor is a large reception room to the front with an impressive fireplace and kitchen/dining room to the rear overlooking the garden. There is an impressive shower room to the rear. On the first floor are two bedrooms plus a la
£ 550,000
1 bed flat for sale
2 pictures
Flat · for sale
£ 170,000
New
1 bed flat for sale
Hacklinge Deal
· 1 Bedroom · Flat
· Equipped kitchen
Hacklinge Deal · 1 Bedroom · Flat · Equipped kitchen
Council tax band: B. A beautifully presented top-floor apartment set within the attractive Crockett House, ideally located on Herne Bays vibrant High Street. This bright and modern home offers a stylish open-plan kitchen/living space, thoughtfully designed to maximise both light and functionality. The contemporary kitchen features sleek cabinetry, integrated appliances and ample worktop space, while skylights and windows flood the room with natural light, creating a welcoming and airy atmosphere. The property comprises a well-proportioned double bedroom, finished to a high standard with clean lines and neutral dcor, and a modern bathroom complete with a bath and overhead shower, quality tiling and contemporary fittings. Positioned on the top floor, the apartment benefits from a sense of privacy along with charming rooftop views. The layout has been cleverly arranged to make excellent use of space, making it ideal for first-time buyers, investors or those seeking a low-maintenance coast
£ 170,000
3 bed house for sale
2 pictures
House · for sale
£ 300,000
New
3 bed house for sale
Hacklinge Deal
· 3 Bedrooms · House
· Garden · Fireplace · Equipped kitchen · Parking
Hacklinge Deal · 3 Bedrooms · House · Garden · Fireplace · Equipped kitchen · Parking
This three-bedroom semi-detached home offers a good balance of character, living space and convenience, with the town centre, Ashford International station and local schools all within walking distance. The ground floor has a welcoming entrance hall leading to a spacious lounge, with a bay window providing plenty of natural light and a character fireplace creating a focal point to the room. There is also a separate dining room, making this a practical layout for both everyday living and entertaining. The kitchen is positioned to the rear of the property and provides a range of fitted units and work surfaces, with access to the shower room. Upstairs, there are three bedrooms, with the main bedroom offering a good amount of space and natural light. The property has a pleasant front garden with a pathway leading to the entrance, while to the rear there is the particularly useful benefit of off-road parking, a valuable feature for a property so close to the town centre. The house also reta
£ 300,000
1 bed flat for sale
2 pictures
Flat · for sale
£ 165,000
New
1 bed flat for sale
Hacklinge Deal
· 1 Bedroom · Flat
· Equipped kitchen · Parking
Hacklinge Deal · 1 Bedroom · Flat · Equipped kitchen · Parking
Situated on the popular Repton Park development in Ashford, this one bedroom ground floor apartment is offered chain free and benefits from a secure communal entrance, allocated parking and a small outside space. The accommodation comprises an entrance hall, open-plan lounge/diner with adjoining kitchen area, a double bedroom and bathroom. The living space provides room for both seating and dining, with the kitchen fitted with a range of units and integrated cooking appliances. The double bedroom benefits from fitted mirrored wardrobes, while the bathroom includes a bath with shower over. The outside space provides an additional area to sit outdoors, and the ground floor position offers convenient access. The property would suit a first-time buyer, someone looking to downsize or an investor
£ 165,000

Get email alerts

Don't miss out: be the first to know about new properties

The alert was correctly created

On subscribing you accept the conditions of use and the privacy policy
Alert
Receive new ads in your inbox
Save this search
Receive alerts for new listings

We'll send you an email when we have new properties for: "Properties for sale in Hacklinge Deal"

The alert was correctly created

Get email alerts and be the first to see new listings
Required field
On subscribing I accept the terms of the privacy policy
Perfect! You'll soon start receiving new listings via email
Alert
Receive an email when we have new ads for Properties for sale in Hacklinge Deal
Save this search
Filters

Bedrooms

Size (sq.ft)

sq.ft
sq.ft

Price

£
£

Property type

Bathrooms

Clear all filters
Receive notifications when new entries are published.