View photo
House
·
for sale
£ 300,000
3 bedroom detached house for sale
Valley Walk IP11 Felixstowe
· 3 Bedrooms · 1 Bath · House
· Garden · Equipped kitchen · Parking · Powder room
Valley Walk IP11 Felixstowe · 3 Bedrooms · 1 Bath · House · Garden · Equipped kitchen · Parking · Powder room
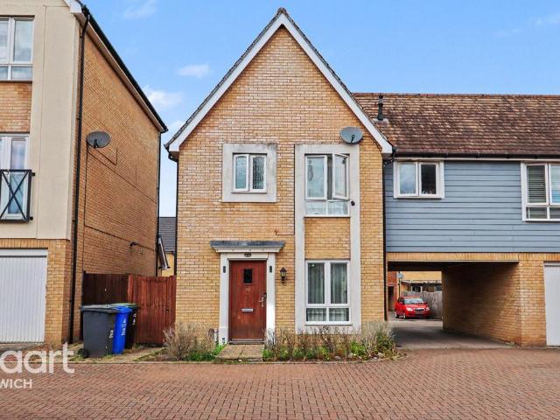
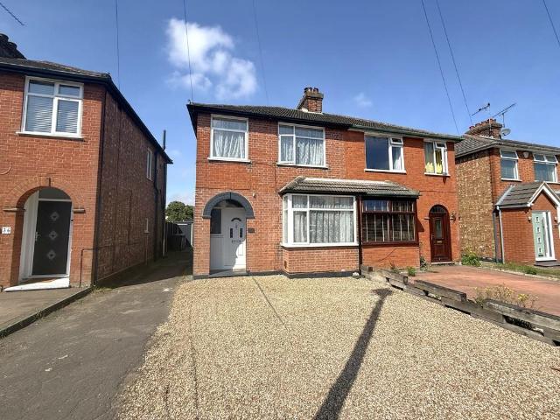
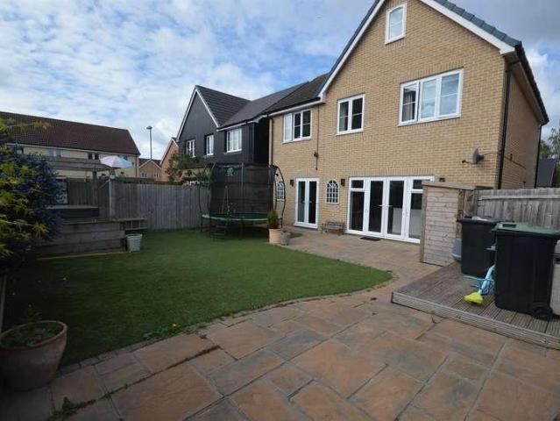
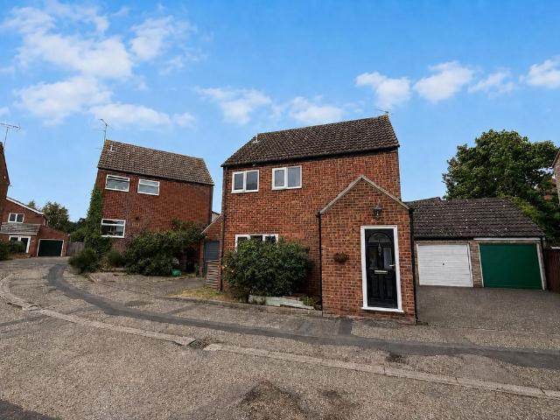
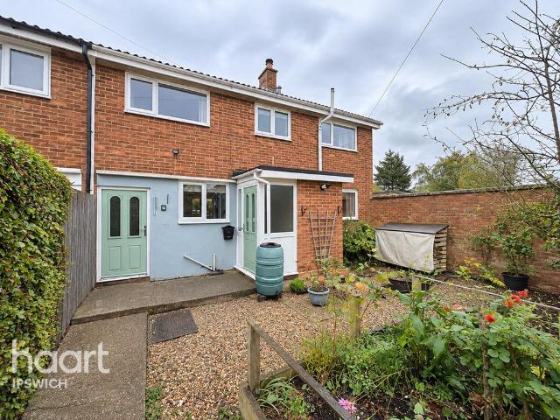
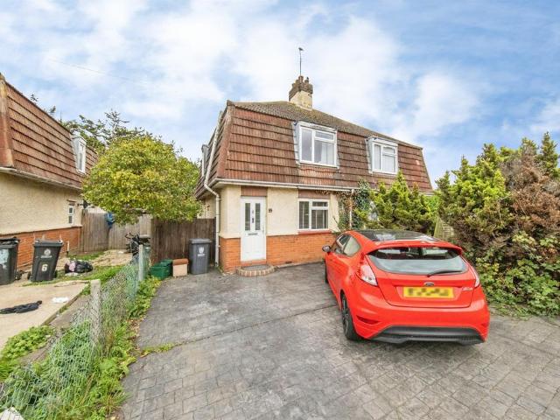
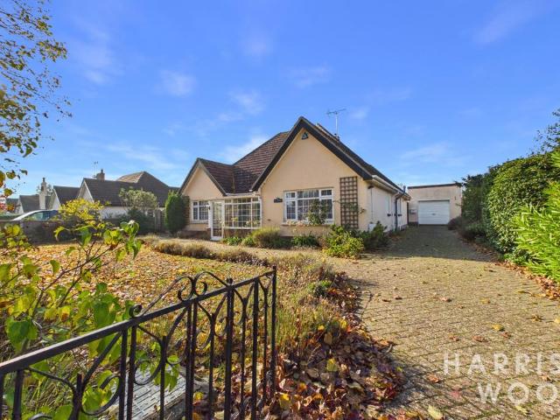
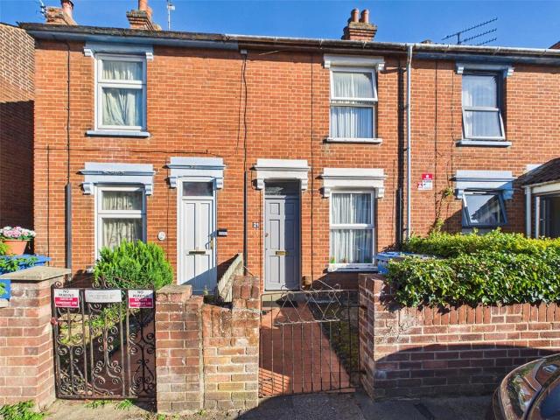
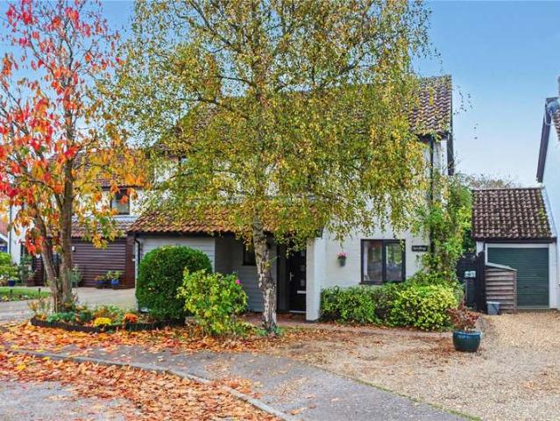
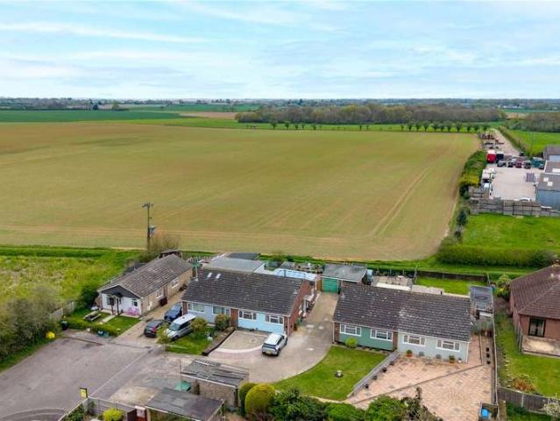
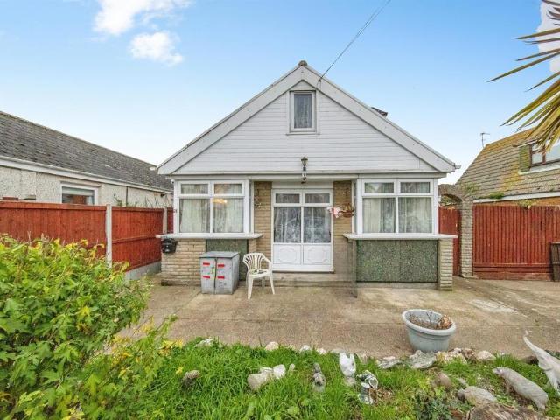
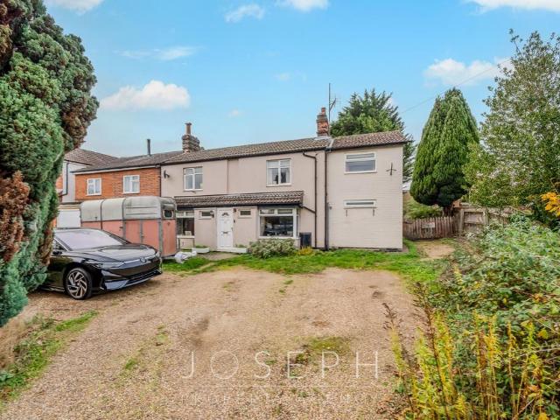
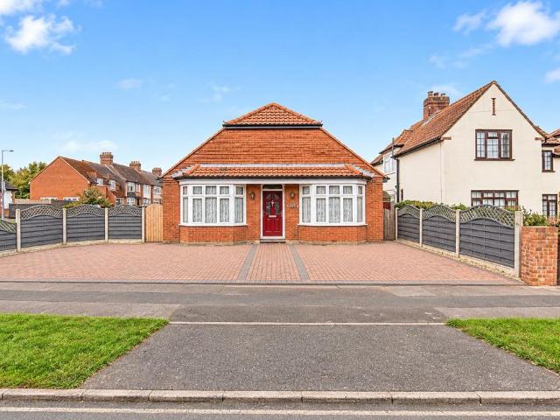
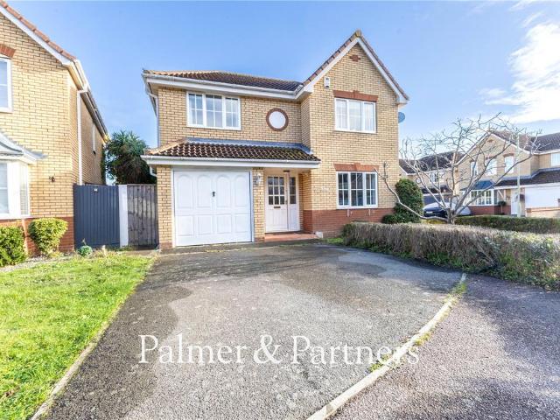
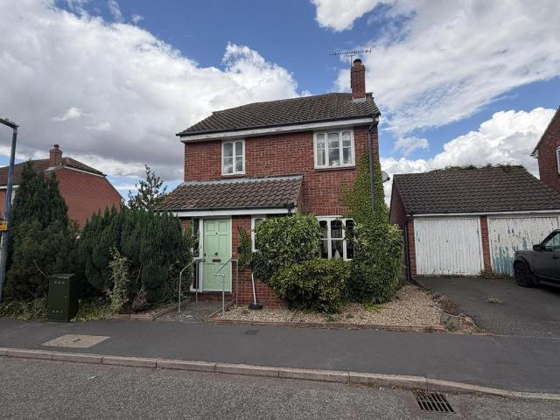
A three bedroom detached family house situated in a popular residential location close to the town centre. The accommodation comprises, entrance hall, cloakroom, kitchen and an open plan lounge/diner leading to a conservatory to the rear of the house. The first floor offers, main bedroom with Jack & Jill access to the family bathroom and two further bedrooms. Outside the property benefits a driveway for one car and access to the single garage, to the rear the garden is fully enclosed. The property is offered with no onward chain.Entrance Hall - Front aspect door, carpet, under stairs cupboard, radiator, stairs to 1st floor, doors to;Cloakroom - Front aspect window, vinyl flooring, radiator, low level flush w/c and hand wash basin.Lounge/Diner - 21'4 x 11'5 - Front aspect window, rear aspect double glazed sliding door to the conservatory, carpet, two radiators, wall mounted lights and gas fire, door to;Conservatory - 9'5 x 8'0 - Rear aspect double glazed double doors, side and rear aspe
A three bedroom detached family house situated in a popular residential location close to the town centre. The accommodation comprises, entrance hall, cloakroom, kitchen and an open plan lounge/diner leading to a conservatory to the rear of the house. The first floor offers, main bedroom with Jack & Jill access to the family bathroom and two further bedrooms. Outside the property benefits a driveway for one car and access to the single garage, to the rear the garden is fully enclosed. The property is offered with no onward chain.Entrance Hall - Front aspect door, carpet, under stairs cupboard, radiator, stairs to 1st floor, doors to;Cloakroom - Front aspect window, vinyl flooring, radiator, low level flush w/c and hand wash basin.Lounge/Diner - 21'4 x 11'5 - Front aspect window, rear aspect double glazed sliding door to the conservatory, carpet, two radiators, wall mounted lights and gas fire, door to;Conservatory - 9'5 x 8'0 - Rear aspect double glazed double doors, side and rear aspe
£ 300,000