View photo
House
·
for sale
£ 333,200
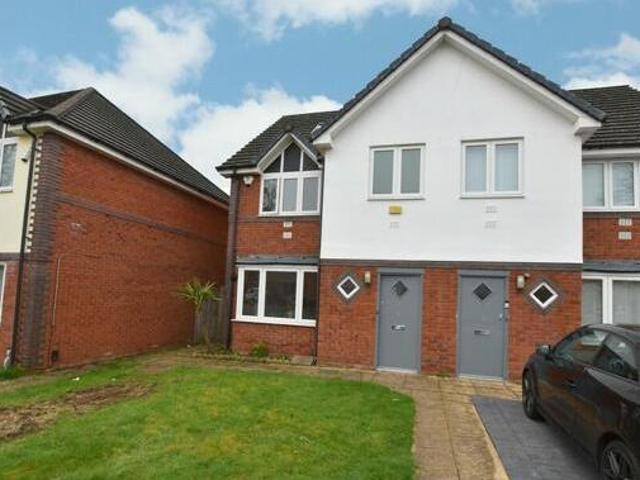
4 Bedroom Semi detached House For Sale In Tyseley
Allcroft Road B11 Birmingham
· 4 Bedrooms · 2 Baths · House
· Garden · Equipped kitchen
Allcroft Road B11 Birmingham · 4 Bedrooms · 2 Baths · House · Garden · Equipped kitchen
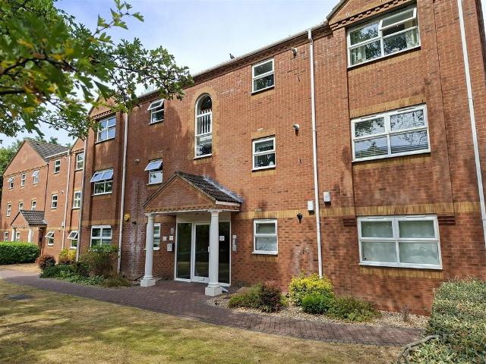
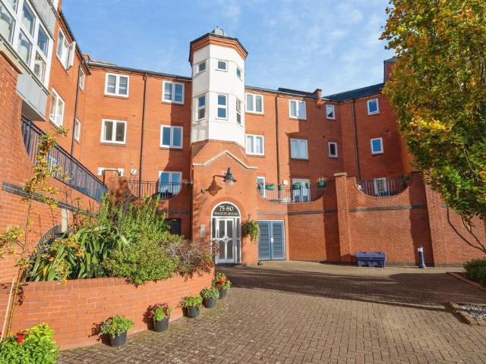
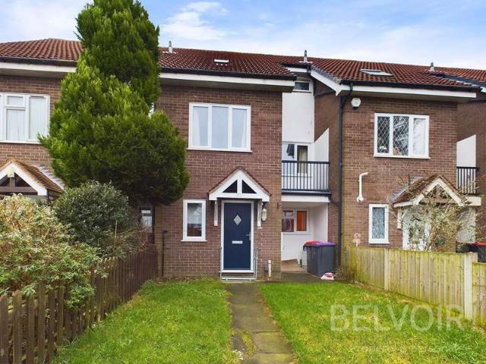
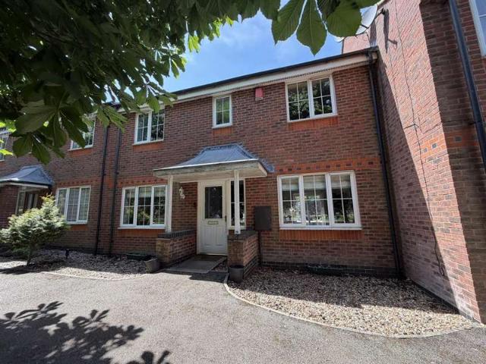
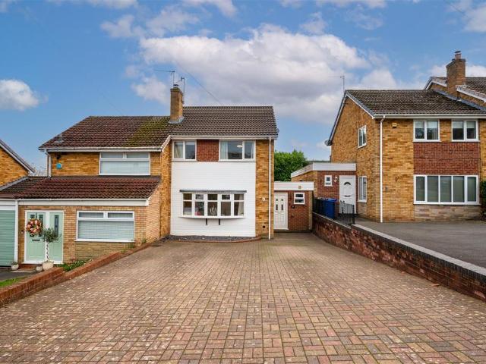
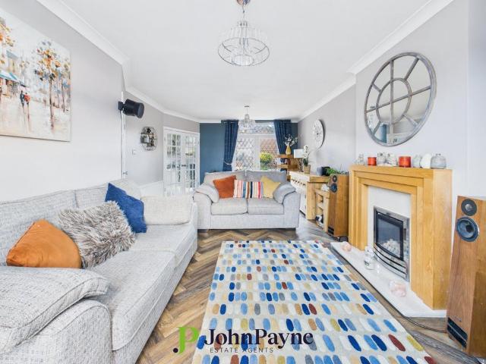
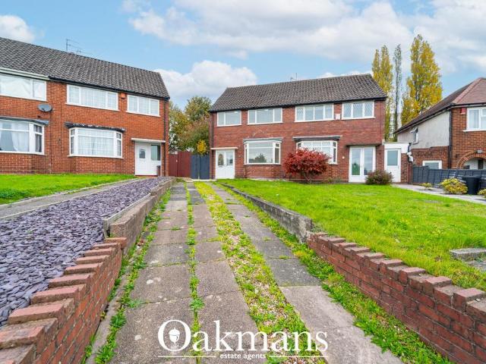
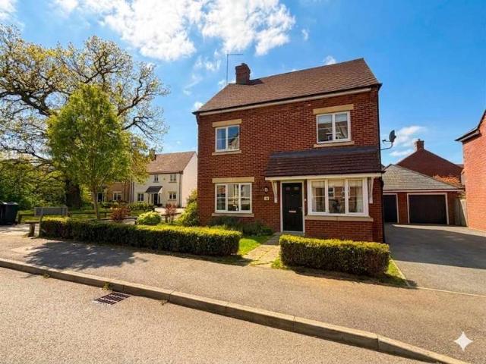
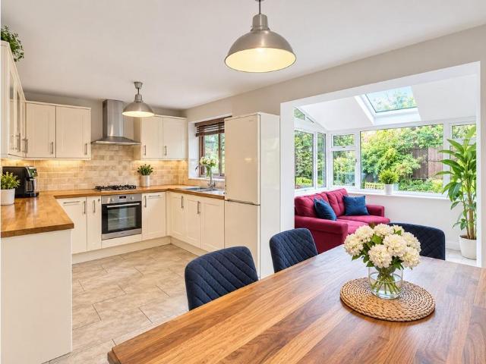
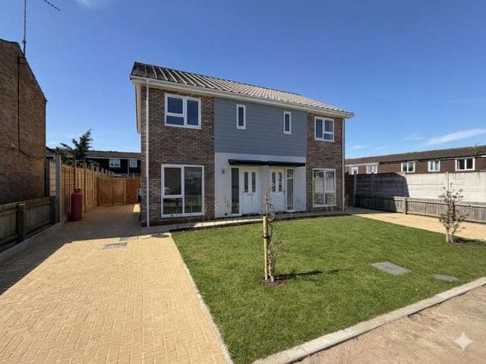
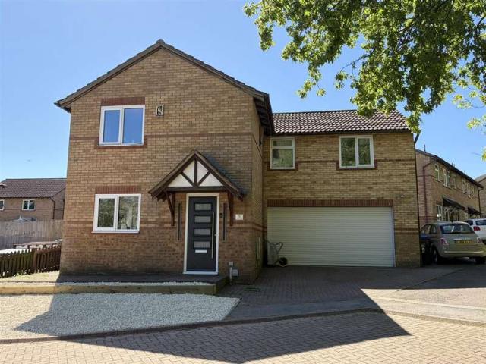
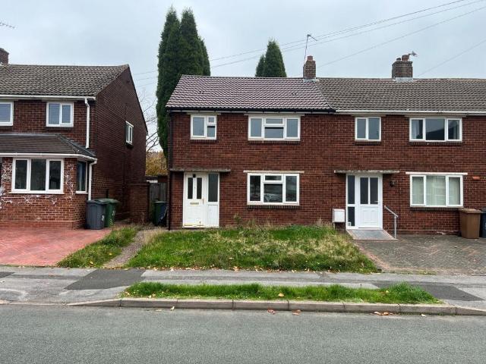
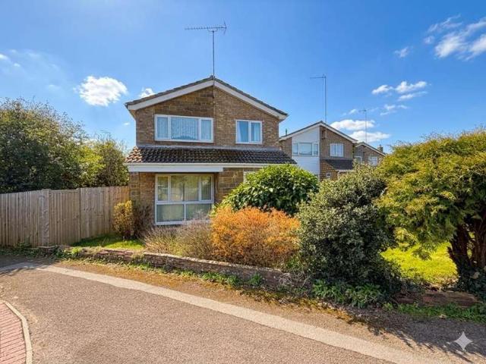
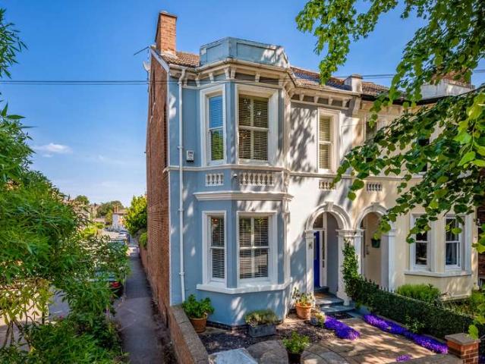
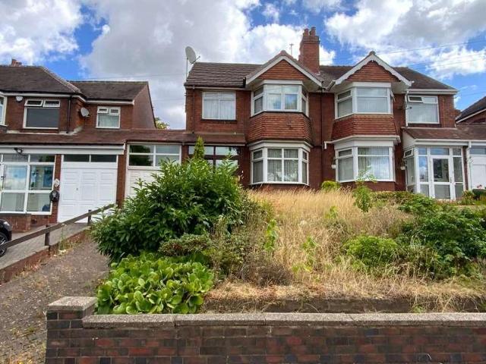
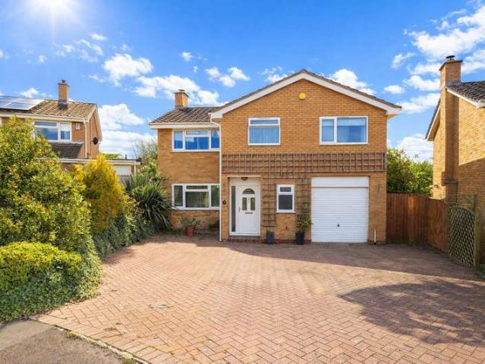
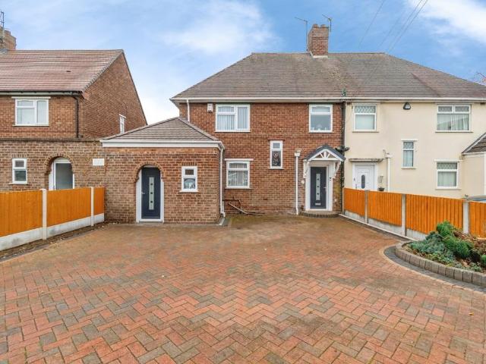
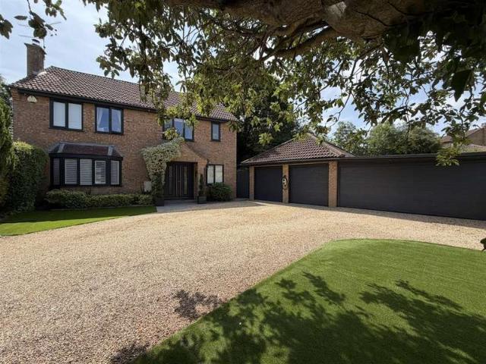
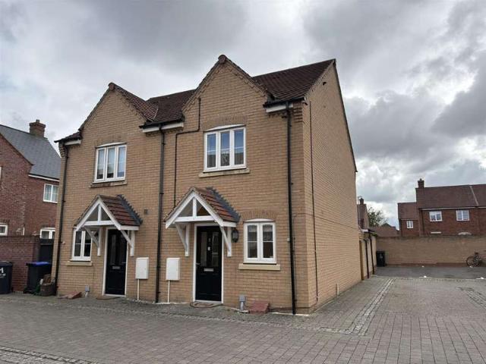
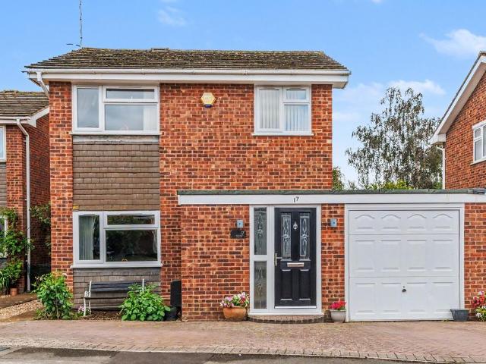
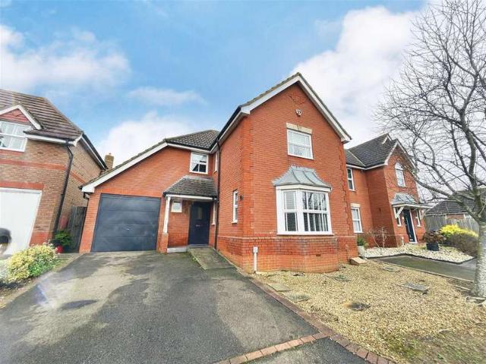
4 Bedroom Semi-detached House For Sale In Tyseley Birmingham West Midlands England the property is set back from the road behind a lawned fore garden with pathway leading up to composite front door leading intoentrance hallway 11 9 x 5 5 max 3.58m x 1.65m with central heating radiator ceiling light point ceiling spotlights wall mounted fuse box alarm control panel ceiling smoke alarm detector laminate flooring stairs leading to the first floor accommodation with useful under stairs storage cupboard and doors leading off to guest w.c 5 10 x 2 3 1.78m x 0.69m having a white low flush wc and pedestal wash hand basin with tiling to splash back areas ceiling light point ceiling extractor fan central heating radiator and laminate to front 17 5 x 10 2 5.31m x 3.1m with double glazed square bay window to front elevation two central heating radiators and ceiling light pointopen plan kitchen diner 10 7 x 16 5 3.23m x 5m being fitted with a range of high gloss wall drawer and base units with comp
4 Bedroom Semi-detached House For Sale In Tyseley Birmingham West Midlands England the property is set back from the road behind a lawned fore garden with pathway leading up to composite front door leading intoentrance hallway 11 9 x 5 5 max 3.58m x 1.65m with central heating radiator ceiling light point ceiling spotlights wall mounted fuse box alarm control panel ceiling smoke alarm detector laminate flooring stairs leading to the first floor accommodation with useful under stairs storage cupboard and doors leading off to guest w.c 5 10 x 2 3 1.78m x 0.69m having a white low flush wc and pedestal wash hand basin with tiling to splash back areas ceiling light point ceiling extractor fan central heating radiator and laminate to front 17 5 x 10 2 5.31m x 3.1m with double glazed square bay window to front elevation two central heating radiators and ceiling light pointopen plan kitchen diner 10 7 x 16 5 3.23m x 5m being fitted with a range of high gloss wall drawer and base units with comp
£ 333,200