2 pictures
Flat
·
for sale
£ 210,000
2 bed flat for sale
Alderney Gardens SS11 Wickford
· 2 Bedrooms · Flat
· Garden · Equipped kitchen
Alderney Gardens SS11 Wickford · 2 Bedrooms · Flat · Garden · Equipped kitchen
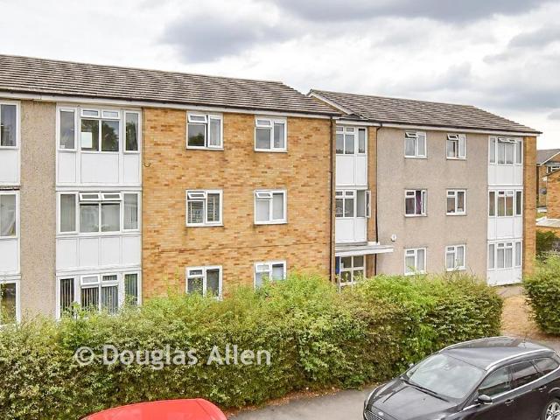
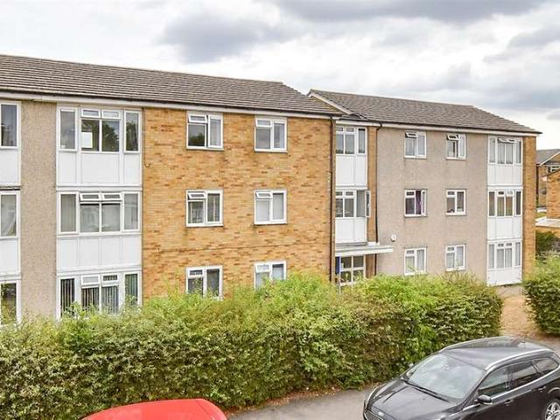
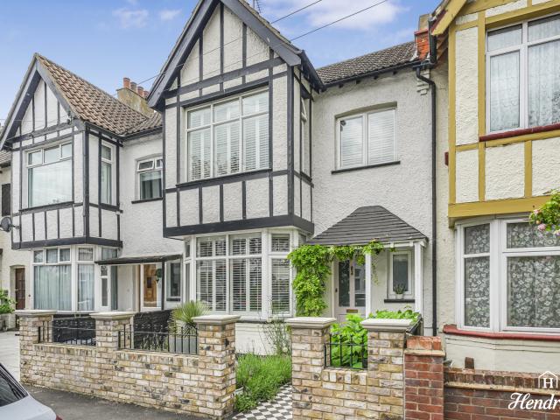
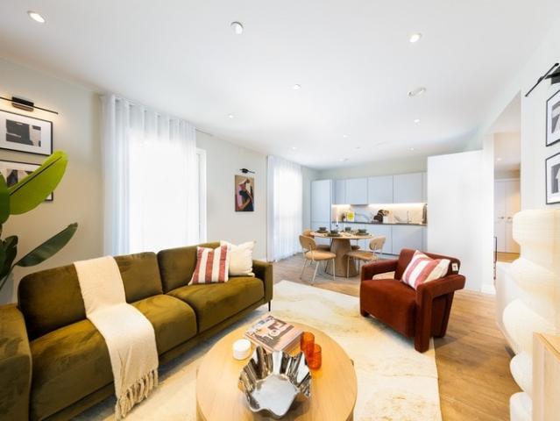
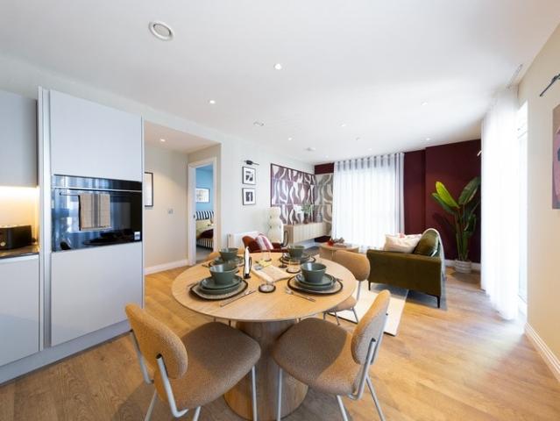
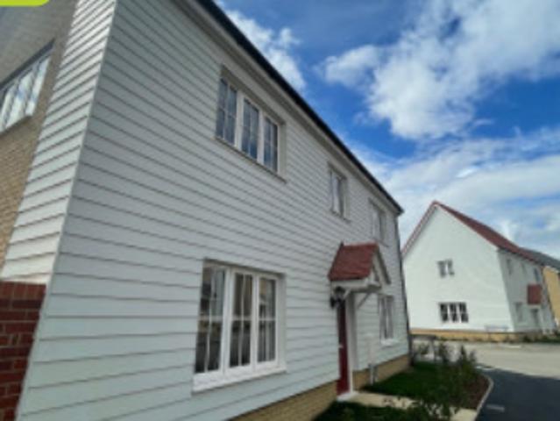
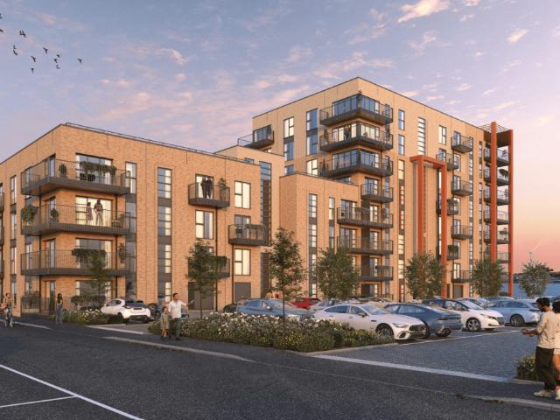
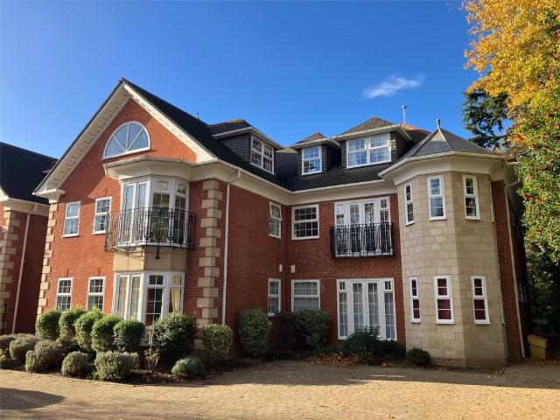
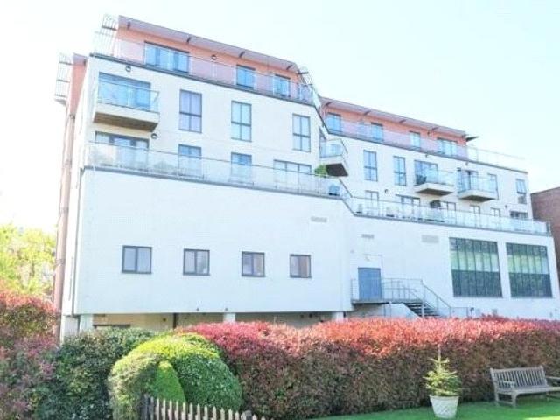
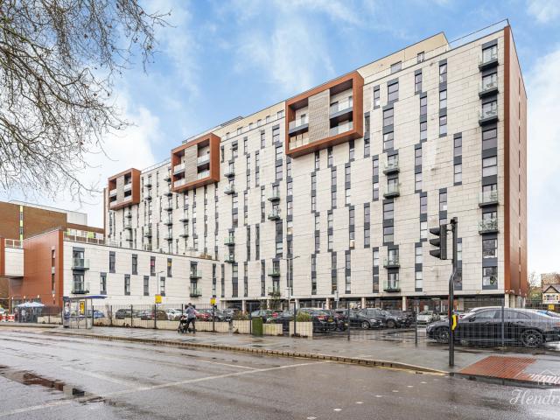
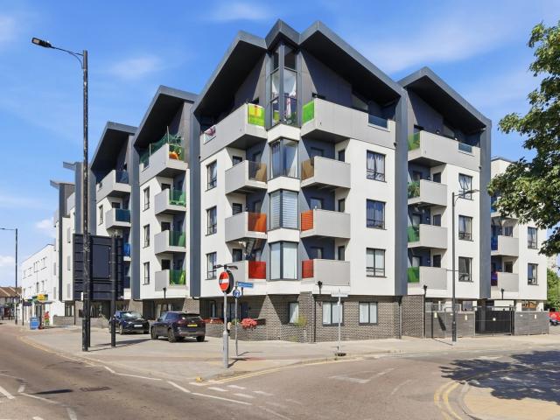
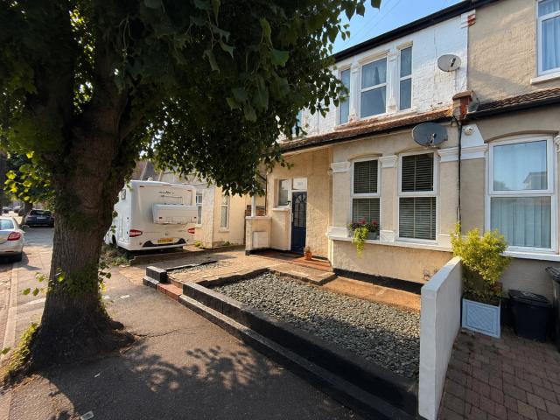
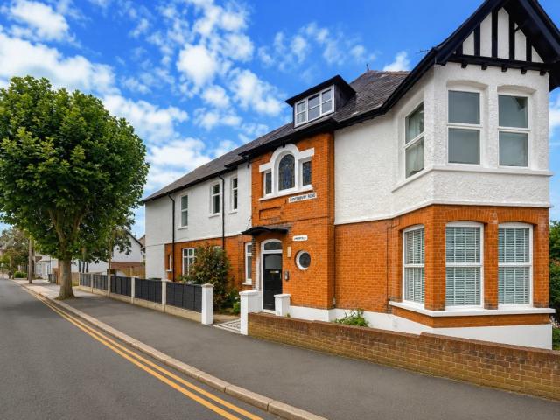
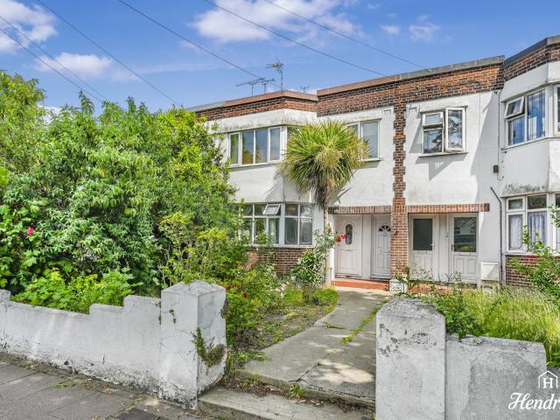
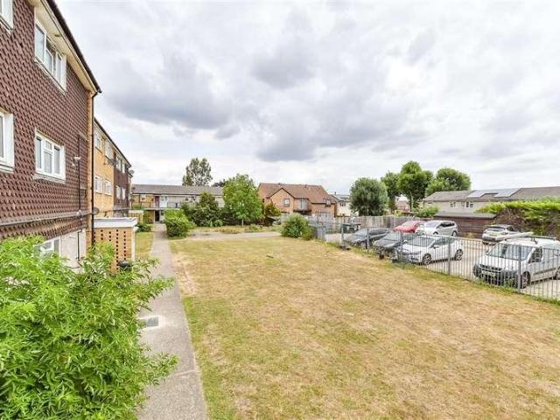
A very generous sized 2 double bedroom second floor apartment located within easy walk to the High Street and the train STATION which is ideal for commuters and first time buyers alike. The apartment boasts very well maintained communal gardens, free flowing layout and is very well presented. This really is one to be seen!Room sizes:Entrance Hallway: 20'3 x 5'2 (6.18m x 1.58m)Lounge/Diner: 17'7 x 10'7 (5.36m x 3.23m)Kitchen: 14'9 x 6'1 (4.50m x 1.86m)Bedroom 1: 14'7 x 10'3 (4.45m x 3.13m)Bedroom 2: 14'7 x 9'7 (4.45m x 2.92m)Bathroom: 8'5 x 7'2 (2.57m x 2.19m)Communal GardensCommunal Car Park The information provided about this property does not constitute or form part of an offer or contract, nor may it be regarded as representations. All interested parties must verify accuracy and your solicitor must verify tenure/lease information, fixtures & fittings and, where the property has been extended/converted, planning/building regulation consents. All dimensions are approximate and quoted
A very generous sized 2 double bedroom second floor apartment located within easy walk to the High Street and the train STATION which is ideal for commuters and first time buyers alike. The apartment boasts very well maintained communal gardens, free flowing layout and is very well presented. This really is one to be seen!Room sizes:Entrance Hallway: 20'3 x 5'2 (6.18m x 1.58m)Lounge/Diner: 17'7 x 10'7 (5.36m x 3.23m)Kitchen: 14'9 x 6'1 (4.50m x 1.86m)Bedroom 1: 14'7 x 10'3 (4.45m x 3.13m)Bedroom 2: 14'7 x 9'7 (4.45m x 2.92m)Bathroom: 8'5 x 7'2 (2.57m x 2.19m)Communal GardensCommunal Car Park The information provided about this property does not constitute or form part of an offer or contract, nor may it be regarded as representations. All interested parties must verify accuracy and your solicitor must verify tenure/lease information, fixtures & fittings and, where the property has been extended/converted, planning/building regulation consents. All dimensions are approximate and quoted
£ 210,000