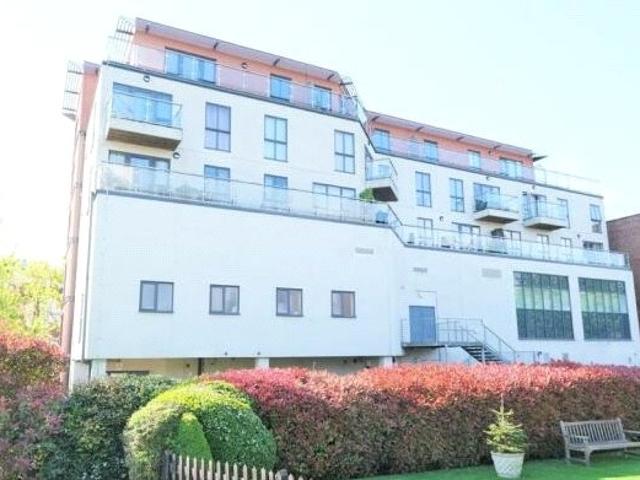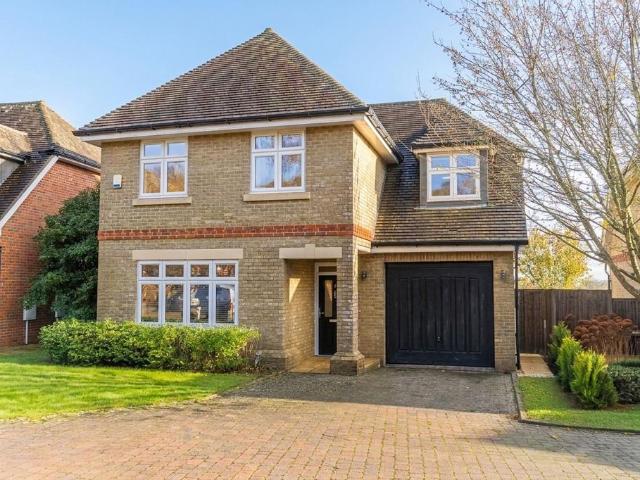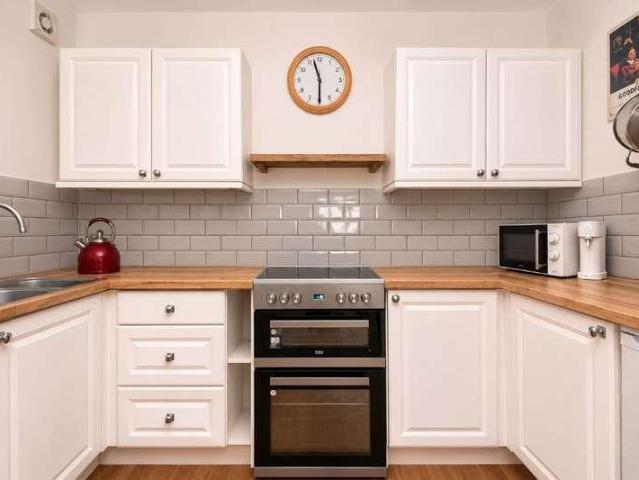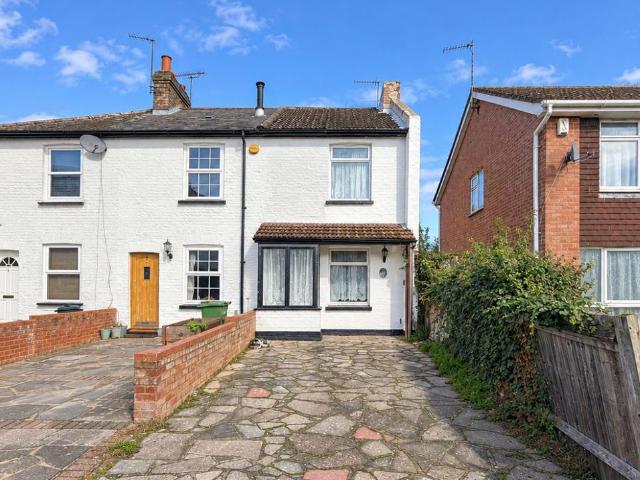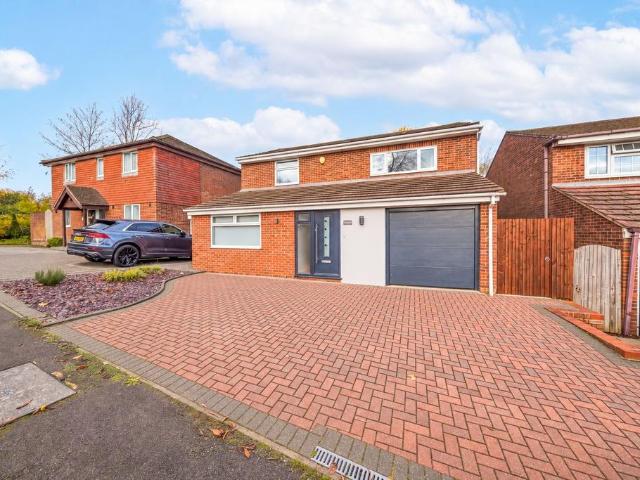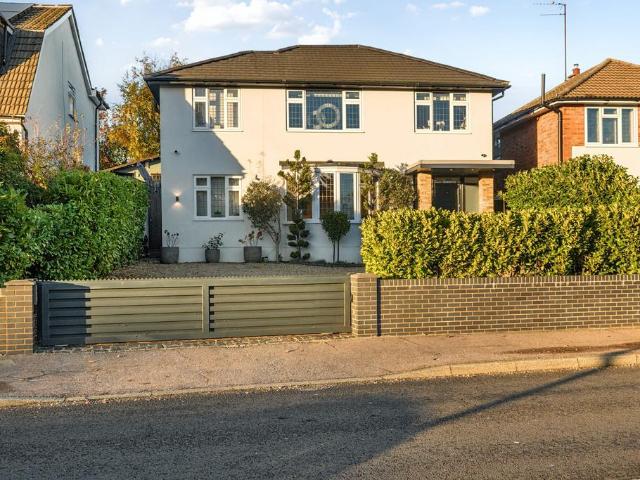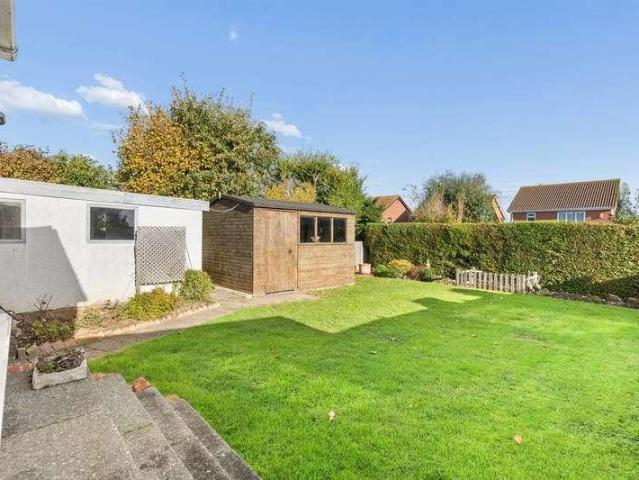
3 properties for sale in Sandhurst Cranbrook

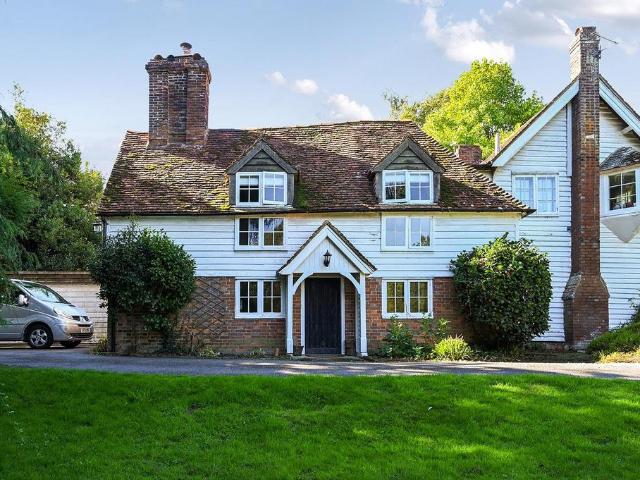
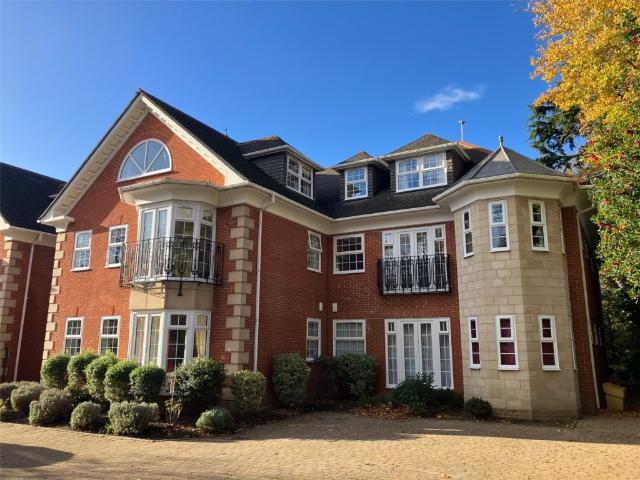
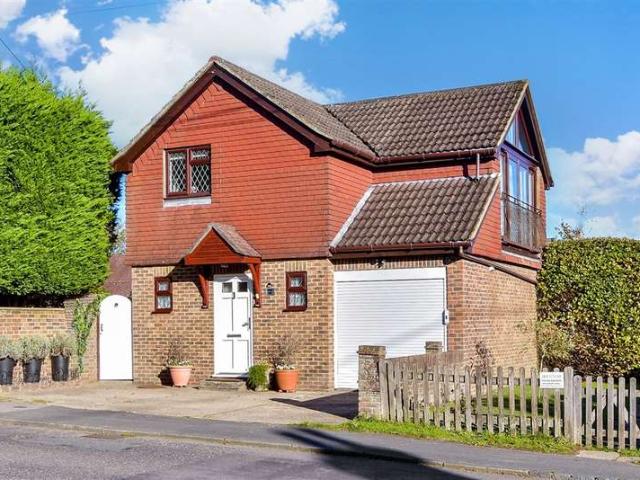
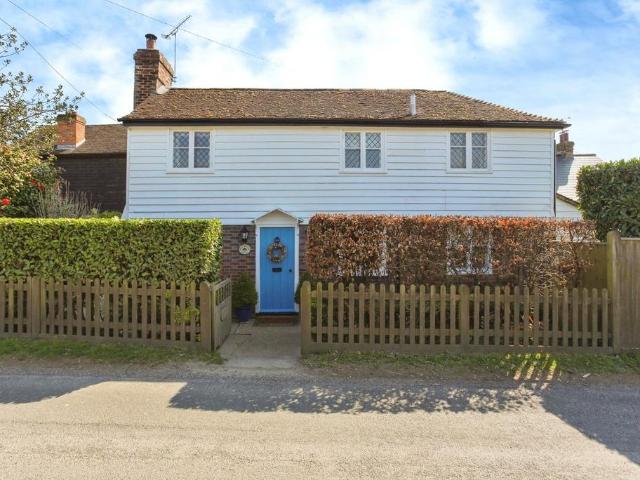
2 bedroom detached house for sale
View photo
House · for sale
£ 425,000
2 bedroom detached house for sale
Sandhurst Cranbrook
· 2 Bedrooms · 1 Bath · House
· Garden · Fireplace · Equipped kitchen · Parking
Sandhurst Cranbrook · 2 Bedrooms · 1 Bath · House · Garden · Fireplace · Equipped kitchen · Parking
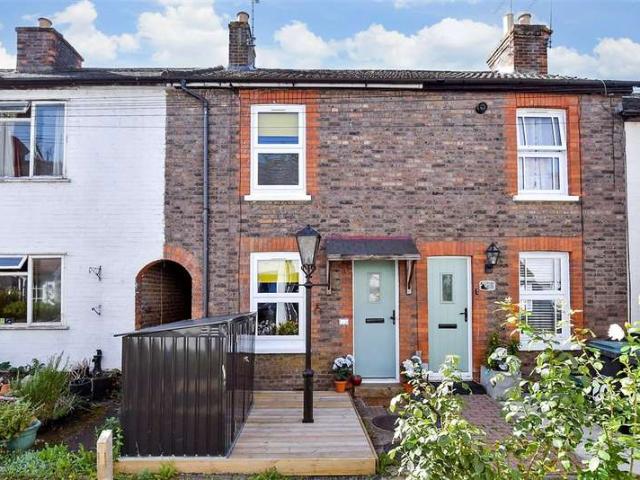
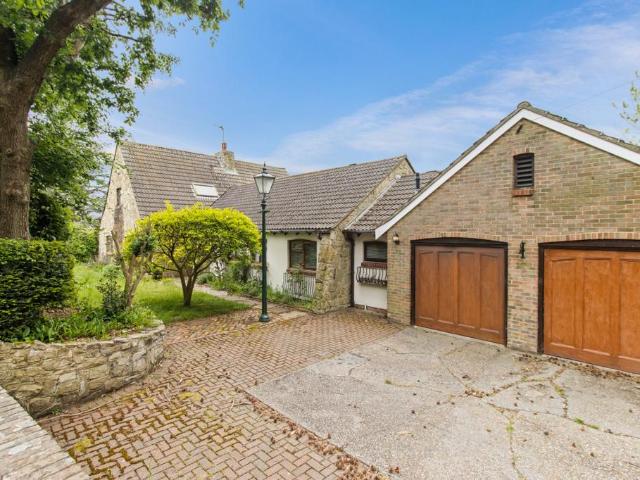
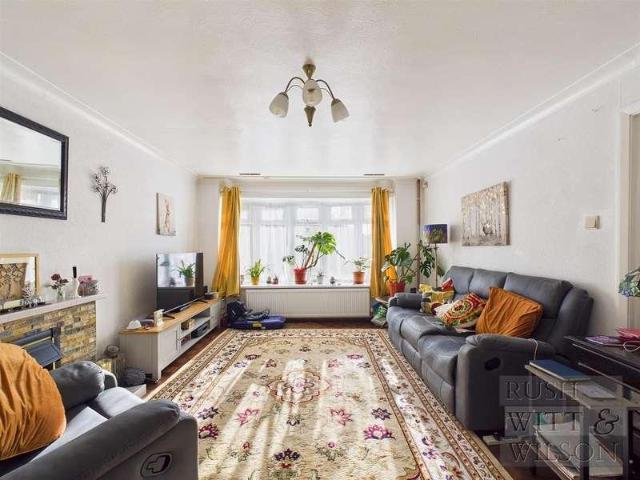
POTENTIAL TO BE CHAIN FREE!*CRANBROOK SCHOOL CATCHMENT AREA!*A beautifully maintained Grade II Listed two-bedroom detached cottage nestled in the charming village of Iden Green. This delightful home boasts an array of characterful features, surrounded by enchanting cottage gardens, a summer house, garden sheds, and off-road parking for three vehicles. The cottage comprises a well-thought-out layout with unique storage solutions, including clever cubbyholes and innovative stair storage.On the ground floor, you'll find an open-plan living area that combines a cosy sitting room, highlighted by an elegant inglenook fireplace and a wood-burning stove, with a dining area that includes an under-stairs storage cupboard and a staircase leading to the upper level. Adjacent to the dining area, the stylish kitchen is equipped with a variety of wall and base units, a Rangemaster oven, and a utility space with plumbing for a washing machine, along with a cleverly concealed w/c. A stable door provide
£ 425,000
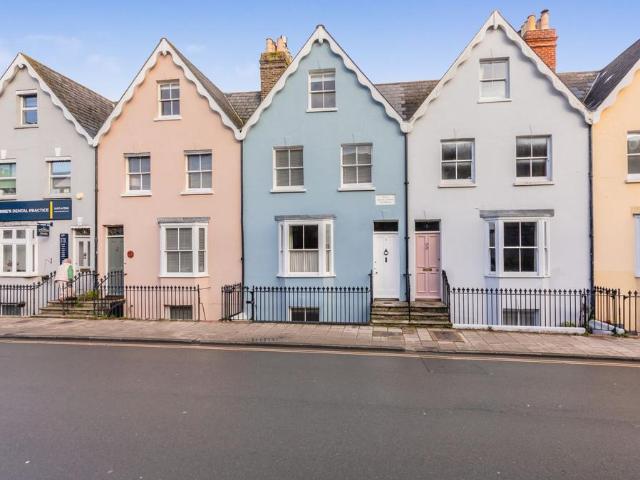
3 bedroom detached house for sale
View photo
House · for sale
£ 550,000
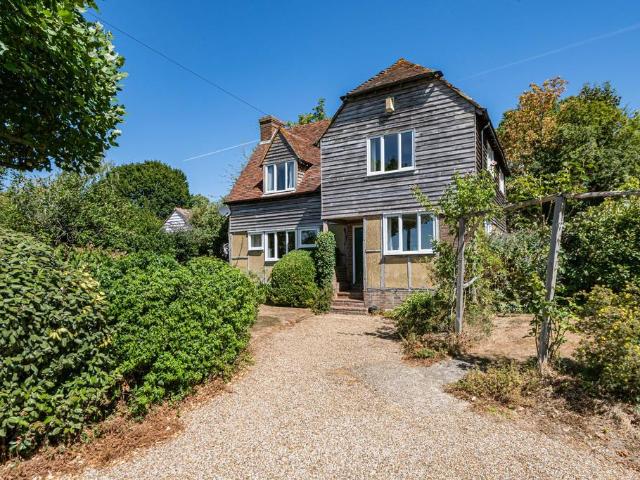
3 bedroom detached house for sale
Sandhurst Cranbrook
· 3 Bedrooms · 2 Baths · House
· Fireplace
Sandhurst Cranbrook · 3 Bedrooms · 2 Baths · House · Fireplace
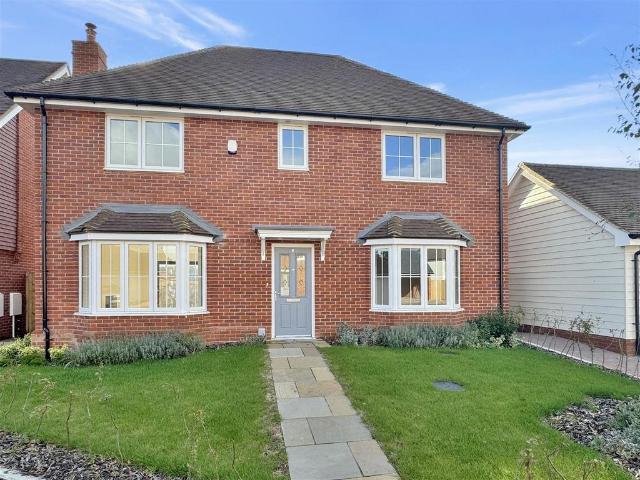
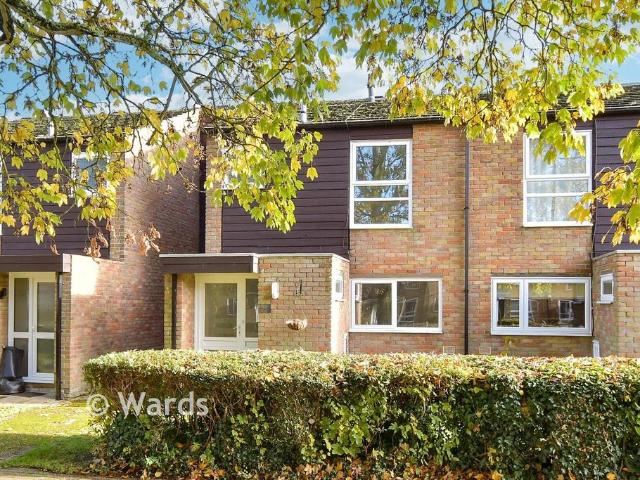
An exceptionally charming detached 3 bedroom (1 en-suite) family home, built in the 1980s yet thoughtfully designed in a traditional period style, combining brick elevations with part timber framing and attractive external timber weatherboarding. The property enjoys a wonderful blend of character and modern-day practicality, with light and bright accommodation throughout. The property benefits from being unlisted and offered with NO FORWARD CHAIN.Internally, the house retains a wealth of appealing character features, including a beautiful wooden beamed ceiling, timber internal doors and a particularly impressive open Inglenook fireplace, creating a warm and welcoming focal point to the accommodation. The overall layout provides comfortable living space whilst offering considerable scope for modernisation and personalisation to suit individual requirements.The property occupies a delightful position within a private road in the semi-rural village of Iden Green, surrounded by attractive
£ 550,000
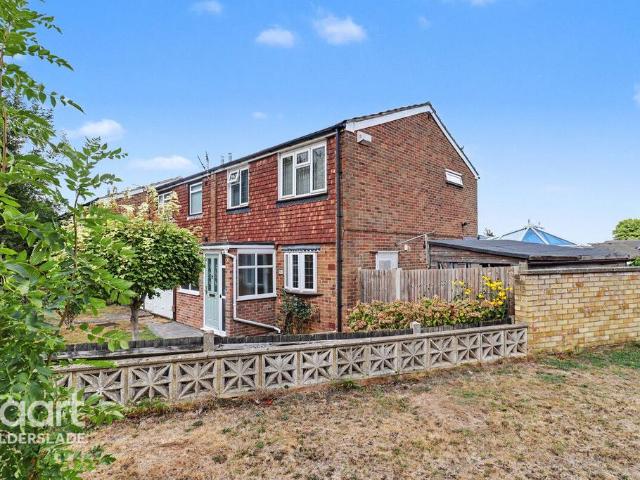
4 bedroom detached house for sale
View photo
House · for sale
£ 850,000
4 bedroom detached house for sale
Sandhurst Cranbrook
· 4 Bedrooms · 2 Baths · House
· Garden
Sandhurst Cranbrook · 4 Bedrooms · 2 Baths · House · Garden
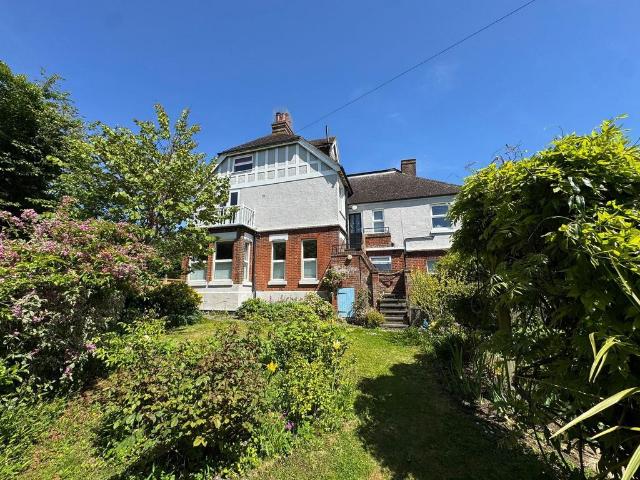
A beautifully restored Grade II listed country house with medieval origins, elegant period accommodation and mature gardens, set in the highly sought-after hamlet of Iden GreenDescription - Weald House is a particularly handsome and historic Grade II listed country house, occupying a discreet position within the much sought-after hamlet of Iden Green, on the edge of Benenden in the Kent Weald. Believed to incorporate the remains of a late medieval hall house, the property has evolved over several centuries, retaining a remarkable architectural richness while having been thoughtfully adapted to provide a highly appealing family home. Historic England records the rear range as a probable late medieval hall house with a late 16th-century inserted chimney stack, subsequently refronted in the 19th century, with the principal front range dating from the 19th century. The house was formally listed Grade II in 1993.Approached via its own driveway, Weald House presents an attractive combination
£ 850,000

More properties near this area

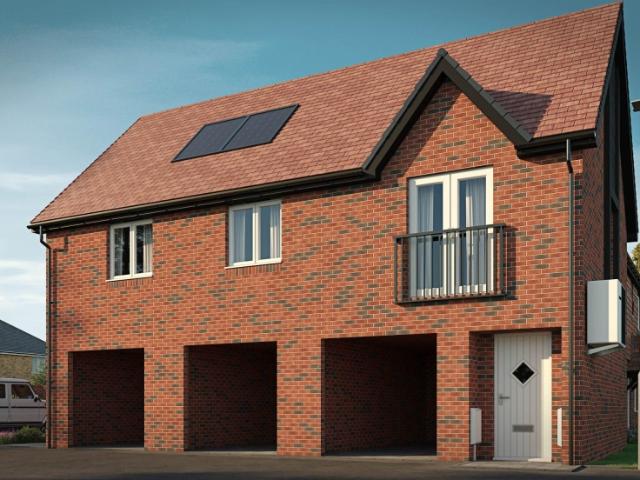
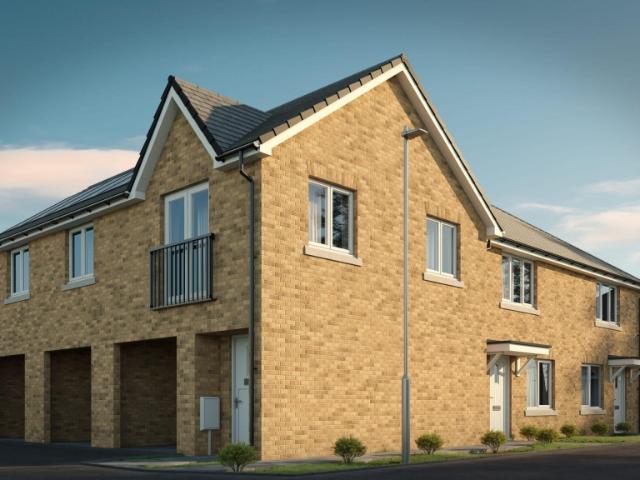
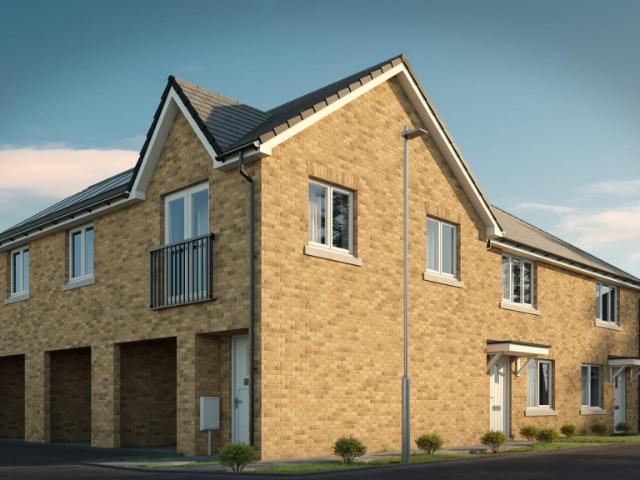
Shared Ownership in Hythe, 2 bedroom Flat
2 pictures
Flat · for sale
£ 77,500
Shared Ownership in Hythe, 2 bedroom Flat
Sandhurst Cranbrook
· 2 Bedrooms · 1 Bath · Flat
· Equipped kitchen
Sandhurst Cranbrook · 2 Bedrooms · 1 Bath · Flat · Equipped kitchen
We are pleased to bring to the market this 2 bedroom Flat Shared Ownership in Hythe. It is situated in, and is available now. Discover a collection of 2 and 3 bedroom homes at Martello Lakes in Hythe. A well-established and highly sought-after coastal development, now available through Shared Ownership. Love Living Homes is pleased to announce that Phase 3 homes are due to be released in throughout 2026, with additional homes anticipated in Winter 2027 (build dependent). Designed for modern living, these new-build homes are available through Shared Ownership from just a 25% share, offering a more accessible way to buy without compromising on quality, space or location. Each home features a high-specification finish throughout, including contemporary kitchens with integrated appliances and stylish interiors designed for everyday comfort. Built with efficiency in mind, homes benefit from air source heat pumps, helping to reduce energy bills while supporting a more sustainable lifestyle.
£ 77,500
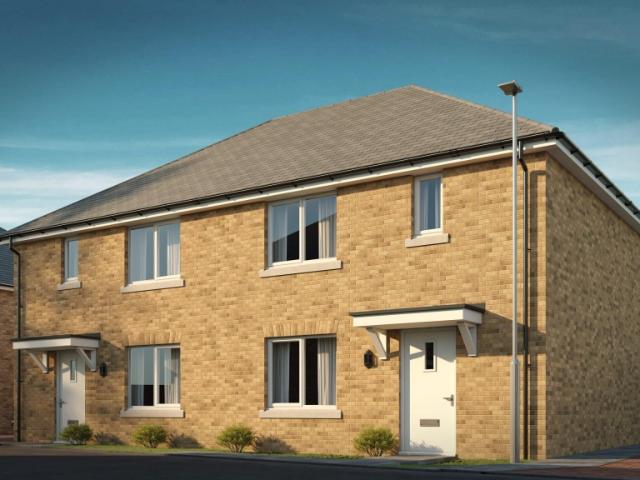
Shared Ownership in Hythe, Kent 3 bedroom Semi Detached House
2 pictures
Villa · for sale
£ 92,500
Shared Ownership in Hythe, Kent 3 bedroom Semi Detached House
Sandhurst Cranbrook
· 3 Bedrooms · 1 Bath · Villa
· Equipped kitchen
Sandhurst Cranbrook · 3 Bedrooms · 1 Bath · Villa · Equipped kitchen
We are pleased to bring to the market this 3 bedroom Semi-Detached House Shared Ownership. It is situated in Hythe, Kent and is available now. Discover a collection of 2 and 3 bedroom homes at Martello Lakes in Hythe. A well-established and highly sought-after coastal development, now available through Shared Ownership. Love Living Homes is pleased to announce that Phase 3 homes are due to be released in throughout 2026, with additional homes anticipated in Winter 2027 (build dependent). Designed for modern living, these new-build homes are available through Shared Ownership from just a 25% share, offering a more accessible way to buy without compromising on quality, space or location. Each home features a high-specification finish throughout, including contemporary kitchens with integrated appliances and stylish interiors designed for everyday comfort. Built with efficiency in mind, homes benefit from air source heat pumps, helping to reduce energy bills while supporting a more sustai
£ 92,500
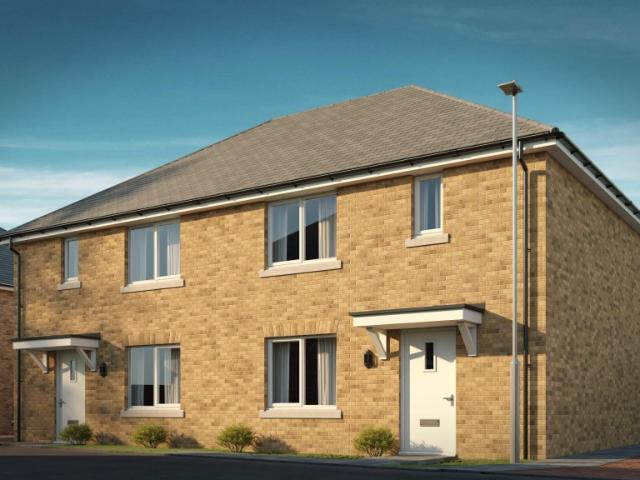
Shared Ownership in Hythe, Kent 2 bedroom Semi Detached House
2 pictures
Villa · for sale
£ 82,500
Shared Ownership in Hythe, Kent 2 bedroom Semi Detached House
Sandhurst Cranbrook
· 2 Bedrooms · 1 Bath · Villa
· Equipped kitchen
Sandhurst Cranbrook · 2 Bedrooms · 1 Bath · Villa · Equipped kitchen
We are pleased to bring to the market this 2 bedroom Semi-Detached House Shared Ownership. It is situated in Hythe, Kent and is available now. Discover a collection of 2 and 3 bedroom homes at Martello Lakes in Hythe. A well-established and highly sought-after coastal development, now available through Shared Ownership. Love Living Homes is pleased to announce that Phase 3 homes are due to be released in throughout 2026, with additional homes anticipated in Winter 2027 (build dependent). Designed for modern living, these new-build homes are available through Shared Ownership from just a 25% share, offering a more accessible way to buy without compromising on quality, space or location. Each home features a high-specification finish throughout, including contemporary kitchens with integrated appliances and stylish interiors designed for everyday comfort. Built with efficiency in mind, homes benefit from air source heat pumps, helping to reduce energy bills while supporting a more sustai
£ 82,500
Shared Ownership in Hythe, Kent 2 bedroom End of Terrace House
2 pictures
Terraced House · for sale
£ 81,250
Shared Ownership in Hythe, Kent 2 bedroom End of Terrace House
Sandhurst Cranbrook
· 2 Bedrooms · 1 Bath · Terraced House
· Equipped kitchen
Sandhurst Cranbrook · 2 Bedrooms · 1 Bath · Terraced House · Equipped kitchen
We are pleased to bring to the market this 2 bedroom End of Terrace House Shared Ownership. It is situated in Hythe, Kent and is available now. Discover a collection of 2 and 3 bedroom homes at Martello Lakes in Hythe. A well-established and highly sought-after coastal development, now available through Shared Ownership. Love Living Homes is pleased to announce that Phase 3 homes are due to be released in throughout 2026, with additional homes anticipated in Winter 2027 (build dependent). Designed for modern living, these new-build homes are available through Shared Ownership from just a 25% share, offering a more accessible way to buy without compromising on quality, space or location. Each home features a high-specification finish throughout, including contemporary kitchens with integrated appliances and stylish interiors designed for everyday comfort. Built with efficiency in mind, homes benefit from air source heat pumps, helping to reduce energy bills while supporting a more susta
£ 81,250
Shared Ownership in Hythe, Kent 2 bedroom Mid Terrace House
2 pictures
Terraced House · for sale
£ 80,000
Shared Ownership in Hythe, Kent 2 bedroom Mid Terrace House
Sandhurst Cranbrook
· 2 Bedrooms · 1 Bath · Terraced House
· Equipped kitchen
Sandhurst Cranbrook · 2 Bedrooms · 1 Bath · Terraced House · Equipped kitchen
We are pleased to bring to the market this 2 bedroom Mid Terrace House Shared Ownership. It is situated in Hythe, Kent and is available now. Discover a collection of 2 and 3 bedroom homes at Martello Lakes in Hythe. A well-established and highly sought-after coastal development, now available through Shared Ownership. Love Living Homes is pleased to announce that Phase 3 homes are due to be released in throughout 2026, with additional homes anticipated in Winter 2027 (build dependent). Designed for modern living, these new-build homes are available through Shared Ownership from just a 25% share, offering a more accessible way to buy without compromising on quality, space or location. Each home features a high-specification finish throughout, including contemporary kitchens with integrated appliances and stylish interiors designed for everyday comfort. Built with efficiency in mind, homes benefit from air source heat pumps, helping to reduce energy bills while supporting a more sustaina
£ 80,000
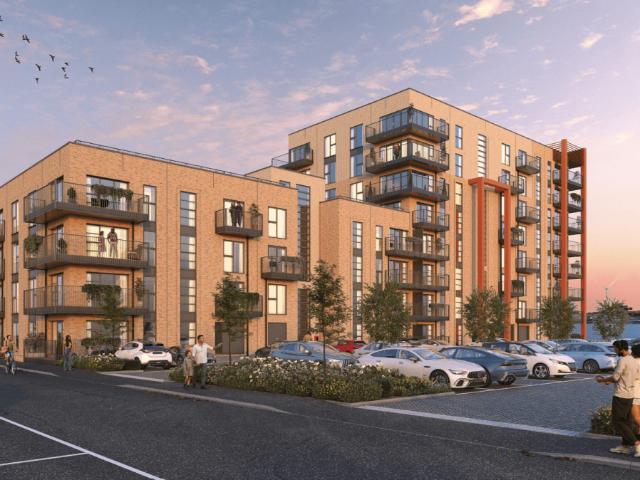
Shared Ownership in Gravesend, Kent 2 bedroom Apartment
2 pictures
Apartment · for sale
£ 78,750
Shared Ownership in Gravesend, Kent 2 bedroom Apartment
Sandhurst Cranbrook
· 2 Bedrooms · 2 Baths · Apartment
· Equipped kitchen
Sandhurst Cranbrook · 2 Bedrooms · 2 Baths · Apartment · Equipped kitchen
We are pleased to bring to the market this 2 bedroom Apartment Shared Ownership. It is situated in Gravesend, Kent and is available now. All our homes at Cable Wharf will include generous specifications to make life as comfortable and convenient as can be. Specifications are correct at time of going to print but are for guidance only and remain subject to change. Exact fittings and finishes are subject to availability at the time of installation. Please consult the sales advisor for more detail. Stylish Inside & Out – Your New Home at Cable Wharf: KITCHEN Contemporary Symphony grey kitchen units with pearl granite effect laminate worktops Integrated fridge/freezer and dishwasher Integrated electric oven and hob Stainless steel splash back & canopy extractor fan Stainless steel sink and drainer BATHROOM Contemporary white bathroom suite with chrome fittings Porcelanosa Park gris tiles Shower over bath with glass screen Pedestal washbasin with mixer tap Chrome heated towel radiator INTER
£ 78,750
For Sale in Orpington, Kent 2 bedroom Retirement Apartment – Purpose Built with fabulous communal garden
2 pictures
Apartment · for sale
£ 350,000
Updated
For Sale in Orpington, Kent 2 bedroom Retirement Apartment – Purpose Built with fabulous communal garden
Sandhurst Cranbrook
· 2 Bedrooms · 2 Baths · Apartment
· Garden · Parking · Equipped kitchen · Heating
Sandhurst Cranbrook · 2 Bedrooms · 2 Baths · Apartment · Garden · Parking · Equipped kitchen · Heating
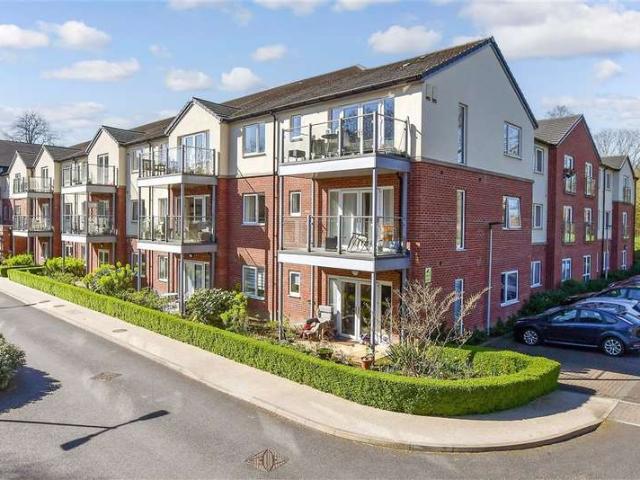
A 2 bedroom first floor retirement apartment in this highly desirable development and offered with no onward chain. Convenient for Orpington High Street & station * bus routes pass by the property * gated car parking * en suite shower room to master bedroom * 2 bedrooms * modern fitted kitchen * family bathroom * double glazing installed 2023 * gas central heating * resident parking * superb communal gardens & grounds * 97 years remaining on the lease * current service charge £238.02 per month and ground rent £195 per annum * minimum age 55 * no onward chain. EPC C The post For Sale in Orpington, Kent 2 bedroom Retirement Apartment – Purpose Built with fabulous communal garden appeared first on MovingSoon. Features Off street parking Central Heating Double Glazing Retirement Properties for sale
£ 350,000
For Sale in Orpington, Kent 1 bedroom Apartment – Purpose Built
2 pictures
Apartment · for sale
£ 150,000
Updated
For Sale in Orpington, Kent 1 bedroom Apartment – Purpose Built
Sandhurst Cranbrook
· 1 Bedroom · 1 Bath · Apartment
· Balcony · Lift · Equipped kitchen
Sandhurst Cranbrook · 1 Bedroom · 1 Bath · Apartment · Balcony · Lift · Equipped kitchen
We are pleased to offer this 1 bedroom, fourth floor flat offered with the benefit of NO CHAIN. The property CAN BE SOLD WITH 75% SHARE IF REQUIRED AT £112,500. Situated on the 4th (top) floor, accessed by secure entry phone system and lift, the accommodation comprises entrance hall, open plan kitchen/dining/living space, double bedroom and bathroom. The apartment comes with a private wrap around balcony offering fabulous views over Orpington. We understand the service charge from 01/04/26 is £571.89 /month. Centrally located to Orpington High street with its range of retail and leisure facilities, the apartment is only 0.4 miles from Orpington station offering fast connections to central London. EPC Band C The post For Sale in Orpington, Kent 1 bedroom Apartment – Purpose Built appeared first on MovingSoon. Features Central Heating Double Glazing
£ 150,000
4 bedroom detached house for sale
View photo
House · for sale
£ 725,000
New
4 bedroom detached house for sale
Sandhurst Cranbrook
· 4 Bedrooms · 2 Baths · House
· Garden · Equipped kitchen · Parking · Powder room · Concierge
Sandhurst Cranbrook · 4 Bedrooms · 2 Baths · House · Garden · Equipped kitchen · Parking · Powder room · Concierge
Guide Price £725,000 - £750,000*PLEASE WATCH VIEWING VIDEO* Tucked away location and rear views. A superb 4 double bedroom, 2 bath / shower room detached village home, one of only six properties built by Denton Homes in 2016 (1,604 sq ft in total)Spacious Reception Hall stairs to first floor and storage cupboard. Separate Cloakroom / WC fitted with a white suite. Generous open plan Kitchen / Dining Room double doors opening onto the garden, fitted units and appliances. Separate adjoining Utility Room space and plumbing for domestic appliances, door into garage and door to garden. Sitting Room to the front of the property.First Floor - spacious landing with loft hatch and airing cupboard. Principle Bedroom with rear views, Dressing Area fitted warrdrobes and modern En-Suite Shower Room. There are a further 3 Bedrooms plus separate Family Bathroom fitted modern white suite.Gas fired central heating to first floor radiators and underfloor heating to the ground floor. Multi zone thermostat
£ 725,000
1 bed flat for sale
2 pictures
Flat · for sale
£ 140,000
New
1 bed flat for sale
Sandhurst Cranbrook
· 1 Bedroom · Flat
· Equipped kitchen
Sandhurst Cranbrook · 1 Bedroom · Flat · Equipped kitchen
Situated within the attractive and historic Colonnade development, this well presented second floor Grade II Listed apartment offers a wonderful opportunity to enjoy coastal living in the popular seaside town of St Leonards-on-Sea. The accommodation comprises a welcoming lounge/diner, providing a comfortable space for relaxing, a fitted kitchen, a good size double bedroom and a bathroom/WC. The apartment combines practical living accommodation with the charm and character associated with a Grade II Listed building. Ideally positioned close to the seafront, residents can enjoy leisurely walks along the promenade, beautiful coastal views and easy access to the beach. The vibrant St Leonards area is renowned for its independent shops, cafs, restaurants and galleries, particularly around the fashionable Norman Road and Kings Road. Excellent transport links are available from nearby St Leonards Warrior Square railway station, offering connections to London and surrounding towns. Hastings to
£ 140,000
2 bedroom end of terrace house for sale
View photo
House · for sale
£ 200,000
New
2 bedroom end of terrace house for sale
Sandhurst Cranbrook
· 2 Bedrooms · House
· Garden · Parking
Sandhurst Cranbrook · 2 Bedrooms · House · Garden · Parking
Guide Price = £200,000+*For Sale By Online PublicAuction 9th December 2026 09:30 AM. To inspect the legal documents for this property go to our website to download the legal pack*A Vacant Two Bedroom End of Terrace House in Need of ModernisationTenureFreeholdLocationThe property is situated on a residential road close to local shops and amenities. The open spaces of St Mary Cray Recreation Ground are within easy reach. Transport links are provided by St Mary Cray rail station.DescriptionThe property comprises a two bedroom end of terrace house arranged over ground and first floors.AccommodationGround FloorReception RoomKitchenBathroomFirst FloorTwo BedroomsAccommodationExteriorThe property benefits from a rear garden and off street parking.NoteEPC RatingDOpen House Viewings:Viewing Schedule (No Booking Required)Friday 27 November 2026 9:00 AM - 09:30Tuesday 1 December 2026 9:00 AM - 09:30Thursday 3 December 2026 9:00 AM - 09:30Monday 7 December 2026 9:00 AM - 09:30
£ 200,000
2 Bedroom Terraced House
View photo
Terraced House · for sale
£ 280,000
2 Bedroom Terraced House
Sandhurst Cranbrook
· 2 Bedrooms · Terraced House
· Garden · Equipped kitchen
Sandhurst Cranbrook · 2 Bedrooms · Terraced House · Garden · Equipped kitchen
This terrace house benefits from being located in the sought after village of Wateringbury and having been renovated including a new kitchen & bathroom. The house comes with 2 generous bedrooms and a peaceful garden to the back. This house is a must see!Room sizes: Entrance Hall Lounge: 11'3 x 10'2 (3.43m x 3.10m) Dining Area: 11'5 x 10'9 (3.48m x 3.28m) Kitchen: 12'0 x 4'9 (3.66m x 1.45m) Shower Room Landing Bedroom 1: 11'8 x 10'8 (3.56m x 3.25m) Bedroom 2: 11'2 x 10'0 (3.41m x 3.05m) Rear Garden The information provided about this property does not constitute or form part of an offer or contract, nor may it be regarded as representations. All interested parties must verify accuracy and your solicitor must verify tenure/lease information, fixtures & fittings and, where the property has been extended/converted, planning/building regulation consents. All dimensions are approximate and quoted for guidance only as are floor plans which are not to scale and their accuracy cannot be confirm
£ 280,000
2 Bedroom Flat
View photo
Flat · for sale
£ 84,000
2 Bedroom Flat
Sandhurst Cranbrook
· 2 Bedrooms · Flat
· Equipped kitchen · Parking
Sandhurst Cranbrook · 2 Bedrooms · Flat · Equipped kitchen · Parking
This beautifully presented second-floor, purpose-built apartment is located within the highly sought-after Springhead Parkway development. Ideally positioned within walking distance of Ebbsfleet International, it offers an exceptional 20-minute commute to London. Available with no onward chain, the property is offered on a shared-ownership basis at a minimum 35% share, with the option to staircase to 100%. An excellent opportunity for first-time buyers looking to step onto the property ladder. Financial InformationFull market value: £240,000Minimum share: 35%Share value: £84,000Monthly Service Charge: £182.70Monthly rent (based on 35% share): £507.65Remaining lease term: 117 yearsRoom sizes: Entrance Hall Lounge/Dining area: 20'4 x 17'1 (6.20m x 5.21m) Kitchen Area: 10'11 x 6'7 (3.33m x 2.01m) Bedroom 1: 11'0 x 9'1 (3.36m x 2.77m) Bedroom 2: 9'11 x 8'2 (3.02m x 2.49m) Bathroom Allocated Parking The information provided about this property does not constitute or form part of an offer or
£ 84,000
3 bed house for sale
2 pictures
House · for sale
£ 650,000
New
3 bed house for sale
Sandhurst Cranbrook
· 3 Bedrooms · House
· Fireplace · Equipped kitchen · Concierge
Sandhurst Cranbrook · 3 Bedrooms · House · Fireplace · Equipped kitchen · Concierge
PRICE RANGE 650,000 - 675,000 PROPERTY The property is an attractive and well presented family home built in the 1930s with some lovely character features including picture rails, original doors and coved ceilings. The entrance door opens into a hallway, which has stairs rising to the first floor and a handy storage cupboard. To the left-hand side is a reception room, most recently used as a study with a decorative fireplace providing a focal point to the room. A further reception room offers a cosy seating space with an exposed brick fireplace, fitted cupboards and double doors that lead through to the delightful orangery. The kitchen, which also opens out to the orangery, is fitted with a range of modern wall and base units with a wood-effect worktop running over and matching upstand. There is a stainless steel sink, integrated extractor and included in the sale is a freestanding cooker, fridge/freezer and dishwasher. At the very rear of the property is the truly stunning orangery, w
£ 650,000
4 bedroom detached house for sale
View photo
House · for sale
£ 620,000
Updated
4 bedroom detached house for sale
Sandhurst Cranbrook
· 4 Bedrooms · 2 Baths · House
· Garden · Parking
Sandhurst Cranbrook · 4 Bedrooms · 2 Baths · House · Garden · Parking
Craftsman-built, 4 bedroom detached family home in an attractive village location. Last plots remaining - Call for details!Hopes Meadow - High Halden, Kent - Plot 6 – (Bramble) is a detached family home with four bedrooms, en-suite, a single car barn plus 2 parking spaces with a TOTAL FLOOR AREA 153 m2 / 1,646 ft2.This is your opportunity to purchase a craftsman-built house on an exclusive new development in the attractive rural village of High Halden, on the outskirts of Tenterden, Kent. Hopes Meadow consists of 18 private houses within the overall scheme, set in wild meadow and surrounded by ponds. Just a stone’s throw away from the picturesque Kent Downs, the development is situated away from the A28, giving you the opportunity to enjoy the tranquillity of the countryside.- All rear gardens to be turfed.- On selected plots, all carpets will be laid.Disclaimer - Internal and External Photographs featured may be of the Show Home and/or Handed Plots on the Hopes Meadow site and do not
£ 620,000
4 bedroom detached house for sale
View photo
House · for sale
£ 495,000
New
4 bedroom detached house for sale
Sandhurst Cranbrook
· 4 Bedrooms · 2 Baths · House
· Garden · Equipped kitchen · Parking · Powder room
Sandhurst Cranbrook · 4 Bedrooms · 2 Baths · House · Garden · Equipped kitchen · Parking · Powder room
Situated in the popular residential location of Marlow Copse, this spacious and well-presented four-bedroom detached family home offers versatile accommodation, a beautifully landscaped rear garden and generous off-road parking, making it an ideal choice for growing families.The property welcomes you into an entrance porch, leading to the hallway providing access to the ground floor accommodation, including an impressive 21ft lounge with sliding doors opening onto the rear garden, a separate dining room and an additional family room, perfect for use as a home office, playroom or snug. The modern fitted kitchen offers ample storage, integrated cooking appliances and views over the garden, while a convenient ground floor cloakroom completes the layout.Upstairs, there are four well-proportioned bedrooms, all benefiting from fitted wardrobes or built-in storage cupboards, providing practical storage without compromising on floor space. The generous principal bedroom features fitted wardrob
£ 495,000
5 bedroom detached house for sale
View photo
House · for sale
£ 1,250,000
New
5 bedroom detached house for sale
Sandhurst Cranbrook
· 5 Bedrooms · 4 Baths · House
· Garden · Equipped kitchen · Concierge
Sandhurst Cranbrook · 5 Bedrooms · 4 Baths · House · Garden · Equipped kitchen · Concierge
GUIDE PRICE £1,250,000 - £1,350,000 *This impressive four-bedroom detached family home offers an exceptional combination of generous accommodation, luxurious interiors and high-quality specifications throughout. Beautifully presented and thoughtfully designed, the property has been enhanced with a number of premium features, creating a superb home perfectly suited to modern family living.The ground floor is particularly impressive, featuring a spectacular open-plan kitchen, reception and dining area. At the heart of the home is a beautifully appointed FBC kitchen by Interior Design London, complemented by premium Gaggenau appliances, a Quooker boiling water tap and a substantial central island with breakfast seating. The space is further enhanced by elegant black steel doors, creating a contemporary finish, while full-width glazing provides an attractive outlook over the rear garden and allows an abundance of natural light to flow throughout.Further ground-floor accommodation includes
£ 1,250,000
4 bedroom detached house for sale
View photo
House · for sale
£ 650,000
New
4 bedroom detached house for sale
Sandhurst Cranbrook
· 4 Bedrooms · 2 Baths · House
· Garden · Parking · Equipped kitchen · Heating
Sandhurst Cranbrook · 4 Bedrooms · 2 Baths · House · Garden · Parking · Equipped kitchen · Heating
An individual detached dwelling offering spacious and versatile accommodation in a non-estate location on the south side of the town ideal for a broad range of local services and amenities. OFFERING VACANT POSSESSION | INDIVIDUAL DETACHED DWELLING | SPACIOUS AND VERSATILE ACCOMMODATION | GAS CENTRAL HEATING | COVERED PORCH | ENTRANCE HALL | SITTING ROOM | DINING ROOM | STUDY | KITCHEN | UTILITY LOBBY | INNER HALL | TWO BEDROOMS | BATHROOM | TWO FIRST FLOOR BEDROOMS | 'JACK & GILL' BATH & SHOWER ROOM | OFF ROAD PARKING | DOUBLE GARAGE | GARDENS TO FRONT AND REAR | DELIGHTFUL VIEWS | COUNCIL TAX: BAND F | EPC RATING: BAND DSITUATION: In a non-estate location on the south side of the town within easy reach of a Co-Op supermarket, Highlands In, Post Office and a bus stop to Tunbridge Wells and Brighton. The town centre is close-by with its excellent range of shopping facilities, restaurants, cinema and a railway station with mainline rail services to East Croydon and London Bridge. The are
£ 650,000
2 bed house for sale
2 pictures
House · for sale
£ 415,000
New
2 bed house for sale
Sandhurst Cranbrook
· 2 Bedrooms · House
· Garden · Fireplace · Parking · Equipped kitchen
Sandhurst Cranbrook · 2 Bedrooms · House · Garden · Fireplace · Parking · Equipped kitchen
Offered for sale with no upward chain, this spacious detached bungalow occupies a generous plot and benefits from off-road parking, a detached garage and a private rear garden. The light and airy accommodation is arranged around a welcoming entrance hall providing access to all principal rooms. The 22ft lounge/diner enjoys a dual aspect and features a fireplace creating a pleasant space for both relaxing and entertaining. Further accommodation comprises a fitted kitchen, two generous double bedrooms, conservatory, bathroom and separate WC. A paddle staircase provides access to a substantial loft space measuring approximately 37ft x 11ft. The loft is boarded and plastered with Velux windows offering excellent potential for conversion subject to the necessary building regulations and consents. Externally the property benefits from an easily maintained front garden with established shrubs and bushes. A driveway extends alongside the bungalow leading to double gates which provide access to
£ 415,000
3 bedroom apartment for sale
View photo
Flat · for sale
£ 365,000
New
3 bedroom apartment for sale
Sandhurst Cranbrook
· 3 Bedrooms · 1 Bath · Flat
· Balcony · Equipped kitchen · Heating
Sandhurst Cranbrook · 3 Bedrooms · 1 Bath · Flat · Balcony · Equipped kitchen · Heating
This charming three-bedroom apartment occupies the first and second floors of a beautiful period property set on the hillside, offering stunning views over Hythe and the English Channel. Accessed via a side gate and external staircase leading to the apartment’s private entrance, the first floor features a spacious living/dining room with a balcony and wood-burning stove, a kitchen/breakfast room, a bedroom, and a bathroom. On the second floor, there are two further bedrooms, including one with an en suite shower room. The property comes with a share of the freehold and a new lease. Gas central heating
£ 365,000
3 bedroom terraced house for sale
View photo
House · for sale
£ 350,000
New
3 bedroom terraced house for sale
Sandhurst Cranbrook
· 3 Bedrooms · 1 Bath · House
· Parking
Sandhurst Cranbrook · 3 Bedrooms · 1 Bath · House · Parking
Situated in the heart of New Ash Green and within walking distance to the village is this well maintained terraced house, with garage en-bloc. Internally the property is spacious and would suit a growing family. Call today! Please refer to the footnote regarding the services and appliances.Room sizes:HallwayCloakroomKitchen: 15'5 x 9'5 (4.70m x 2.87m)Lounge: 17'9 x 15'8 (5.41m x 4.78m)LandingBedroom 1: 12'1 x 8'8 (3.69m x 2.64m)Bedroom 2: 13'7 x 9'3 (4.14m x 2.82m)Bedroom 3: 8'0 x 6'3 (2.44m x 1.91m)Bathroom: 6'6 x 5'4 (1.98m x 1.63m)Front GardenRear GardenGarage En-bloc The information provided about this property does not constitute or form part of an offer or contract, nor may it be regarded as representations. All interested parties must verify accuracy and your solicitor must verify tenure/lease information, fixtures & fittings and, where the property has been extended/converted, planning/building regulation consents. All dimensions are approximate and quoted for guidance only as
£ 350,000
2 Bedroom Ground Flat
View photo
Flat · for sale
£ 210,000
2 Bedroom Ground Flat
Sandhurst Cranbrook
· 2 Bedrooms · Flat
· Equipped kitchen · Patio
Sandhurst Cranbrook · 2 Bedrooms · Flat · Equipped kitchen · Patio
The apartment comprises of a modern kitchen, a bright and sunny, spacious, open plan living and dining area with double doors onto a private patio area. Two generous, double bedrooms and a high spec wet room. Nestled in a quiet lane just a mile from Tonbridge Town Centre, Rosewell House offers 59 apartments with communal facilities for over 55's. Rosewell House is ideally located making it easily accessible. The Train station is just a miles away and a connecting bus stop it at the top of the road giving easy access to the nearby towns. With Tonbridge on your doorstep there is a wealth of shops, restaurants as well as places to visit. You can enjoy the privacy of your own beautifully finished modern apartment, whilst being part of a welcoming and vibrant community, with peace of mind that you are in a safe environment with housing staff on-site 24 hours a day, seven days a week, should an emergency arise. There is an onsite restaurant offering a daily two course lunch, enabling residen
£ 210,000
2 bed house for sale
2 pictures
House · for sale
£ 300,000
New
2 bed house for sale
Sandhurst Cranbrook
· 2 Bedrooms · House
· Garden · Equipped kitchen · Parking
Sandhurst Cranbrook · 2 Bedrooms · House · Garden · Equipped kitchen · Parking
GUIDE PRICE ?300,000 - ?325,000* Step inside this CHAIN FREE detached bungalow which presents an excellent opportunity for those seeking a peaceful retreat. With two spacious double bedrooms and a well-appointed bathroom featuring a shower over the bath, this property is ideal for both families and retirees alike. As you enter, you are greeted by an inviting L-shaped entrance hall that leads to a comfortable living/dining room, perfect for entertaining or relaxing. The adjoining conservatory offers a delightful space to enjoy the garden views throughout the seasons. The kitchen, while in need of some modernisation, provides a functional layout for culinary enthusiasts. One of the standout features of this bungalow is the incredibly large garden, which offers ample space for gardening, outdoor activities, or simply enjoying the fresh air. The block-paved driveway accommodates parking for two vehicles, complemented by a garage for additional storage or vehicle protection. The property be
£ 300,000
2 Bedroom Detached House
View photo
Villa · for sale
£ 450,000
2 Bedroom Detached House
Sandhurst Cranbrook
· 2 Bedrooms · Villa
· Garden · Balcony · Equipped kitchen
Sandhurst Cranbrook · 2 Bedrooms · Villa · Garden · Balcony · Equipped kitchen
A beautifully presented 'upside down' detached house located in the heart of this sought-after village, within the stunning Ashdown Forest. Having been finished to an exacting standard by the current owners, this unique property benefits from an ensuite shower room and separate bathroom as well as a pretty courtyard garden, a log burning stove in the living area and Juliette balcony from the dining area, letting light flood through and enjoying far-reaching views across the forest.Room sizes: Hallway Bedroom 1: 14'10 x 10'5 (4.52m x 3.18m) Ensuite Shower Room Bedroom 2: 12'9 x 8'7 (3.89m x 2.62m) Bathroom Living Area: 17'3 x 11'2 (5.26m x 3.41m) Dining Area: 13'5 x 7'5 (4.09m x 2.26m) Kitchen: 10'2 x 8'1 (3.10m x 2.47m) Driveway Rear Courtyard Garden Store The information provided about this property does not constitute or form part of an offer or contract, nor may it be regarded as representations. All interested parties must verify accuracy and your solicitor must verify tenure/lease
£ 450,000
4 bedroom terraced house for sale
View photo
House · for sale
£ 900,000
New
4 bedroom terraced house for sale
Sandhurst Cranbrook
· 4 Bedrooms · 2 Baths · House
· Garden · Fireplace · Equipped kitchen · Concierge
Sandhurst Cranbrook · 4 Bedrooms · 2 Baths · House · Garden · Fireplace · Equipped kitchen · Concierge
£900,000-£950,000 GUIDE PRICEA beautiful example of an enviable, centrally located Victorian townhouse.The stylish 4 Bedroom, 2 Bathroom property is exceptionally presented throughout and boasts a wonderful and generously sized Garden.The accommodation is arranged over four floors and retains many character features such as sash windows, beautiful ornate fireplaces, exposed floorboards, picture rails and panelled doors.The Open Plan Living Kitchen Dining Room measures an impressive 24ft and enjoys dual aspect light and access to the delightful garden. The ground floor Sitting Room enjoys elevated views to the front and showcases many of the original features to be found in the property. Double panelled doors open to a Further Reception Room with views over the pretty garden. There is also a useful Ground Floor Shower Room / Utility Room.Upstairs over the first and second floors there is a Modern Family Bathroom and 4 generously sized bedrooms each with enviable views.Outside there is a
£ 900,000
3 bedroom semi detached house for sale
View photo
House · for sale
£ 350,000
New
3 bedroom semi detached house for sale
Sandhurst Cranbrook
· 3 Bedrooms · 2 Baths · House
· Garden · Equipped kitchen · Powder room
Sandhurst Cranbrook · 3 Bedrooms · 2 Baths · House · Garden · Equipped kitchen · Powder room
Guide Price £350,000-£380,000* Step inside this beautifully presented and much-loved family home, which has been proudly owned by the current vendors for an impressive 51 years. Having been extended over the years, this lovely property offers generous, versatile accommodation and has been thoughtfully modernised throughout, making it a fantastic home for today’s lifestyle.From the moment you arrive, there is a wonderful sense of space and comfort. The accommodation comprises a spacious lounge/diner, perfect for relaxing with the family or entertaining guests, a modern kitchen, and a bright and versatile conservatory overlooking the gardens. There is also a handy ground-floor cloakroom.Upstairs, you’ll find three well-proportioned bedrooms and a truly stunning modern shower room, providing a stylish and practical space to unwind.Outside, the property really comes into its own. Situated on a beautiful corner plot, the gardens provide an attractive and surprisingly spacious setting with p
£ 350,000
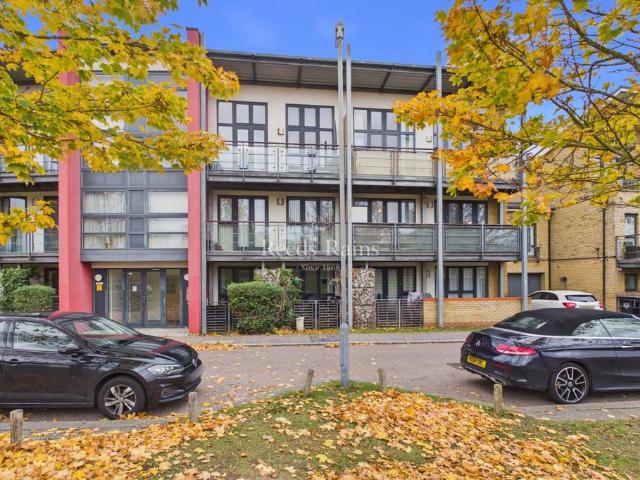
2 bedroom apartment for sale
View photo
Flat · for sale
£ 240,000
New
2 bedroom apartment for sale
Sandhurst Cranbrook
· 2 Bedrooms · 1 Bath · Flat
· Balcony · Equipped kitchen
Sandhurst Cranbrook · 2 Bedrooms · 1 Bath · Flat · Balcony · Equipped kitchen
Reeds Rains are delighted to offer for sale this well presented first floor apartment which is situated within walking distance to Greenhithe Station. No Chain. The current owners have just laid new carpets throughout. Accommodation comprises secure communal entrance, hallway, master bedroom with en suite shower room, a further bedroom, bathroom and a open plan living space with a fitted kitchen and private balcony overlooking the park. Stunning property not to be missed. Vacant possession. IMPORTANT NOTE TO POTENTIAL PURCHASERS & TENANTS: We endeavour to make our particulars accurate and reliable, however, they do not constitute or form part of an offer or any contract and none is to be relied upon as statements of representation or fact. The services, systems and appliances listed in this specification have not been tested by us and no guarantee as to their operating ability or efficiency is given. All photographs and measurements have been taken as a guide only and are not precise.
£ 240,000

Get email alerts

Don't miss out: be the first to know about new properties

The alert was correctly created

On subscribing you accept the conditions of use and the privacy policy
Alert
Receive new ads in your inbox
Save this search
Receive alerts for new listings

We'll send you an email when we have new properties for: "Properties for sale in Sandhurst Cranbrook"

The alert was correctly created

Get email alerts and be the first to see new listings
Required field
On subscribing I accept the terms of the privacy policy
Perfect! You'll soon start receiving new listings via email
Alert
Receive an email when we have new ads for Properties for sale in Sandhurst Cranbrook
Save this search
Filters

Bedrooms

Size (sq.ft)

sq.ft
sq.ft

Price

£
£

Property type

Bathrooms

Clear all filters
Receive notifications when new entries are published.