0 properties for sale in Scaleby Hill Carlisle

We don't have exact matches for your search, but... we've expanded it and think you might be interested in these properties.

2 bed house for sale
2 pictures
House · for sale
£ 120,000
New
2 bed house for sale
Scaleby Hill Carlisle
· 2 Bedrooms · House
· Parking · Concierge
Scaleby Hill Carlisle · 2 Bedrooms · House · Parking · Concierge
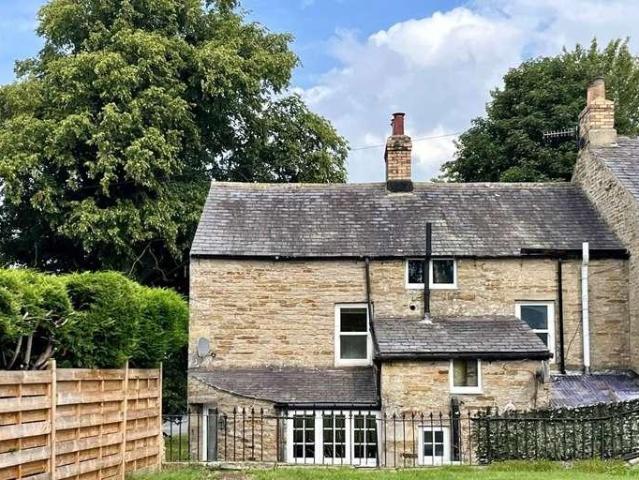
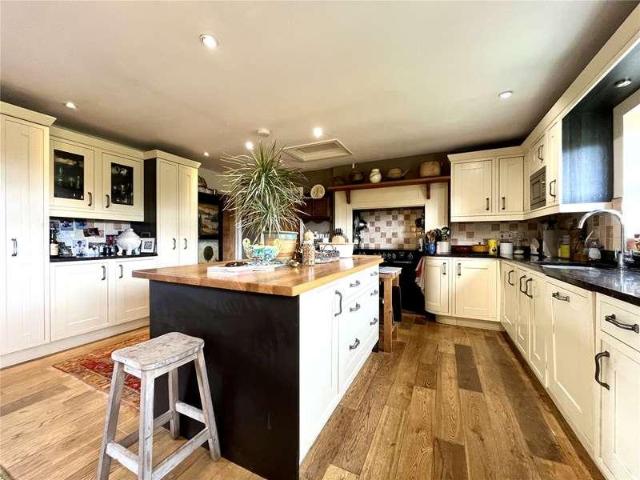
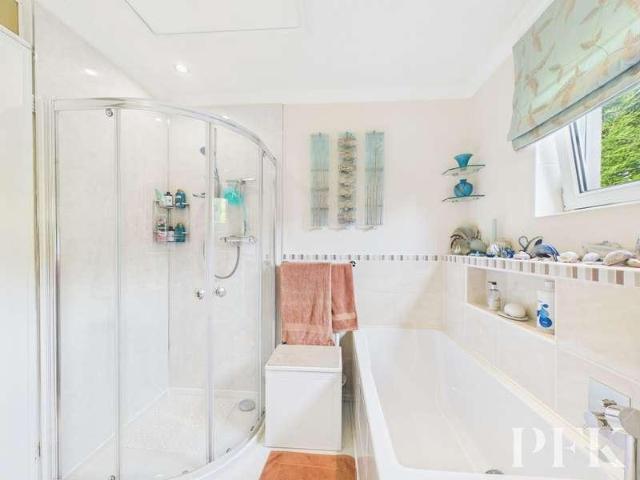
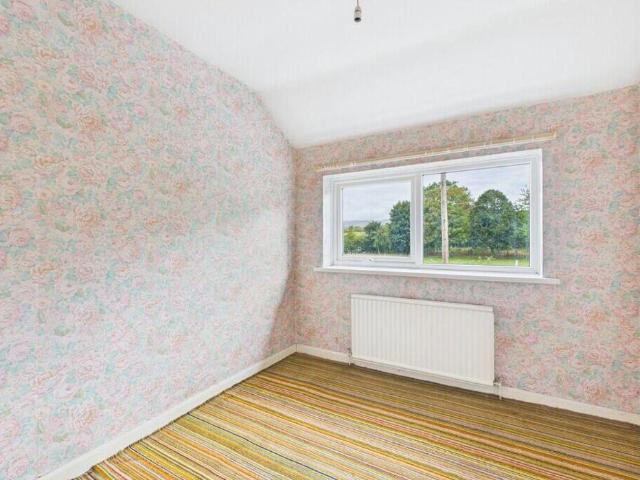
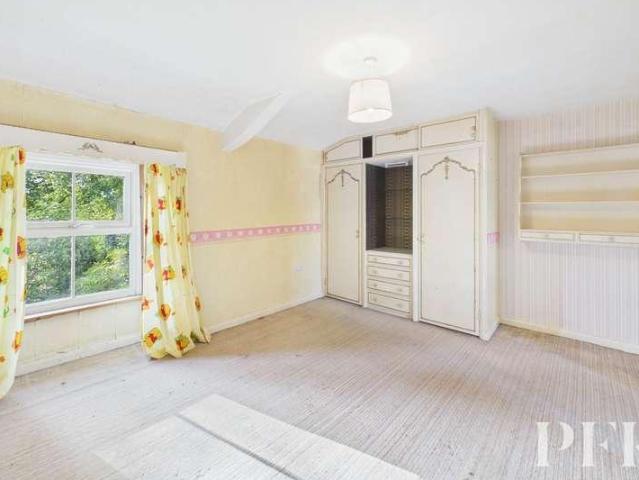
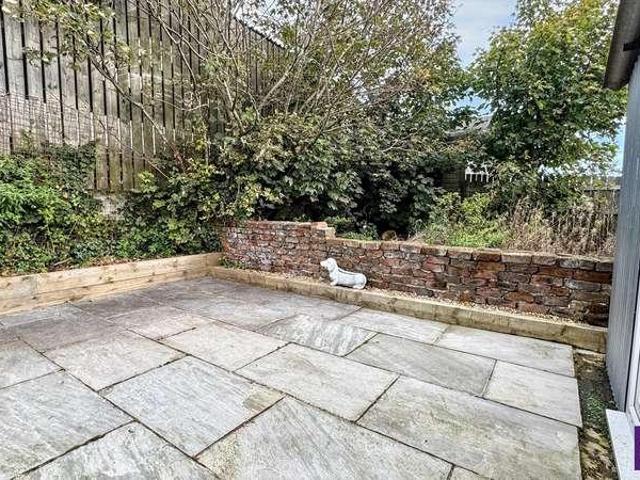
Brief RsumDelightful two-bedroom mid terrace house with large attic room. Situated in the village of Prospect with convenient access to the west coast and wider Lake District. Benefitting from two reception rooms, garage and outside space.Description4 Watsons Terrace can be found in the popular village of Prospect a rural village situated approximately two miles from the market town of Aspatria, surrounded by the attractive open countryside of West Cumbria. Aspatria provides a useful range of local facilities, including shops, schools, public houses and a railway station, while the nearby towns of Maryport and Cockermouth offer a wider choice of shopping, dining, leisure and professional services. The Solway Coast and its attractive coastal villages are also readily accessible, providing opportunities for walking, cycling and enjoying the spectacular Cumbrian landscape.Road links are convenient, with access to the A596 and A66 providing connections towards Carlisle, Cockermouth, Keswic
£ 120,000
2 bed flat for sale
2 pictures
Flat · for sale
£ 182,000
New
2 bed flat for sale
Scaleby Hill Carlisle
· 2 Bedrooms · Flat
· Lift · Equipped kitchen · Parking
Scaleby Hill Carlisle · 2 Bedrooms · Flat · Lift · Equipped kitchen · Parking
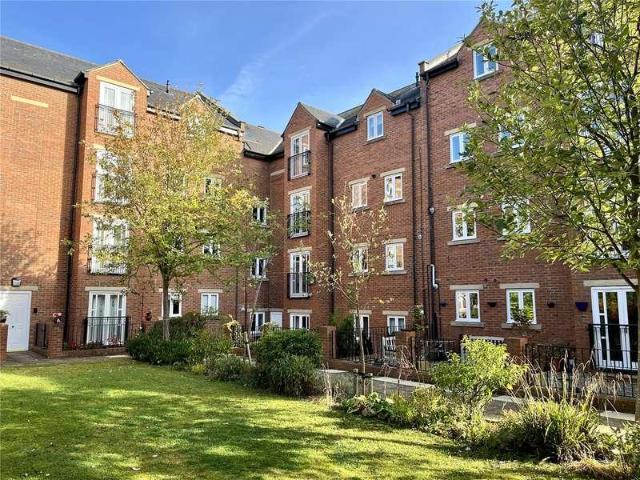
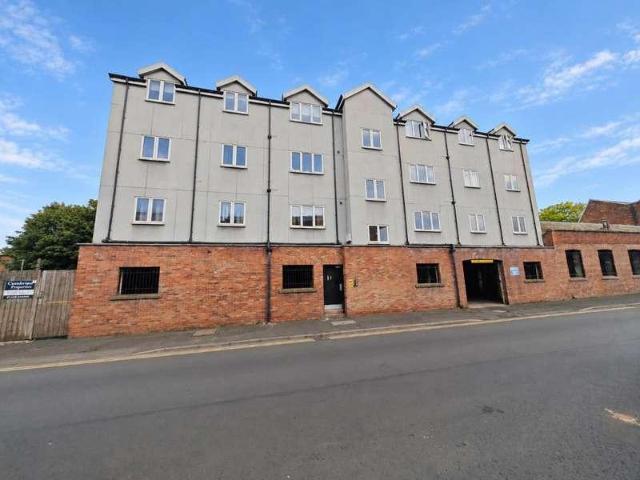
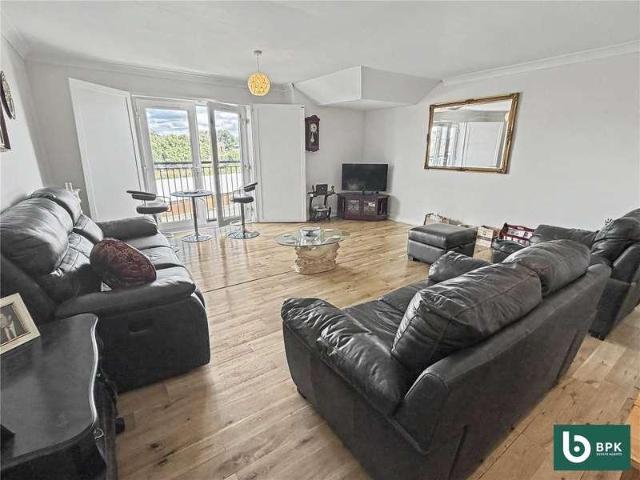
A superb penthouse apartment with glorious views across the river and city, beautifully maintained building with lift access and secure garage parking, within walking distance of the city centre. Enjoying a bright and airy feel, the accommodation includes a spacious living room with patio doors to the rear, a well-appointed dining kitchen with integrated cooker, hob, dishwasher, washing machine and fridge-freezer. Two good-sized double bedrooms, an en-suite shower room to the master bedroom, and a generous family shower room. Wooden flooring throughout. A viewing is highly recommended
£ 182,000
3 bed house for sale
2 pictures
House · for sale
£ 260,000
New
3 bed house for sale
Scaleby Hill Carlisle
· 3 Bedrooms · House
· Garden · Equipped kitchen · Parking · Patio
Scaleby Hill Carlisle · 3 Bedrooms · House · Garden · Equipped kitchen · Parking · Patio
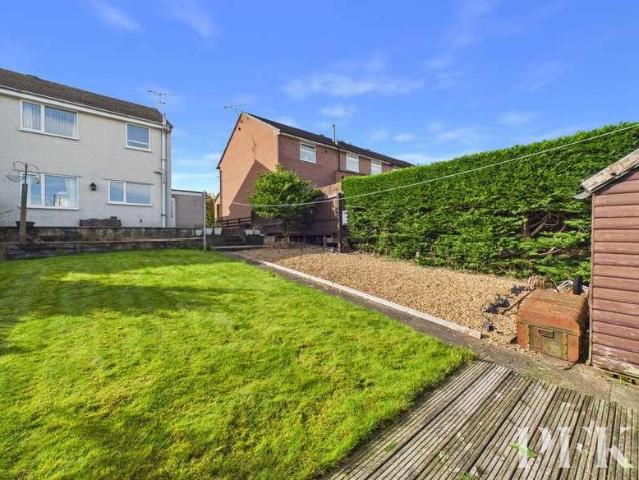
Welcome to this bright and inviting three bedroom, one bathroom semi-detached house. The open plan dining area connects seamlessly to a cosy living room through an archway, both spaces benefitting from plenty of natural light. The kitchen features, ample counter space, and a large window bringing in lots of natural light and storage cupboard, there are two double bedrooms offering built-in storage and a third single bedroom. The hallway currently has a stairlift that enhances accessibility and links the main living areas, making the layout highly functional for everyday living. Additional features include a single garage and offroad parking via a paved driveway, offering great convenience for families or those with multiple vehicles. The front garden is low maintenance, with gravel for easy upkeep, and to the rear a the spacious patio, perfect for outdoor seating or entertaining, and a lawned garden. The dedicated home office space is bathed in natural light, making remote working a pl
£ 260,000
2 bed house for sale
2 pictures
House · for sale
£ 325,000
New
2 bed house for sale
Scaleby Hill Carlisle
· 2 Bedrooms · House
· Garden
Scaleby Hill Carlisle · 2 Bedrooms · House · Garden
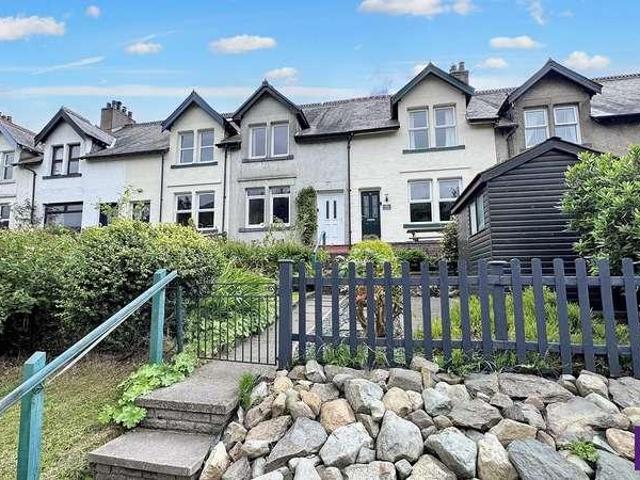
Charming two-bedroom mid terrace Victorian property situated in Threlkeld. Front garden, rear courtyard with two attached outbuildings and shared drying green. Stunning fell views. No onward chain.DescriptionThis traditional property represents a rare opportunity to acquire a home in a lovely scenic location with scope to modernise to personal taste and create a delightful home or investment in the heart of the Lake District. Sitting at the foot of Clough Head and Threlkeld Knotts with magnificent views towards Blencathra to the front and Clough Head to the rear, the property is perfectly situated with in the hamlet of Threlkeld quarry with direct access to the surrounding fells.Located just off the A66 with easy access to the market towns of Keswick and Penrith, with fast links to the M6 motorway. Threlkeld village is half a mile away with a local primary school, pubs, caf and village coffee shop. The popular market town of Keswick is just four miles away and offers a range of ameniti
£ 325,000
2 bed house for sale
2 pictures
House · for sale
£ 130,000
New
2 bed house for sale
Scaleby Hill Carlisle
· 2 Bedrooms · House
· Garden · Swimming pool · Parking · Equipped kitchen · Heating
Scaleby Hill Carlisle · 2 Bedrooms · House · Garden · Swimming pool · Parking · Equipped kitchen · Heating
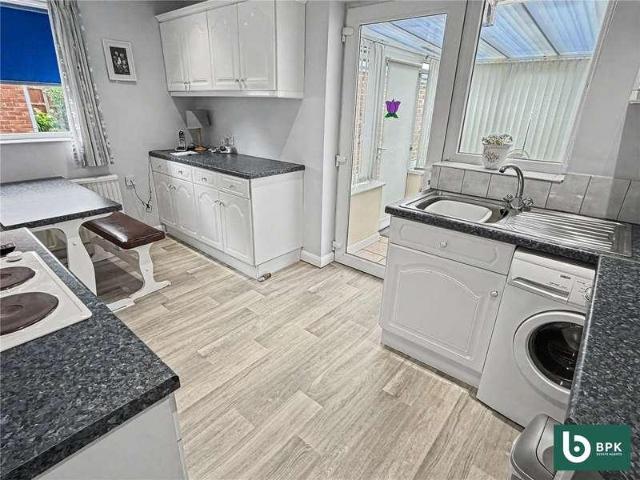
First Time Buyers take a closer look at 65 Lund Crescent. An extremely well presented two bedroom semi detached home which would make a perfect for those looking to get on to the property ladder. Offering fantastic value for money, the property is being sold with no ongoing chain. Accommodation comprises Entrance into Vestibule, Cloaks/WC, Living/Dining Room, Good Sized Fitted Kitchen and Rear Porch. To the first floor there are Two Double Bedrooms and a Modern Bathroom. The property benefits from gas central heating and uPVC double glazing. Solar panels for added energy efficiency. Externally there is a driveway providing off street parking for two cars, private rear garden with unobstructed views of the local countryside, summerhouse and hot tub. Viewing is highly recommended
£ 130,000
2 bed flat for sale
2 pictures
Flat · for sale
£ 157,500
New
2 bed flat for sale
Scaleby Hill Carlisle
· 2 Bedrooms · Flat
· Garden · Parking
Scaleby Hill Carlisle · 2 Bedrooms · Flat · Garden · Parking
A ground-floor, two-bedroom apartment offered for sale on a 75% shared ownership basis, situated in a quiet and tucked-away position yet conveniently located within a short walk or drive of the town centre.The property benefits from designated off-road parking and access to a communal garden, making it an appealing and low-maintenance home.Ideal for first-time buyers, downsizers or those looking towards retirement, this well-positioned apartment offers comfortable accommodation in a peaceful setting while remaining close to local amenities and town-centre facilities
£ 157,500
2 bed house for sale
2 pictures
House · for sale
£ 140,000
2 bed house for sale
Scaleby Hill Carlisle
· 2 Bedrooms · House
· Equipped kitchen · Powder room
Scaleby Hill Carlisle · 2 Bedrooms · House · Equipped kitchen · Powder room
BRIEFLY COMPRISING; GROUND FLOOR HALLWAY Staircase to upper floors with storage recess under. Large walk-in cloaks/storage cupboard. DINING KITCHEN 7'5 x 15'10 (2.26m x 4.83m) Fitted wall and floor units with worktops incorporating a sink unit with single drainer and mixer tap over. Four ring gas hob with extractor hood above and oven under. STUDY 7'2 x 5'9 (2.18m x 1.75m) With laminate flooring. CLOAKROOM With wash hand basin and low level WC. FIRST FLOOR LANDING LIVING ROOM 15'11 x 11'6 (4.85m x 3.5m) (maximum measurement) With large window to the front. Large walk-in storage cupboard. BEDROOM TWO 11'1 x 7'2 (3.38m x 2.18m) With windows to two elevations. SECOND FLOOR LANDING BEDROOM ONE 11'2 x 16'8 (3.4m x 5.08m) (maximum measurement) Two dormer windows, laminate flooring. Included in the sale is the range of wardrobes. A light and airy room. BATHROOM Refurbished with roll top bath with shower attachment, large separate shower cubicle, pedestal wash hand basin, low level WC, half ti
£ 140,000
2 bed flat for sale
2 pictures
Flat · for sale
£ 145,000
2 bed flat for sale
Scaleby Hill Carlisle
· 2 Bedrooms · Flat
Scaleby Hill Carlisle · 2 Bedrooms · Flat
BRIEFLY COMPRISING; GROUND FLOOR COMMUNAL ENTRANCE HALL This entrance is for two flats only, No.s 14 and 15. Staircase to second floor. SECOND FLOOR LANDING PRIVATE HALLWAY Solid front door with security viewer. There is also an intercom security system linked to the main outer door. Built-in cloak/storage cupboard. To the left: DOUBLE BEDROOM ONE 15' x 9'2 (4.57m x 2.8m) A well-proportioned room with twin windows to the front. EN-SUITE SHOWER ROOM Large shower cubicle with splash boarding to walls, wash hand basin with cupboard under, low level WC, tiled splash back, large chrome heated towel rail, built-in linen/storage cupboard and extractor fan. DOUBLE BEDROOM TWO 10' x 8'8 (3.05m x 2.64m) To the rear with outlook over Hexham Golf Club. BATHROOM Panelled bath with shower attachment, pedestal wash hand basin, low level WC, tiled splash back and built-in storage/linen cupboard. LIVING/DINING ROOM 16'7 x 13' (5.05m x 3.96m) A well-proportioned room with window to the front. Open plan
£ 145,000
3 bed house for sale
2 pictures
House · for sale
£ 165,000
3 bed house for sale
Scaleby Hill Carlisle
· 3 Bedrooms · House
· Garden · Fireplace · Equipped kitchen · Patio · Concierge
Scaleby Hill Carlisle · 3 Bedrooms · House · Garden · Fireplace · Equipped kitchen · Patio · Concierge
BRIEFLY COMPRISING; GROUND FLOOR ENTRANCE LOBBY uPVC front door with glazed inset. Staircase to the first floor. LIVING ROOM 11'6 x 15'1 (3.5m x 4.6m) Tiled fireplace and hearth incorporating an open fire. KITCHEN 12'9 x 7'5 (3.89m x 2.26m) Fitted wall and floor units with worktops incorporating a stainless steel sink with single drainer. Electric cooker point/recess and tiled splash back. UTILITY/RECEPTION ROOM 15'8 x 8'1 (4.78m x 2.46m) Plumbing for washing machine. Door to patio garden. FIRST FLOOR LANDING To the left: BEDROOM ONE 16'1 x 12'7 (4.9m x 3.84m) Built-in wardrobes and airing cupboard with overhead lockers. BEDROOM THREE 12'4 x 6'7 (3.76m x 2m) (measurement overall) L-shaped room. BEDROOM TWO 9'3 x 9' (2.82m x 2.74m) (measurement plus door recess area) BATHROOM Panelled bath with electric shower over, pedestal wash hand basin, low level WC and tiled splash back. EXTERNALLY ENCLOSED PATIO Surrounded by fencing/walling. SERVICES Mains electricity, mains water and mains drai
£ 165,000
2 bed flat for sale
2 pictures
Flat · for sale
£ 187,500
2 bed flat for sale
Scaleby Hill Carlisle
· 2 Bedrooms · Flat
· Garden · Lift · Equipped kitchen · Powder room · Concierge
Scaleby Hill Carlisle · 2 Bedrooms · Flat · Garden · Lift · Equipped kitchen · Powder room · Concierge
BRIEFLY COMPRISING; GROUND FLOOR COMMUNAL RECEPTION HALL With security entrance and phone linked to each flat. Stairs and lift provide access to the upper floors. SECOND FLOOR COMMUNAL LANDING Leading to: PRIVATE HALLWAY To flat 6. Solid front door with security viewer and entry phone linked to the main front door. Built-in cloaks/storage cupboard. CLOAKROOM With wash hand basin and cupboard under, low level WC, large chrome heated towel rail and tiled splash backs. LIVING ROOM 15'1 x 13' (4.6m x 3.96m) (maximum measurement overall) Large twin windows overlook the communal gardens below, making this a ligth and airy reception room. Open-plan with: DINING AREA 9'6 x 6'3 (2.9m x 1.9m) With similar pleasant outlook. KITCHEN 8'10 x 8' (2.7m x 2.44m) Fitted wall and floor cabinetry with granite worktops over incorporating a one and a half stainless steel sink with mixer tap over. Four gas hob cooker with stainless steel extractor canopy over and built-in single oven under. Integrated washin
£ 187,500
2 bed flat for sale
2 pictures
Flat · for sale
£ 150,000
2 bed flat for sale
Scaleby Hill Carlisle
· 2 Bedrooms · Flat
· Garden · Balcony · Fireplace · Equipped kitchen
Scaleby Hill Carlisle · 2 Bedrooms · Flat · Garden · Balcony · Fireplace · Equipped kitchen
BRIEFLY COMPRISING; GROUND FLOOR COMMUNAL ENTRANCE HALL With security door and entry phone system to No. 31. Stairs up to: SECOND FLOOR COMMUNAL LANDING PRIVATE HALL Solid front door wit security viewer. Built-in cupboard ideal for cloak/storage. DOUBLE BEDROOM TWO 10'5 x 8'5 (3.18m x 2.57m) Built-in wardrobes with hanging and shelving space. DOUBLE BEDROOM ONE 12'8 x 9'1 (3.86m x 2.77m) Built-in wardrobes with hanging and shelving space. EN-SUITE SHOWER ROOM Shower cubicle, pedestal wash hand basin, low level WC, tiled splash back and extractor fan. BATHROOM Panelled bath with shower over and glazed side screen, wash hand basin with cupboard under, low level WC, tiled splash back, shaver point and built-in airing cupboard. LIVING/DINING ROOM 17'10 x 13'2 (5.44m x 4.01m) (measurement plus recessed area) A spacious room with display fireplace with electric fire. Glazed double doors with Juliette balcony with pleasant outlook over the courtyard garden. BREAKFASTING KITCHEN 12'7 x 8'7 (3.
£ 150,000
2 bed house for sale
2 pictures
House · for sale
£ 170,000
2 bed house for sale
Scaleby Hill Carlisle
· 2 Bedrooms · House
· Fireplace · Equipped kitchen
Scaleby Hill Carlisle · 2 Bedrooms · House · Fireplace · Equipped kitchen
BRIEFLY COMPRISING; GROUND FLOOR ENTRANCE LOBBY Solid front door. Fitted coat hooks. LIVING ROOM 14'5 x 13' (4.4m x 3.96m) A well-proportioned room with window to the front with a pleasant outlook. Fireplace with tiled hearth incorporating an electric stove, arched display recess to one side. DINING KITCHEN 11'2 x 17'1 (3.4m x 5.2m) A very generous sized room with ceramic tiled flooring throughout, Fitted floor cupboards with worktops incorporating a stainless steel sink with single drainer and mixer tap over. Included in the sale is the four ring ceramic cooker with double ovens and tiled splash back. Staircase to first floor with pantry cupboard under with stone cold slabs. Additional built-in shelved cupboard. uPVC rear door. UTILITY ROOM 6'2 x 4' (1.88m x 1.22m) Ceramic tiled flooring, plumbing for washing machine and power points. FIRST FLOOR LANDING Access hatch with new fitted ladder to floored roof space. (In a clockwise direction:) BEDROOM ONE 13'3 x 13' (4.04m x 3.96m) With w
£ 170,000
2 bed flat for sale
2 pictures
Flat · for sale
£ 115,000
2 bed flat for sale
Scaleby Hill Carlisle
· 2 Bedrooms · Flat
· Equipped kitchen · Parking
Scaleby Hill Carlisle · 2 Bedrooms · Flat · Equipped kitchen · Parking
BRIEFLY COMPRISING; GROUND FLOOR SPACIOUS COMMUNAL ENTRANCE HALL With stairs to the first floor. FIRST FLOOR COMMUNAL LANDING Generous in proportions. PRIVATE HALLWAY Solid front door. Large walk-in storage/cloaks cupboard. Separate built-in airing/linen cupboard. Entry phone system. DOUBLE BEDROOM ONE 10' x 9'9 (3.05m x 2.97m) To the side with a pleasant outlook. DOUBLE BEDROOM TWO 10'1 x 10'5 (3.07m x 3.18m) With a similar outlook. SHOWER ROOM Large shower cubicle, pedestal wash hand basin, low level WC, fully tiled walls and chrome heated towel rail. LIVING ROOM 15'4 x 12' (4.67m x 3.66m) A light and airy room with windows to two aspects, both with pleasant views. KITCHEN 10' x 8' (3.05m x 2.44m) Fitted wall and floor units with worktops incorporating a stainless steel sink with single drainer. Included in the sale is the gas oven/four hob cooker. Plumbing for washing machine and tiled splash backs. EXTERNALLY ONE CAR PARKING SPACE SERVICES Mains electricity, mains water, mains drai
£ 115,000
4 bed house for sale
2 pictures
House · for sale
£ 695,000
4 bed house for sale
Scaleby Hill Carlisle
· 4 Bedrooms · House
· Garden · Fireplace · Equipped kitchen · Powder room · Concierge
Scaleby Hill Carlisle · 4 Bedrooms · House · Garden · Fireplace · Equipped kitchen · Powder room · Concierge
BRIEFLY COMPRISING; GROUND FLOOR RECEPTION HALL 23'5 x 6'3 (7.14m x 1.9m) (measurement overall) uPVC front door with sunrise glazed inset. Staircase to first floor and cornice ceiling. To the right: LIVING ROOM 18' x 17' (5.49m x 5.18m) A well-proportioned room with picture window overlooking the gardens and views beyond. The main feature is the attractive dressed stone fireplace and hearth incorporating an open fire. Cornice ceiling and display shelved recess. STUDY 11' x 7'5 (3.35m x 2.26m) Shelved recess. Cornice ceiling. CLOAKROOM Corner wash hand basin, low level WC and tiled splash back. BREAKFASTING KITCHEN 15'8 x 11'1 (4.78m x 3.38m) Fitted tall wall and floor cabinetry in solid oak, with worktops incorporating a one and a half bowl ceramic sink unit with single drainer and mixer tap over. Four ring ceramic induction hob with stainless steel extractor canopy over and tiled splash back. Fully integrated fridge, freezer and dishwasher, all with matching fascias. DINING ROOM 12'1
£ 695,000
4 bed house for sale
2 pictures
House · for sale
£ 405,000
4 bed house for sale
Scaleby Hill Carlisle
· 4 Bedrooms · House
· Fireplace · Equipped kitchen · Cellar
Scaleby Hill Carlisle · 4 Bedrooms · House · Fireplace · Equipped kitchen · Cellar
BRIEFLY COMPRISING; GROUND FLOOR ENTRANCE LOBBY Solid front door. Half panelled walls and ornate cornice ceiling. Half glazed door to: HALLWAY Measuring over 26 feet long with staircase to first floor. Ornate cornice ceiling and polished timber flooring. Steps down to the cellar. LIVING ROOM 17'7 x 14'2 (5.36m x 4.32m) (measurement overall) Fireplace incorporating a multi-fuel burning stove. Attractive half panelled walls surrounding a polished timber flooring throughout. Shutters to bay window. DINING ROOM 14'2 x 11'6 (4.32m x 3.5m) Fireplace recess incorporating a wood-burning stove. Polished timber flooring throughout with ornate cornice ceiling and ceiling rose. KITCHEN 13'2 x 9'4 (4.01m x 2.84m) Fitted tall wall and floor cabinetry with granite worktops incorporating a double ceramic sink unit with mixer tap over. Five ring ceramic hob cooker with double ovens set into a fireplace recess. Exposed stone walling. Door to rear courtyard. Integrated dishwasher with matching fascia and
£ 405,000
2 bed flat for sale
2 pictures
Flat · for sale
£ 175,000
2 bed flat for sale
Scaleby Hill Carlisle
· 2 Bedrooms · Flat
· Fireplace · Equipped kitchen
Scaleby Hill Carlisle · 2 Bedrooms · Flat · Fireplace · Equipped kitchen
BRIEFLY COMPRISING; GROUND FLOOR ENTRANCE LOBBY/HALL With stairs leading up to: FIRST FLOOR LANDING With a second staircase up to the second floor. To the right: DINING KITCHEN 12'8 x 11'5 (3.86m x 3.48m) Fitted wall and floor cabinetry with worktops over incorporating a stainless steel sink with single drainer and mixer tap over. Four gas hob cooker with stainless steel extractor canopy above and single oven under. Panelled splash backs and polished timber flooring. Plumbing for both washing machine and dishwasher. Original cast-iron fireplace (now display). LIVING ROOM 16'6 x 15' (5.03m x 4.57m) A generous sized room with fireplace incorporating a real-flame coal-gas fire. Window seating to the front. BATHROOM Panelled bath, separate shower cubicle, pedestal wash hand basin, low level WC, tiled splash backs, chrome heated towel rail and built-in boiler cupboard. SECOND FLOOR LANDING To the left: DOUBLE BEDROOM ONE 16'6 x 15' (5.03m x 4.57m) A spacious bedroom with window seating. Cas
£ 175,000
2 bed house for sale
2 pictures
House · for sale
£ 120,000
2 bed house for sale
Scaleby Hill Carlisle
· 2 Bedrooms · House
· Fireplace · Equipped kitchen
Scaleby Hill Carlisle · 2 Bedrooms · House · Fireplace · Equipped kitchen
BRIEFLY COMPRISING; GROUND FLOOR ENTRANCE PORCH 9'1 x 4'8 (2.77m x 1.42m) uPVC front door and side panels. LOBBY Staircase to first floor. LIVING ROOM 15'1 x 15' (4.6m x 4.57m) (measurement overall) L-shaped room. Stone fireplace and hearth incorporating a multi-fuel burning stove (see services). Windows to two aspects. Useful storage cupboard under the stairs. KITCHEN 10'1 x 5'2 (3.07m x 1.57m) Fitted worktops and drawer units under. Stainless steel sink with single drainer. Electric cooker point/recess, tiled splash back and plumbing for washing machine. FIRST FLOOR LANDING BEDROOM TWO 13' x 11' (3.96m x 3.35m) (maximum measurement overall) L-shaped room. BEDROOM ONE 10'6 x 9' (3.2m x 2.74m) (measurement plus large door recess). BATHROOM Panelled bath with electric shower over, pedestal wash hand basin, low level WC and tiled splash back. EXTERNALLY LOG STORE COAL HOUSE AN IDEAL STORAGE AREA SERVICES Mains electricity, mains water and mains drainage are connected. Heating is via the
£ 120,000
3 bed house for sale
2 pictures
House · for sale
£ 275,000
3 bed house for sale
Scaleby Hill Carlisle
· 3 Bedrooms · House
· Equipped kitchen · Powder room
Scaleby Hill Carlisle · 3 Bedrooms · House · Equipped kitchen · Powder room
BRIEFLY COMPRISING; MEZANNINE FLOOR ENTRANCE LOBBY uPVC front door with glazed inset. Door to: HALL Staircases to upper and lower floors. CLOAKROOM With wash hand basin and low level WC, housing the plumbing for washing machine and ceramic tiled flooring. KITCHEN 13' x 10'6 (3.96m x 3.2m) Fitted wall and floor cabinetry with worktops incorporating a one and a half stainless steel sink with single drainer and mixer tap over. Tiled splash back and vinyl tiled flooring. Recess housing double ovens and ceramic hob cooker with extractor hood over. Integrated fridge/freezer with matching fascias. Cornice ceiling. BEDROOM THREE 9'10 x 9'8 (3m x 2.95m) To the front. Cornice ceiling. FIRST FLOOR LANDING (In a clockwise direction:) BEDROOM ONE 13' x 12'6 (3.96m x 3.8m) Range of fitted wardrobes with hanging and shelving space. Windows to two aspects with pleasant outlook. Cornice ceiling. SHOWER ROOM Quadrant shower unit, vanity unit with cabinetry under and drawer units, low level WC, chrome he
£ 275,000
2 bed house for sale
2 pictures
House · for sale
£ 240,000
2 bed house for sale
Scaleby Hill Carlisle
· 2 Bedrooms · House
· Garden · Fireplace · Parking · Equipped kitchen
Scaleby Hill Carlisle · 2 Bedrooms · House · Garden · Fireplace · Parking · Equipped kitchen
A well-presented detached bungalow with a large corner plot, driveway parking and garage, sought after location in the village of Houghton to the North East of Carlisle city centre, walking distance of local amenities including a first school, shop and post office. Offered for sale with no onward chain and briefly comprising:- entrance hallway, sitting room with fireplace and real flame gas fire, extended fitted kitchen with a range of wall and base units, electric cooker and hob, ample dining space and laminate flooring, glass panelled door to a large conservatory with fitted blinds and patio doors to the rear garden. Two double bedrooms both with fitted wardrobes and a bathroom with three piece suite and a shower over the bath. low miniatous gravelled garden to the front and side, driveway parking leading to a detached garage. Enclosed rear garden with lawn and patio. All mains services including Gas, Electricity and water, combi gas boiler providing central heating and hot water. Th
£ 240,000
2 bed flat for sale
2 pictures
Flat · for sale
£ 72,995
2 bed flat for sale
Scaleby Hill Carlisle
· 2 Bedrooms · Flat
· Equipped kitchen · Parking
Scaleby Hill Carlisle · 2 Bedrooms · Flat · Equipped kitchen · Parking
Homesearch Direct is pleased to offer to the market 7 Willow Court. A spacious, recently decorated two bedroom second floor apartment, conveniently located just a short walk to Carlisle City Centre. The property would be suitable for a variety of purchasers, from landlords looking to extend their buy to let portfolio or first time buyers looking to get on to the property ladder. Accommodation comprises Entrance into Hallway, Large Living/Dining Room with Open Plan Fitted Kitchen, Two Good Sized Double Bedrooms (Master with Ensuite) and a Family Bathroom. The property benefits from electric heating and uPVC double glazing. Externally there is secure under roof parking. The property is to be sold with no ongoing chain. Internal viewing is recommended
£ 72,995
2 bed house for sale
2 pictures
House · for sale
£ 260,000
2 bed house for sale
Scaleby Hill Carlisle
· 2 Bedrooms · House
· Garden · Equipped kitchen
Scaleby Hill Carlisle · 2 Bedrooms · House · Garden · Equipped kitchen
A charming two bedroom period terrace cottage with a rear garden centrally located in Portinscale village and equally suitable for use as a primary home, recreational second home or for lucrative holiday rentals. Portinscale is conveniently located off the A66 less than two miles west of Keswick in a stunning rural Lakeside setting by Derwentwater and provides a range of local amenities including two marinas, village hall, public house and caf/restaurant. Accommodation Ground Floor: Living Room With electric heater. Dining Kitchen With fitted base and wall units, sink, electric heater. First Floor: Landing With electric heater, storage cupboard housing hot water tank. Bedroom One Bedroom Two Bathroom With WC, wash hand basin, bath with shower over. Outside: Rear garden with raised bed of shrubs. Services Mains water, electricity and drainage. Electric heating. Flooding We are advised that the living room has experienced flooding and the owners claimed on their insurance in 2009 for a r
£ 260,000
3 bed house for sale
2 pictures
House · for sale
£ 105,000
3 bed house for sale
Scaleby Hill Carlisle
· 3 Bedrooms · House
· Fireplace · Equipped kitchen
Scaleby Hill Carlisle · 3 Bedrooms · House · Fireplace · Equipped kitchen
BRIEFLY COMPRISING; GROUND FLOOR ENTRANCE LOBBY uPVC front door. HALLWAY Staircase to first floor. LIVING ROOM 13'7 x 12'5 (4.14m x 3.78m) Fireplace and hearth incorporating a real-flame coal-gas fire. Ornate cornice ceiling. DINING/SITTING ROOM 11'8 x 11' (3.56m x 3.35m) Fireplace with fitted gas fire, built-in cupboards either side with shelving fitted. Additional storage cupboard under the stairs. Glazed door to: KITCHEN 9'2 x 7' (2.8m x 2.13m) Fitted wall and floor units with worktops over incorporating a stainless steel sink and single drainer, tiled splash back. Gas cooker point/recess, plumbing for washing machine and ceramic tiled flooring. uPVC rear door to yard. FIRST FLOOR HALF LANDING FIRST FLOOR BATHROOM Panelled bath with electric shower over and glazed side screen, pedestal wash hand basin, low level WC, fully tiled walls and built-in airing cupboard which also houses the central heating boiler. MAIN LANDING (In a clockwise direction:) DOUBLE BEDROOM ONE 11'2 x 11'1 (3.4
£ 105,000
4 bed house for sale
2 pictures
House · for sale
£ 825,000
4 bed house for sale
Scaleby Hill Carlisle
· 4 Bedrooms · House
· Equipped kitchen · Patio
Scaleby Hill Carlisle · 4 Bedrooms · House · Equipped kitchen · Patio
BRIEFLY COMPRISING; GROUND FLOOR ENTRANCE HALL Fully glazed front door with glazed side panels. Large ceramic tiled flooring. (To the right is access to the Annexe, see later notes). UTILITY/BOILER ROOM 10'2 x 6'2 (3.1m x 1.88m) Fitted worktop and shelving. Plumbing for washing machine. Oil central heating boiler and hot water cylinder for central heating and also supplying the domestic hot water. LIVING/DINING ROOM 35'10 x 15'5 (10.92m x 4.7m) A most impressive and generous sized room, with numerous noteworthy features including a fully glazed gable wall including bi-folding doors to a patio. Open pitched ceiling and large ceramic tiled flooring with underfloor heating pipes. The views from all windows are superb, and create a very light and airy room. This is a truly unique room and the main feature of this home. DINING KITCHEN 17'6 x 13'10 (5.33m x 4.22m) Fitted with a high quality kitchen comprising automatic open/close handleless cabinets with worktops incorporating a deep stainle
£ 825,000
2 bed flat for sale
2 pictures
Flat · for sale
£ 135,000
2 bed flat for sale
Scaleby Hill Carlisle
· 2 Bedrooms · Flat
· Garden · Equipped kitchen
Scaleby Hill Carlisle · 2 Bedrooms · Flat · Garden · Equipped kitchen
BRIEFLY COMPRISING; SECOND FLOOR PRIVATE HALLWAY Solid front door with security viewer. Built-in storage cupboard. BATHROOM Panelled bath with shower over and glazed screen, pedestal wash hand basin, low level WC, tiled splash backs and ceramic tiled flooring. BEDROOM ONE 13'7 x 7'9 (4.14m x 2.36m) To the front with a pleasant outlook. BEDROOM TWO 16'4 x 8'6 (4.98m x 2.6m) To the rear with views over the golf course. LIVING/DINING ROOM 17'6 x 12'3 (5.33m x 3.73m) With twin windows overlooking the golf course. A well-proportioned room which is open plan to: KITCHEN 11'8 x 7'10 (3.56m x 2.4m) Fitted wall and floor cabinets with worktops incorporating a one and a half stainless steel sink with single drainer and mixer tap over. Tiled splash backs and ceramic tiled flooring. Four gas hob cooker with stainless steel extractor canopy over and single oven under. Plumbing for washing machine. EXTERNALLY COVERED CAR PORT COMMUNAL GARDENS COMMUNAL PLAY GROUND For younger children. SERVICES Mains
£ 135,000
3 bed house for sale
2 pictures
House · for sale
£ 325,000
3 bed house for sale
Scaleby Hill Carlisle
· 3 Bedrooms · House
· Fireplace · Equipped kitchen
Scaleby Hill Carlisle · 3 Bedrooms · House · Fireplace · Equipped kitchen
BRIEFLY COMPRISING; GROUND FLOOR ENTRANCE PORCH 6' x 9'5 (1.83m x 2.87m) A generous sized porch with attractive tiled flooring. Panelled wall and twin fixed bench seating and fitted coat hooks. LIVING AREA 18'1 x 12'7 (5.5m x 3.84m) A stunning room. Open plan with the Kitchen and Dining Room, creating a visual impact from the front to the rear of the property, and beyond providing far reaching views across to Falstone and hills beyond. The Living area has a fireplace recess housing a multi-fuel burning stove on a raised granite hearth, to one side are built-in cabinets with display shelving above. Open plan with: BREAKFASTING AREA 11'6 x 18'3 (3.5m x 5.56m) Ample fitted wall and floor cabinetry with worktops over incorporating a large deep sink unit with mixer tap over. Four ring induction hob, built-in single oven, integrated dishwasher, fridge and freezer, all three with matching fascias, tiled splash back. Long breakfast bar with lighting over. This area in turn leads through to: DI
£ 325,000
3 bed house for sale
2 pictures
House · for sale
£ 180,000
3 bed house for sale
Scaleby Hill Carlisle
· 3 Bedrooms · House
· Equipped kitchen · Powder room
Scaleby Hill Carlisle · 3 Bedrooms · House · Equipped kitchen · Powder room
BRIEFLY COMPRISING; GROUND FLOOR ENTRANCE LOBBY uPVC front door with glazed insets. Useful large walk-in storage/cloak cupboard with shelving. CLOAKROOM Wash hand basin with cabinet under, low level WC, fully tiled walls and matching ceramic tiled flooring. HALLWAY Staircase to first floor with storage cupboard under. KITCHEN 11'9 x 7'7 (3.58m x 2.3m) Fitted wall and floor cabinetry with granite worktops over incorporating a one and a half stainless steel sink with mixer tap over. Four ring ceramic induction hob with stainless steel extractor canopy above and double ovens under. Granite splashbacks and laminate flooring. Recess for fridge/freezer. UTILITY ROOM 5'10 x 4'8 (1.78m x 1.42m) Granite worktop under with plumbing for washing machine and dishwasher under. Wall mounted central heating boiler. uPVC rear door. LIVING/DINING ROOM 19'8 x 12'4 (6m x 3.76m) (maximum measurement) A generous sized room with windows to the front and rear elevations, both with a pleasant outlook. Part pan
£ 180,000
4 bed house for sale
2 pictures
House · for sale
£ 575,000
4 bed house for sale
Scaleby Hill Carlisle
· 4 Bedrooms · House
· Garden · Equipped kitchen
Scaleby Hill Carlisle · 4 Bedrooms · House · Garden · Equipped kitchen
BRIEFLY COMPRISING; GROUND FLOOR ENTRANCE PORCH Solid front door with security viewer. Inner glazed door to: HALLWAY 12' x 7'7 (3.66m x 2.3m) (measurement overall) Staircase to first floor, oak flooring. To the left: STUDY/BEDROOM FOUR 12'8 x 8'4 (3.86m x 2.54m) With twin windows and stunning far reaching views. BEDROOM ONE 14'1 x 14' (4.3m x 4.27m) A light and airy room with twin windows enjoying superb views. Range of three double fitted wardrobes. INNER CORRIDOR Built-in linen cupboard also housing water filtration system. Oak flooring. BEDROOM TWO 16'5 x 10'6 (5m x 3.2m) A spacious room with a pleasant garden outlook. SHOWER ROOM A large walk-in glazed shower area, pedestal wash basin, bidet, low level WC, fully tiled walls, ceramic tiled flooring, heated towel rail and underfloor heating. DINING KITCHEN 21'9 x 17' (6.63m x 5.18m) A very generous sized room with ample windows providing a light and airy feel. The kitchen area has fitted wall and floor units with granite worktops inc
£ 575,000
3 bed house for sale
2 pictures
House · for sale
£ 285,000
3 bed house for sale
Scaleby Hill Carlisle
· 3 Bedrooms · House
· Garden · Equipped kitchen · Parking
Scaleby Hill Carlisle · 3 Bedrooms · House · Garden · Equipped kitchen · Parking
An immaculately presented three-bedroom mid-terraced property, ideally situated close to the town centre and enjoying a lovely enclosed, south-facing rear garden.The well-presented accommodation offers a useful entrance porch with WC, leading into an entrance hallway and a light and bright kitchen/dining room.On the first floor are two generously proportioned double bedrooms, both positioned to the rear of the property and enjoying pleasant views over the communal green. Stairs rise to the second floor, where there is a family bathroom and a further third bedroom, benefiting from lovely views towards Latrigg.The ground floor also provides a spacious sitting room with patio doors opening directly onto the enclosed rear garden. There is also a large fitted cupboard housing the utilities, together with a useful office/work area, providing excellent flexibility for modern family living.Parking area to the side of the terrace. The property is subject to a local occupancy clause and represen
£ 285,000
3 bed house for sale
2 pictures
House · for sale
£ 90,000
3 bed house for sale
Scaleby Hill Carlisle
· 3 Bedrooms · House
· Fireplace · Equipped kitchen
Scaleby Hill Carlisle · 3 Bedrooms · House · Fireplace · Equipped kitchen
Stepping inside via an entrance porch, which provides handy access to the coal shed and external store. From here, there is access into the hallway, which benefits from a fitted storage cupboard and provides access to the living room, kitchen, with stairs rising to the first floor. A stairlift is installed at the bottom of the stairs, which has been used by the current owner. The kitchen is currently fitted with a freestanding cooker incorporating a four-ring gas hob, oven and grill. Worktop space, ample base units and stainless steel sink with hot and cold taps. Additionally, there is space and plumbing for a washing machine, together for a freestanding fridge/ freezer. Adjacent to the kitchen is the spacious living room which features an open fireplace with surround. Double glazed window to rear aspect, with double glazed sliding doors opening allows access to the rear aspect and access to the hallway. There is also a downstairs WC for added convenience. Upstairs, there are three bed
£ 90,000
4 bed house for sale
2 pictures
House · for sale
£ 170,000
4 bed house for sale
Scaleby Hill Carlisle
· 4 Bedrooms · House
· Fireplace · Concierge
Scaleby Hill Carlisle · 4 Bedrooms · House · Fireplace · Concierge
Welcome to an exciting opportunity offering an abundance of potential for those looking to take on a project and create a home that works perfectly for their own lifestyle. Believed to date from the early 1700s, this four-bedroom detached property offers generous accommodation, a good-sized plot and a range of useful outbuildings, all within a delightful village setting. Now requiring renovation and modernisation, the property provides an excellent opportunity for its next owners to bring their own ideas and vision to life.The accommodation begins with an entrance porch leading into the main hallway, which provides access to two spacious reception rooms. Both rooms retain open fireplaces, currently boarded over, offering an appealing reminder of the property's period origins and scope to restore features as part of the renovation, subject to any necessary requirements. The principal living room also connects through to the rear hall, which is currently accessed externally, and benefits
£ 170,000

Get email alerts

Don't miss out: be the first to know about new properties

The alert was correctly created

On subscribing you accept the conditions of use and the privacy policy
Alert
Receive new ads in your inbox
Save this search
Receive alerts for new listings

We'll send you an email when we have new properties for: "Properties for sale in Scaleby Hill Carlisle"

The alert was correctly created

Get email alerts and be the first to see new listings
Required field
On subscribing I accept the terms of the privacy policy
Perfect! You'll soon start receiving new listings via email
Alert
Receive an email when we have new ads for Properties for sale in Scaleby Hill Carlisle
Save this search
Filters

Bedrooms

Size (sq.ft)

sq.ft
sq.ft

Price

£
£

Property type

Bathrooms

Clear all filters
Receive notifications when new entries are published.