View photo
House
·
for sale
£ 155,000
3 bedroom semi detached house for sale
Highcroft Avenue FY2 Blackpool
· 3 Bedrooms · 1 Bath · House
· Garden · Parking · Equipped kitchen
Highcroft Avenue FY2 Blackpool · 3 Bedrooms · 1 Bath · House · Garden · Parking · Equipped kitchen
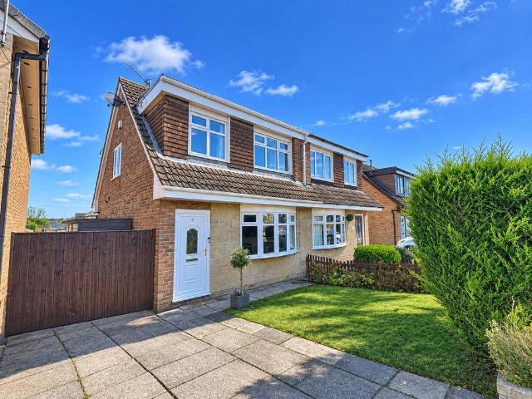
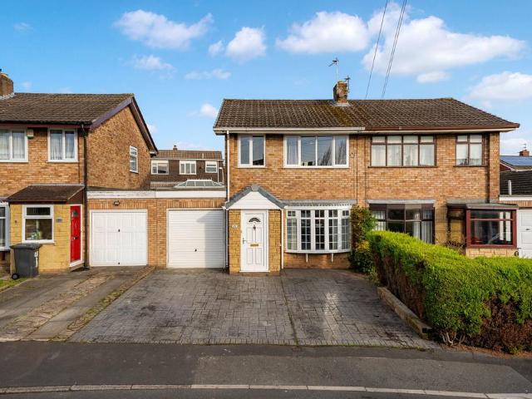
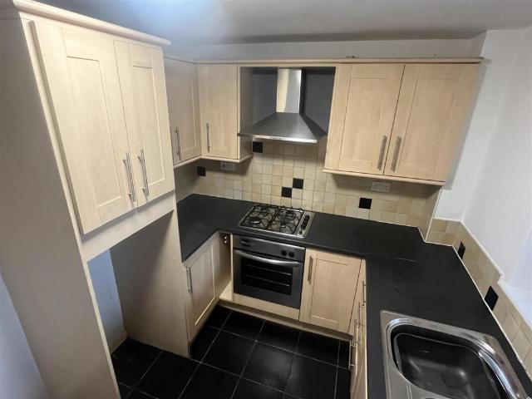
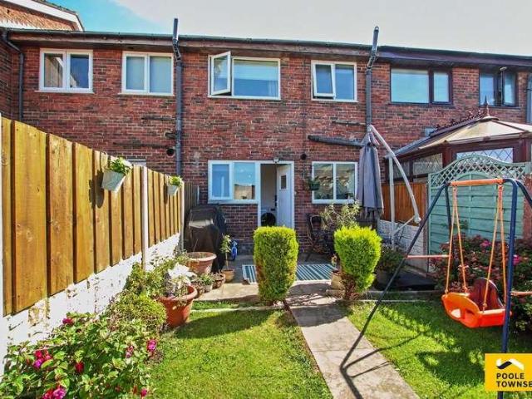
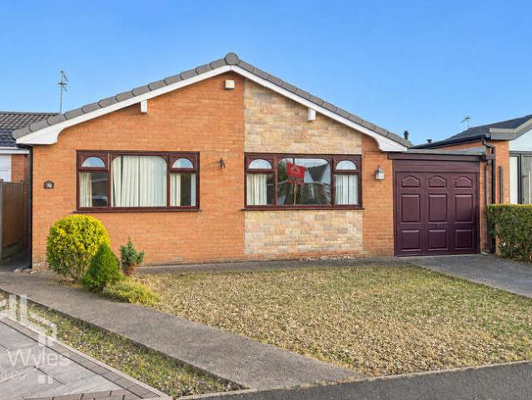
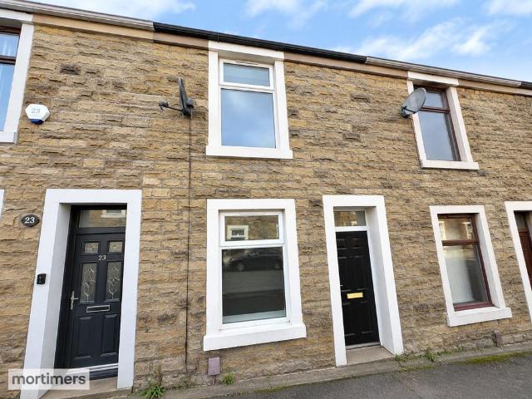
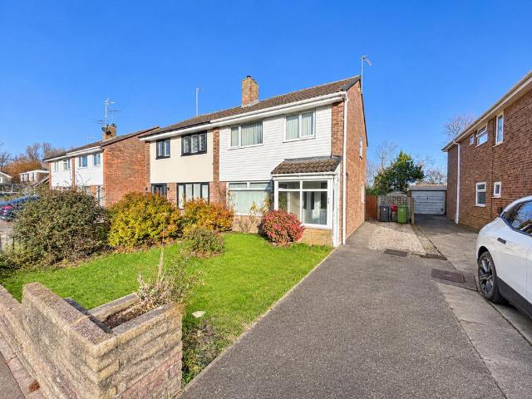
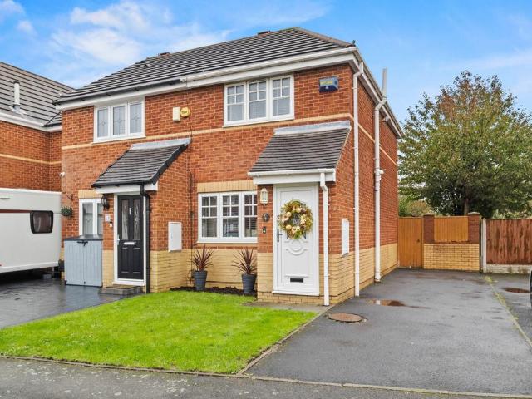
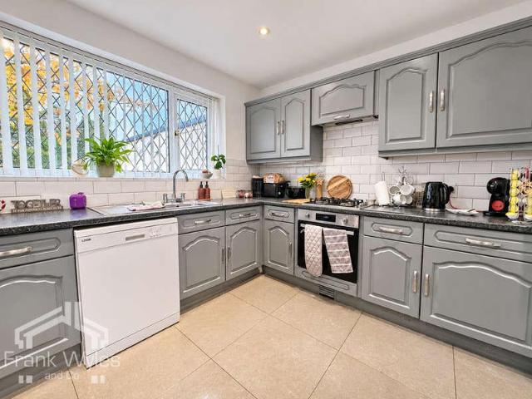
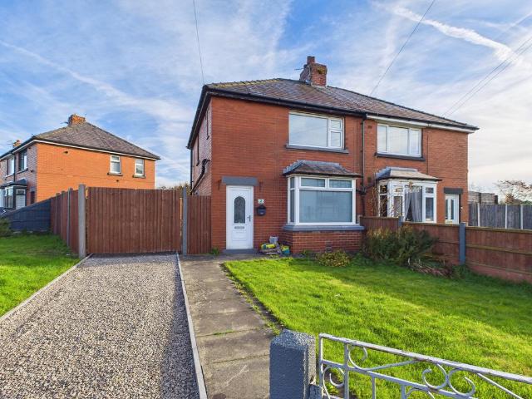
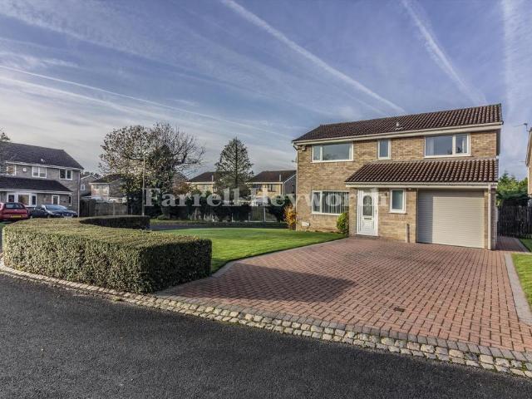
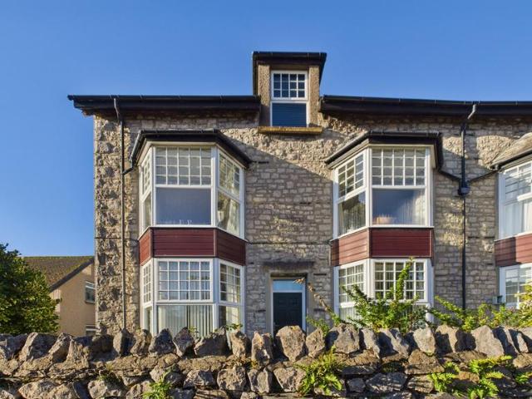
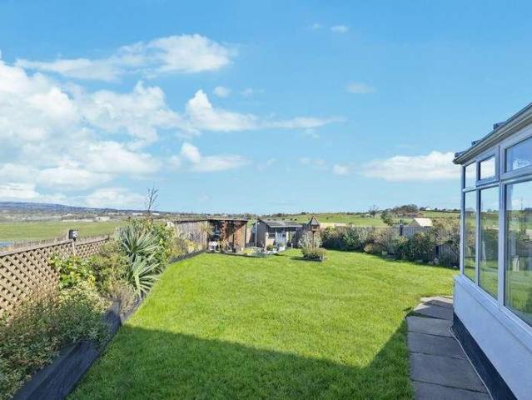
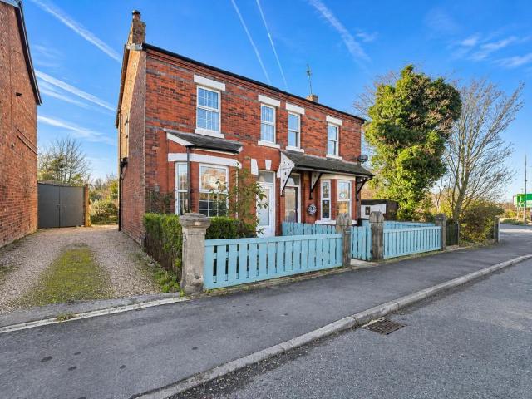
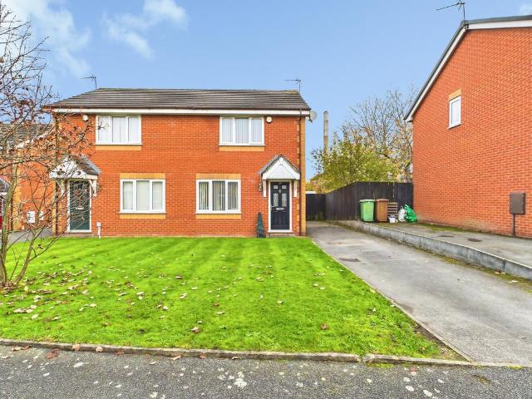
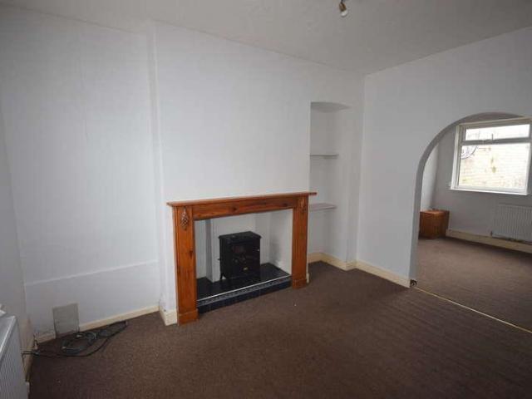
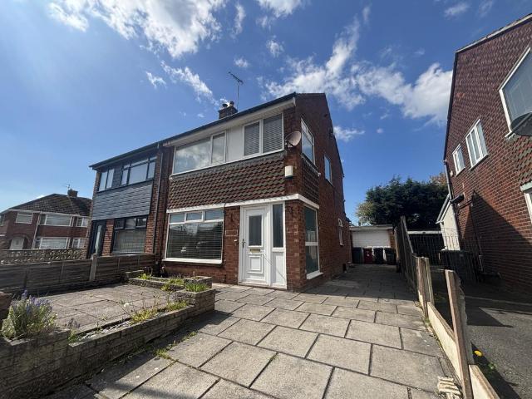
NO ONWARD CHAIN* An extended three-bedroom semi-detached property on Highcroft Avenue, Bispham, offering excellent potential for buyers looking to update and personalise a home.The property would benefit from some modernisation and presents an opportunity for buyers to put their own stamp on it.The house benefits from extended ground-floor living accommodation, including a family room, lounge/diner and fitted kitchen, together with three bedrooms and a family bathroom upstairs.Further features include a driveway providing off-road parking, a detached garage and a low-maintenance rear garden.Conveniently located within walking distance of local shops, schools and transport links.An ideal opportunity for buyers looking for a property with potential. Viewing recommended.HALLWAYUPVC Entrance door, meter cupboard, stairs to first floor, storage under the stairs. FAMILY ROOM21'5 x 10'2 (6.53m x 3.09m)UPVC double glazed window to front aspect, radiator and opening into;LOUNGE/DINER14'7 x 7'10
NO ONWARD CHAIN* An extended three-bedroom semi-detached property on Highcroft Avenue, Bispham, offering excellent potential for buyers looking to update and personalise a home.The property would benefit from some modernisation and presents an opportunity for buyers to put their own stamp on it.The house benefits from extended ground-floor living accommodation, including a family room, lounge/diner and fitted kitchen, together with three bedrooms and a family bathroom upstairs.Further features include a driveway providing off-road parking, a detached garage and a low-maintenance rear garden.Conveniently located within walking distance of local shops, schools and transport links.An ideal opportunity for buyers looking for a property with potential. Viewing recommended.HALLWAYUPVC Entrance door, meter cupboard, stairs to first floor, storage under the stairs. FAMILY ROOM21'5 x 10'2 (6.53m x 3.09m)UPVC double glazed window to front aspect, radiator and opening into;LOUNGE/DINER14'7 x 7'10
£ 155,000