0 properties for sale in Chelmondiston Ipswich

We don't have exact matches for your search, but... we've expanded it and think you might be interested in these properties.

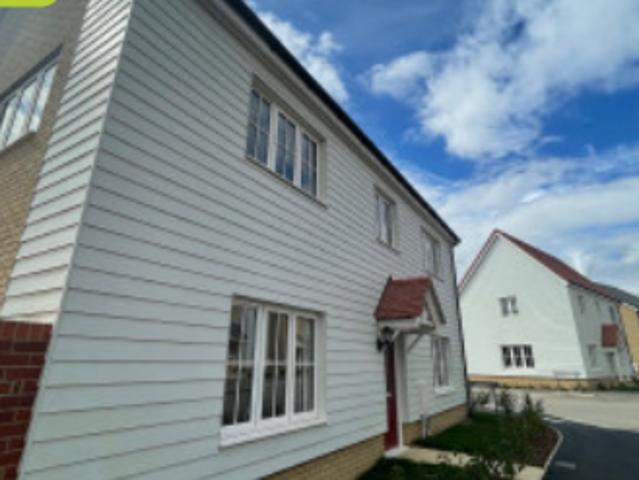
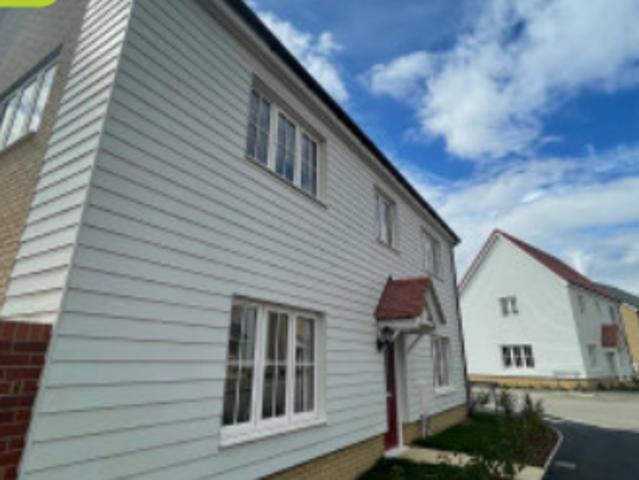
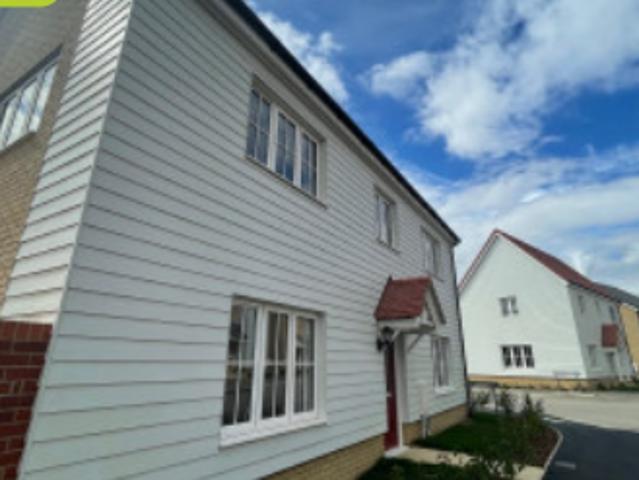
Shared Ownership in Maldon, Essex 2 bedroom Semi Detached House
2 pictures
Villa · for sale
Request Details
Shared Ownership in Maldon, Essex 2 bedroom Semi Detached House
Chelmondiston Ipswich
· 2 Bedrooms · 1 Bath · Villa
Chelmondiston Ipswich · 2 Bedrooms · 1 Bath · Villa
We are pleased to bring to the market this 2 bedroom Semi-Detached House Shared Ownership. It is situated in Maldon, Essex and is available now. Situated next to the historic market town of Maldon, Westcombe Park in Heybridge is a new community of homes set in a semi-rural location. Westcombe Park is surrounded by woodland and farmland but is still well-connected, with convenient access to shops, schools and a wide range of other amenities in both Heybridge and Maldon. There are an abundance of waterways and open spaces for all the family to explore, including Heybridge Basin and Promenade Park. For those preferring indoor activities, Blackwater Leisure Centre and Park Drive Health Club in Maldon offer a range of sporting activities. There is a selection of primary schools and pre-schools / nurseries in the area, with the Plume Academy being the local catchment secondary school. To expand on the existing local facilities, the masterplan for Westcombe Park includes future provision for
Request Details
Shared Ownership in Maldon, Essex 1 bedroom Maisonette
2 pictures
Duplex · for sale
£ 71,750
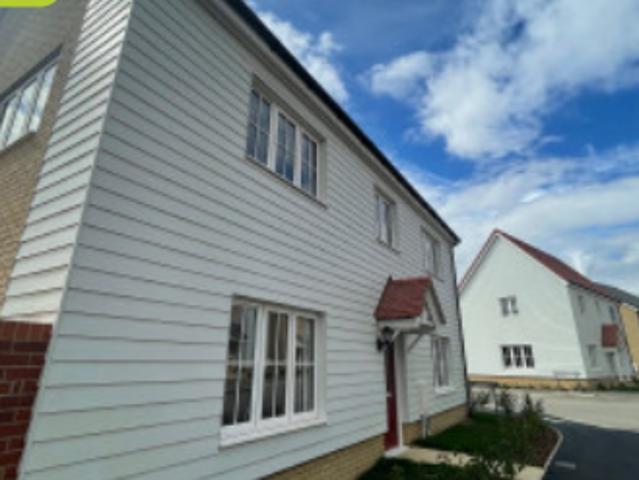
Shared Ownership in Maldon, Essex 1 bedroom Maisonette
Chelmondiston Ipswich
· 1 Bedroom · 1 Bath · Duplex
· Garden
Chelmondiston Ipswich · 1 Bedroom · 1 Bath · Duplex · Garden
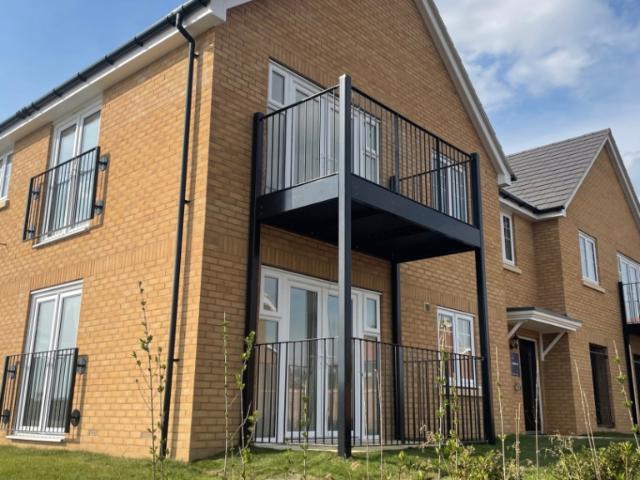
One bedroom ground floor maisonette with private entrance and enclosed garden. Situated next to the historic market town of Maldon, Westcombe Park in Heybridge is a new community of homes set in a semi-rural location. Westcombe Park is surrounded by woodland and farmland but is still well-connected, with convenient access to shops, schools and a wide range of other amenities in both Heybridge and Maldon. There are an abundance of waterways and open spaces for all the family to explore, including Heybridge Basin and Promenade Park. For those preferring indoor activities, Blackwater Leisure Centre and Park Drive Health Club in Maldon offer a range of sporting activities. There is a selection of primary schools and pre-schools / nurseries in the area, with the Plume Academy being the local catchment secondary school. To expand on the existing local facilities, the masterplan for Westcombe Park includes future provision for a new primary school and nursery, sports pitches, allotments and n
£ 71,750
Shared Ownership in Maldon, Essex 1 bedroom Apartment
2 pictures
Apartment · for sale
£ 70,000
Shared Ownership in Maldon, Essex 1 bedroom Apartment
Chelmondiston Ipswich
· 1 Bedroom · 1 Bath · Apartment
Chelmondiston Ipswich · 1 Bedroom · 1 Bath · Apartment
Situated next to the historic market town of Maldon, Westcombe Park in Heybridge is a new community of homes set in a semi-rural location. Westcombe Park is surrounded by woodland and farmland but is still well-connected, with convenient access to shops, schools and a wide range of other amenities in both Heybridge and Maldon. There are an abundance of waterways and open spaces for all the family to explore, including Heybridge Basin and Promenade Park. For those preferring indoor activities, Blackwater Leisure Centre and Park Drive Health Club in Maldon offer a range of sporting activities. There is a selection of primary schools and pre-schools / nurseries in the area, with the Plume Academy being the local catchment secondary school. To expand on the existing local facilities, the masterplan for Westcombe Park includes future provision for a new primary school and nursery, sports pitches, allotments and neighbourhood centre. Access to Essex’s main road route, the A12, is just nine m
£ 70,000
Shared Ownership in Maldon, Essex 3 bedroom Semi Detached House
2 pictures
Villa · for sale
£ 144,375
Shared Ownership in Maldon, Essex 3 bedroom Semi Detached House
Chelmondiston Ipswich
· 3 Bedrooms · 1 Bath · Villa
Chelmondiston Ipswich · 3 Bedrooms · 1 Bath · Villa
Situated next to the historic market town of Maldon, Westcombe Park in Heybridge is a new community of homes set in a semi-rural location. Westcombe Park is surrounded by woodland and farmland but is still well-connected, with convenient access to shops, schools and a wide range of other amenities in both Heybridge and Maldon. There are an abundance of waterways and open spaces for all the family to explore, including Heybridge Basin and Promenade Park. For those preferring indoor activities, Blackwater Leisure Centre and Park Drive Health Club in Maldon offer a range of sporting activities. There is a selection of primary schools and pre-schools / nurseries in the area, with the Plume Academy being the local catchment secondary school. To expand on the existing local facilities, the masterplan for Westcombe Park includes future provision for a new primary school and nursery, sports pitches, allotments and neighbourhood centre. Access to Essex’s main road route, the A12, is just nine m
£ 144,375
Shared Ownership in Maldon, Essex 1 bedroom Apartment
2 pictures
Apartment · for sale
£ 70,000
Shared Ownership in Maldon, Essex 1 bedroom Apartment
Chelmondiston Ipswich
· 1 Bedroom · 1 Bath · Apartment
Chelmondiston Ipswich · 1 Bedroom · 1 Bath · Apartment
We are pleased to bring to the market this 1 bedroom Apartment Shared Ownership. It is situated in Maldon, Essex and is available now. Westcombe Park This one bedroom apartment is situated on the Crest Nicholson section of the Westcombe Park development in Heybridge, Essex. The post Shared Ownership in Maldon, Essex 1 bedroom Apartment appeared first on MovingSoon | Properties for Rent, Shared Ownership, Sale & Moving House Help. Features First Time Buyer Houses New Build Homes
£ 70,000
4 bedroom cottage for sale
View photo
House · for sale
£ 575,000
New
4 bedroom cottage for sale
Chelmondiston Ipswich
· 4 Bedrooms · 2 Baths · House
· Garden · Fireplace · Equipped kitchen · Powder room
Chelmondiston Ipswich · 4 Bedrooms · 2 Baths · House · Garden · Fireplace · Equipped kitchen · Powder room
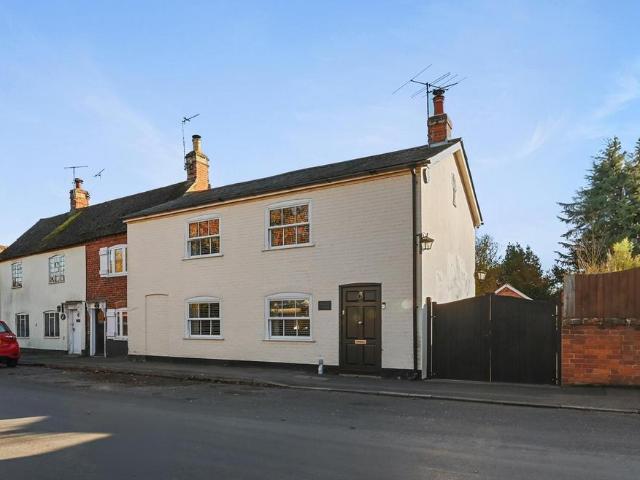
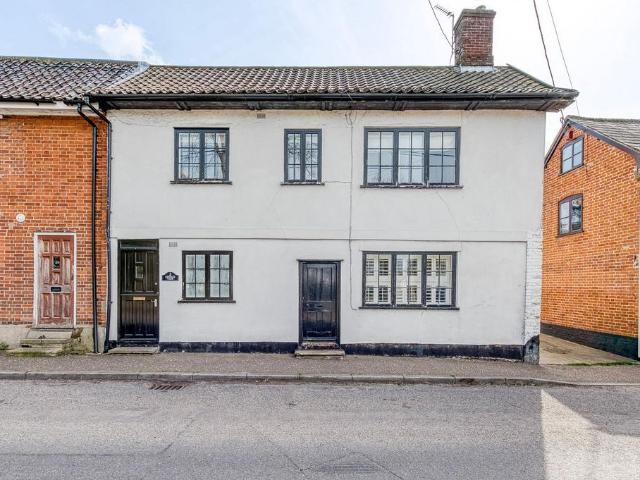
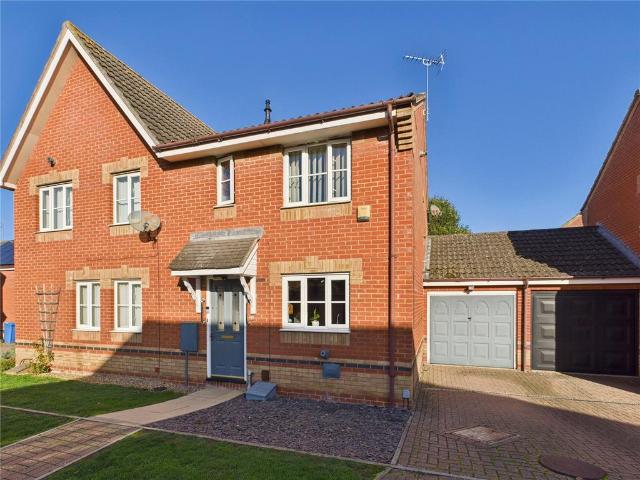
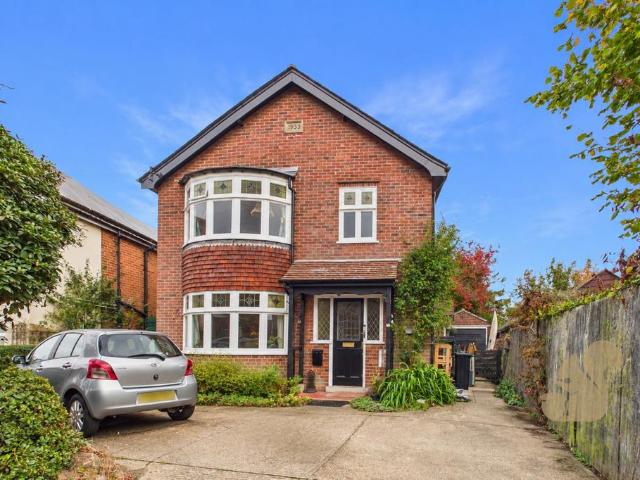
A charming and deceptively spacious late Victorian cottage, which has been thoughtfully extended to create a four-bedroom home, situated in the ever-popular village of Stratford St Mary. Originally comprising two separate cottages, the properties have been cleverly combined to create one generous family home, which has been lovingly owned and enjoyed by the current owners for nearly 20 years.The ground floor accommodation begins with a welcoming living room positioned to the front of the property, featuring an attractive exposed brick fireplace with a working multi-fuel burner and doors providing access to the rear garden. There is also a separate formal dining room, a useful downstairs cloakroom and an inner hallway. The kitchen/breakfast room was re-fitted in 2025, incorporating attractive Shaker-style cabinetry in keeping with the character of the property, alongside an integrated dishwasher and fridge freezer. A separate utility room provides additional practicality.To the first fl
£ 575,000
3 bedroom semi detached house for sale
View photo
House · for sale
£ 280,000
New
3 bedroom semi detached house for sale
Chelmondiston Ipswich
· 3 Bedrooms · 1 Bath · House
· Garden · Fireplace · Equipped kitchen · Concierge
Chelmondiston Ipswich · 3 Bedrooms · 1 Bath · House · Garden · Fireplace · Equipped kitchen · Concierge
Guide Price: £290,000 - £300,000. This charming Grade II listed cottage sits in a sought-after village setting, full of character and tucked just moments from open countryside. Inside, it’s packed with period charm, including exposed beams, high ceilings and lovely fireplaces that give the home a warm, welcoming feel. The main living room is a real highlight with its striking inglenook fireplace, while a second reception room with a log burner offers a cosy space for dining or relaxing. The kitchen is well laid out with views over the garden, and the ground floor is completed by a stylish bathroom and a very useful boot room for everyday practicality. Upstairs, there are three well-proportioned bedrooms, each bright and full of character. Outside, the large, mature walled rear garden provides a wonderfully private retreat, perfect for enjoying the peace of the village setting.The LocationDickleburgh is a well-regarded South Norfolk village known for its friendly community feel and prac
£ 280,000
2 bedroom cottage for sale
View photo
House · for sale
£ 195,000
New
2 bedroom cottage for sale
Chelmondiston Ipswich
· 2 Bedrooms · 1 Bath · House
· Garden · Equipped kitchen · Parking
Chelmondiston Ipswich · 2 Bedrooms · 1 Bath · House · Garden · Equipped kitchen · Parking
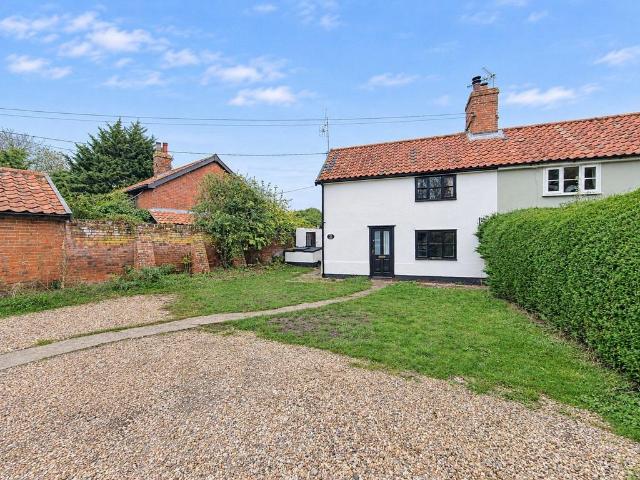
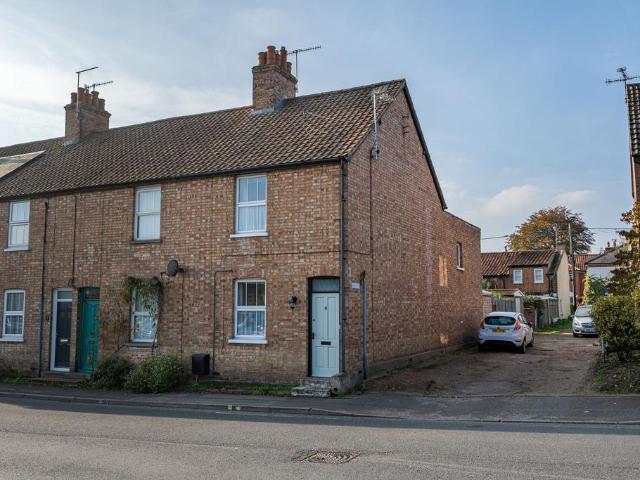
SummarySitting room, kitchen/breakfast room and ground floor bathroom, with two bedrooms on the first floor. Outside, there are front gardens, off-road parking for three-four vehicles and a range of useful outbuildings, all enclosed by hedging and panel fencing.LocationShirley Cottage is conveniently situated close to the centre of the well-regarded village of Yoxford, set back from the A12. The village offers a range of amenities, including a village store, antique shops, galleries, a primary school, café and public house. The nearby market town of Saxmundham, just 4½ miles away, provides further amenities, including supermarkets, a bank and a doctors' surgery. The beautiful Heritage Coast, with Aldeburgh, Southwold, Dunwich and Walberswick, is within easy reach, as is RSPB Minsmere, approximately 6 miles away. Darsham railway station provides regular services to Ipswich and London Liverpool Street.DescriptionShirley Cottage is a pretty two-bedroom semi-detached period cottage, with r
£ 195,000
3 bedroom apartment for sale
View photo
Flat · for sale
£ 260,000
New
3 bedroom apartment for sale
Chelmondiston Ipswich
· 3 Bedrooms · 2 Baths · Flat
· Equipped kitchen · Parking
Chelmondiston Ipswich · 3 Bedrooms · 2 Baths · Flat · Equipped kitchen · Parking
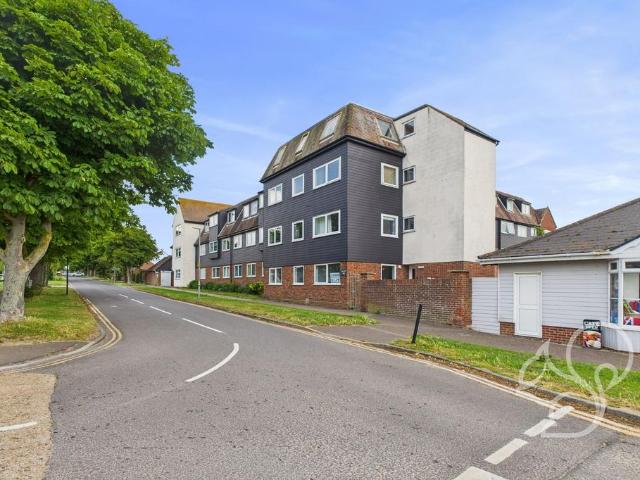
Situated in a fantastic coastal location, this spacious three-bedroom apartment offers the perfect opportunity to enjoy seaside living, with the beach just a short distance away. Offered to the market with no onward chain, the property boasts attractive sea views from the lounge, kitchen and all three bedrooms, creating a wonderful coastal feel throughout.The accommodation comprises a bright and welcoming lounge, a well-appointed kitchen, three bedrooms, a family bathroom and a separate ensuite shower room to the principal bedroom. The sea views from multiple rooms are a particular highlight, allowing you to enjoy the coastal setting from the comfort of your own home.Further benefits include allocated parking, making this an ideal purchase for those seeking a permanent home, a seaside retreat or an investment opportunity.Early viewing is highly recommended to fully appreciate the location, views and accommodation on offer.EPC Rating: E
£ 260,000
4 bedroom detached house for sale
View photo
House · for sale
£ 460,000
New
4 bedroom detached house for sale
Chelmondiston Ipswich
· 4 Bedrooms · 2 Baths · House
· Garden · Equipped kitchen
Chelmondiston Ipswich · 4 Bedrooms · 2 Baths · House · Garden · Equipped kitchen
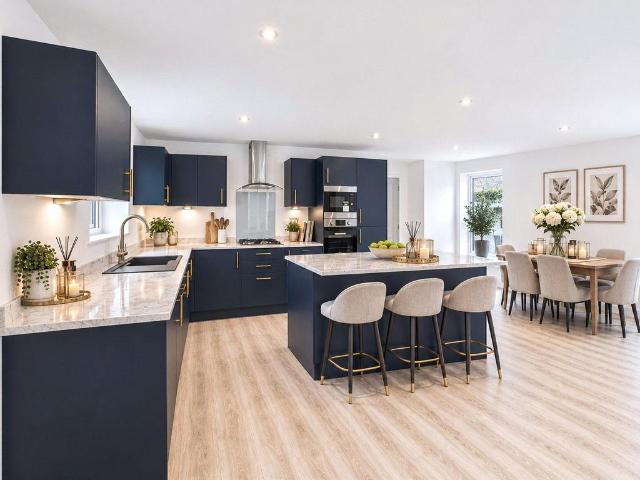
LAST HOMES NOW AVAILABLE - Plot 13 The Jasmine at Crossways Gardens is an impressive 4/5 bedroom detached home offering 1641 sqft of family accommodation. This private development of 21 thoughtfully designed properties in Little Clacton, is bought to you by renowned local builders Roman Homes. The Jasmine house type at Crossways Gardens offers a well- considered layout with flexible accommodation comprising;An entrance hallway with handy W.C and cupboard plus stair flight to first floor. The convenient utility room has space for a free standing washer and dryer plus access door to the rear. The large separate lounge benefits from two windows to the rear aspect. Completing the ground floor accommodation is a stunning triple aspect open-plan kitchen/dining/family room. With bi-fold doors to the side westerly facing garden, Lamona integrated appliances, an island and dining / sitting areas making this the heart of the home.The main bedroom boasts an ensuite and fitted wardrobe, with the r
£ 460,000
4 bedroom detached house for sale
View photo
House · for sale
£ 475,000
New
4 bedroom detached house for sale
Chelmondiston Ipswich
· 4 Bedrooms · 2 Baths · House
· Garden · Parking · Swimming pool · Equipped kitchen · Powder room
Chelmondiston Ipswich · 4 Bedrooms · 2 Baths · House · Garden · Parking · Swimming pool · Equipped kitchen · Powder room
A beautifully presented four bedroomed home, having been extended on the ground floor with easy maintained south east facing rear garden with a hot tub.Description - A beautifully presented four bedroom family home having been extended to provide an impressive fully fitted kitchen/breakfast room with separate dining area. and a hard landscaped south east facing rear garden with an outside changing room and hot tub. The property has been superbly maintained with well appointed shower rooms with Aqualisa showers. Comprehensive fitted gloss kitchen with quartz work tops fitted appliances. Off the kitchen is a dining area, rear hall and cloakroom. This complemented by four bedrooms and two shower rooms. The property also benefits from sealed unit double glazing, gas fired central heating and water, and double garage with electric up and over door.Location - The house is situated on the outskirts of Ipswich, southwest of the town centre, well positioned being close to the A12/A14 interchang
£ 475,000
2 bedroom terraced house for sale
View photo
House · for sale
£ 200,000
New
2 bedroom terraced house for sale
Chelmondiston Ipswich
· 2 Bedrooms · 1 Bath · House
· Garden · Equipped kitchen · Concierge
Chelmondiston Ipswich · 2 Bedrooms · 1 Bath · House · Garden · Equipped kitchen · Concierge
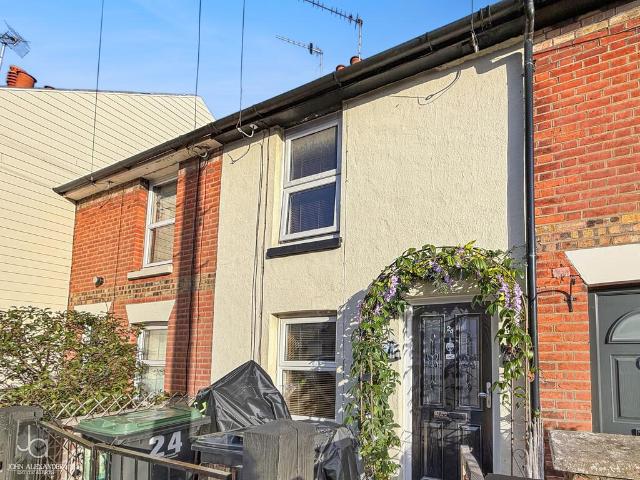
OVERVIEW John Alexander are pleased to present this well-maintained two-bedroom mid-terrace property, conveniently situated within easy reach of Colchester city centre and Colchester Town railway station. Offering spacious and versatile accommodation throughout, this charming home is ideal for first-time buyers, small families or investors alike.The ground floor benefits from two separate reception rooms, providing flexible living and dining spaces, perfect for both everyday living and entertaining. To the rear of the property is a fitted kitchen, complemented by a useful utility area and a conveniently located ground-floor bathroom.Upstairs, the property offers two generously sized double bedrooms, both providing comfortable accommodation with ample space for bedroom furniture.Externally, the property benefits from a private, low-maintenance rear garden, offering an ideal space for outdoor seating, relaxing or entertaining without the need for extensive upkeep.Situated in a convenient
£ 200,000
2 bedroom house for sale
View photo
House · for sale
£ 220,000
New
2 bedroom house for sale
Chelmondiston Ipswich
· 2 Bedrooms · 1 Bath · House
· Garden · Fireplace · Equipped kitchen · Parking
Chelmondiston Ipswich · 2 Bedrooms · 1 Bath · House · Garden · Fireplace · Equipped kitchen · Parking
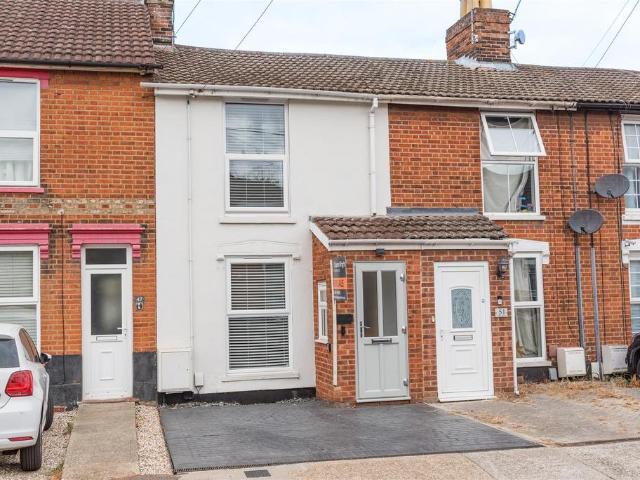
Situated to the East of Ipswich is this fully refurbished, two bedroom mid terrace home benefitting from off road parking and a south facing garden.Description - This stylishly presented two-bedroom mid-terrace has been comprehensively refurbished to a high modern standard, combining contemporary finishes with practical living space in the popular east Ipswich location. A welcoming entrance leads into the dining room featuring bespoke fitted sideboard units and access through to the sitting room which is fitted with a contemporary media wall with large wall-mounted television and a modern fireplace. The fully fitted modern kitchen has soft-grey shaker-style units with warm wooden worktops and fitted appliances. Upstairs there are two double bedrooms both with fitted wardrobes and a Contemporary family bathroom. Herringbone flooring with under floor heating has been fitted to the whole of the ground floor whilst modern radiators are upstairs, there is double glazing, oak doors and senso
£ 220,000
4 Bedroom Semi Detached House
View photo
Villa · for sale
£ 269,000
4 Bedroom Semi Detached House
Chelmondiston Ipswich
· 4 Bedrooms · Villa
· Garden · Equipped kitchen · Parking
Chelmondiston Ipswich · 4 Bedrooms · Villa · Garden · Equipped kitchen · Parking
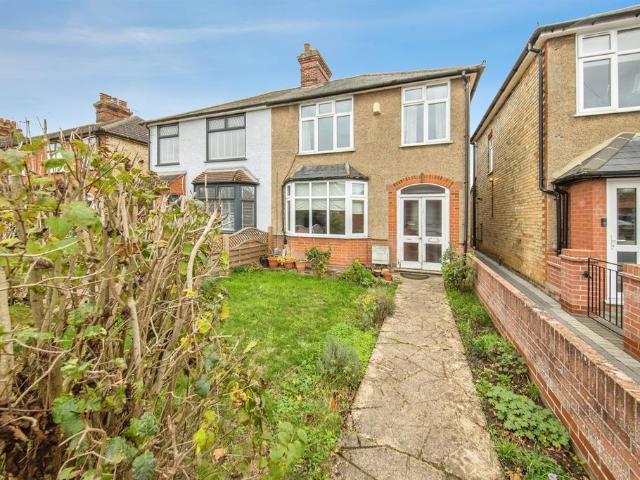
A spacious four-bedroom semi-detached family home situated in the sought-after area of Great Clacton. Offering generous living accommodation, this well-presented property features four good-sized bedrooms, a bright and airy living space, a fitted kitchen, and a family bathroom. Outside, the home benefits from a private rear garden and off-road parking. Conveniently located close to local amenities, schools, and transport links, this property is an excellent opportunity for families or buyers looking for a hassle-free move. Opening paragraph Accommodation comprises with approximate room sizes as follows:Entrance door to: ENTRANCE HALL LOUNGE 4.27m 3.56m (14'00 11'8 ) KITCHEN 3.35m 2.54m (11'00 8'4 ) DINING ROOM 3.66m 2.79m (12'00 9'2 ) BEDROOM FOUR 2.44m 2.13m (8'00 7'00 ) BEDROOM ONE 3.28m 2.49m (10'9 8'2 ) BEDROOM THREE 2.67m 2.29m (8'9 7'6 ) BEDROOM TWO 3.28m 2.44m (10'9 8'00 ) BATHROOM 2.31m 2.13m (7'7 7'00 ) OUTSIDE OUTSIDE REAR Agents Note Sales PLEASE NOTE - Although we have not
£ 269,000
3 bedroom semi detached house for sale
View photo
House · for sale
£ 150,000
New
3 bedroom semi detached house for sale
Chelmondiston Ipswich
· 3 Bedrooms · 1 Bath · House
· Garden · Equipped kitchen · Parking
Chelmondiston Ipswich · 3 Bedrooms · 1 Bath · House · Garden · Equipped kitchen · Parking
SummaryEntrance hall, sitting room, dining room, kitchen and ground floor bathroom. Three first floor bedrooms. Generous garden, off-road parking and tin garage.No onward chain.For Sale By Timed Online Auction – 16th December 2026Method of SaleThe property is being offered for sale by Unconditional Timed Online Auction on 16th December 2026 and on the assumption the property reaches the reserve price, exchange of contracts will take place upon the fall of the electronic gavel with completion on 20th January 2027. For details of how to bid please read our Online Auction Buying Guide.We are currently awaiting receipt of the Auction Legal Pack from the seller’s solicitor. Interested parties are advised to contact the selling agents to register their interest and will be notified immediately upon the pack becoming available.Once this is available you will be able to view online and interested parties should Register online to receive updates. If you are viewing a hard set of these particul
£ 150,000
4 bedroom semi detached house for sale
View photo
House · for sale
£ 525,000
New
4 bedroom semi detached house for sale
Chelmondiston Ipswich
· 4 Bedrooms · 3 Baths · House
· Garden · Equipped kitchen
Chelmondiston Ipswich · 4 Bedrooms · 3 Baths · House · Garden · Equipped kitchen
OffersStamp Duty Paid £17,500*This Home Is Ready To Move Into Now.Turf And Flooring ThroughoutPerfectly balancing traditional architectural character with a contemporary, high-specification interior, the Hingham is ready to accommodate the demands of modern family life with ease and elegance. The ground floor is defined by a sense of scale and flow. The generous living room provides a grand yet welcoming retreat, with double doors that lead through to the heart of the home: the expansive open-plan kitchen and dining area. The stylish L-shaped kitchen is complemented by an adjoining utility room, offering practical space for laundry and a secondary entrance via the carport. The dining area is flooded with natural light, featuring beautiful French doors that open directly onto the rear garden, perfect for hosting guests or enjoying quiet family meals. The first floor is home to four double bedrooms, designed to offer every member of the household their own private retreat. The principal
£ 525,000
2 bed house for sale
2 pictures
House · for sale
£ 195,000
2 bed house for sale
Chelmondiston Ipswich
· 2 Bedrooms · House
Chelmondiston Ipswich · 2 Bedrooms · House
Occupying a pleasant and more secluded position towards the end of a small and popular close, this property enjoys a high degree of privacy whilst remaining within walking distance of local amenities. The sought-after village of Rickinghall, adjoining Botesdale, has long been regarded as a desirable location, offering a charming mix of period and attractive homes of varying ages at its heart. The village benefits from an excellent range of amenities and facilities, including a health centre, boutique shops, supermarket, public houses, schooling, church, and good transport links. The nearby market town of Diss lies approximately 7 miles to the east and provides a more extensive range of amenities, together with a mainline railway station offering regular direct services to Norwich and London Liverpool Street. This well-maintained semi-detached bungalow offers spacious and comfortable accommodation throughout. The generous living room/dining room flows effortlessly from the thoughtfully
£ 195,000
4 bedroom detached house for sale
View photo
House · for sale
£ 679,995
4 bedroom detached house for sale
Chelmondiston Ipswich
· 4 Bedrooms · House
· Garden · Equipped kitchen
Chelmondiston Ipswich · 4 Bedrooms · House · Garden · Equipped kitchen
Plot 46 (The Jeweller) - priced at £679,995 An award-winning site manager Meet Joe Gracey, our celebrity site manager who recently scooped up their Seal of Excellence at the Pride in the Job 2026 awards. Only a handful UK site managers receive this coveted accolade from the National House Building Council (NHBC), making them one of the best A-listers in our industry. About the Home A breathtaking 4-bedroom home, in which every need of contemporary families has been considered. The Jeweller is truly a gem of a home, with a magnificent L-shaped layout that feels luxuriously substantial, and has practicality and flexibility to grow and adapt as your lifestyle naturally evolves. On the ground floor, the kitchen, dining and family area looks out over the rear garden, and enjoys a triple aspect that fills the space with sunshine. The U-shaped kitchen incorporates an island to maximise space for cooking and preparation, and there is plenty of room for a dining table to accommodate family and
£ 679,995
3 bedroom semi detached house for sale
View photo
House · for sale
£ 270,000
New
3 bedroom semi detached house for sale
Chelmondiston Ipswich
· 3 Bedrooms · 2 Baths · House
· Garden · Equipped kitchen · Parking · Powder room · Heating
Chelmondiston Ipswich · 3 Bedrooms · 2 Baths · House · Garden · Equipped kitchen · Parking · Powder room · Heating
Located on the ever-popular Thorington Park development in a cul-de-sac posittion is this three bedroom semi-detached house with a driveway, garage and a 40ft rear garden. Along with excellent access to the A12/A14 the property has an en-suite to the man bedroom, conservatory, double glazed windows and gas central heating.The entrance hall has a tiled floor and stairs to the first floor. The modernised kitchen/breakfast room is well equipped with an extensive range of modern base units, wall cupboards, work tops and drawers. Integrated appliances include an electric oven, hob, extractor hood, fridge/freezer, dishwasher and washing machine.To the rear is the sitting room which has patio doors onto the upvc conservatory with a tiled floor and French doors onto the rear garden. There is also a cloakroom comprising a WC and basin.The landing provides access to all three bedrooms and the family bathroom. The main bedroom is located to the front and has built-in wardrobes. Adjacent to this i
£ 270,000
3 bedroom end of terrace house for sale
View photo
House · for sale
£ 325,000
New
3 bedroom end of terrace house for sale
Chelmondiston Ipswich
· 3 Bedrooms · 1 Bath · House
· Fireplace · Equipped kitchen · Powder room · Heating
Chelmondiston Ipswich · 3 Bedrooms · 1 Bath · House · Fireplace · Equipped kitchen · Powder room · Heating
A well-maintained end-terraced home situated within central Woodbridge offering comfortable accommodation comprising an entrance hall, living room, dining room, kitchen/breakfast room, cloakroom and conservatory on the ground floor and a landing with three bedrooms and a bathroom, (off the third bedroom). There's gas central heating, double-glazing and no onward chain. The historic, picturesque town of Woodbridge lies on the banks of the River Deben and is popular with sailing enthusiasts and those wishing to enjoy the pace of life that a Suffolk, Market Town has to offer. Hamblin Road is ideally situated for local amenities and services including shops and schools and a good eating pub nearby. It's also great for access into the Town Centre or out of the town on the A12 to Ipswich and beyond. Property additional infoHall:Open to the Dining Room and a door to the. Living Room: 3.88m x 3.11m (12' 9 x 10' 2)With window to front aspect, and feature fireplace.Dining Room: 4.10m x 4.01m (13
£ 325,000
2 bedroom semi detached house for sale
View photo
House · for sale
£ 270,000
New
2 bedroom semi detached house for sale
Chelmondiston Ipswich
· 2 Bedrooms · 1 Bath · House
· Garden · Equipped kitchen · Parking · Powder room
Chelmondiston Ipswich · 2 Bedrooms · 1 Bath · House · Garden · Equipped kitchen · Parking · Powder room
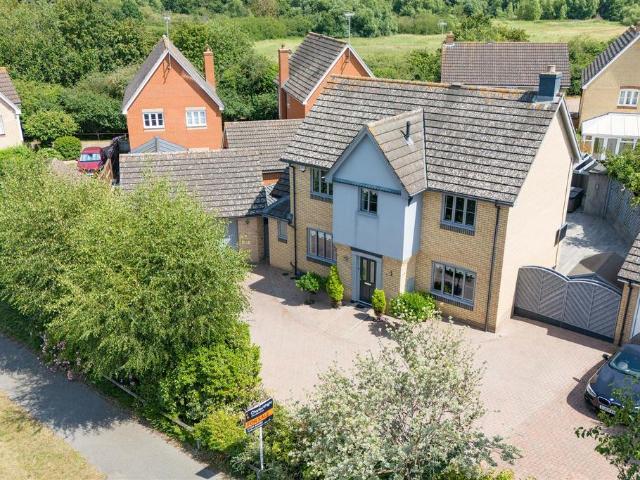
A modern two bedroom semi detached house located on a modern development in a village location offered with no ongoing chain. Accommodation commences with an entrance hall with radiator, stairs rising to the first floor. Cloakroom with low level WC, wash hand basin and radiator.The kitchen has window to front, sink unit inset to work surface with cupboards and drawers under, matching eye level cupboards, integrated oven and gas hob with extractor over, space and plumbing for washing machine, space for fridge/freezer. The lounge/diner has French doors to the garden, radiator and understairs storage cupboard.The first floor commences with a landing with loft access and radiator.Bedroom one has window to rear and radiator. Bedroom two has two windows to front, radiator and storage cupboard.The family bathroom has an obscure window to side, panel enclosed bath with shower over, low level WC, wash hand basin and heated towel rail.OutsideThe property has driveway parking up to two vehicles,
£ 270,000
4 bedroom detached house for sale
View photo
House · for sale
£ 600,000
New
4 bedroom detached house for sale
Chelmondiston Ipswich
· 4 Bedrooms · 2 Baths · House
· Garden · Equipped kitchen · Powder room
Chelmondiston Ipswich · 4 Bedrooms · 2 Baths · House · Garden · Equipped kitchen · Powder room
Situated in the heart in the much sought after village location of Tattingstone sits this immaculately presented four-bedroom detached family home. Finished to a very high specification the property offers wonderful accommodation throughout including a porch, a large entrance hallway with french doors opening into the spacious sitting room which has a log burner and bi fold doors to the rear, there is a stunning open plan kitchen/diner which has a window to the front and doors opening out to the rear garden, a separate snug with built in storage/media wall incorporating a hidden desk/workspace which provides a discreet home-working space and a ground floor cloakroom, whilst to the first floor there is a gallery landing and four good sized bedrooms, three of which have air conditioning units, the master bedroom has an en-suite and dressing area and there is also a family bathroom. The kitchen area has recently been updated by the current vendors and includes bespoke units with centre is
£ 600,000
4 bedroom detached house for sale
View photo
House · for sale
£ 450,000
New
4 bedroom detached house for sale
Chelmondiston Ipswich
· 4 Bedrooms · 2 Baths · House
· Garden · Parking
Chelmondiston Ipswich · 4 Bedrooms · 2 Baths · House · Garden · Parking
GUIDE PRICE: £450,000 - £475,000.Positioned within the popular Prettygate area of west Colchester, this attractive three-bedroom detached home offers spacious and versatile accommodation, a private rear garden, garage and off-road parking. The property is ideally located for everyday conveniences, with a range of local shops, amenities and well-regarded schools nearby, including Prettygate Primary School, Home Farm Primary School and Philip Morant School. Excellent transport links are also within easy reach, including the A12, Colchester North railway station and regular bus routes into the city centre, while Tollgate and Stane Retail Parks offer further shopping facilities.Upon entering the property, a spacious entrance hall provides access to the ground-floor accommodation, including a convenient shower room and useful understairs storage. The bay-fronted living room offers a comfortable space to unwind and opens through to the dining room, creating a sociable layout ideal for both e
£ 450,000
16 bedroom end of terrace house for sale
View photo
House · for sale
£ 325,000
New
16 bedroom end of terrace house for sale
Chelmondiston Ipswich
· 16 Bedrooms · 16 Baths · House
· Equipped kitchen · Cellar
Chelmondiston Ipswich · 16 Bedrooms · 16 Baths · House · Equipped kitchen · Cellar
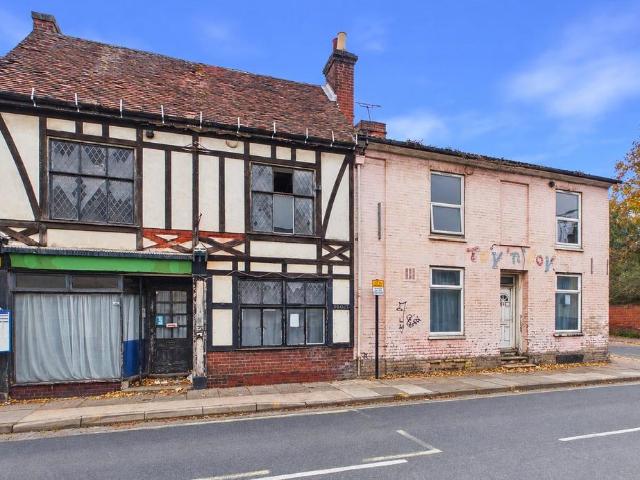
Located in central position is this building that has planning permission for conversion into a 16 bedroom HMO. Details of the planning consent can be found under reference 26/00145/FUL. The consent allows the demolition of the existing rear extensions with the erection of new extensions to create a 16 bedroom HMO with 15 of the rooms having en-suite facilities. In addition to this is a large communal sitting room and kitchen/dining space plus a basement area.Externally there is a rear yard which will provide provisions for recycling bins and bike stores. There are existing outbuildings which could potentially be utilised for further accommodation subject to the necessary consent. LocationThe property is ideally situated for access to the town centre itself, along with its wide range of amenities and facilities. The vibrant waterfront and mainline railway station are also within easy travel distance and only a few metres from the Suffolk University Campus. DirectionsPlease use a Sat Na
£ 325,000
4 bedroom equestrian facility for sale
View photo
House · for sale
£ 1,250,000
New
4 bedroom equestrian facility for sale
Chelmondiston Ipswich
· 4 Bedrooms · 2 Baths · House
· Garden · Fireplace · Gym · Equipped kitchen · Concierge
Chelmondiston Ipswich · 4 Bedrooms · 2 Baths · House · Garden · Fireplace · Gym · Equipped kitchen · Concierge
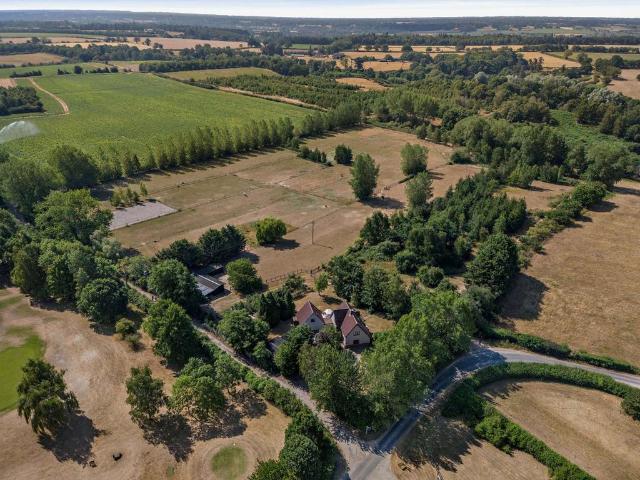
An impressive detached farmhouse offering light-filled accommodation including a easily separated annex, well presented gardens and an extensive range of outbuildings.The main ground floor reception room is the triple aspect sitting room, which welcomes plenty of natural light and has a handsome brick-built fireplace with a woodburning stove as its focal point. The ground floor also has a private home office, a sunny south-facing conservatory with French doors opening to the gardens and a home gym, while the heart of the home is the social kitchen and breakfast room, with its wooden fitted units central island, range cooker and space for a family dining table. A ground-floor utility room offers additional storage and space for laundry appliances.Two separate staircases lead to the upper level, where you will find four comfortable double bedrooms. The main staircase leads from the reception hall to three bedrooms, including the large principal bedroom with its en suite shower room. The
£ 1,250,000
3 bedroom terraced house for sale
View photo
House · for sale
£ 350,000
Updated
3 bedroom terraced house for sale
Chelmondiston Ipswich
· 3 Bedrooms · 2 Baths · House
· Balcony · Equipped kitchen · Parking · Concierge
Chelmondiston Ipswich · 3 Bedrooms · 2 Baths · House · Balcony · Equipped kitchen · Parking · Concierge
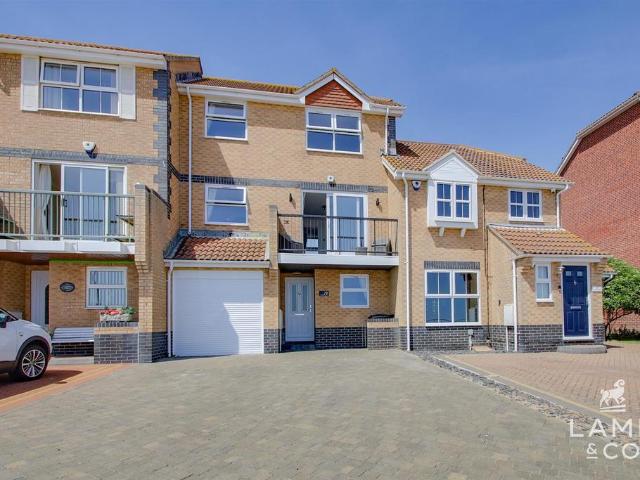
Guide Price £350,000 - £400,000. Just steps from the beach with stunning sea views from the balcony, this spacious three-bedroom property offers coastal living at its finest. The home features two reception rooms, providing flexible living and entertaining space, alongside a ground floor shower room and a separate family bathroom. Outside, the property benefits from off-road parking and a garage, adding convenience to this desirable seaside home. Sold with no onward chain.Opening Paragraph - Accommodation comprises with approximate room sizes as follows:Entrance door to:Entrance Hallway - Bedroom Three - 3.18m x 2.06m (10'5 x 6'9) - Garage - Shower Room - 2.62m x 1.52m (8'7 x 5'0) - First Floor - Kitchen - 3.10m x 2.59m (10'2 x 8'6) - Dining Room - 3.07m x 2.62m (10'1 x 8'7) - Lounge - 3.89m x 3.66m (12'9 x 12'0) - Second Floor - Bathroom - 2.82m x 1.93m (9'3 x 6'4) - Bedroom Two - 3.73m x 2.82m (12'3 x 9'3) - Bedroom One - 3.35m x 3.28m (11'0 x 10'9) - Outside - Outside Rear - Materia
£ 350,000
3 bedroom semi detached house for sale
View photo
House · for sale
£ 275,000
3 bedroom semi detached house for sale
Chelmondiston Ipswich
· 3 Bedrooms · 1 Bath · House
· Garden · Equipped kitchen · Parking · Concierge
Chelmondiston Ipswich · 3 Bedrooms · 1 Bath · House · Garden · Equipped kitchen · Parking · Concierge
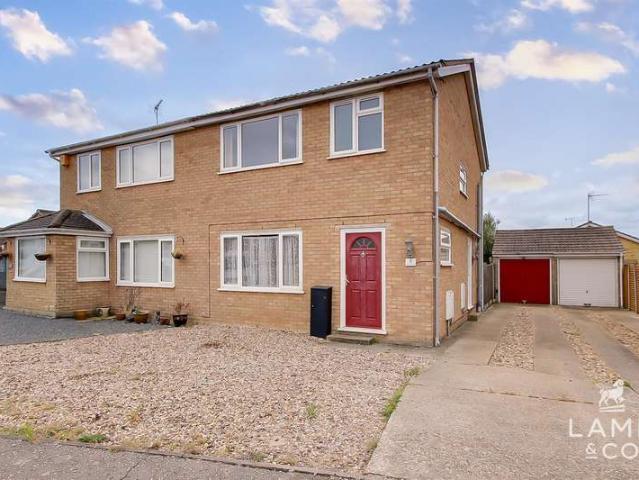
SUMMARYA well established three-bedroom semi detached home situated on a generous plot and located in the popular Northgate catchment (subject to availability). The property further benefits from a modern fitted kitchen, two reception rooms, front and rear gardens and a rear garage.DESCRIPTIONA fantastic opportunity to purchase this spacious three bedroom family home conveniently located for many local amenities and schools and sitting on a generous plot. The property boasts a traditional bay-fronted façade and the accommodation comprises of entrance porch into entrance hall, a bright and spacious lounge, a modern fitted kitchen providing a contemporary and practical space for everyday family living and a second reception room providing ample accommodation. On the first floor there are three bedrooms and family bathroom. Externally, the property continues to impress with good-sized front and rear gardens, offering plenty of outdoor space for relaxing and entertaining, together with the
£ 275,000
4 bedroom detached house for sale
View photo
House · for sale
£ 475,000
New
4 bedroom detached house for sale
Chelmondiston Ipswich
· 4 Bedrooms · 2 Baths · House
· Garden · Fireplace · Equipped kitchen · Parking · Concierge
Chelmondiston Ipswich · 4 Bedrooms · 2 Baths · House · Garden · Fireplace · Equipped kitchen · Parking · Concierge
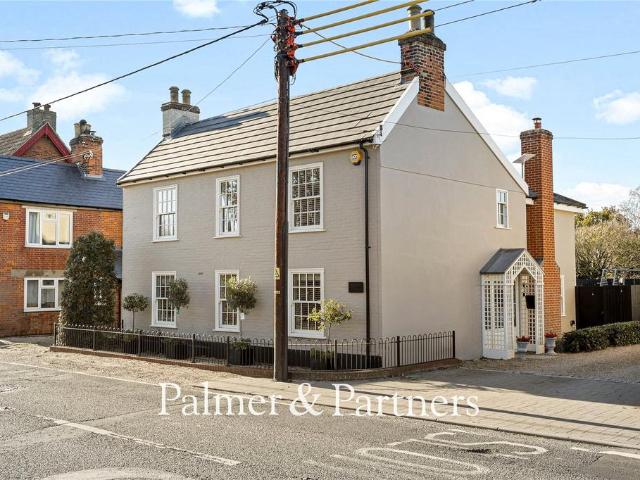
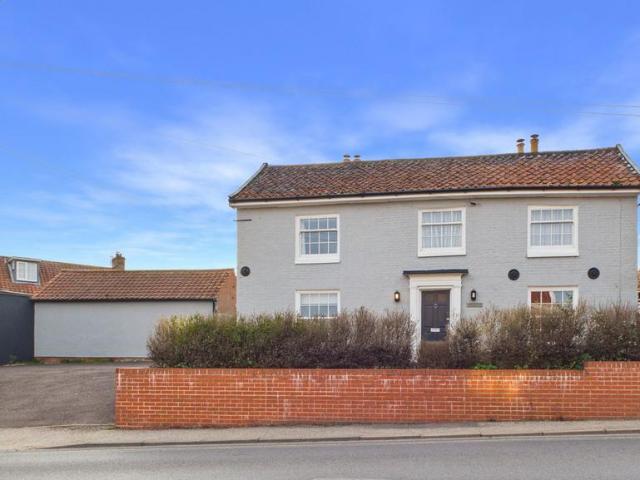
The Hermitage is an impressive, detached double-fronted period home, enviably situated in the heart of Framlingham, within easy walking distance of the town's excellent range of shops, restaurants, cafés and other amenities. Set back from the road and elevated behind a retaining wall, the property presents an attractive grey-painted façade beneath a traditional pantile roof, complemented by beautiful and practical modern double-glazed sash windows. To the left, a generous tarmac driveway provides ample parking and turning space for several vehicles, while a small front garden sits directly in front of the house.Internally, the property has been thoughtfully renovated and modernised, successfully blending contemporary comforts with an abundance of retained period charm and character. The ground floor offers a spacious kitchen/dining room, alongside an attractive sitting room featuring a period fireplace and sash window overlooking the front. There is also a further reception room to the
£ 475,000
5 Bedroom Detached House
View photo
Villa · for sale
£ 400,000
5 Bedroom Detached House
Chelmondiston Ipswich
· 5 Bedrooms · Villa
· Equipped kitchen · Parking · Concierge
Chelmondiston Ipswich · 5 Bedrooms · Villa · Equipped kitchen · Parking · Concierge
Located in a non estate position within the historic village of St Osyth, this extended five bedroom family home boasts three reception rooms, utility room and a conservatory expanding the living space. Additionally the property also benefits from en-suites to bedrooms one and two, off-road parking, and being sold with no onward chain! Accommodation comprises with approximate room sizes as follows:Entrance door to: ENTRANCE HALLWAY RECEPTION/STUDY WC KITCHEN/BREAKFAST ROOM 6.43m x 2.97m (21'1 x 9'9) UTILITY ROOM 2.54m x 2.26m (8'4 x 7'5) DINING ROOM 3.15m x 2.67m (10'4 x 8'9) CONSERVATORY 4.80m x 3.05m (15'9 x 10'0) LOUNGE 6.78m x 3.76m (22'3 x 12'4) FIRST FLOOR BEDROOM ONE 4.55m x 3.66m (14'11 x 12'0) EN SUITE (BEDROOM ONE) 2.08m x 1.68m (6'10 x 5'6) BATHROOM 2.67m x 1.80m (8'9 x 5'11) BEDROOM FIVE 3.58m x 2.21m (11'9 x 7'3) BEDROOM FOUR 3.18m x 2.79m (10'5 x 9'2) BEDROOM TWO 5.23m x 2.97m (17'2 x 9'9) EN SUITE (BEDROOM TWO) 1.75m x 1.65m (5'9 x 5'5) BEDROOM THREE 3.20m x 2.97m (10'6
£ 400,000
3 bedroom link detached house for sale
View photo
House · for sale
£ 350,000
New
3 bedroom link detached house for sale
Chelmondiston Ipswich
· 3 Bedrooms · 1 Bath · House
· Equipped kitchen · Parking
Chelmondiston Ipswich · 3 Bedrooms · 1 Bath · House · Equipped kitchen · Parking
Situated in the popular Stanway area of Colchester, this three-bedroom detached property offers well-proportioned accommodation, a garage and excellent potential for buyers looking to modernise and personalise a home to their own taste.The ground floor comprises an entrance hall, a spacious living room, separate dining room and fitted kitchen. A downstairs WC adds further convenience, while the adjoining garage provides useful storage or potential for alternative uses, subject to the necessary consents.To the first floor are three bedrooms, including two well-sized bedrooms alongside a third bedroom, together with a family bathroom.The property would benefit from some modernisation throughout, presenting an excellent opportunity for purchasers to update and improve the accommodation to suit their own requirements.Located in Stanway, the property is conveniently positioned for local shops, supermarkets, schooling and leisure facilities, with good access to the A12 and transport links in
£ 350,000

Get email alerts

Don't miss out: be the first to know about new properties

The alert was correctly created

On subscribing you accept the conditions of use and the privacy policy
Alert
Receive new ads in your inbox
Save this search
Receive alerts for new listings

We'll send you an email when we have new properties for: "Properties for sale in Chelmondiston Ipswich"

The alert was correctly created

Get email alerts and be the first to see new listings
Required field
On subscribing I accept the terms of the privacy policy
Perfect! You'll soon start receiving new listings via email
Alert
Receive an email when we have new ads for Properties for sale in Chelmondiston Ipswich
Save this search
Filters

Bedrooms

Size (sq.ft)

sq.ft
sq.ft

Price

£
£

Property type

Bathrooms

Clear all filters
Receive notifications when new entries are published.