View photo
House
·
for sale
£ 196,000
4 Bedroom Semi detached House For Sale In Rawmarsh
Boundary Green S62 Rotherham
· 4 Bedrooms · 2 Baths · House
· Garden · Equipped kitchen · Concierge
Boundary Green S62 Rotherham · 4 Bedrooms · 2 Baths · House · Garden · Equipped kitchen · Concierge
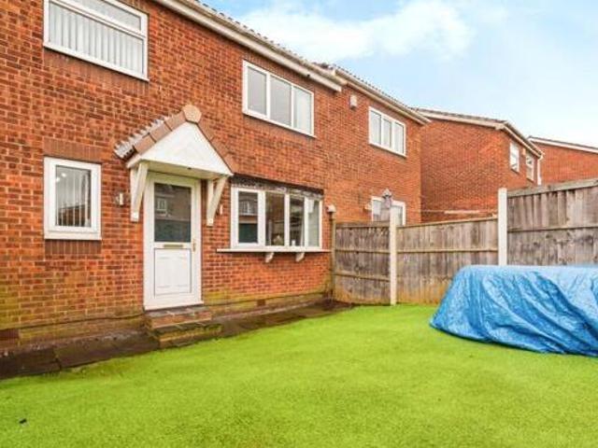
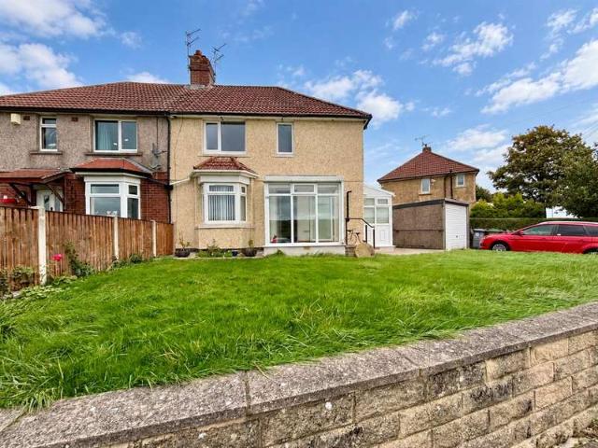
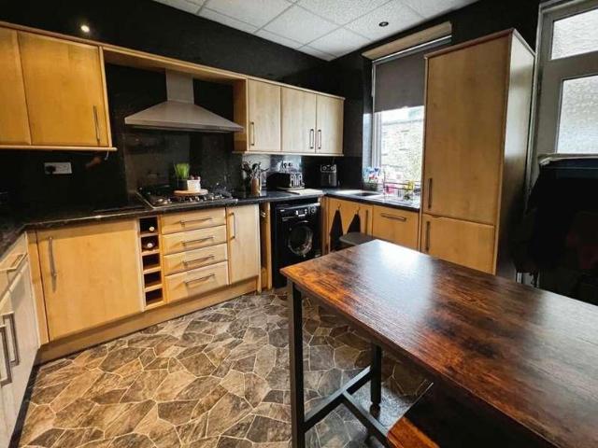
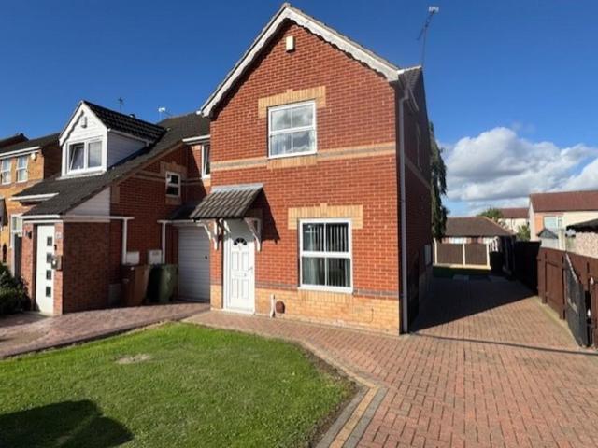
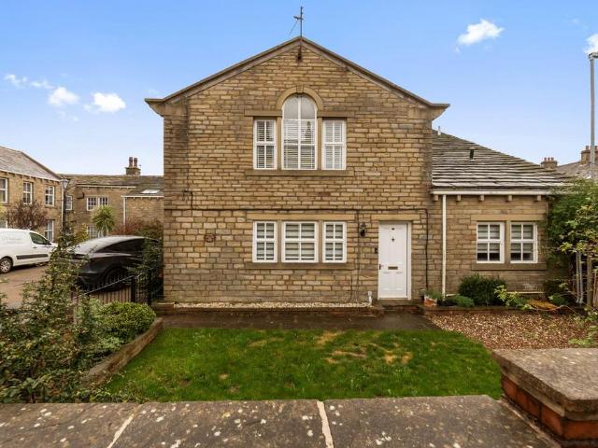
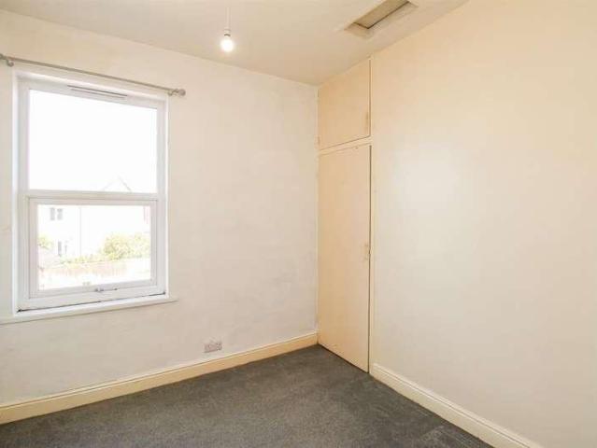
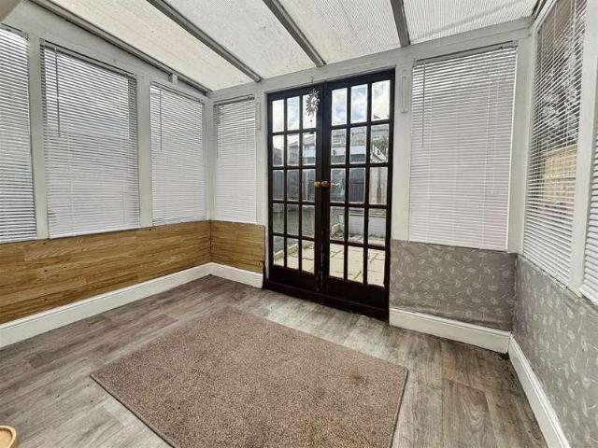
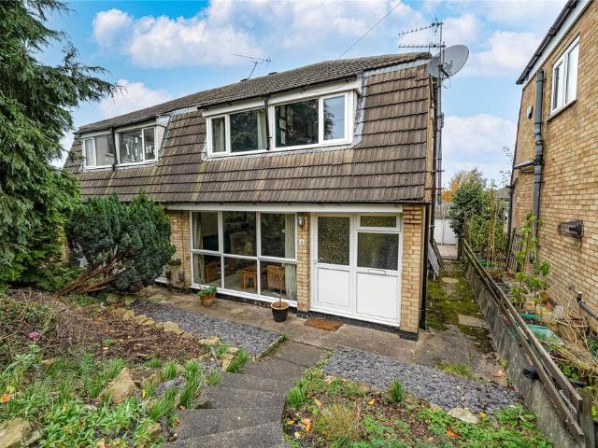
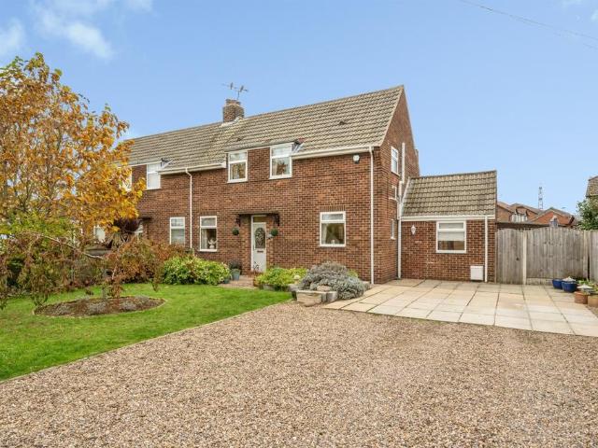
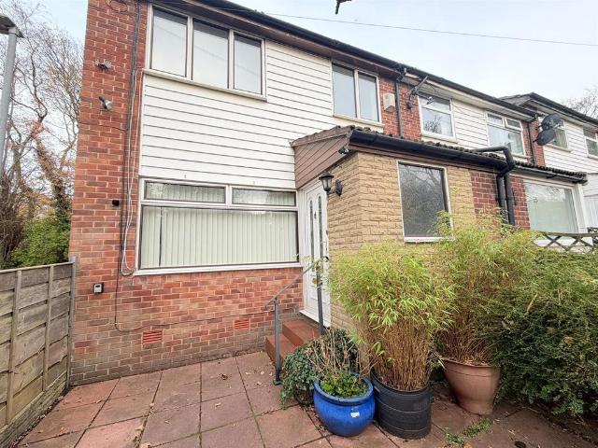
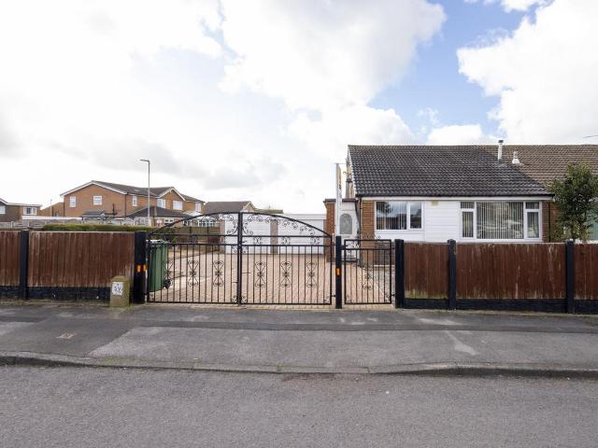
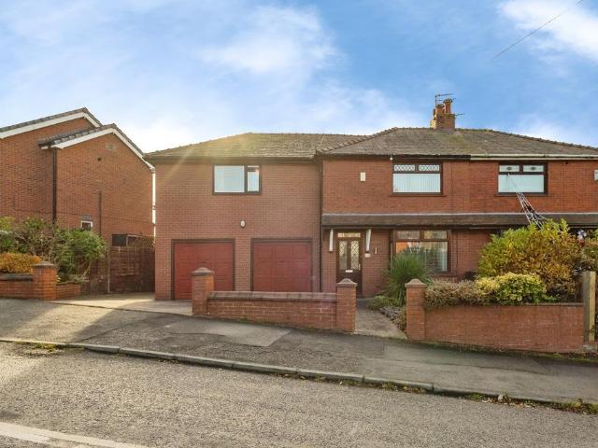
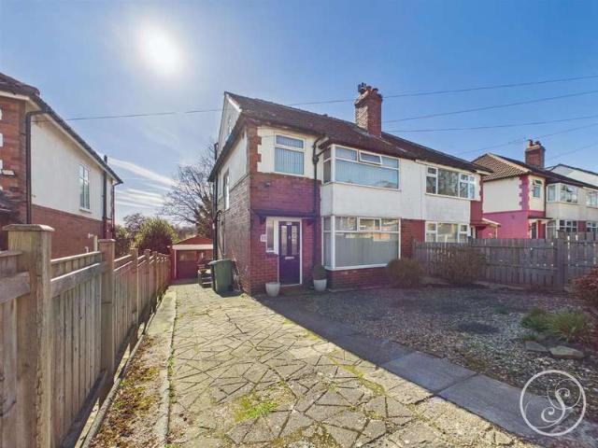
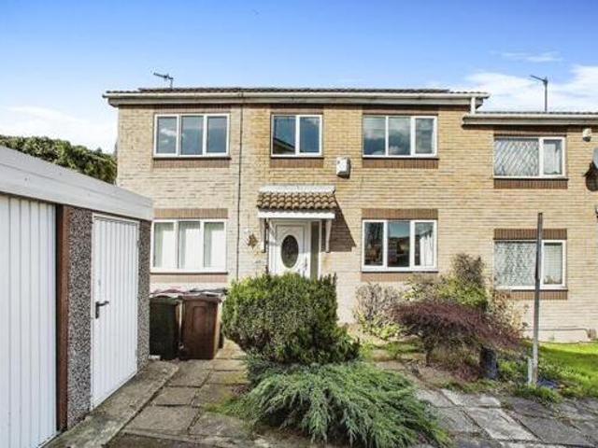
4 Bedroom Semi-detached House For Sale In Rawmarsh Rotherham South Yorkshire England summarystart the dream here -situated in this sought after location well placed for schools amenities parkgate retail world is this spacious four bedroom semi-det boasting three reception rooms and a well presented rear garden. call hallhaving a front facing door and the stairs to the 8 x 14 10 into recess 4.47m x 4.52m into recess having a front facing double glazed window and a central heating room8 10 x 14 11 2.69m x 4.55m having a rear facing double glazed window and patio doors leading to the garden and a central heating room three7 6 x 11 5 2.29m x 3.48m currently used as an office having a front facing double glazed window and a central heating x 12 5 2.74m x 3.78m fitted with wall and base units housing the hob and the oven with worktops housing the sink and drainer. there is also space and plumbing for a washing machine a dishwasher and a having a rear facing double glazed window and a central
4 Bedroom Semi-detached House For Sale In Rawmarsh Rotherham South Yorkshire England summarystart the dream here -situated in this sought after location well placed for schools amenities parkgate retail world is this spacious four bedroom semi-det boasting three reception rooms and a well presented rear garden. call hallhaving a front facing door and the stairs to the 8 x 14 10 into recess 4.47m x 4.52m into recess having a front facing double glazed window and a central heating room8 10 x 14 11 2.69m x 4.55m having a rear facing double glazed window and patio doors leading to the garden and a central heating room three7 6 x 11 5 2.29m x 3.48m currently used as an office having a front facing double glazed window and a central heating x 12 5 2.74m x 3.78m fitted with wall and base units housing the hob and the oven with worktops housing the sink and drainer. there is also space and plumbing for a washing machine a dishwasher and a having a rear facing double glazed window and a central
£ 196,000