2 pictures
House
·
for sale
£ 200,000
3 bed house for sale
Trusthorpe Road LN12 Mablethorpe
· 3 Bedrooms · House
· Equipped kitchen · Parking · Concierge
Trusthorpe Road LN12 Mablethorpe · 3 Bedrooms · House · Equipped kitchen · Parking · Concierge
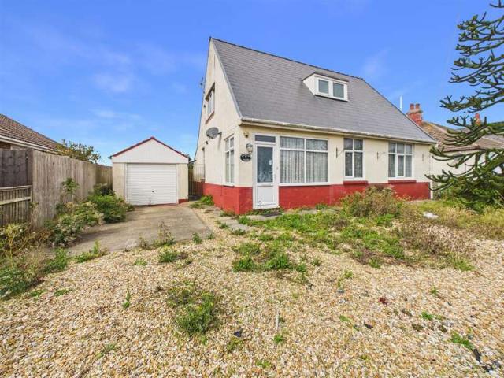
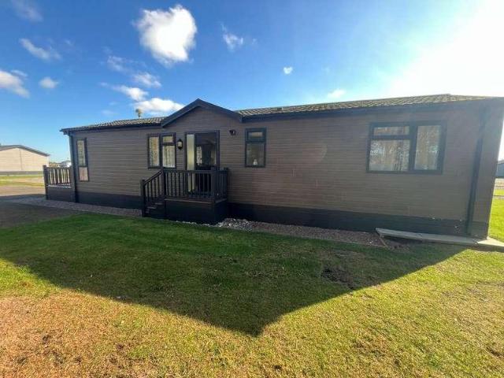
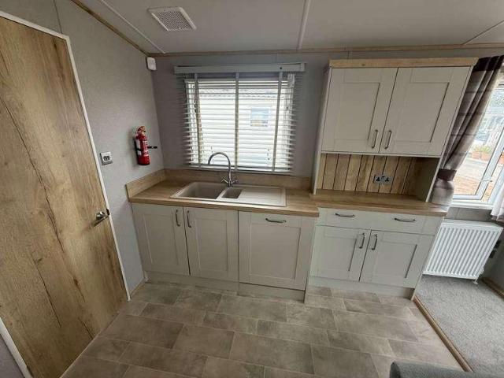
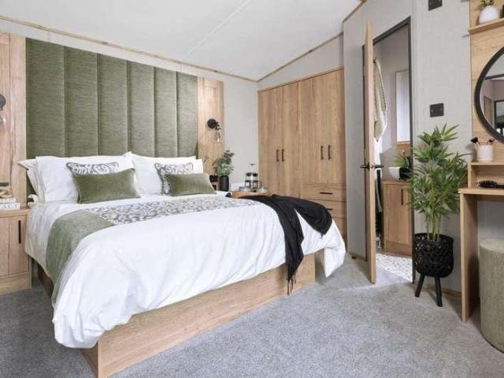
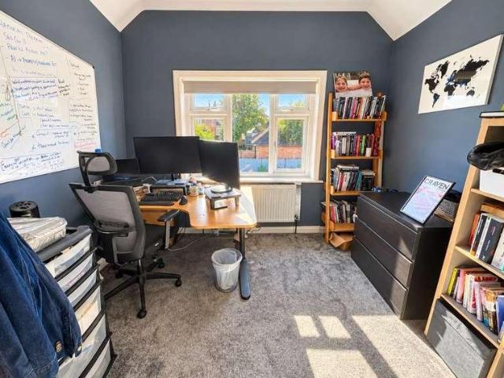
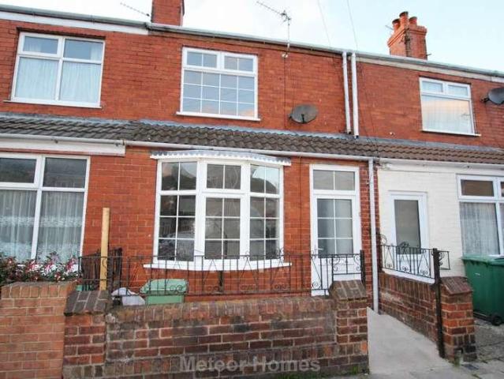
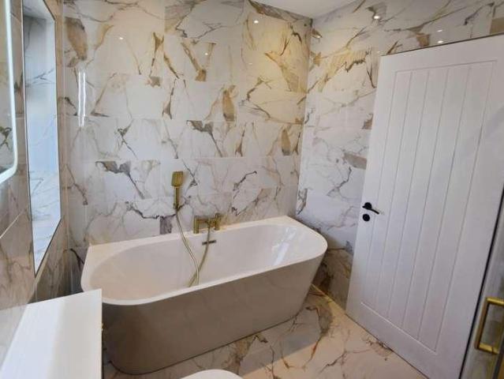
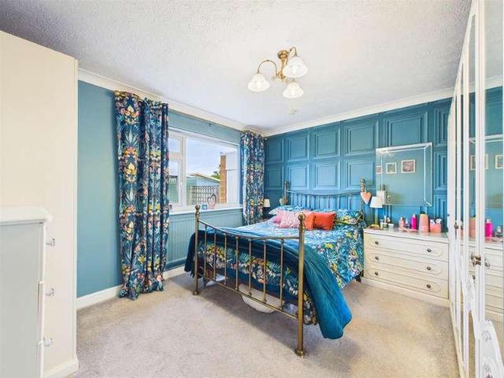
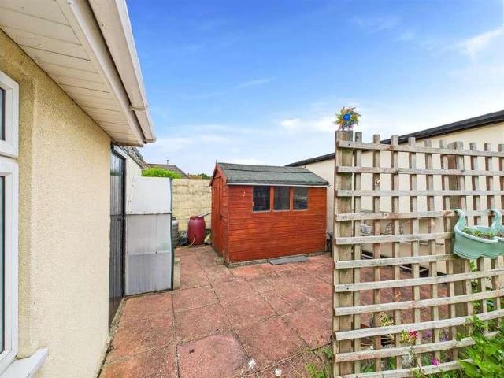
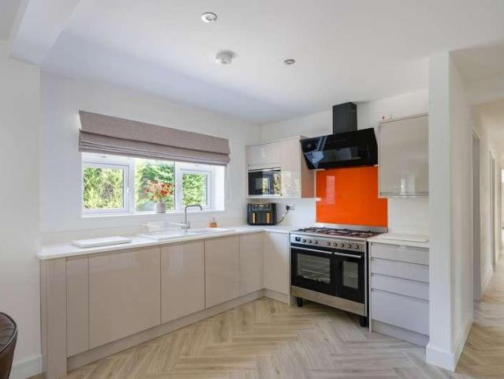
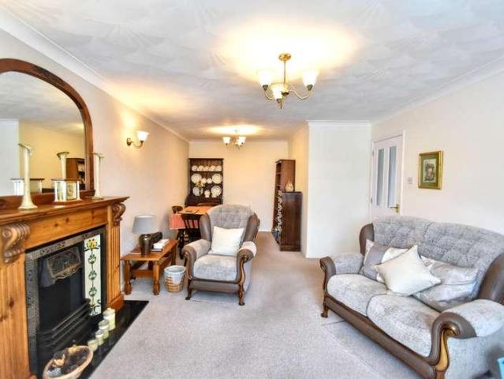
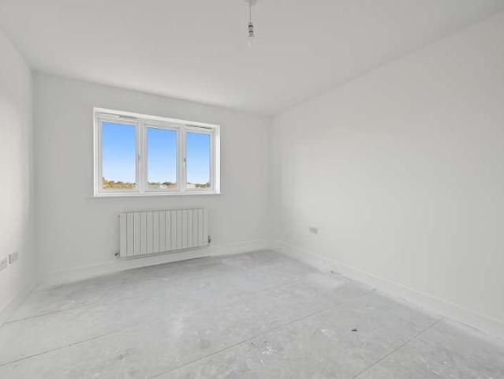
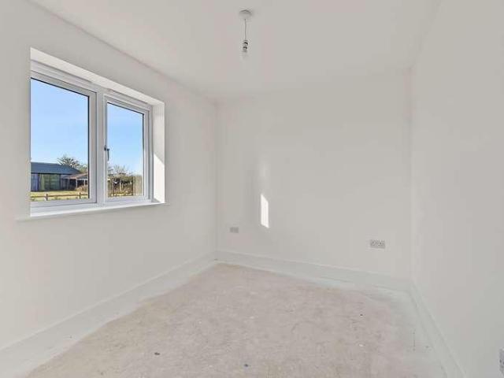
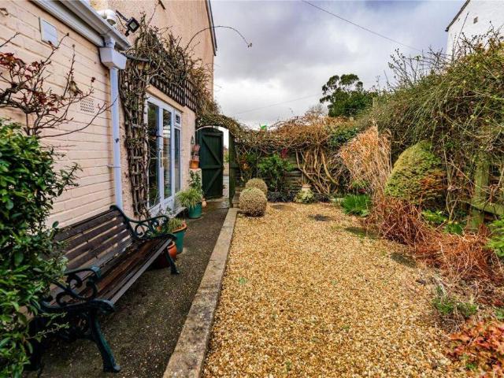
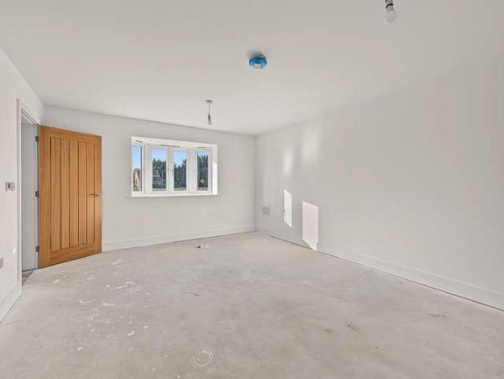
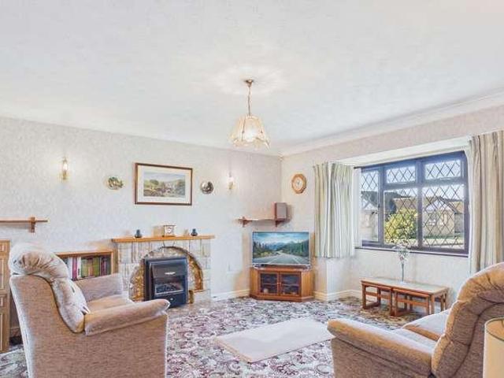
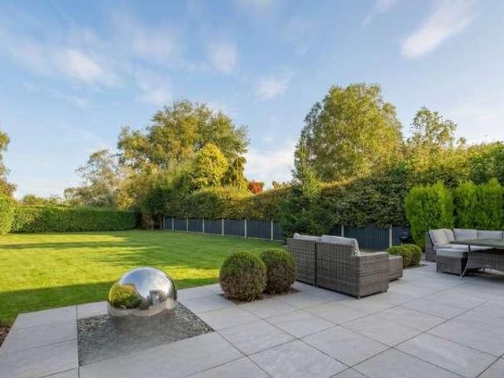
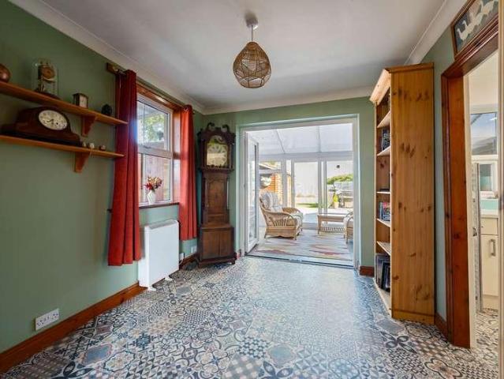
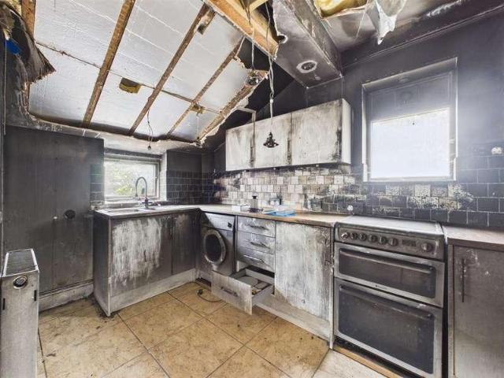
Choice Properties are delighted to bring to the market this substantial three bedroom, two reception room, detached dormer bungalow, offering an exciting opportunity for a renovation project. The property has unfortunately sustained significant fire damage and requires a full refurbishment throughout but therefore offers huge potential. Early viewing advised.Front entrance3.33m x 1.40m (10'11 x 4'7)Door leading to:Hallway1.80m x 3.76m (5'11 x 12'4 )Doors leading to:Kitchen2.24m x 3.30m (7'4 x 10'10)Reception / sunroom4.95m x 7.29m (16'3 x 23'11 )Lounge3.73m x 5.54m (12'3 x 18'2 )Bathroom2.24m x 1.83m (7'4 x 6'0 )WC1.30m x 0.89m (4'3 x 2'11 )Bedroom 13.20m x 2.69m (10'6 x 8'10 )Landing1.80m x 2.49m (5'11 x 8'2 )Access to the loft, doors leading to:Bedroom 23.89m x 4.78m (12'9 x 15'8 )Bedroom 33.71m x 4.72m (12'2 x 15'6 )WC0.84m x 1.55m (2'9 x 5'1 )DrivewayProvides space for off road parking.GarageDetached garage with up and over door.GardenThe front of the property is gravelled. To the
Choice Properties are delighted to bring to the market this substantial three bedroom, two reception room, detached dormer bungalow, offering an exciting opportunity for a renovation project. The property has unfortunately sustained significant fire damage and requires a full refurbishment throughout but therefore offers huge potential. Early viewing advised.Front entrance3.33m x 1.40m (10'11 x 4'7)Door leading to:Hallway1.80m x 3.76m (5'11 x 12'4 )Doors leading to:Kitchen2.24m x 3.30m (7'4 x 10'10)Reception / sunroom4.95m x 7.29m (16'3 x 23'11 )Lounge3.73m x 5.54m (12'3 x 18'2 )Bathroom2.24m x 1.83m (7'4 x 6'0 )WC1.30m x 0.89m (4'3 x 2'11 )Bedroom 13.20m x 2.69m (10'6 x 8'10 )Landing1.80m x 2.49m (5'11 x 8'2 )Access to the loft, doors leading to:Bedroom 23.89m x 4.78m (12'9 x 15'8 )Bedroom 33.71m x 4.72m (12'2 x 15'6 )WC0.84m x 1.55m (2'9 x 5'1 )DrivewayProvides space for off road parking.GarageDetached garage with up and over door.GardenThe front of the property is gravelled. To the
£ 200,000