View photo
Villa
·
for sale
£ 285,000
3 Bedroom Semi Detached House
Gloucester Avenue NN4 Northampton
· 3 Bedrooms · Villa
· Garden · Fireplace · Equipped kitchen · Parking · Powder room
Gloucester Avenue NN4 Northampton · 3 Bedrooms · Villa · Garden · Fireplace · Equipped kitchen · Parking · Powder room
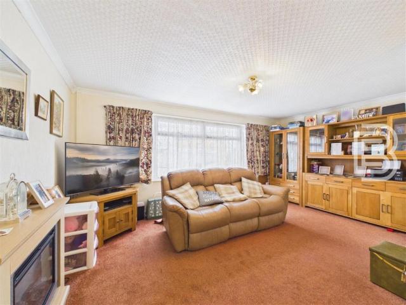
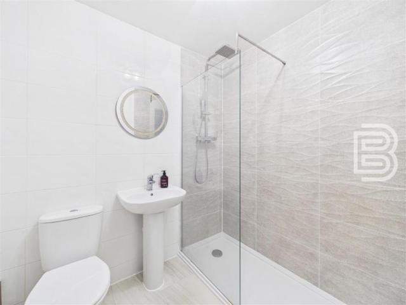
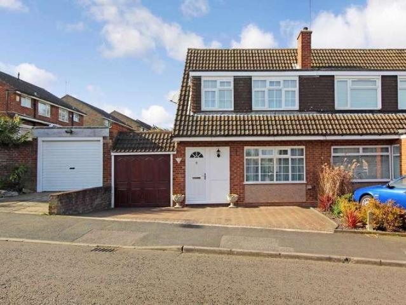
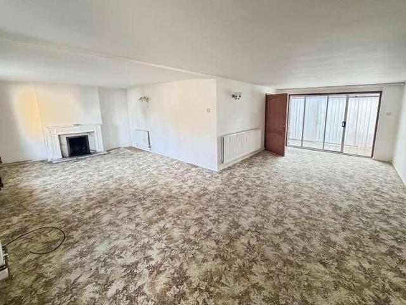
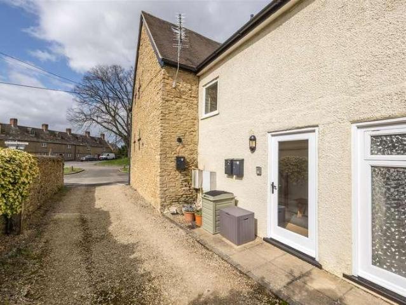
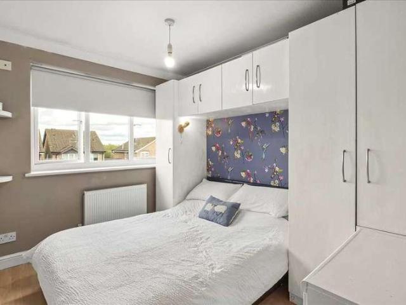
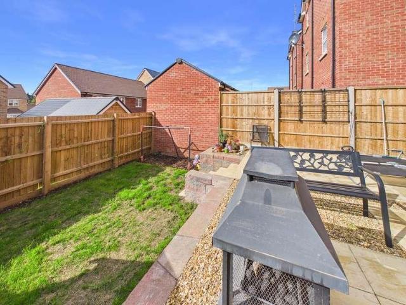
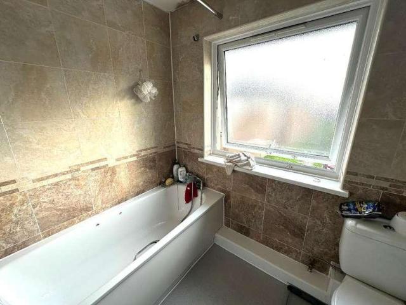
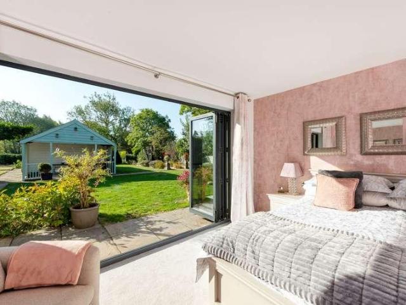
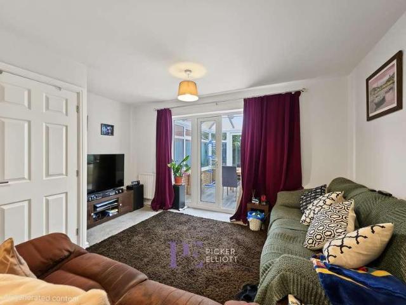
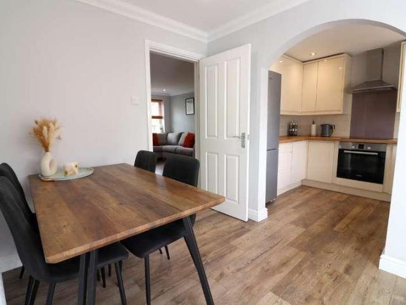
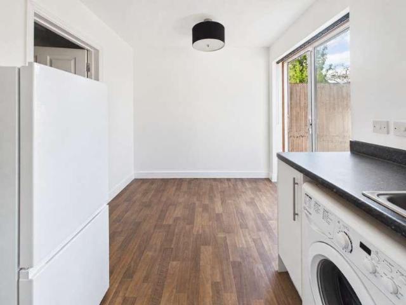
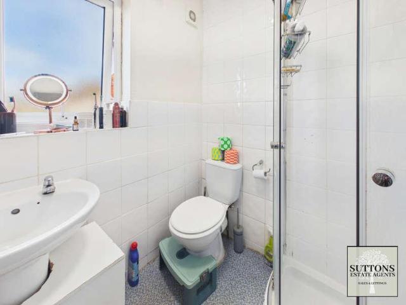
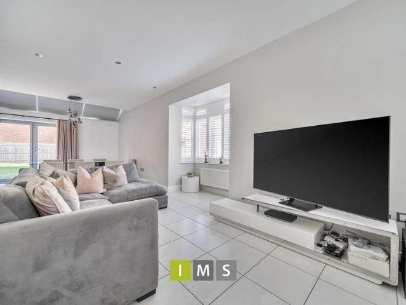
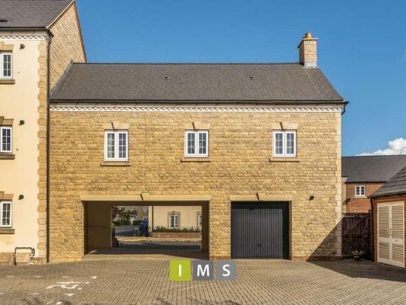
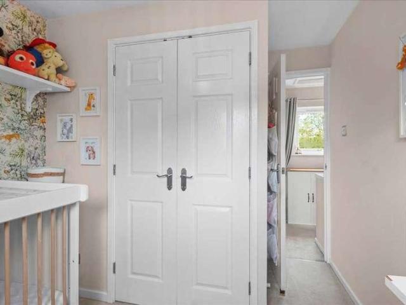
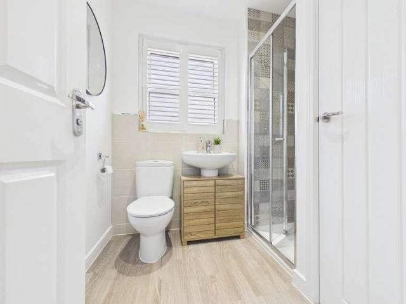
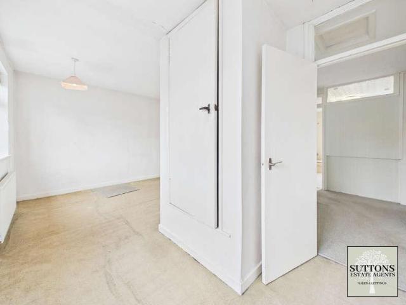
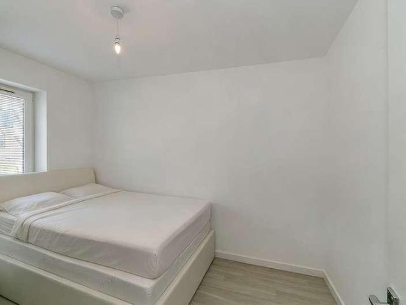
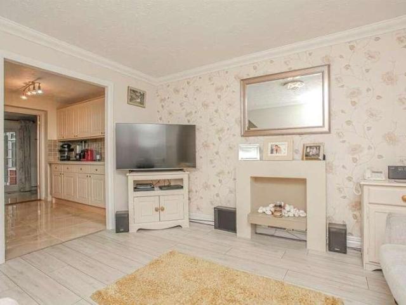
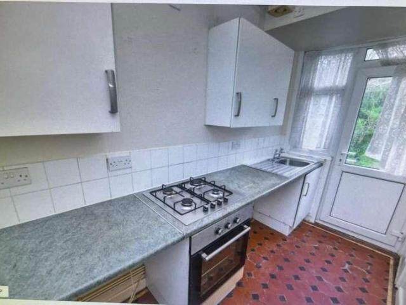
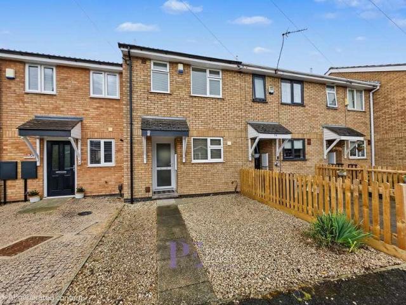
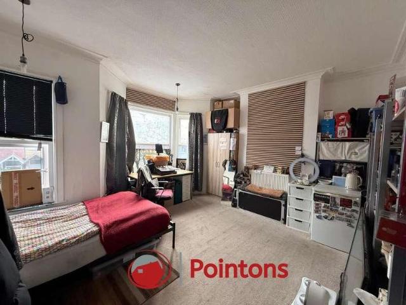
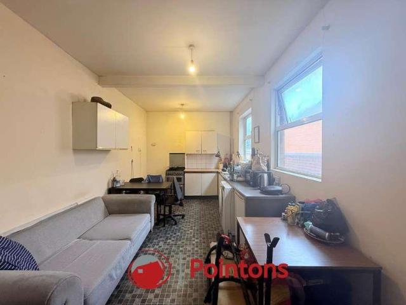
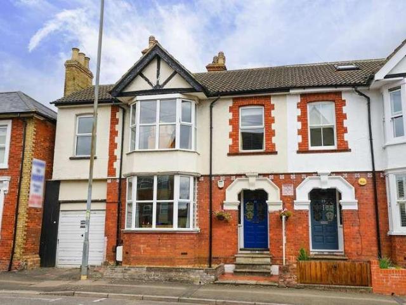
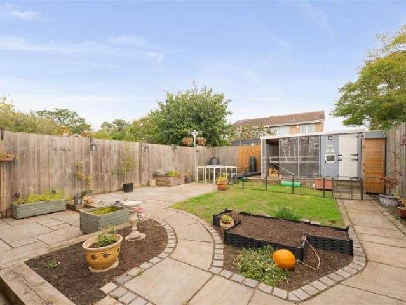
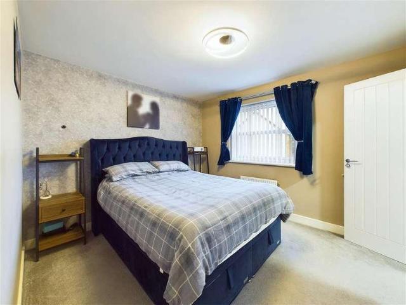
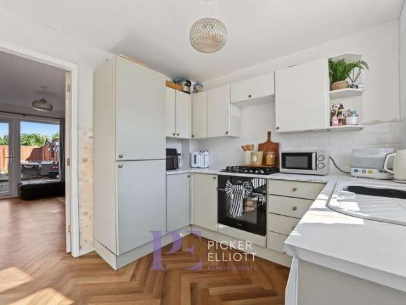
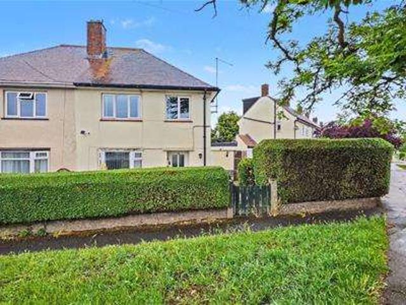
A mature, three bedroom, semi detached property situated close to Northampton Town Centre with easy access to the M1 and A45. The accommodation comprises in brief: entrance hall, lounge, dining room, kitchen, utility room, cloakroom, three bedrooms and family bathroom. Additional benefits include UPVC double glazing, gas to radiator central heating, conservatory, corner plot and a large single garage with off road parking. Ground Floor Entrance Hall Radiator, UPVC double glazed window to side, stairs rising to first floor, door to: Lounge 3.53 x 3.79 (11'6 x 12'5 ) Feature fireplace, radiator, UPVC double glazed bay window to front. Dining Room 2.73 x 3.44 (8'11 x 11'3 ) Radiator, double glazed patio doors leading to conservatory. Conservatory 2.55 x 2.99 (8'4 x 9'9 ) UPVC constructed, tiled flooring, UPVC double glazed windows to three side, UPVC double glazed door to rear garden. Kitchen 3.40 x 2.95 (11'1 x 9'8 ) Fitted kitchen comprising sink unit with base cupboards below, a range
A mature, three bedroom, semi detached property situated close to Northampton Town Centre with easy access to the M1 and A45. The accommodation comprises in brief: entrance hall, lounge, dining room, kitchen, utility room, cloakroom, three bedrooms and family bathroom. Additional benefits include UPVC double glazing, gas to radiator central heating, conservatory, corner plot and a large single garage with off road parking. Ground Floor Entrance Hall Radiator, UPVC double glazed window to side, stairs rising to first floor, door to: Lounge 3.53 x 3.79 (11'6 x 12'5 ) Feature fireplace, radiator, UPVC double glazed bay window to front. Dining Room 2.73 x 3.44 (8'11 x 11'3 ) Radiator, double glazed patio doors leading to conservatory. Conservatory 2.55 x 2.99 (8'4 x 9'9 ) UPVC constructed, tiled flooring, UPVC double glazed windows to three side, UPVC double glazed door to rear garden. Kitchen 3.40 x 2.95 (11'1 x 9'8 ) Fitted kitchen comprising sink unit with base cupboards below, a range
£ 285,000