View photo
House
·
for sale
£ 318,500
2 Bedroom Bungalow For Sale In Nuneaton, Warwickshire
Meadowside CV11 Nuneaton
· 2 Bedrooms · 1 Bath · House
· Garden · Parking · Heating
Meadowside CV11 Nuneaton · 2 Bedrooms · 1 Bath · House · Garden · Parking · Heating
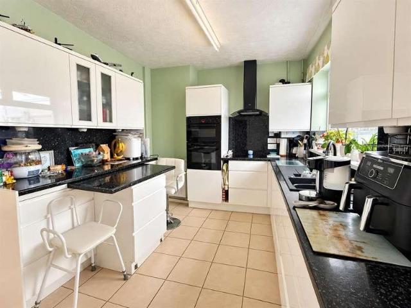
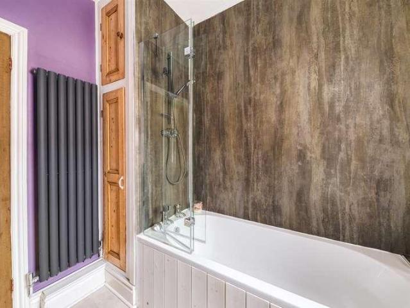
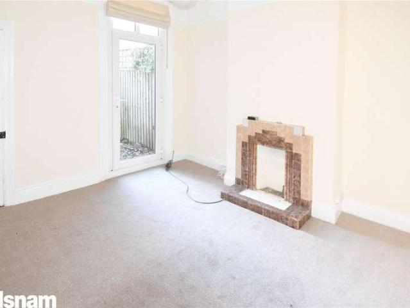
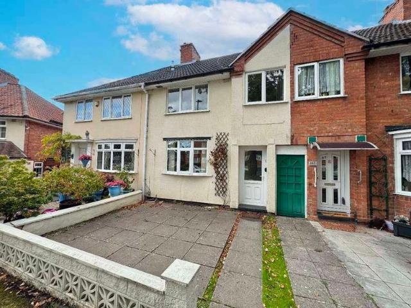
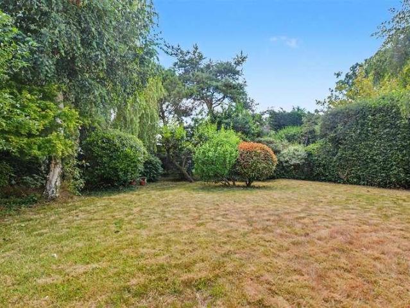
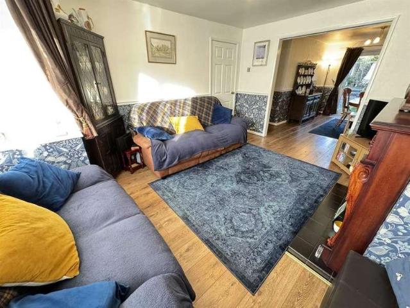
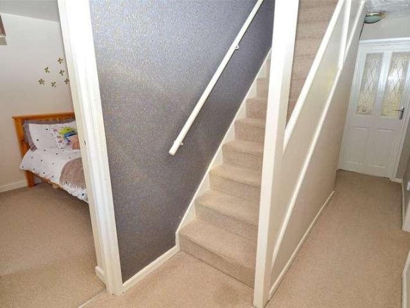
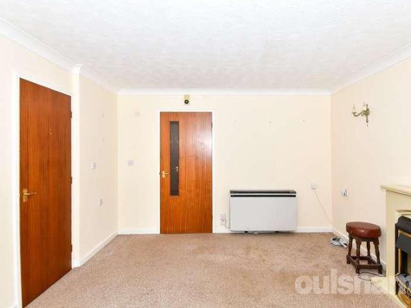
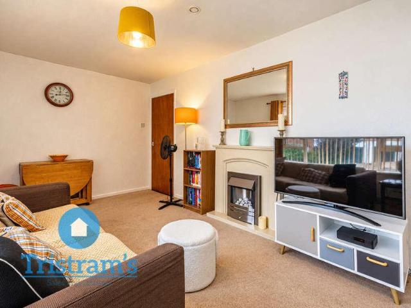
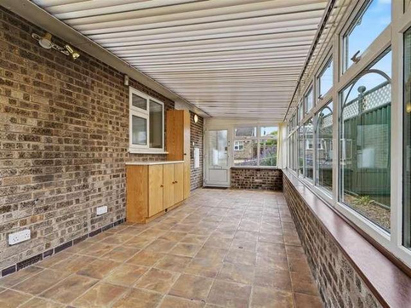
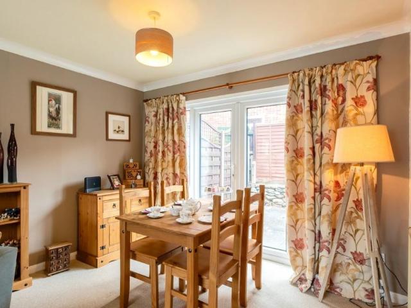
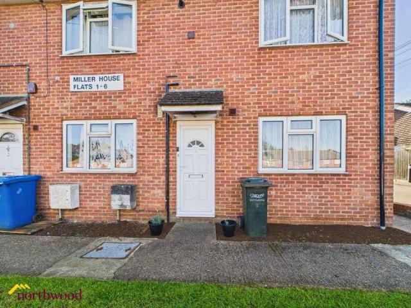
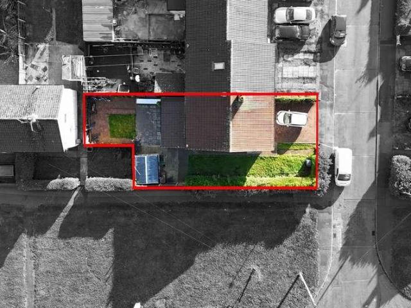
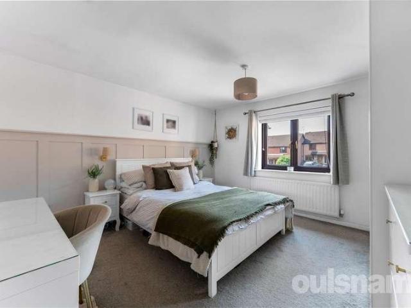
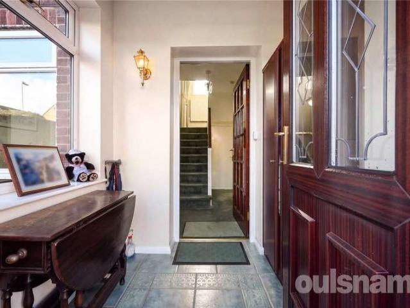
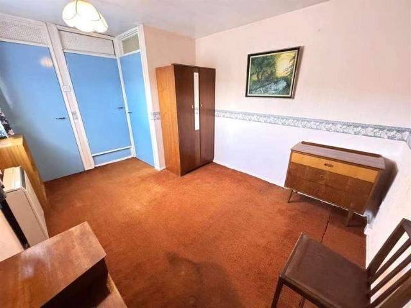
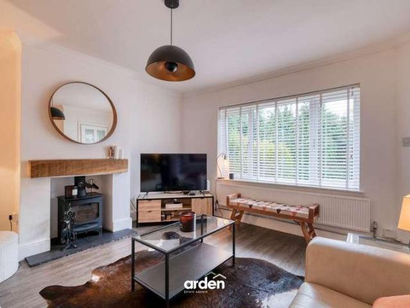
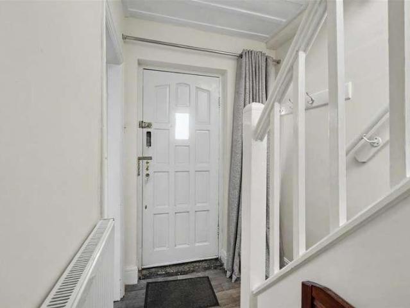
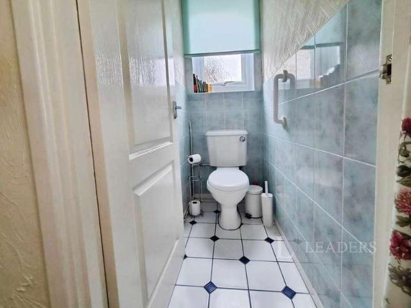
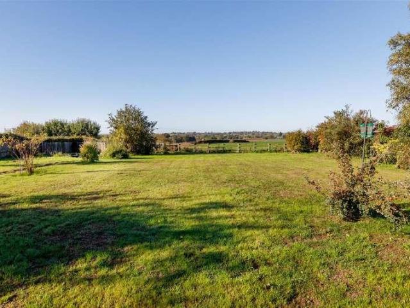
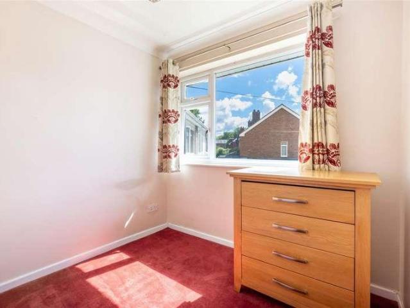
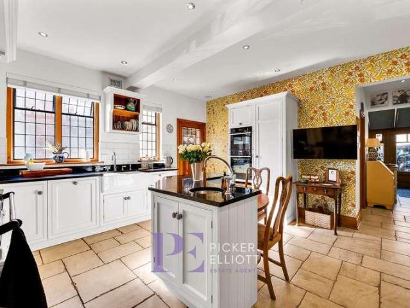
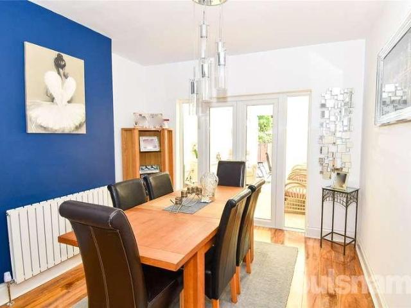
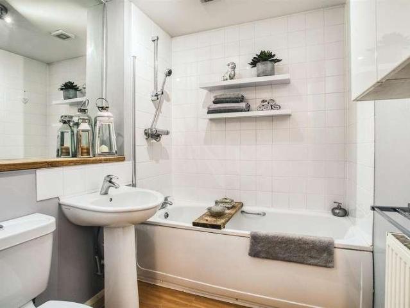
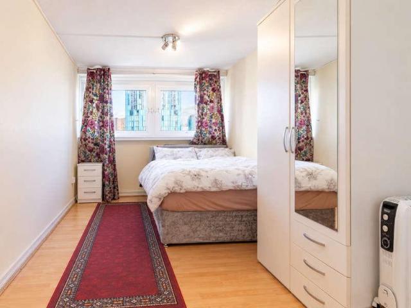
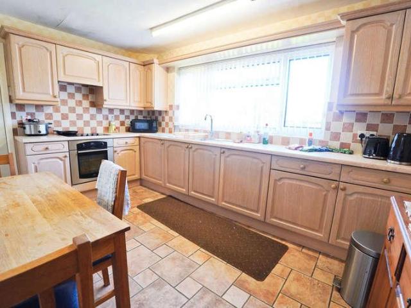
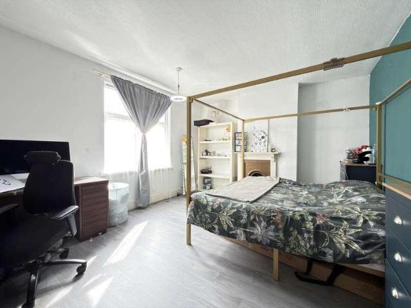
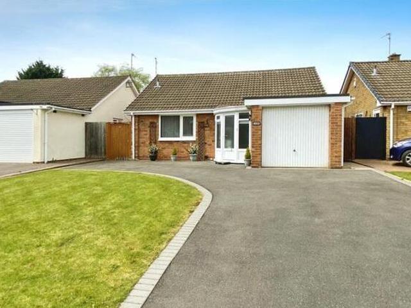
2 Bedroom Bungalow For Sale In Nuneaton, Warwickshire Nuneaton Warwickshire England marvellous on meadowside book your viewing on this superbly looked after bungalow to appreciate the accommodation this property has to offer. in brief the property consists of an entrance porch entrance hall lounge kitchenshower room conservatory and two bedrooms. to the outside there is a driveway leading to the garage and an enclosed rear garden. the property also benefits from double glazing and gas central heating. freehold epc rating d.entrance porch 78 x 55 2.34m x 1.65mentrance hall 62 x 134 1.88m x 4.06mwith wood flooring loft access with pull down ladder and storage cupboard housing combination boiler.lounge 16 x 119 4.88m x 3.58mwith wood flooring and patio doors leading to the 84 x 131 2.54m x 4mwith double oven induction hob and 137 x 74 4.14m x 2.24mwith door leading to rear garden.bedroom 112 x 108 3.4m x 3.25mbedroom 109 x 711 3.28m x 2.41mshower room 811 x 6 2.72m x tiled with walk in sh
2 Bedroom Bungalow For Sale In Nuneaton, Warwickshire Nuneaton Warwickshire England marvellous on meadowside book your viewing on this superbly looked after bungalow to appreciate the accommodation this property has to offer. in brief the property consists of an entrance porch entrance hall lounge kitchenshower room conservatory and two bedrooms. to the outside there is a driveway leading to the garage and an enclosed rear garden. the property also benefits from double glazing and gas central heating. freehold epc rating d.entrance porch 78 x 55 2.34m x 1.65mentrance hall 62 x 134 1.88m x 4.06mwith wood flooring loft access with pull down ladder and storage cupboard housing combination boiler.lounge 16 x 119 4.88m x 3.58mwith wood flooring and patio doors leading to the 84 x 131 2.54m x 4mwith double oven induction hob and 137 x 74 4.14m x 2.24mwith door leading to rear garden.bedroom 112 x 108 3.4m x 3.25mbedroom 109 x 711 3.28m x 2.41mshower room 811 x 6 2.72m x tiled with walk in sh
£ 318,500