2 pictures
House
·
for sale
£ 170,000
New
2 bed house for sale
Tobermore Road BT45 Magherafelt
· 2 Bedrooms · House
· Garden · Fireplace · Equipped kitchen
Tobermore Road BT45 Magherafelt · 2 Bedrooms · House · Garden · Fireplace · Equipped kitchen
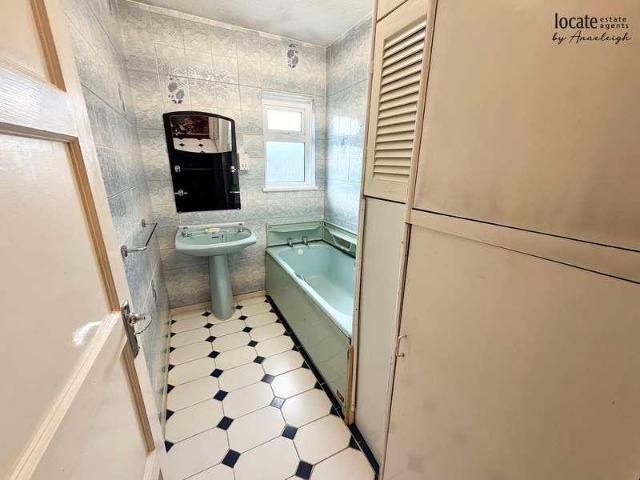
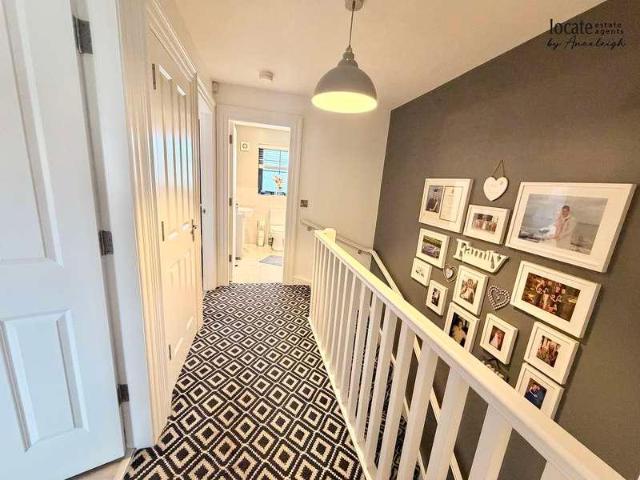
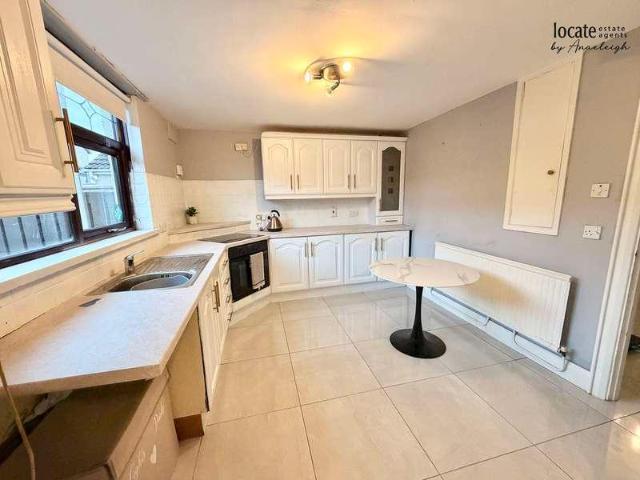
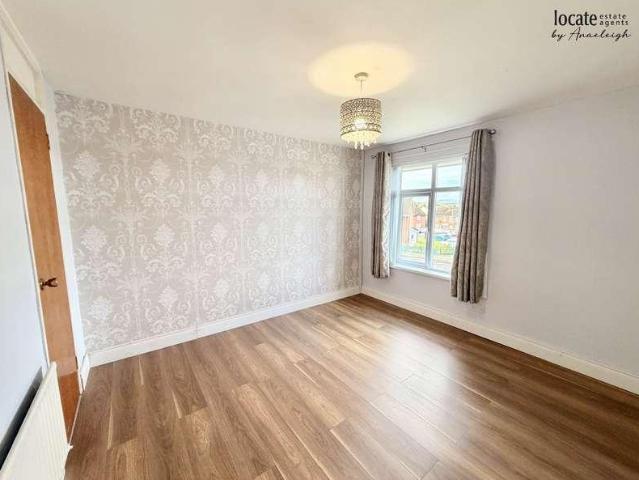
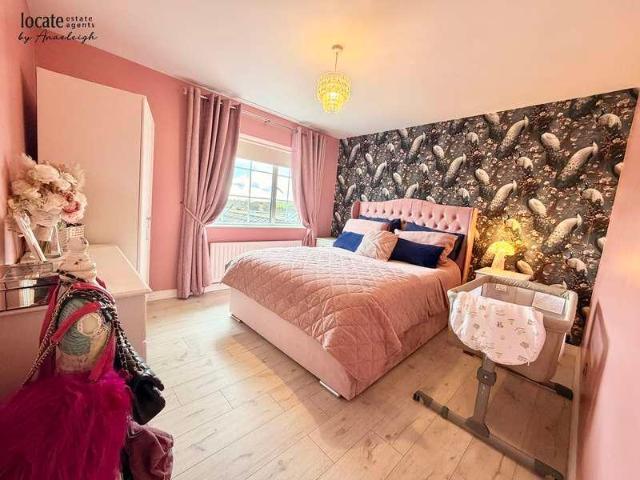
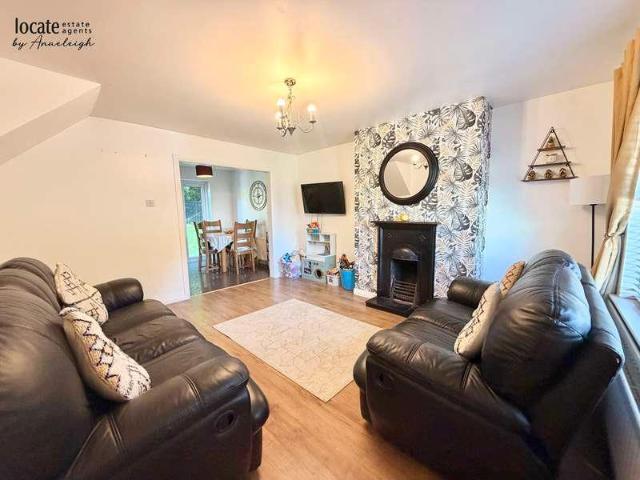
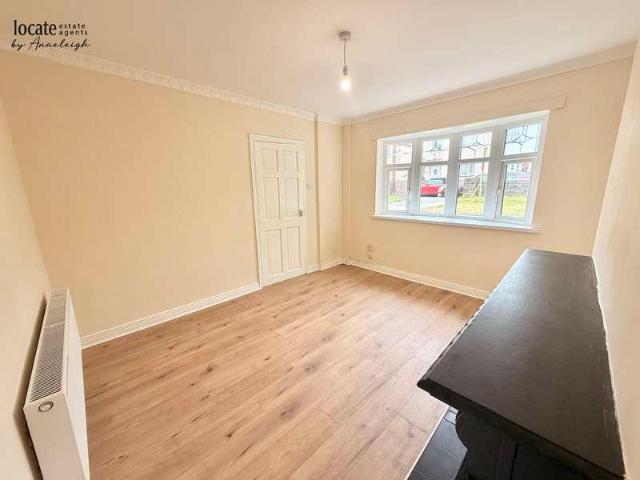
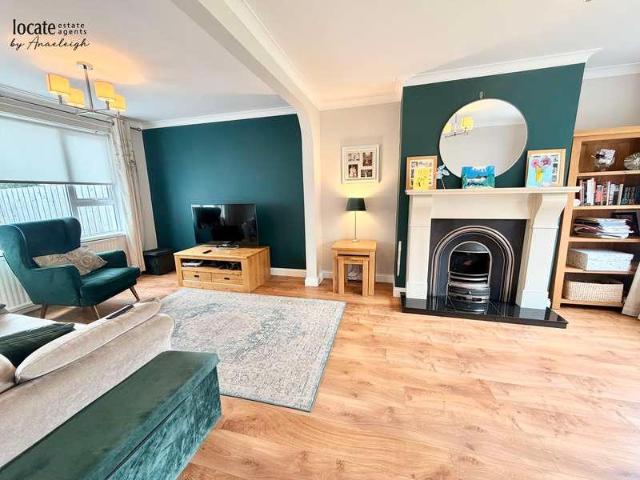
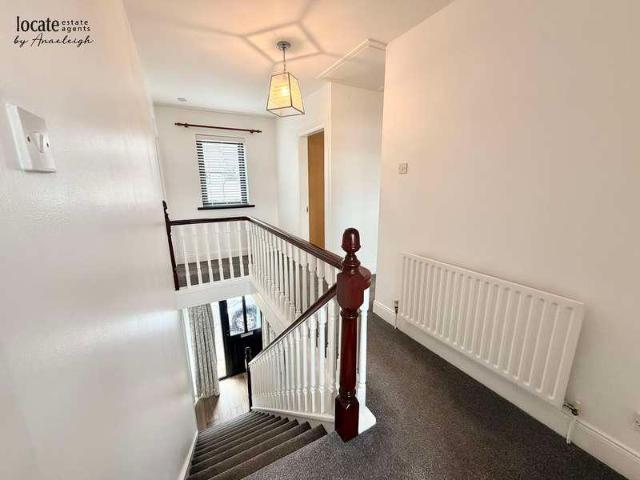
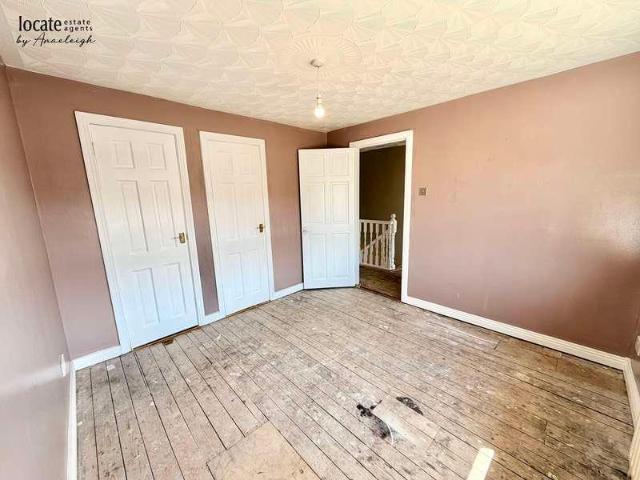
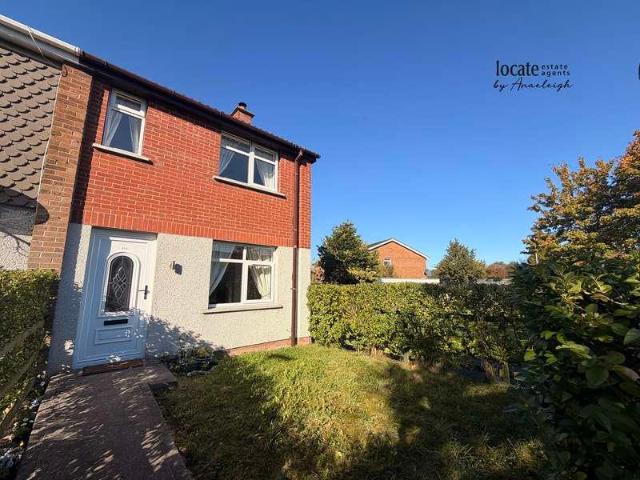
Ground Floor Entrance Hall Lounge: 15'8 x 10'7 (4.78m x 3.23m), Open fire set in sandstone fireplace surround, carpet, double doors through to kitchen Kitchen: 13'5 x 9'11 (4.09m x 3.02m), Eye and low level units, stainless steel sink unit with mixer tap, hobm oven and extractor fan, plumbed for washing machine, space for fridge/freezer, understair storage Back Hallway: With back door to rear Downstairs WC: Wic and wash hand basin First Floor Landing: With hotpress Bedroom 1: 13'11 x 9'9 (4.24m x 2.97m), Carpet Bedroom 2: 11'4 x 6'10 (3.45m x 2.08m), Built in wardrobe, carpet Bathroom: Bath with shower over, wc, wash hand basin Exteriior Features -: Front & rear gardens laid in lawn
Ground Floor Entrance Hall Lounge: 15'8 x 10'7 (4.78m x 3.23m), Open fire set in sandstone fireplace surround, carpet, double doors through to kitchen Kitchen: 13'5 x 9'11 (4.09m x 3.02m), Eye and low level units, stainless steel sink unit with mixer tap, hobm oven and extractor fan, plumbed for washing machine, space for fridge/freezer, understair storage Back Hallway: With back door to rear Downstairs WC: Wic and wash hand basin First Floor Landing: With hotpress Bedroom 1: 13'11 x 9'9 (4.24m x 2.97m), Carpet Bedroom 2: 11'4 x 6'10 (3.45m x 2.08m), Built in wardrobe, carpet Bathroom: Bath with shower over, wc, wash hand basin Exteriior Features -: Front & rear gardens laid in lawn
£ 170,000