View photo
House
·
for sale
£ 135,000
3 bedroom semi detached house for sale
Aintree Road FY5 Thornton-Cleveleys
· 3 Bedrooms · 1 Bath · House
· Garden · Equipped kitchen · Parking
Aintree Road FY5 Thornton-Cleveleys · 3 Bedrooms · 1 Bath · House · Garden · Equipped kitchen · Parking
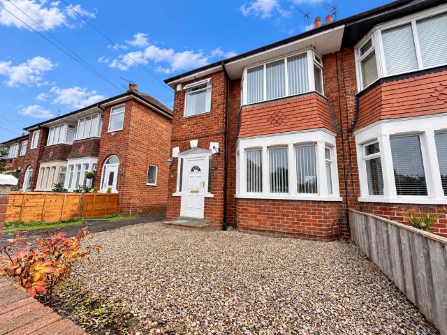
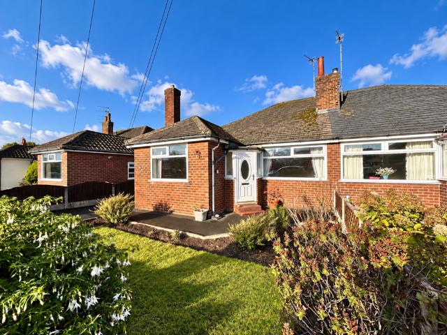
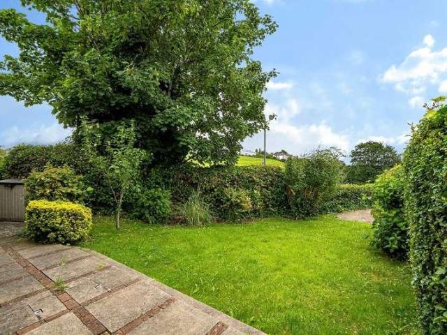
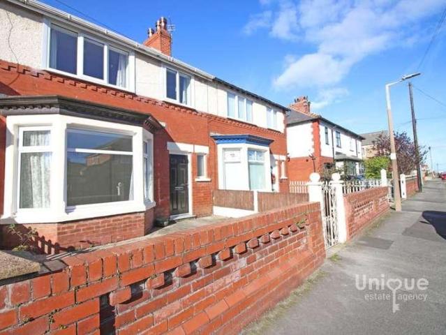
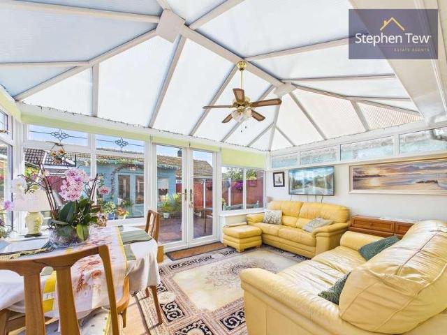
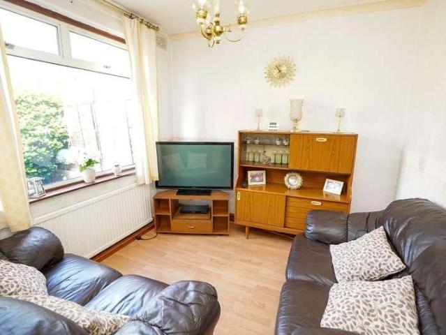
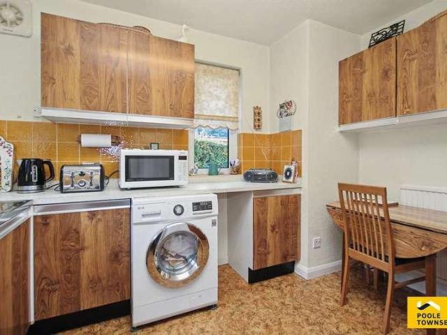
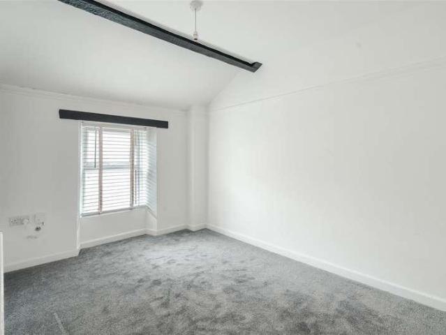
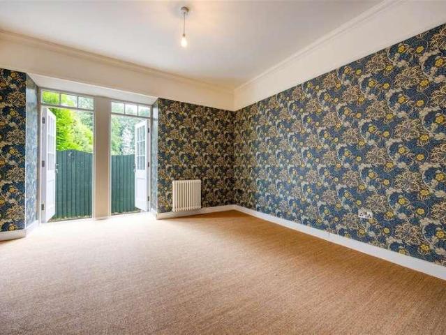
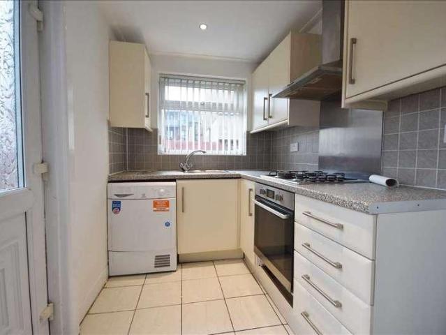
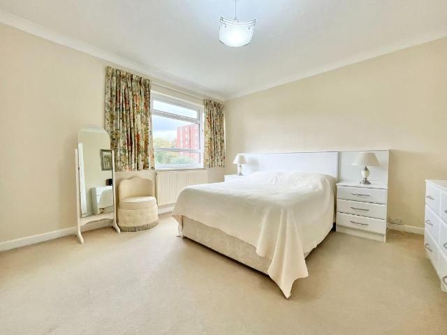
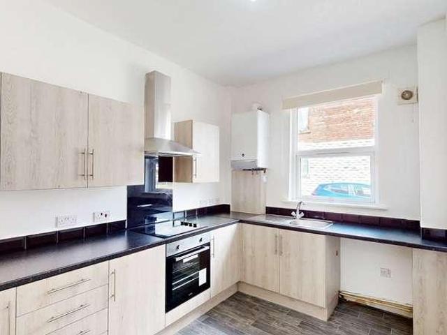
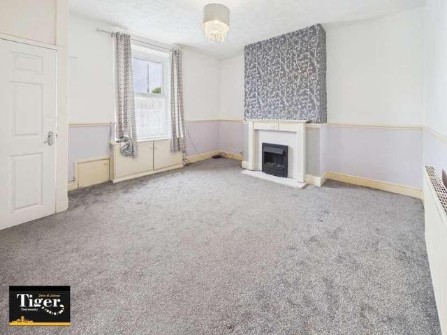
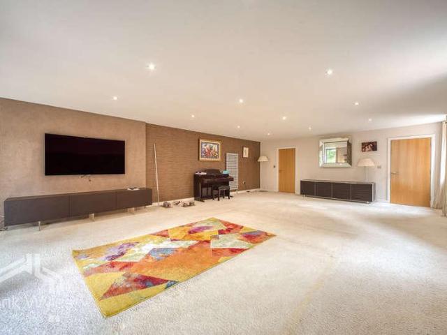
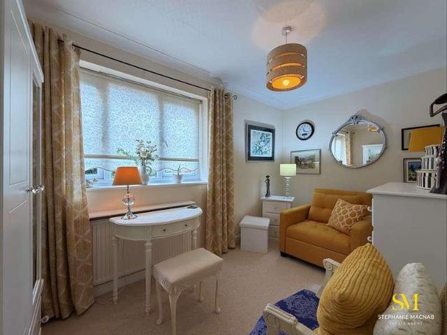
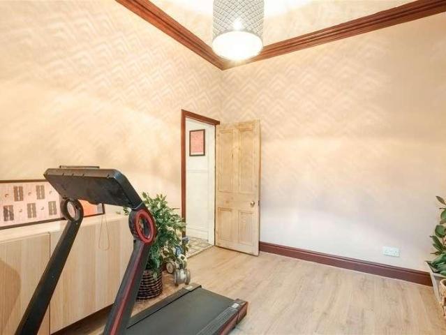
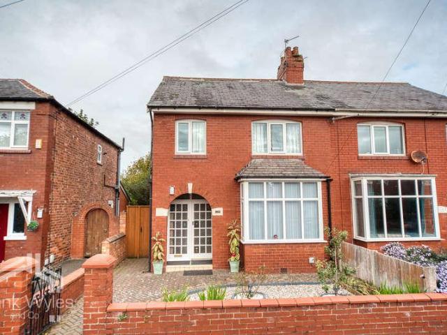
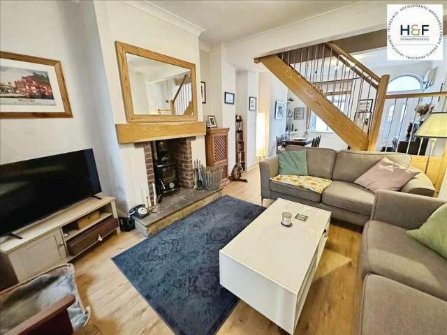
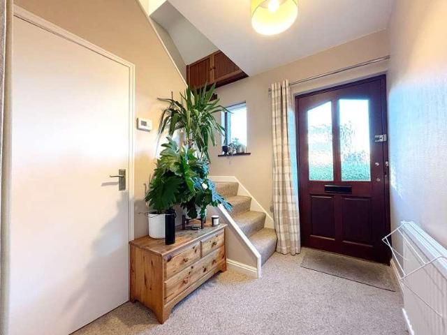
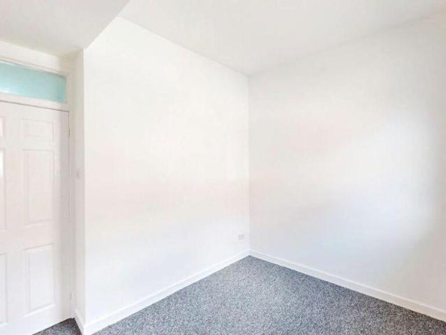
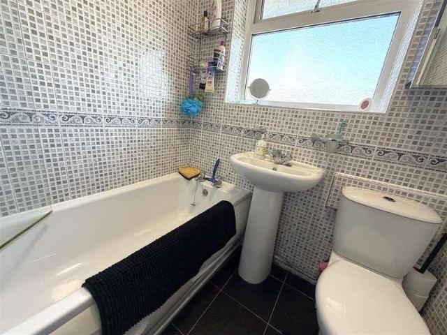
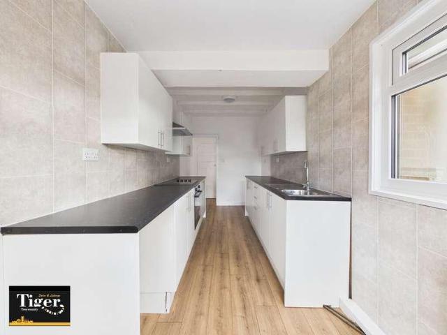
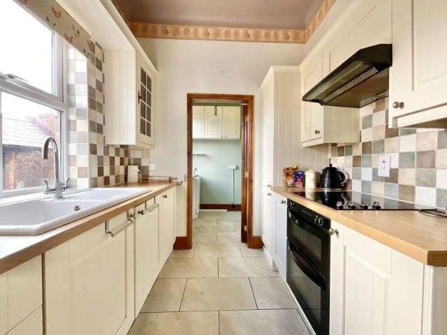
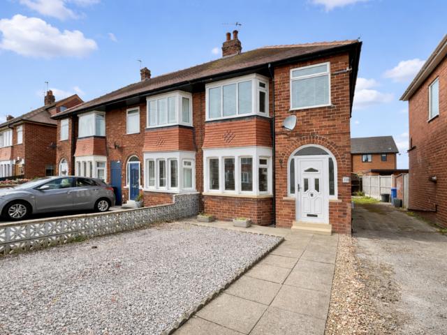
POPULAR LOCATION* A spacious and well maintained three-bedroom quasi semi-detached home ideally located on Aintree Road in Thornton. Situated in a popular residential area, the property is conveniently close to local shops, schools, and amenities, making it perfect for a wide range of buyers.The accommodation briefly comprises an entrance hallway, lounge, dining room, and kitchen to the ground floor. To the first floor, there is a landing leading to three bedrooms and a family bathroom. Externally, the property benefits from gardens to the rear and driveway providing off road parking to the front. Viewing is highly recommended to appreciate what is on offer. HALLWAYUPVC double glazed front door and side window, stairs to first floor, under stairs plumbed for washing machine, radiator. LOUNGE11'10 x 10'4 (3.61m x 3.15m)UPVC double glazed bay window to the front aspect, radiator, gas fire in surround, open to:DINING ROOM10'0 x 7'9 (3.06m x 2.36m)UPVC double glazed window to the rear aspe
POPULAR LOCATION* A spacious and well maintained three-bedroom quasi semi-detached home ideally located on Aintree Road in Thornton. Situated in a popular residential area, the property is conveniently close to local shops, schools, and amenities, making it perfect for a wide range of buyers.The accommodation briefly comprises an entrance hallway, lounge, dining room, and kitchen to the ground floor. To the first floor, there is a landing leading to three bedrooms and a family bathroom. Externally, the property benefits from gardens to the rear and driveway providing off road parking to the front. Viewing is highly recommended to appreciate what is on offer. HALLWAYUPVC double glazed front door and side window, stairs to first floor, under stairs plumbed for washing machine, radiator. LOUNGE11'10 x 10'4 (3.61m x 3.15m)UPVC double glazed bay window to the front aspect, radiator, gas fire in surround, open to:DINING ROOM10'0 x 7'9 (3.06m x 2.36m)UPVC double glazed window to the rear aspe
£ 135,000