View photo
House
·
for sale
£ 260,000
Updated
3 bedroom semi detached house for sale
Glascote Road B77 Tamworth
· 3 Bedrooms · 1 Bath · House
· Garden · Equipped kitchen · Parking
Glascote Road B77 Tamworth · 3 Bedrooms · 1 Bath · House · Garden · Equipped kitchen · Parking
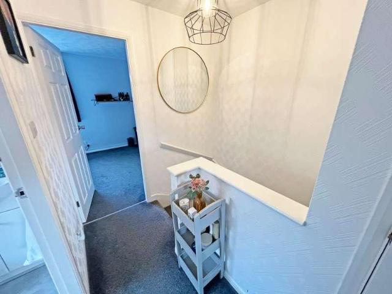
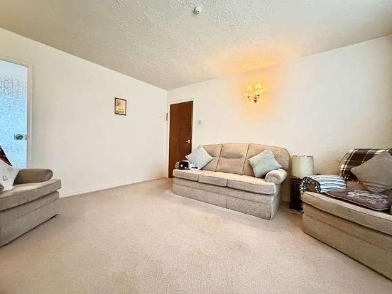
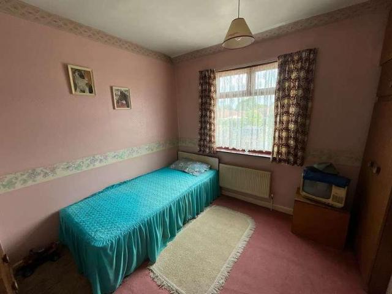
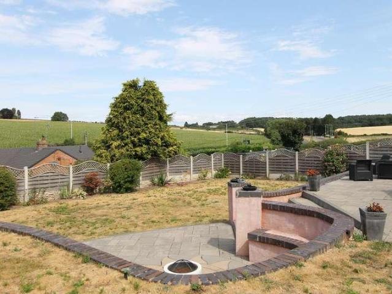
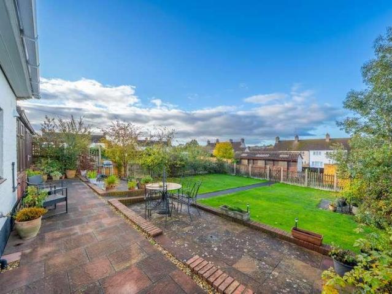
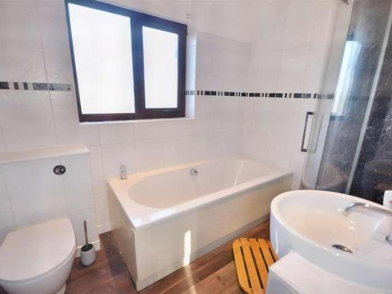
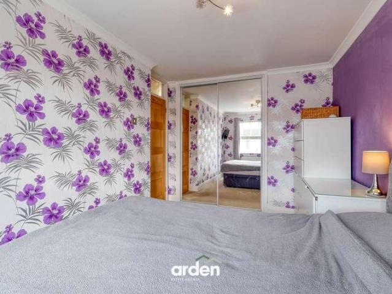
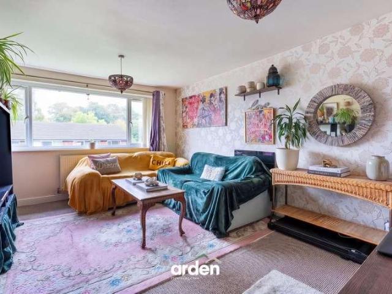
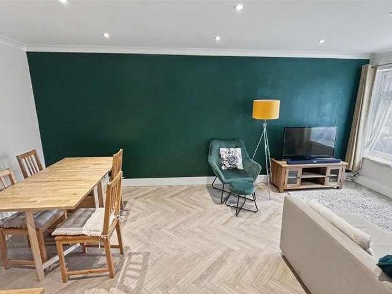
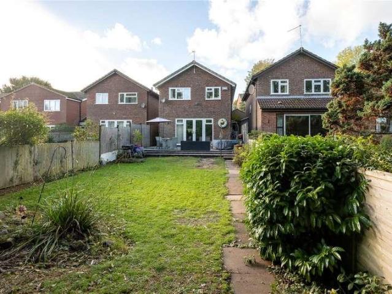
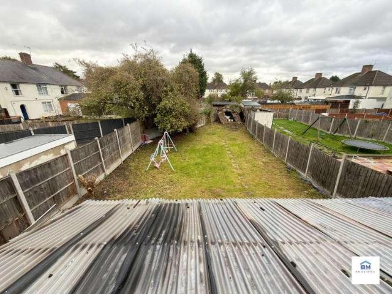
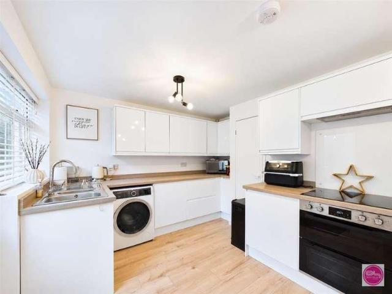
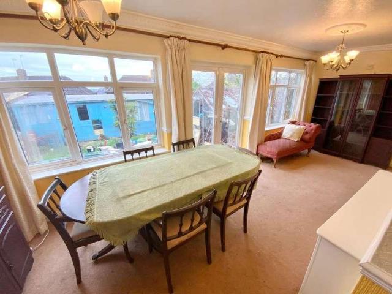
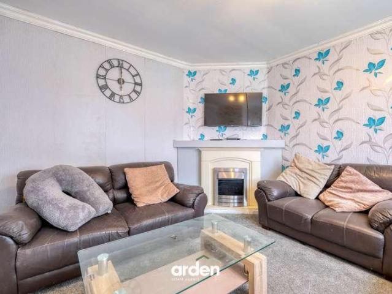
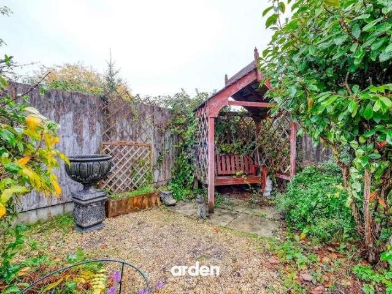
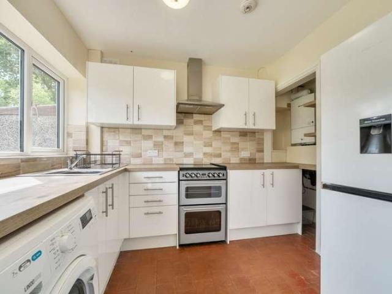
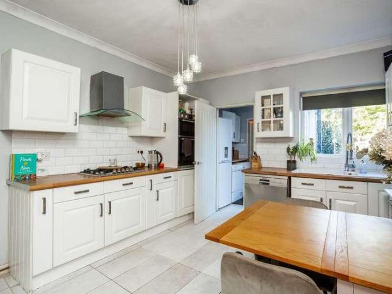
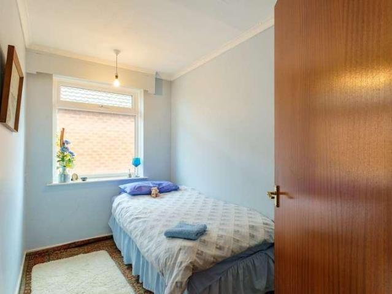
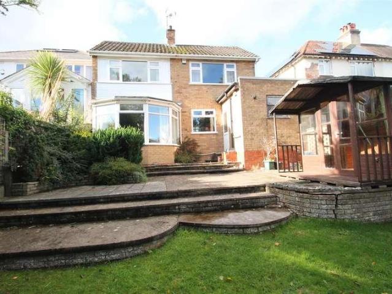
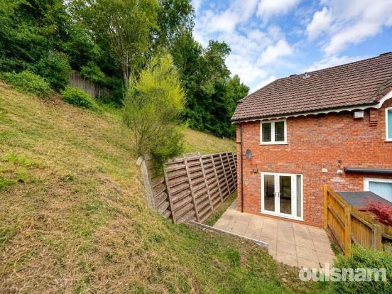
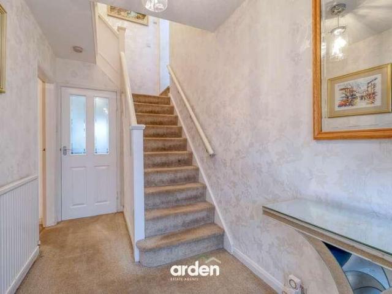
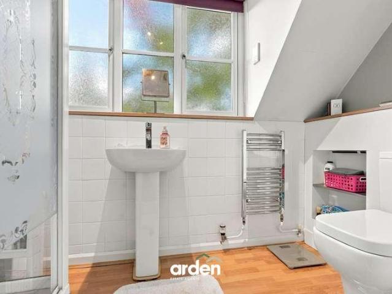
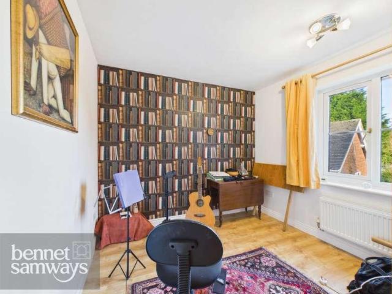
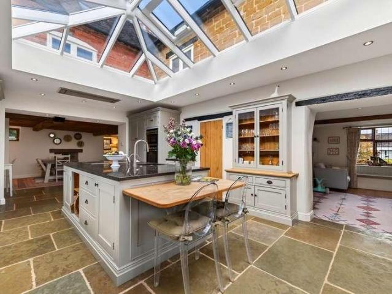
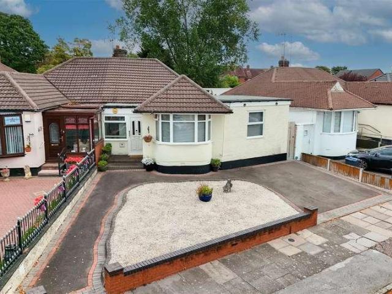
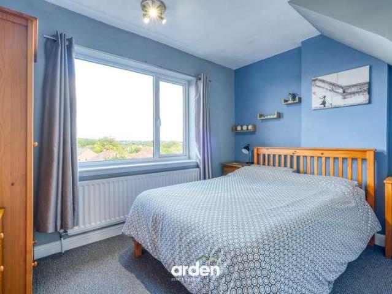
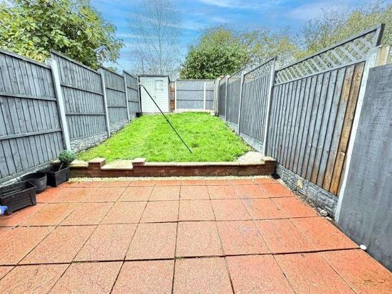
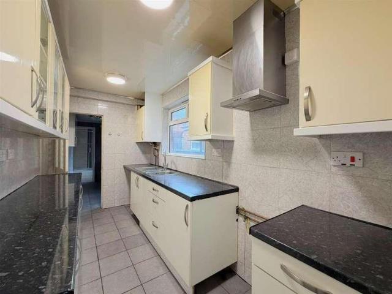
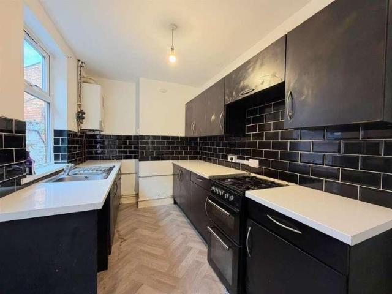
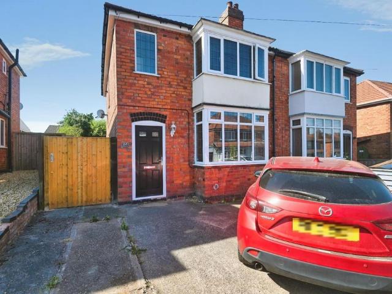
HUNTERS of TAMWORTH are thrilled to offer FOR SALE this charming three bedroom semi-detached home in Glascote, placed perfectly within a quiet cul-de-sac. Ideal for first time buyers, investors or home owners looking to downsize. This property is close for access to Tamworth town centre, railway and local transport links.In brief the property comprises; entrance hall, lounge, dining room, kitchen, utility room, three bedrooms and a family bathroom. To the front of the property is off road parking and to the rear is a private enclosed garden.We recommend an interval viewing so potential buyers can see all that the property has to offer!Frontage - Off road parking.Lounge - 4.22m x 3.96m (13'10 x 13'0) - Carpeted flooring, double glazed bay window to front, built in cupboard, radiator, power points and down lights.Dining Room - 3.12m x 3.05m (10'3 x 10'0) - Carpeted flooring, double doors to garden, radiator, power points and down lights.Kitchen - 3.28m x 1.78m (10'9 x 5'10) - Ceramic til
HUNTERS of TAMWORTH are thrilled to offer FOR SALE this charming three bedroom semi-detached home in Glascote, placed perfectly within a quiet cul-de-sac. Ideal for first time buyers, investors or home owners looking to downsize. This property is close for access to Tamworth town centre, railway and local transport links.In brief the property comprises; entrance hall, lounge, dining room, kitchen, utility room, three bedrooms and a family bathroom. To the front of the property is off road parking and to the rear is a private enclosed garden.We recommend an interval viewing so potential buyers can see all that the property has to offer!Frontage - Off road parking.Lounge - 4.22m x 3.96m (13'10 x 13'0) - Carpeted flooring, double glazed bay window to front, built in cupboard, radiator, power points and down lights.Dining Room - 3.12m x 3.05m (10'3 x 10'0) - Carpeted flooring, double doors to garden, radiator, power points and down lights.Kitchen - 3.28m x 1.78m (10'9 x 5'10) - Ceramic til
£ 260,000