0 properties for sale in High Street TN5 Wadhurst

We don't have exact matches for your search, but... we've expanded it and think you might be interested in these properties.

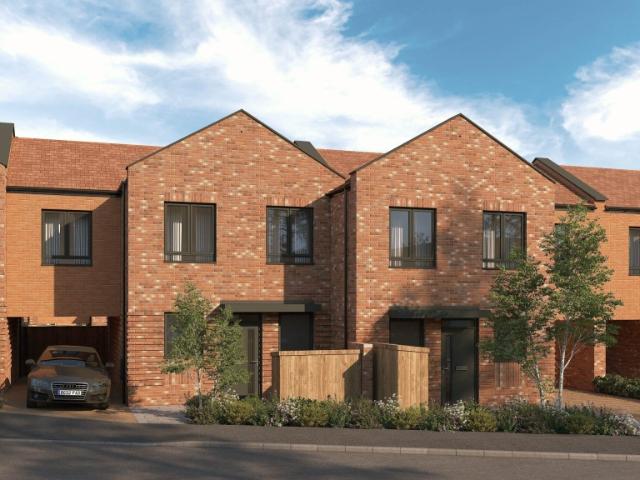
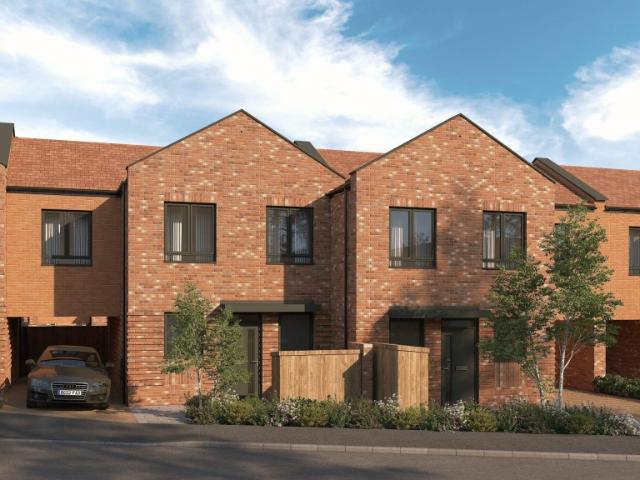
Shared Ownership in Tunbridge Wells, Kent 3 bedroom Terraced House
2 pictures
Terraced House · for sale
£ 117,500
Shared Ownership in Tunbridge Wells, Kent 3 bedroom Terraced House
High Street TN5 Wadhurst
· 3 Bedrooms · 1 Bath · Terraced House
· Equipped kitchen
High Street TN5 Wadhurst · 3 Bedrooms · 1 Bath · Terraced House · Equipped kitchen
We are pleased to bring to the market this 3 bedroom Terraced House Shared Ownership. It is situated in Tunbridge Wells, Kent and is available now. Be part of something special at Showfields, a fresh regeneration project in the heart of Tunbridge Wells. Thoughtfully designed with stylish modern finishes, find your place to call home with a limited number of shared ownership 3‑bedroom new-build homes, perfect for families. With homes available through Shared Ownership with Love Living Homes, it’s a rare chance to put down roots in a community with real character in an established, friendly neighbourhood. Just moments from the town centre, schools, shops and green spaces, and with excellent links for commuters, it’s a place designed for easier living, strong connections and a bright future for your family. Kitchen Contemporary light grey kitchen units with lava stone effect laminate worktop Modern induction hob and integrated double single fan oven Stainless steel and glass cooker hood I
£ 117,500
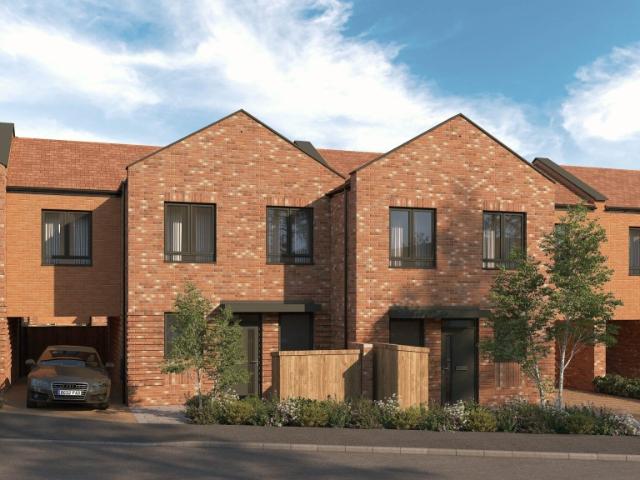
Shared Ownership in Tunbridge Wells, Kent 3 bedroom Mid Terraced House
2 pictures
Terraced House · for sale
£ 116,250
Shared Ownership in Tunbridge Wells, Kent 3 bedroom Mid Terraced House
High Street TN5 Wadhurst
· 3 Bedrooms · 1 Bath · Terraced House
· Equipped kitchen
High Street TN5 Wadhurst · 3 Bedrooms · 1 Bath · Terraced House · Equipped kitchen
We are pleased to bring to the market this 3 bedroom Mid Terraced House Shared Ownership. It is situated in Tunbridge Wells, Kent and is available now. Be part of something special at Showfields, a fresh regeneration project in the heart of Tunbridge Wells. Thoughtfully designed with stylish modern finishes, find your place to call home with a limited number of shared ownership 3‑bedroom new-build homes, perfect for families. With homes available through Shared Ownership with Love Living Homes, it’s a rare chance to put down roots in a community with real character in an established, friendly neighbourhood. Just moments from the town centre, schools, shops and green spaces, and with excellent links for commuters, it’s a place designed for easier living, strong connections and a bright future for your family. Kitchen Contemporary light grey kitchen units with lava stone effect laminate worktop Modern induction hob and integrated double single fan oven Stainless steel and glass cooker ho
£ 116,250
Shared Ownership in Tunbridge Wells, Kent 3 bedroom Detached House
2 pictures
Villa · for sale
£ 120,000
Shared Ownership in Tunbridge Wells, Kent 3 bedroom Detached House
High Street TN5 Wadhurst
· 3 Bedrooms · 1 Bath · Villa
· Equipped kitchen
High Street TN5 Wadhurst · 3 Bedrooms · 1 Bath · Villa · Equipped kitchen
We are pleased to bring to the market this 3 bedroom Detached House Shared Ownership. It is situated in Tunbridge Wells, Kent and is available now. Be part of something special at Showfields, a fresh regeneration project in the heart of Tunbridge Wells. Thoughtfully designed with stylish modern finishes, find your place to call home with a limited number of shared ownership 3‑bedroom new-build homes, perfect for families. With homes available through Shared Ownership with Love Living Homes, it’s a rare chance to put down roots in a community with real character in an established, friendly neighbourhood. Just moments from the town centre, schools, shops and green spaces, and with excellent links for commuters, it’s a place designed for easier living, strong connections and a bright future for your family. Kitchen Contemporary light grey kitchen units with lava stone effect laminate worktop Modern induction hob and integrated double single fan oven Stainless steel and glass cooker hood I
£ 120,000
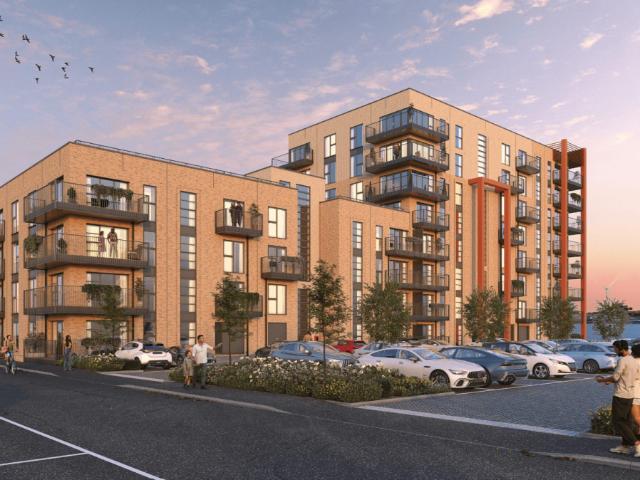
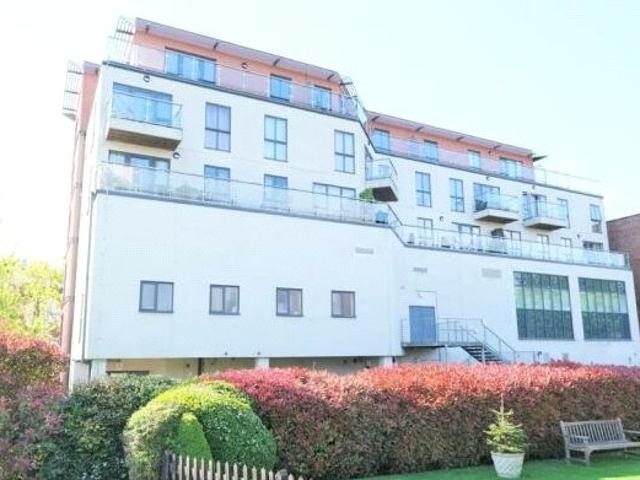
Shared Ownership in Gravesend, Kent 2 bedroom Apartment
2 pictures
Apartment · for sale
£ 78,750
Shared Ownership in Gravesend, Kent 2 bedroom Apartment
High Street TN5 Wadhurst
· 2 Bedrooms · 2 Baths · Apartment
· Equipped kitchen
High Street TN5 Wadhurst · 2 Bedrooms · 2 Baths · Apartment · Equipped kitchen
We are pleased to bring to the market this 2 bedroom Apartment Shared Ownership. It is situated in Gravesend, Kent and is available now. All our homes at Cable Wharf will include generous specifications to make life as comfortable and convenient as can be. Specifications are correct at time of going to print but are for guidance only and remain subject to change. Exact fittings and finishes are subject to availability at the time of installation. Please consult the sales advisor for more detail. Stylish Inside & Out – Your New Home at Cable Wharf: KITCHEN Contemporary Symphony grey kitchen units with pearl granite effect laminate worktops Integrated fridge/freezer and dishwasher Integrated electric oven and hob Stainless steel splash back & canopy extractor fan Stainless steel sink and drainer BATHROOM Contemporary white bathroom suite with chrome fittings Porcelanosa Park gris tiles Shower over bath with glass screen Pedestal washbasin with mixer tap Chrome heated towel radiator INTER
£ 78,750
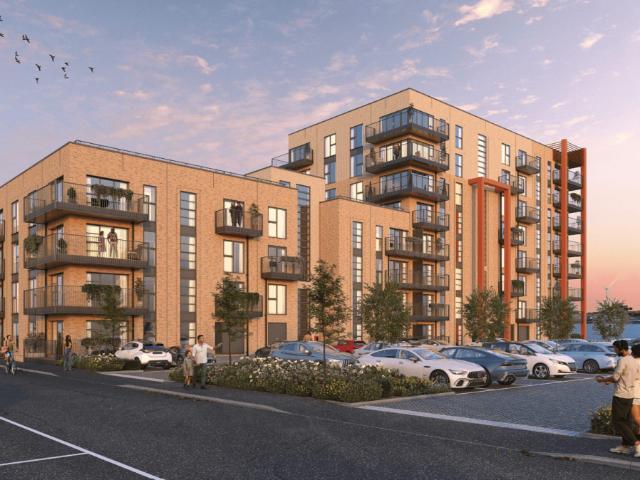
Shared Ownership in Gravesend, Kent 1 bedroom Apartment
2 pictures
Apartment · for sale
£ 66,250
Shared Ownership in Gravesend, Kent 1 bedroom Apartment
High Street TN5 Wadhurst
· 1 Bedroom · 1 Bath · Apartment
· Equipped kitchen
High Street TN5 Wadhurst · 1 Bedroom · 1 Bath · Apartment · Equipped kitchen
We are pleased to bring to the market this 1 bedroom Apartment Shared Ownership. It is situated in Gravesend, Kent and is available now. All our homes at Cable Wharf will include generous specifications to make life as comfortable and convenient as can be. Specifications are correct at time of going to print but are for guidance only and remain subject to change. Exact fittings and finishes are subject to availability at the time of installation. Please consult the sales advisor for more detail. Stylish Inside & Out – Your New Home at Cable Wharf: KITCHEN Contemporary Symphony grey kitchen units with pearl granite effect laminate worktops Integrated fridge/freezer and dishwasher Integrated electric oven and hob Stainless steel splash back & canopy extractor fan Stainless steel sink and drainer BATHROOM Contemporary white bathroom suite with chrome fittings Porcelanosa Park gris tiles Shower over bath with glass screen Pedestal washbasin with mixer tap Chrome heated towel radiator INTER
£ 66,250
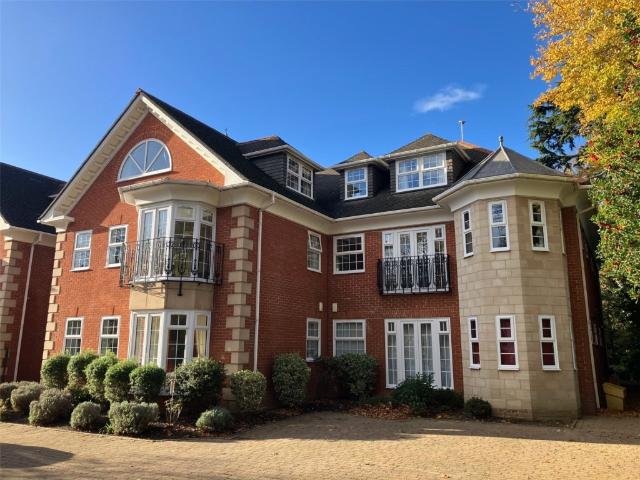
For Sale in Orpington, Kent 2 bedroom Retirement Apartment – Purpose Built with fabulous communal garden
2 pictures
Apartment · for sale
£ 350,000
For Sale in Orpington, Kent 2 bedroom Retirement Apartment – Purpose Built with fabulous communal garden
High Street TN5 Wadhurst
· 2 Bedrooms · 2 Baths · Apartment
· Garden · Parking · Equipped kitchen · Heating
High Street TN5 Wadhurst · 2 Bedrooms · 2 Baths · Apartment · Garden · Parking · Equipped kitchen · Heating
A 2 bedroom first floor retirement apartment in this highly desirable development and offered with no onward chain. Convenient for Orpington High Street & station * bus routes pass by the property * gated car parking * en suite shower room to master bedroom * 2 bedrooms * modern fitted kitchen * family bathroom * double glazing installed 2023 * gas central heating * resident parking * superb communal gardens & grounds * 97 years remaining on the lease * current service charge £238.02 per month and ground rent £195 per annum * minimum age 55 * no onward chain. EPC C The post For Sale in Orpington, Kent 2 bedroom Retirement Apartment – Purpose Built with fabulous communal garden appeared first on MovingSoon | Properties for Rent, Shared Ownership, Sale & Moving House Help. Features Off street parking Central Heating Double Glazing Retirement Properties for sale
£ 350,000
For Sale in Orpington, Kent 1 bedroom Apartment – Purpose Built
2 pictures
Apartment · for sale
£ 150,000
For Sale in Orpington, Kent 1 bedroom Apartment – Purpose Built
High Street TN5 Wadhurst
· 1 Bedroom · 1 Bath · Apartment
· Balcony · Lift · Equipped kitchen
High Street TN5 Wadhurst · 1 Bedroom · 1 Bath · Apartment · Balcony · Lift · Equipped kitchen
We are pleased to offer this 1 bedroom, fourth floor flat offered with the benefit of NO CHAIN. The property CAN BE SOLD WITH 75% SHARE IF REQUIRED AT £112,500. Situated on the 4th (top) floor, accessed by secure entry phone system and lift, the accommodation comprises entrance hall, open plan kitchen/dining/living space, double bedroom and bathroom. The apartment comes with a private wrap around balcony offering fabulous views over Orpington. We understand the service charge from 01/04/26 is £571.89 /month. Centrally located to Orpington High street with its range of retail and leisure facilities, the apartment is only 0.4 miles from Orpington station offering fast connections to central London. EPC Band C The post For Sale in Orpington, Kent 1 bedroom Apartment – Purpose Built appeared first on MovingSoon | Properties for Rent, Shared Ownership, Sale & Moving House Help. Features Central Heating Double Glazing
£ 150,000
3 bed house for sale
2 pictures
House · for sale
£ 280,000
New
3 bed house for sale
High Street TN5 Wadhurst
· 3 Bedrooms · House
· Garden · Equipped kitchen · Powder room
High Street TN5 Wadhurst · 3 Bedrooms · House · Garden · Equipped kitchen · Powder room
This semi-detached house comes to the market for the very first time having been in the same family for 74 years. Located in the centre of the village it is a perfect location for families seeking village life with all amenities to hand. The village hall hosts several events throughout the year for the thriving community that you can be part of if you wish. The sports pavilion is always hosting various football and netball matches and there is a selection of amenities including a doctors, a dentist, coffee shop and convenience store. Hamstreet is also fortunate to have its own train station which has a high speed link to London (via Ashford) and a well regarded primary school.The entrance hall gives access to the lounge which looks out to the front with the kitchen and dining room across the back of the house overlooking the very good size rear garden which backs onto fields. There is access to a useful store room from here and a guest cloakroom.The bedrooms are well proportioned, and
£ 280,000
3 bed house for sale
2 pictures
House · for sale
£ 280,000
New
3 bed house for sale
High Street TN5 Wadhurst
· 3 Bedrooms · House
· Fireplace · Concierge
High Street TN5 Wadhurst · 3 Bedrooms · House · Fireplace · Concierge
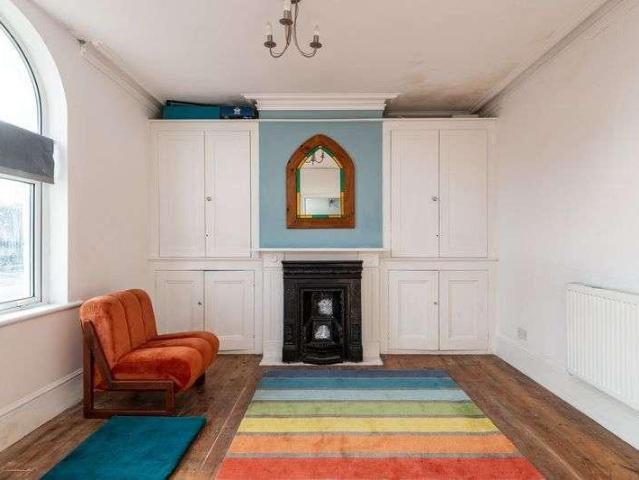
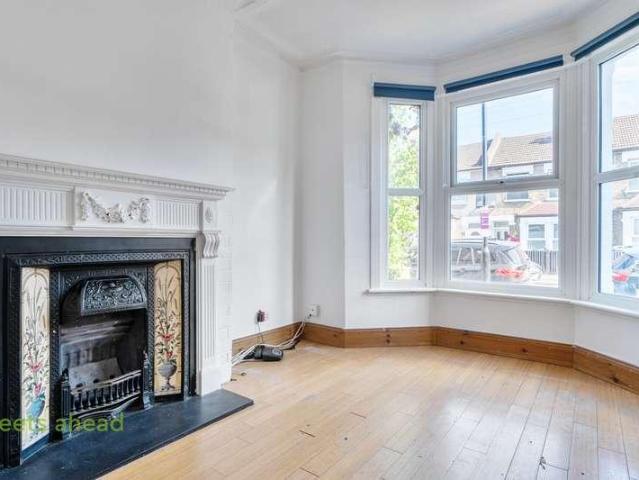
A fantastic opportunity to acquire this character-filled Victorian terraced home, perfectly positioned just a stone's throw from Strood Station, offering the high-speed link to London St Pancras in approximately 30 minutes. Retaining a wealth of beautiful original features-including stripped pine floorboards, cast-iron fireplaces, and elegant arched window surrounds-this property blends historic charm with incredible potential. The house is well-presented throughout yet offers an ideal canvas for the next owner to update, improve, and truly make it their own. Ground Floor Entrance Hall A welcoming and classic long hallway running the depth of the property, instantly showcasing the home's character with its beautiful original pine floorboards. Reception Room A beautifully proportioned front sitting or dining room. It features original pine flooring and built-in alcove cupboards to either side of the chimney breast, offering excellent storage while preserving the room's symmetry. Recepti
£ 280,000
4 bed house for sale
2 pictures
House · for sale
£ 1,050,000
New
4 bed house for sale
High Street TN5 Wadhurst
· 4 Bedrooms · House
· Garden · Equipped kitchen · Concierge
High Street TN5 Wadhurst · 4 Bedrooms · House · Garden · Equipped kitchen · Concierge
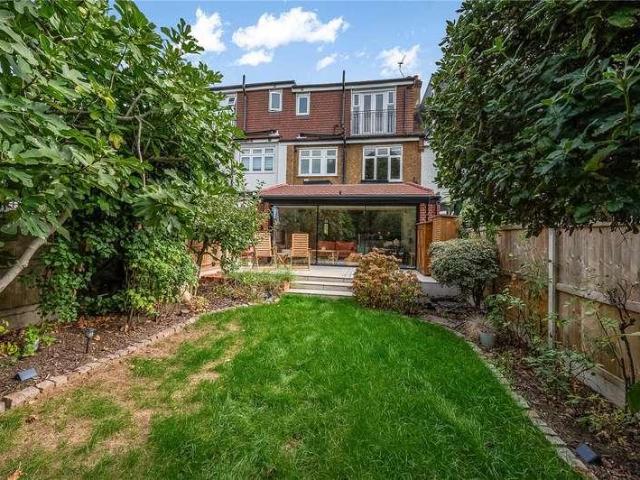
This stunning four-bedroom family home is ideally positioned on one of Beckenham's most sought-after residential streets and offers beautifully presented accommodation throughout. The property comprises a welcoming entrance hall, a spacious front reception room featuring an attractive bay window, and an impressive open-plan kitchen, dining and living area. The contemporary fitted kitchen includes integrated appliances and a range cooker, whilst parquet flooring flows throughout the living space. Skylights and expansive sliding doors flood the room with natural light and provide seamless access to the magnificent 90ft west-facing garden, offering a high degree of privacy and seclusion. The garden further benefits from an electric awning, making it an ideal space for entertaining and family enjoyment. The ground floor also includes a convenient WC. The first floor offers a generous family bathroom with separate bath and shower, two substantial double bedrooms measuring 15'5 x 12'7 and 12
£ 1,050,000
6 bed house for sale
2 pictures
House · for sale
£ 675,000
New
6 bed house for sale
High Street TN5 Wadhurst
· 6 Bedrooms · House
· Garden · Fireplace · Equipped kitchen · Heating
High Street TN5 Wadhurst · 6 Bedrooms · House · Garden · Fireplace · Equipped kitchen · Heating
Deceptively spacious with extensive accommodation over three floors, this SIX bedroom halls adjoining, Edwardian semi has been a much loved family home for the last twenty years and benefits from generous rooms sizes and high ceilings. Double glazed and gas centrally heated, the accommodation comprises to the ground floor a spacious entrance hall, sitting room with a large bay window and fireplace, dining room with French doors to the rear garden, breakast room with utility room / pantry off of it and a kitchen. At first floor level are four bedrooms, bathroom and separate WC whilst on the top floor are two further bedrooms and a shower room. At the rear is a raised timber decking area and lawn. There is a further sloped garden area belonging to the property which has been fenced off from the main garden. Blenheim Park Road is a popular tree-lined residential road which is just 0.5 miles from Purley Oaks station providing links to London Bridge and Victoria stations. The varied bus rou
£ 675,000
3 bed house for sale
2 pictures
House · for sale
£ 460,000
New
3 bed house for sale
High Street TN5 Wadhurst
· 3 Bedrooms · House
· Garden · Equipped kitchen · Cellar · Concierge
High Street TN5 Wadhurst · 3 Bedrooms · House · Garden · Equipped kitchen · Cellar · Concierge
streets ahead are delighted to introduce Tanfield Road to the market. A substantial three-bedroom Victorian family home occupying a sought-after position on Tanfield Road, offering exceptionally generous living accommodation, a sizeable rear garden, and exciting scope for further enlargement (STPP). This impressive period property boasts an abundance of space and character throughout, making it an ideal purchase for growing families, commuters, or buyers seeking a home they can enhance and personalise over time. The ground floor comprises two large and versatile reception rooms, perfect for both everyday family living and entertaining, alongside a separate fitted kitchen with access to the rear garden. A useful cellar provides valuable storage space and further flexibility. Upstairs, the property offers three well-proportioned double bedrooms and a family bathroom, with the generous footprint presenting excellent potential for extension and reconfiguration, subject to the necessary pla
£ 460,000
4 bed house for sale
2 pictures
House · for sale
£ 450,000
New
4 bed house for sale
High Street TN5 Wadhurst
· 4 Bedrooms · House
· Garden · Equipped kitchen · Parking
High Street TN5 Wadhurst · 4 Bedrooms · House · Garden · Equipped kitchen · Parking
An exceptionally spacious and beautifully presented four double bedroom family home, offering impressive living accommodation and a superb landscaped rear garden. Attractive from the outset, the property has a brick-paved driveway providing parking for three vehicles, while inside there is a welcoming entrance hall, ground floor WC, dining hall, generous separate lounge and a fantastic fully fitted kitchen/breakfast room with doors opening directly onto the garden. The kitchen flows through to a useful utility room, created partly from the original garage, with the remaining garage providing excellent storage. Upstairs, a spacious galleried landing leads to four double bedrooms, all with fitted wardrobes and a modern family bathroom. The landscaped rear garden provides a fantastic space for entertaining and relaxing, while the location offers convenient access to the seafront, schools, local amenities, bus routes and Sovereign Harbour
£ 450,000
4 bed house for sale
2 pictures
House · for sale
£ 650,000
New
4 bed house for sale
High Street TN5 Wadhurst
· 4 Bedrooms · House
· Garden · Parking · Concierge
High Street TN5 Wadhurst · 4 Bedrooms · House · Garden · Parking · Concierge
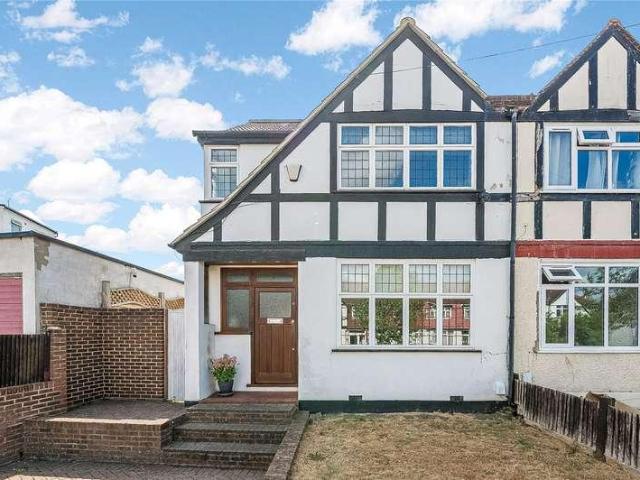
This charming 1930s end-terrace home offers spacious and versatile accommodation throughout, featuring an inviting entrance hall, bright front reception room, a generously sized kitchen-diner, four well-proportioned bedrooms, and two bathrooms. Additional highlights include off-street parking, a secluded rear garden ideal for relaxing or entertaining, and an impressive garage with convenient rear access, providing ample space to accommodate several vehicles. Aviemore Way is a peaceful residential street, perfectly positioned for a selection of highly regarded primary and secondary schools. The property is also exceptionally well connected for commuters, with Eden Park and Elmers End stations within easy reach, alongside regular bus routes providing convenient links to Beckenham Junction and the surrounding areas
£ 650,000
3 bed flat for sale
2 pictures
Flat · for sale
£ 1,000,000
New
3 bed flat for sale
High Street TN5 Wadhurst
· 3 Bedrooms · Flat
· Garden · Equipped kitchen · Concierge
High Street TN5 Wadhurst · 3 Bedrooms · Flat · Garden · Equipped kitchen · Concierge
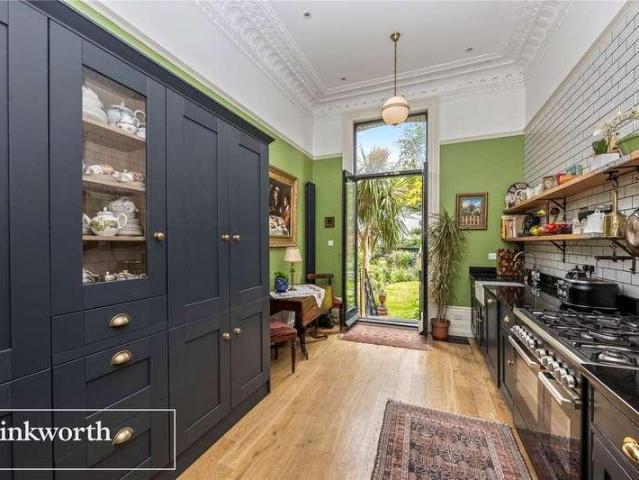
This substantial double fronted mellow brick, three bedroom garden apartment occupies the entire raised ground floor, of this handsome Victorian detached building. With high ceilings and original cornicing, there are wonderful features to enjoy throughout. The reception space is bright along with the scaling sash windows viewing out over the leafy road. Parquet flooring is utterly impressive and creates a sense of rich elegance in your living space paired with the decorative ceiling. A quality bespoke fitted kitchen incorporating butler sink, free standing range style oven and built in dishwasher. There is also space for a large dining table for all the family to enjoy. The kitchen provides access via double floor to ceiling doors directly out to the garden. The three bedrooms are all of generous sizes. The master bedroom enjoys wonderful views over the garden via its large sash windows currently being used as a luxury dressing room. This room also benefits from an en-suite shower room
£ 1,000,000
4 bed house for sale
2 pictures
House · for sale
£ 450,000
New
4 bed house for sale
High Street TN5 Wadhurst
· 4 Bedrooms · House
· Garden · Equipped kitchen · Parking · Patio
High Street TN5 Wadhurst · 4 Bedrooms · House · Garden · Equipped kitchen · Parking · Patio
Offers Invited on the Final Homes Remaining! *The Elm at Blake Gardens is an elegant, 1424 Sqft detached house situated in Minster on Sea on the popular Isle of Sheppey. The Elm is a traditionally built house benefiting from an open plan kitchen/diner with fitted cabinets and integrated appliances. The separate lounge is bright and spacious, ideal for entertaining. Both the lounge and kitchen/diner boast French doors to the rear garden, opening the spaces for quality family time. The ground floor also includes a private study for home working. Bedroom one is complimented by an en-suite shower room while the other bedrooms share a family bathroom. This home comes with a rear garden complete with patio. For drivers, there is a garage and allocated parking with an EV charging point. Designed with the same uncompromising commitment to quality Matthew Homes are known for, the attention to detail and use of premium materials is evident in the finish of this stunning home and this home is als
£ 450,000
2 bed house for sale
2 pictures
House · for sale
£ 255,000
New
2 bed house for sale
High Street TN5 Wadhurst
· 2 Bedrooms · House
· Garden · Equipped kitchen
High Street TN5 Wadhurst · 2 Bedrooms · House · Garden · Equipped kitchen
Evolution Estates are delighted to offer this two double bedroom property situated a short walk from Strood train station. As you step inside you`ll find a great amount of living space including a comfortable lounge and separate dining room which offers plenty of room for both relaxing and entertaining. The property also features a well proportioned kitchen, a fully tiled family bathroom on the first floor and two double bedrooms. Outside, there is an enclosed rear garden measuring approximately 50ft with mature shrubs. This property is situated just a few minutes walk from Strood mainline rail station, which offers a high speed service into London in approximate 33 minutes, making it ideal for commuters. With generous accommodation throughout and a convenient location in Strood, this property would make a fantastic first time purchase, family home or investment opportunity. It is also being sold with the added benefit of NO CHAIN, To book your viewing, please call us on 01634 786166 R
£ 255,000
2 bed house for sale
2 pictures
House · for sale
£ 750,000
New
2 bed house for sale
High Street TN5 Wadhurst
· 2 Bedrooms · House
· Garden · Fireplace · Equipped kitchen
High Street TN5 Wadhurst · 2 Bedrooms · House · Garden · Fireplace · Equipped kitchen
Victoria Street situated within the Montpelier and Clifton conservation area merges period architecture and modern living perfectly. Beyond the tasteful and sleek dcor lies a home that proves to be the utmost perfection for relaxing living, well presented to the whole, together with a private West facing garden and Westerly roof terrace with sea views. This prestigious Grade II listed, centrally located property offers the entire package. Innovative design completes the space for the city dweller. With a bright white faade, a lasting impression is made from the outset. Upon entering this wonderful home, you will be greeted by the welcoming hallway, off the hallway is the through living/dining room. The room itself is full of light, welcoming the morning sunshine from the large sash bay window, there is also a period fireplace creating the perfect focal point for the room. Towards the rear of the property is the fantastic, extended kitchen/breakfast room, with ample space for a large di
£ 750,000
6 bed house for sale
2 pictures
House · for sale
£ 950,000
New
6 bed house for sale
High Street TN5 Wadhurst
· 6 Bedrooms · House
· Equipped kitchen · Concierge
High Street TN5 Wadhurst · 6 Bedrooms · House · Equipped kitchen · Concierge
Upper ground floor Covered porch l Entrance hall l Lounge Sitting room l Family room Lower ground floor Kitchen/Breakfast room l Dining room l Pantry Utility room l Toilet l Conservatory l 3 Stores First floor Master bedroom l Walk-in wardrobe l Bathroom Toilet l Bedroom 3 Second floor Three double bedrooms l Bathroom l Toilet Third floor Bedroom 6 This impressive Victorian six-bedroom home boasts approximately 3,500 sq ft of accommodation arranged over five floors, beautifully showcasing an abundance of charm, character and original period features. The entrance hall leads into three well-proportioned reception rooms. The bay-fronted reception room to the front features large double doors opening into the adjoining sitting room, creating a seamless flow between the spaces. Versatile and easily adaptable, the rooms provide an excellent setting for entertaining, particularly when the doors are opened to create a generous, interconnected space. The well-appointed kitchen/breakfast room i
£ 950,000
2 bed flat for sale
2 pictures
Flat · for sale
£ 350,000
New
2 bed flat for sale
High Street TN5 Wadhurst
· 2 Bedrooms · Flat
· Equipped kitchen · Parking · Concierge
High Street TN5 Wadhurst · 2 Bedrooms · Flat · Equipped kitchen · Parking · Concierge
Guide Price - 350,000 - 375,000 The heart of the home is a generous open-plan reception room and kitchen, providing excellent space for both relaxing and entertaining. The kitchen is fitted with a stylish range of units, integrated appliances and ample worktop space, while large windows allow plenty of natural light to flood the room. The property offers two well-proportioned bedrooms, with the principal bedroom particularly generous in size. A modern family bathroom and separate shower room provide added practicality, while a useful utility area keeps laundry and storage neatly tucked away. Further benefits include a boarded loft with lighting, offering valuable additional storage space, and a private garage. Fern Court enjoys a peaceful setting within well-maintained communal grounds whilst remaining within easy reach of Bromley town centre. Beckenham Junction and Shortlands are conveniently located nearby, providing excellent transport links into Central London. The area is also wel
£ 350,000
3 bed house for sale
2 pictures
House · for sale
£ 800,000
New
3 bed house for sale
High Street TN5 Wadhurst
· 3 Bedrooms · House
· Garden · Equipped kitchen · Parking · Patio
High Street TN5 Wadhurst · 3 Bedrooms · House · Garden · Equipped kitchen · Parking · Patio
INCENTIVES AVAILABLE Visit the Show Home on Fridays and Saturdays. Discover 6 Herb Grove, an attractive three-bedroom, two-bathroom semi-detached home offering thoughtfully arranged accommodation within an exclusive new development in Banstead. At the front of the property, the contemporary kitchen and dining area creates a welcoming space for cooking, dining and gathering with family. A guest WC and handy storage cupboard add everyday practicality, while the layout leads through to a generous living room at the rear. Direct access to the patio and garden connects the indoor and outdoor spaces, making the home equally suited to relaxed evenings and entertaining. The first floor provides three well-proportioned bedrooms alongside a modern family bathroom. The principal bedroom enjoys its own stylish en-suite, complete with a generous vanity unit and contemporary finishes. Two private off-street parking spaces are positioned to the side of the home. Energy-efficient features include an a
£ 800,000
5 bed house for sale
2 pictures
House · for sale
£ 450,000
New
5 bed house for sale
High Street TN5 Wadhurst
· 5 Bedrooms · House
· Garden
High Street TN5 Wadhurst · 5 Bedrooms · House · Garden
AN ABSOLUTE TARDIS YOU REALLY MUST COME AND SEE IT! - If space, light and versatility are on your wish list, this is one you simply cannot afford to overlook! This exceptionally spacious 4/5-bedroom detached house is a genuine surprise from the moment you step inside. Tucked away in a quiet cul-de-sac close to Hailsham Town Centre, this fantastic home offers an incredible amount of accommodation, with generous rooms, plenty of natural light and a layout that can adapt beautifully to suit modern family life. Outside, there is a good-sized, level SOUTH-FACING garden, providing a lovely private space to enjoy the sunshine, entertain friends and family or simply relax. The accommodation is extremely versatile, offering the flexibility of four or five bedrooms depending on your needs, as well as plenty of options for home working, hobbies, guests or additional family living space. The photographs simply do not do justice to the amount of space this property has to offer. You really need to
£ 450,000
2 bed house for sale
2 pictures
House · for sale
£ 370,000
New
2 bed house for sale
High Street TN5 Wadhurst
· 2 Bedrooms · House
· Garden · Equipped kitchen
High Street TN5 Wadhurst · 2 Bedrooms · House · Garden · Equipped kitchen
Daniel's are pleased to present this well-positioned two-bedroom mid-terrace house offering spacious accommodation, a private rear garden and excellent potential for future improvement and extension, subject to the necessary planning consents. The property comprises a welcoming living room, a separate kitchen and access to the rear garden. Upstairs are two bedrooms and a family bathroom. The rear garden provides a pleasant outdoor space with scope for landscaping and creating an ideal area for entertaining or relaxing. The house offers a fantastic opportunity for a purchaser looking to put their own stamp on a property. The existing layout provides a good foundation, while the combination of a rear garden and potential for further development could allow the accommodation to be significantly enhanced over time. Whether purchased as a first home, investment or longer-term family property, this home offers considerable scope to improve and personalise. One of the key attractions of the p
£ 370,000
2 bed house for sale
2 pictures
House · for sale
£ 250,000
New
2 bed house for sale
High Street TN5 Wadhurst
· 2 Bedrooms · House
· Equipped kitchen · Concierge
High Street TN5 Wadhurst · 2 Bedrooms · House · Equipped kitchen · Concierge
Number seven is a well-presented two-bedroom terraced home in a quiet cul-de-sac in Maidstone, ideally suited to a first-time buyer or investor looking for a property that is genuinely ready to move into without the need for works, redecoration or immediate outlay. The neutral colour palette runs throughout, creating a calm, welcoming feel from the moment you step through the door. The ground floor opens via an entrance porch before leading to the living room, which measures 14 feet 9 inches by 11 feet 1 inch a comfortable, well-proportioned reception space, easily large enough for a sofa, armchairs and a television without feeling cramped. At the rear, the kitchen features a range of modern white wall and base units, giving the room a bright, clean appearance that buyers at this level of the market immediately appreciate. A built-in oven is already in place, and the cooker is available to remain with the property making this a particularly straightforward purchase for a buyer looking
£ 250,000
3 bed house for sale
2 pictures
House · for sale
£ 425,000
New
3 bed house for sale
High Street TN5 Wadhurst
· 3 Bedrooms · House
· Garden · Equipped kitchen
High Street TN5 Wadhurst · 3 Bedrooms · House · Garden · Equipped kitchen
Offered with no onward chain, this delightful three bedroom house is bright and spacious and well-presented throughout. Located in a quiet no through road. This lovely terraced house is conveniently located within easy reach of Woodmansterne Village. Well-regarded schools, local shops and amenities, as well as good transport links are close by. Banstead High Street offers a more comprehensive selection of restaurants and shops, including Waitrose Supermarket and Marks & Spencer Simply Food. The living space includes an entrance hall, a modern fitted kitchen with some integrated appliances, adjacent dining room, and a spacious living room, which leads into the rear conservatory overlooking the attractive garden. A useful utility room and downstairs WC completes the ground floor. The first floor provides three bedrooms including two double bedrooms and a single bedroom, and a family sized modern bathroom. The beautiful rear garden is relatively low maintenance, with paved areas complimen
£ 425,000
5 bed house for sale
2 pictures
House · for sale
£ 425,000
New
5 bed house for sale
High Street TN5 Wadhurst
· 5 Bedrooms · House
· Garden · Equipped kitchen · Cellar
High Street TN5 Wadhurst · 5 Bedrooms · House · Garden · Equipped kitchen · Cellar
A stunning Edwardian terraced house set in a fantastic location nearby to local schools, shops and amenities. Incredibly spacious with a beautiful garden to the area, perfect for growing families looking to entertain.Room sizes:HallwayLounge: 14'9 x 12'0 (4.50m x 3.66m)Kitchen: 12'9 x 9'7 (3.89m x 2.92m)Utility Room: 7'5 x 4'5 (2.26m x 1.35m)Dining Room: 12'4 x 11'8 (3.76m x 3.56m)Conservatory: 11'8 x 10'5 (3.56m x 3.18m)Cellar: 8'1 x 7'1 (2.47m x 2.16m)Storage: 7'6 x 5'1 (2.29m x 1.55m)LandingBedroom 1: 15'7 x 12'6 (4.75m x 3.81m)Bedroom 2: 11'8 x 10'4 (3.56m x 3.15m)Bedroom 3: 10'9 x 9'3 (3.28m x 2.82m)BathroomLandingBedroom 4: 14'5 x 8'0 (4.40m x 2.44m)Dressing AreaStore Room: 8'4 x 8'1 (2.54m x 2.47m)Bedroom 5: 12'5 x 6'7 (3.79m x 2.01m)Shower RoomRear GardenFront GardenDriveway The information provided about this property does not constitute or form part of an offer or contract, nor may it be regarded as representations. All interested parties must verify accuracy and your solicit
£ 425,000
1 bed flat for sale
2 pictures
Flat · for sale
£ 230,000
New
1 bed flat for sale
High Street TN5 Wadhurst
· 1 Bedroom · Flat
· Gym · Lift · Equipped kitchen · Concierge
High Street TN5 Wadhurst · 1 Bedroom · Flat · Gym · Lift · Equipped kitchen · Concierge
Marine house has recently undergone full refurbishment including a new kitchen and bathroom. Electric heating. The rooms are a good size with the main reception room enjoying a lovely view of the sea. This apartment also benefits from lift access. Set in the sought after Kemp Town Village and just moments away from Brighton city Centre, Marine Parade certainly makes the most of all that Brighton has to offer. An easy stroll away is Brightons famous promenade and the Palace Pier - an icon of Brighton seafront. The Marina can also be found within equal distance for those who enjoy catching a movie or working out at the gym. Shopping and dining in Kemp Town offers an impressive array of independent shops, cafes, bars and restaurants and a bustling High Street with a lively village feel. Transport links are excellent and there are regular, reliable train services into Gatwick and London
£ 230,000
4 bed house for sale
2 pictures
House · for sale
£ 575,000
New
4 bed house for sale
High Street TN5 Wadhurst
· 4 Bedrooms · House
· Garden · Fireplace · Parking · Equipped kitchen
High Street TN5 Wadhurst · 4 Bedrooms · House · Garden · Fireplace · Parking · Equipped kitchen
This extended four bedroom house occupies a lovely position within this quiet cul de sac, with a south west facing garden, and benefitting from a raised position it has fabulous views to the rear. The ground floor accommodation briefly comprises; welcoming hallway, front living room with a bay window and a feature fireplace, with a door leading into the rear sun room which has sliding patio doors opening onto the raised decking area, a lovely modern fitted kitchen incorporating integrated appliances, which flows nicely into the adjacent 19ft dining room. The bright spacious feel continues on the first floor which provides four well-proportioned bedrooms, including three double bedrooms, a single bedroom, and a family bathroom. The principal bedroom has space to create and finish an ensuite shower room. Outside to the front, the generous driveway allows for ample off street parking, and access to the detached garage and the rear garden. The beautiful secluded rear garden has a raised de
£ 575,000
4 bed house for sale
2 pictures
House · for sale
£ 500,000
New
4 bed house for sale
High Street TN5 Wadhurst
· 4 Bedrooms · House
· Garden · Fireplace · Parking · Equipped kitchen · Powder room
High Street TN5 Wadhurst · 4 Bedrooms · House · Garden · Fireplace · Parking · Equipped kitchen · Powder room
Situated in a popular residential location close to local amenities, schools and the nearby train station this Four Bedroom Family Home with Private Garden and off Street Parking is not to be missed. The accommodation is arranged over three floors and offers a good balance of living and bedroom space. On the ground floor, there is an entrance porch leading into the hallway, a useful cloakroom, a spacious lounge with bay window and feature fireplace and a separate dining room. The dining room opens through to a bright conservatory, which in turn provides direct access to the rear garden. The modern fitted kitchen is positioned to the side of the property and offers a range of high gloss wall and base units, work surfaces, electric hob and oven and space for the usual appliances. The kitchen also houses the wall mounted gas boiler. The first floor provides three bedrooms, all of which benefit from fitted wardrobes, together with a family bathroom with bath and shower over. The entire sec
£ 500,000
3 bed flat for sale
2 pictures
Flat · for sale
£ 250,000
New
3 bed flat for sale
High Street TN5 Wadhurst
· 3 Bedrooms · Flat
· Balcony · Equipped kitchen · Parking
High Street TN5 Wadhurst · 3 Bedrooms · Flat · Balcony · Equipped kitchen · Parking
Occupying a convenient position in the heart of Lingfield village, this spacious and well-presented three-bedroom apartment offers almost 1000sqft of versatile accommodation, combining comfortable modern living with the charm of a village setting. With a generous living/dining room, a private balcony and the added benefit of allocated parking, the property is ideally suited to first-time buyers, downsizers or those seeking a home within easy reach of everyday amenities. The accommodation is arranged around a central hallway, leading through to an impressive living/dining room measuring approximately 19'6 x 14'9. This wonderfully proportioned space offers plenty of room for both comfortable seating and a dedicated dining area, with large windows allowing natural light to flood in and providing pleasant views towards the surrounding greenery. The separate kitchen is attractively fitted with cream shaker-style cabinetry, contrasting wooden worktops, a Belfast-style sink and integrated coo
£ 250,000

Get email alerts

Don't miss out: be the first to know about new properties

The alert was correctly created

On subscribing you accept the conditions of use and the privacy policy
Alert
Receive new ads in your inbox
Save this search
Receive alerts for new listings

We'll send you an email when we have new properties for: "Properties for sale in High Street TN5 Wadhurst"

The alert was correctly created

Get email alerts and be the first to see new listings
Required field
On subscribing I accept the terms of the privacy policy
Perfect! You'll soon start receiving new listings via email
Alert
Receive an email when we have new ads for Properties for sale in High Street TN5 Wadhurst
Save this search
Filters

Bedrooms

Size (sq.ft)

sq.ft
sq.ft

Price

£
£

Property type

Bathrooms

Clear all filters
Receive notifications when new entries are published.