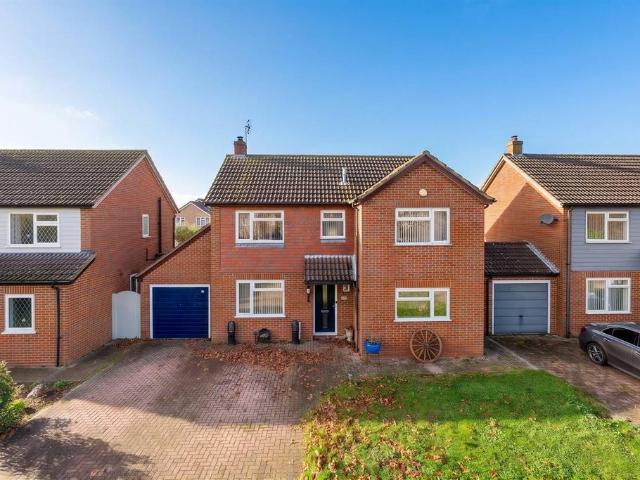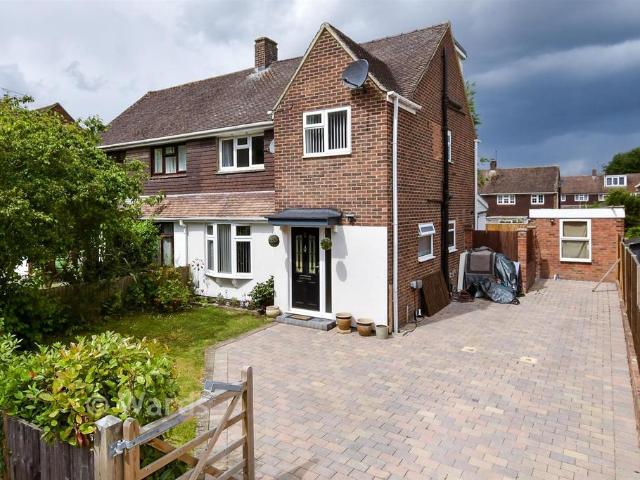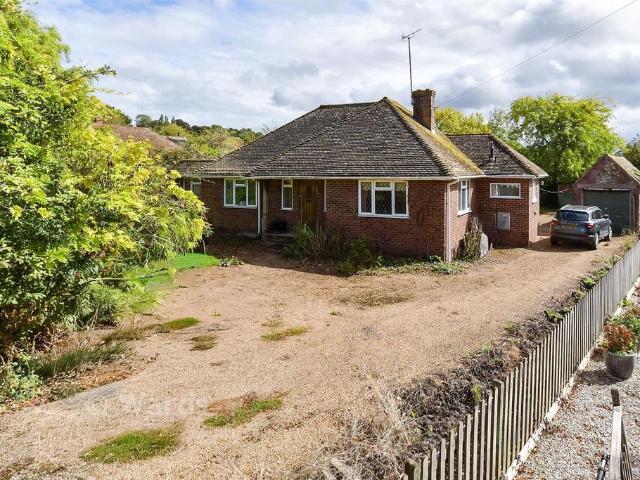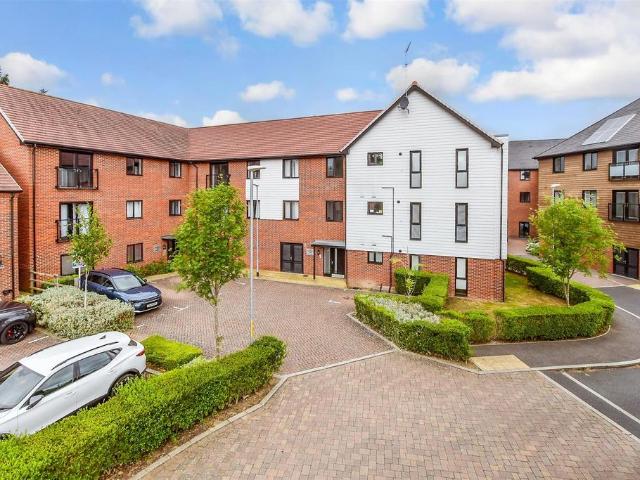
0 properties for sale in Brenzett Romney Marsh

We don't have exact matches for your search, but... we've expanded it and think you might be interested in these properties.

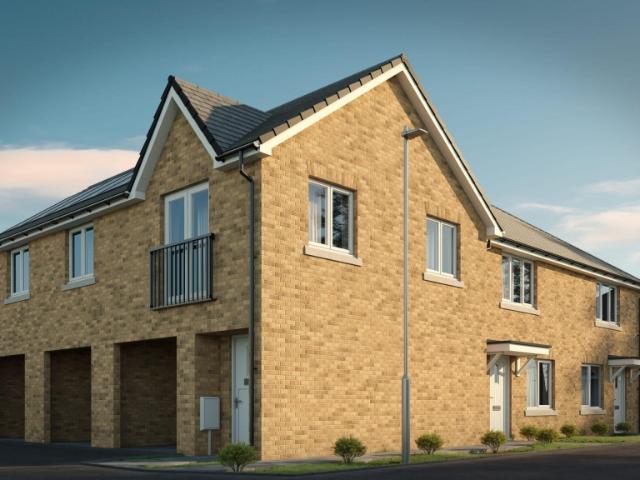
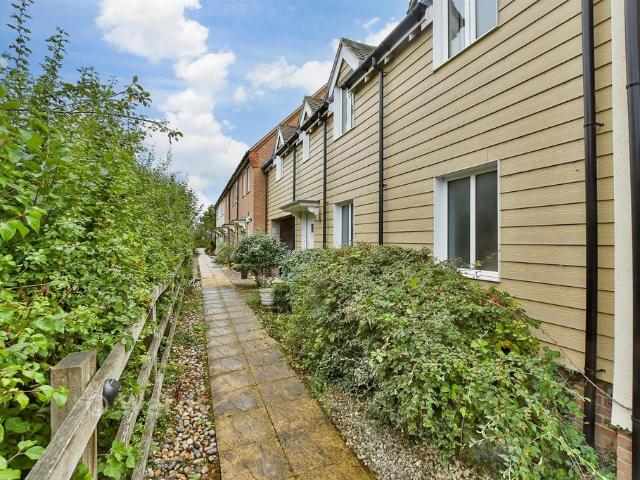
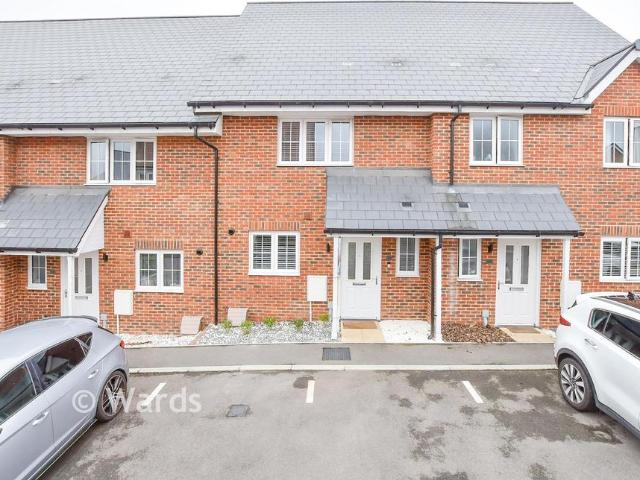
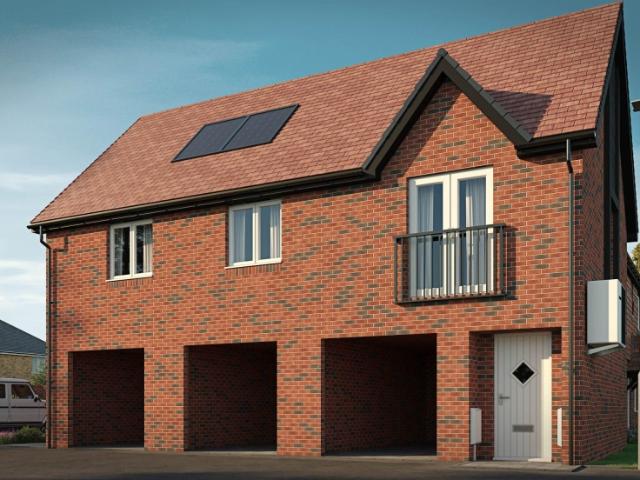
Shared Ownership in Hythe, 2 bedroom Flat
2 pictures
Flat · for sale
£ 77,500
Shared Ownership in Hythe, 2 bedroom Flat
Brenzett Romney Marsh
· 2 Bedrooms · 1 Bath · Flat
· Equipped kitchen
Brenzett Romney Marsh · 2 Bedrooms · 1 Bath · Flat · Equipped kitchen
We are pleased to bring to the market this 2 bedroom Flat Shared Ownership in Hythe. It is situated in, and is available now. Discover a collection of 2 and 3 bedroom homes at Martello Lakes in Hythe. A well-established and highly sought-after coastal development, now available through Shared Ownership. Love Living Homes is pleased to announce that Phase 3 homes are due to be released in throughout 2026, with additional homes anticipated in Winter 2027 (build dependent). Designed for modern living, these new-build homes are available through Shared Ownership from just a 25% share, offering a more accessible way to buy without compromising on quality, space or location. Each home features a high-specification finish throughout, including contemporary kitchens with integrated appliances and stylish interiors designed for everyday comfort. Built with efficiency in mind, homes benefit from air source heat pumps, helping to reduce energy bills while supporting a more sustainable lifestyle.
£ 77,500
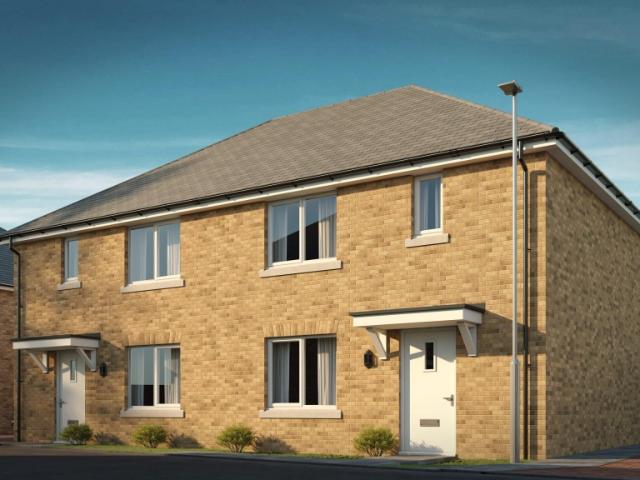
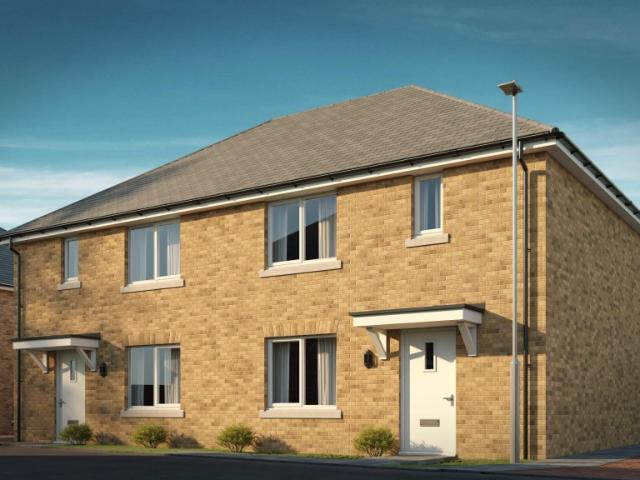
Shared Ownership in Hythe, Kent 3 bedroom Semi Detached House
2 pictures
Villa · for sale
£ 92,500
Shared Ownership in Hythe, Kent 3 bedroom Semi Detached House
Brenzett Romney Marsh
· 3 Bedrooms · 1 Bath · Villa
· Equipped kitchen
Brenzett Romney Marsh · 3 Bedrooms · 1 Bath · Villa · Equipped kitchen
We are pleased to bring to the market this 3 bedroom Semi-Detached House Shared Ownership. It is situated in Hythe, Kent and is available now. Discover a collection of 2 and 3 bedroom homes at Martello Lakes in Hythe. A well-established and highly sought-after coastal development, now available through Shared Ownership. Love Living Homes is pleased to announce that Phase 3 homes are due to be released in throughout 2026, with additional homes anticipated in Winter 2027 (build dependent). Designed for modern living, these new-build homes are available through Shared Ownership from just a 25% share, offering a more accessible way to buy without compromising on quality, space or location. Each home features a high-specification finish throughout, including contemporary kitchens with integrated appliances and stylish interiors designed for everyday comfort. Built with efficiency in mind, homes benefit from air source heat pumps, helping to reduce energy bills while supporting a more sustai
£ 92,500
Shared Ownership in Hythe, Kent 2 bedroom Semi Detached House
2 pictures
Villa · for sale
£ 82,500
Shared Ownership in Hythe, Kent 2 bedroom Semi Detached House
Brenzett Romney Marsh
· 2 Bedrooms · 1 Bath · Villa
· Equipped kitchen
Brenzett Romney Marsh · 2 Bedrooms · 1 Bath · Villa · Equipped kitchen
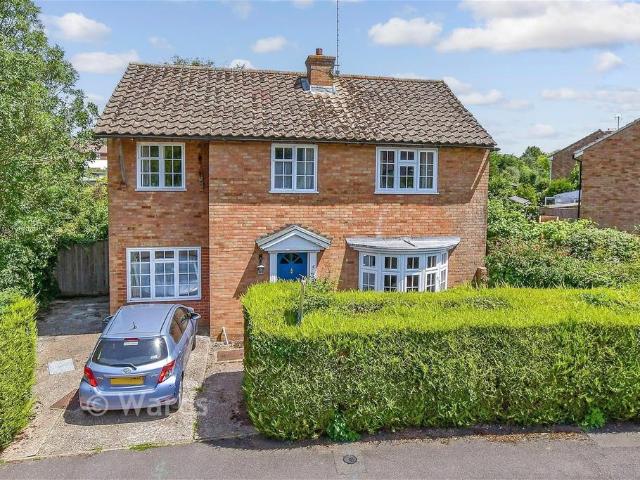
We are pleased to bring to the market this 2 bedroom Semi-Detached House Shared Ownership. It is situated in Hythe, Kent and is available now. Discover a collection of 2 and 3 bedroom homes at Martello Lakes in Hythe. A well-established and highly sought-after coastal development, now available through Shared Ownership. Love Living Homes is pleased to announce that Phase 3 homes are due to be released in throughout 2026, with additional homes anticipated in Winter 2027 (build dependent). Designed for modern living, these new-build homes are available through Shared Ownership from just a 25% share, offering a more accessible way to buy without compromising on quality, space or location. Each home features a high-specification finish throughout, including contemporary kitchens with integrated appliances and stylish interiors designed for everyday comfort. Built with efficiency in mind, homes benefit from air source heat pumps, helping to reduce energy bills while supporting a more sustai
£ 82,500
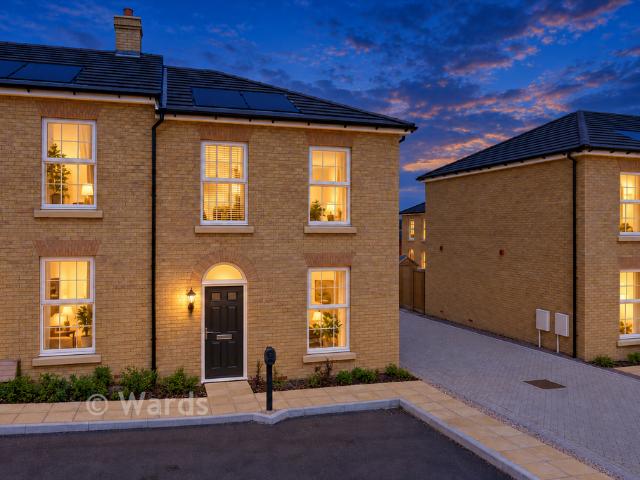
Shared Ownership in Hythe, Kent 2 bedroom End of Terrace House
2 pictures
Terraced House · for sale
£ 81,250
Shared Ownership in Hythe, Kent 2 bedroom End of Terrace House
Brenzett Romney Marsh
· 2 Bedrooms · 1 Bath · Terraced House
· Equipped kitchen
Brenzett Romney Marsh · 2 Bedrooms · 1 Bath · Terraced House · Equipped kitchen
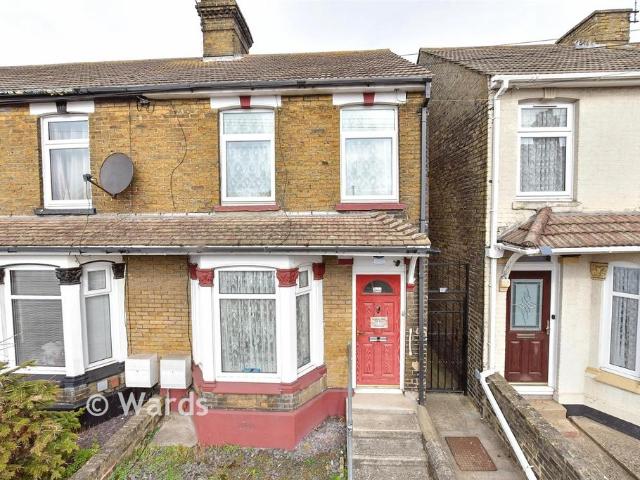
We are pleased to bring to the market this 2 bedroom End of Terrace House Shared Ownership. It is situated in Hythe, Kent and is available now. Discover a collection of 2 and 3 bedroom homes at Martello Lakes in Hythe. A well-established and highly sought-after coastal development, now available through Shared Ownership. Love Living Homes is pleased to announce that Phase 3 homes are due to be released in throughout 2026, with additional homes anticipated in Winter 2027 (build dependent). Designed for modern living, these new-build homes are available through Shared Ownership from just a 25% share, offering a more accessible way to buy without compromising on quality, space or location. Each home features a high-specification finish throughout, including contemporary kitchens with integrated appliances and stylish interiors designed for everyday comfort. Built with efficiency in mind, homes benefit from air source heat pumps, helping to reduce energy bills while supporting a more susta
£ 81,250
Shared Ownership in Hythe, Kent 2 bedroom Mid Terrace House
2 pictures
Terraced House · for sale
£ 80,000
Shared Ownership in Hythe, Kent 2 bedroom Mid Terrace House
Brenzett Romney Marsh
· 2 Bedrooms · 1 Bath · Terraced House
· Equipped kitchen
Brenzett Romney Marsh · 2 Bedrooms · 1 Bath · Terraced House · Equipped kitchen
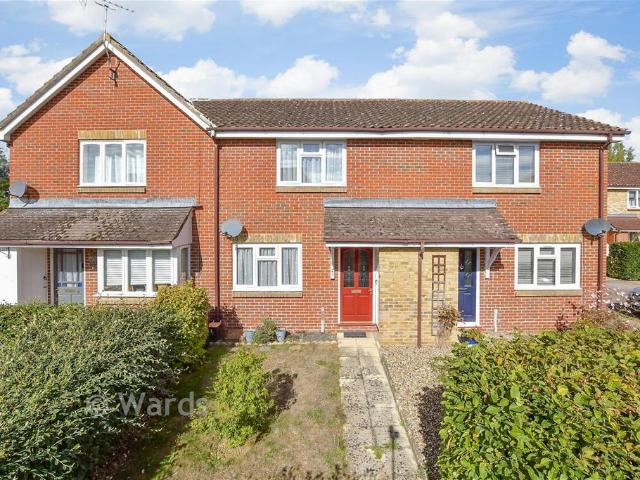
We are pleased to bring to the market this 2 bedroom Mid Terrace House Shared Ownership. It is situated in Hythe, Kent and is available now. Discover a collection of 2 and 3 bedroom homes at Martello Lakes in Hythe. A well-established and highly sought-after coastal development, now available through Shared Ownership. Love Living Homes is pleased to announce that Phase 3 homes are due to be released in throughout 2026, with additional homes anticipated in Winter 2027 (build dependent). Designed for modern living, these new-build homes are available through Shared Ownership from just a 25% share, offering a more accessible way to buy without compromising on quality, space or location. Each home features a high-specification finish throughout, including contemporary kitchens with integrated appliances and stylish interiors designed for everyday comfort. Built with efficiency in mind, homes benefit from air source heat pumps, helping to reduce energy bills while supporting a more sustaina
£ 80,000
3 bedroom end of terrace house for sale
View photo
House · for sale
£ 295,000
3 bedroom end of terrace house for sale
Brenzett Romney Marsh
· 3 Bedrooms · 2 Baths · House
· Garden · Equipped kitchen · Parking · Patio
Brenzett Romney Marsh · 3 Bedrooms · 2 Baths · House · Garden · Equipped kitchen · Parking · Patio
Black Friday Special Offer - Secure your new home this November with a £99* reservation fee *The Waring is a generous 816 square foot terraced home with a high-specification throughout. This eye-catching specification includes a stunning open plan kitchen diner with modern soft-close cabinetry, integrated appliances and laminate worktops. The French doors leading to the rear garden and patio expand the space for entertaining in the summer months. While the separate living room boasts plenty of room for quality family time. Home working is well catered for with a private study on the first floor.Upstairs, the principal bedroom benefits from a stunning en-suite alongside a bedroom and shared bathroom with Porcelanosa tiling and Roca white sanitaryware. Externally, you will find designated off-road parking with an EV charging point. This home has been built to an exacting standard and is covered by a 10-year NHBC warranty and 2-year Abbey Homes warranty for peace of mind.Book to view now!
£ 295,000
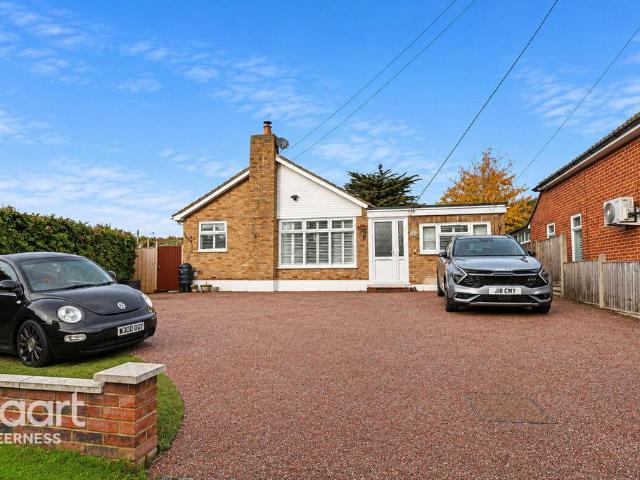
3 bedroom bungalow for sale
View photo
Bungalow · for sale
£ 500,000
New
3 bedroom bungalow for sale
Brenzett Romney Marsh
· 3 Bedrooms · 2 Baths · Bungalow
· Equipped kitchen
Brenzett Romney Marsh · 3 Bedrooms · 2 Baths · Bungalow · Equipped kitchen
An Impressive and Exceptionally Spacious Three-Bedroom Detached Bungalow in the Popular Nelson Avenue, MinsterA truly impressive bungalow offering generous and versatile accommodation, a stunning kitchen and conservatory, fabulous outdoor entertaining space and a beautifully finished resin driveway. This is a home that really does have it all!Situated in the ever-popular Nelson Avenue in Minster, this exceptionally spacious three-bedroom bungalow has so much to offer, both inside and out. Originally designed as a four-bedroom property, the bungalow has been thoughtfully reconfigured to create a wonderfully spacious main bedroom, while still offering the flexibility to easily return to a four-bedroom layout if required.The impressive main bedroom was originally two separate bedrooms, which have been opened up to create a fabulous principal bedroom complete with a dressing area and fitted wardrobes. There are two further bedrooms, with air conditioning fitted in two of the bedrooms, maki
£ 500,000
3 bed flat for sale
2 pictures
Flat · for sale
£ 450,000
3 bed flat for sale
Brenzett Romney Marsh
· 3 Bedrooms · Flat
· Garden · Equipped kitchen · Parking · Patio · Heating
Brenzett Romney Marsh · 3 Bedrooms · Flat · Garden · Equipped kitchen · Parking · Patio · Heating
GUIDE PRICE ?450,000 TO ?475,000* STUNNING SEAFRONT FLAT !An extremely well presented 3 bedroom ground floor apartment forming part of this exclusive development on Meads seafront set in stunning lawned communal gardens. Providing spacious and well proportioned accommodation the apartment benefits from 3 double bedrooms, the master having an en-suite bathroom/WC, further luxury refitted bathroom/WC, fitted kitchen and double aspect lounge/dining room. The lounge opens onto a wrap around private patio that opens onto the communal gardens. Further benefits include a garage, share of the freehold, double glazing and gas central heating. Meads High Street is within comfortable walking distance. An internal inspection comes highly recommended.EntranceCommunal entrance with security entry phone system. Ground floor private entrance door to -HallwayRadiator. Entryphone handset. Built-in cupboard with hanging rail. Airing cupboard housing hot water cylinder.Double Aspect Lounge/Dining Room8.31
£ 450,000
2 bedroom semi detached bungalow for sale
View photo
Bungalow · for sale
£ 375,000
2 bedroom semi detached bungalow for sale
Brenzett Romney Marsh
· 2 Bedrooms · 1 Bath · Bungalow
· Garden
Brenzett Romney Marsh · 2 Bedrooms · 1 Bath · Bungalow · Garden
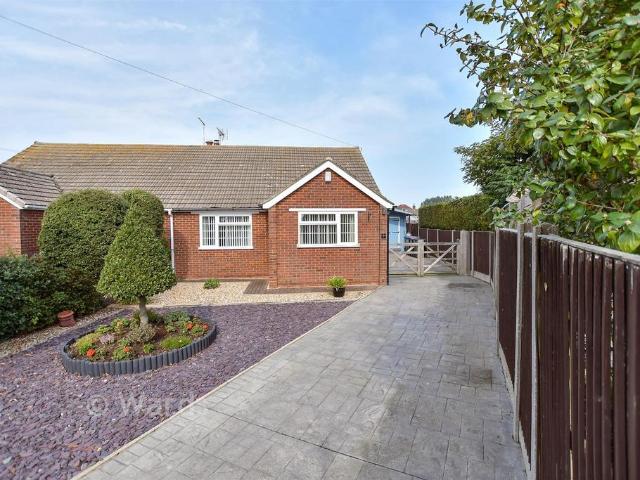
Nestled in the corner of a small quiet cul De sac is where you will find this beautifully presented and thoughtfully extended semi detached bungalow. Found in immaculate condition, this bungalow would make the perfect home to enjoy your retirement from with the added bonus of extra living space having benefited from a dining room extension.Outside you will find a good sized well maintained garden which enjoys good levels of privacy, with a garden chalet that could be suited to multiple uses. The location is ideal for those wishing to live on the coast as there are nearby cliff top walks to explore to Reculver Towers and beyond to Minnis Bay and other coastal towns.Room sizes:Entrance PorchEntrance HallKitchen: 10'11 x 9'1 (3.33m x 2.77m)Lounge: 14'11 x 11'3 (4.55m x 3.43m)Dining Area: 12'1 x 11'4 (3.69m x 3.46m)BathroomBedroom 1: 11'11 x 11'0 (3.63m x 3.36m)Bedroom 2: 10'11 x 9'10 (3.33m x 3.00m)Garden ChaletFront GardenOff Road ParkingRear Garden Please note that the seller of this pr
£ 375,000
3 Bedroom House
View photo
House · for sale
£ 650,000
New
3 Bedroom House
Brenzett Romney Marsh
· 3 Bedrooms · House
· Garden · Equipped kitchen · Parking · Concierge
Brenzett Romney Marsh · 3 Bedrooms · House · Garden · Equipped kitchen · Parking · Concierge
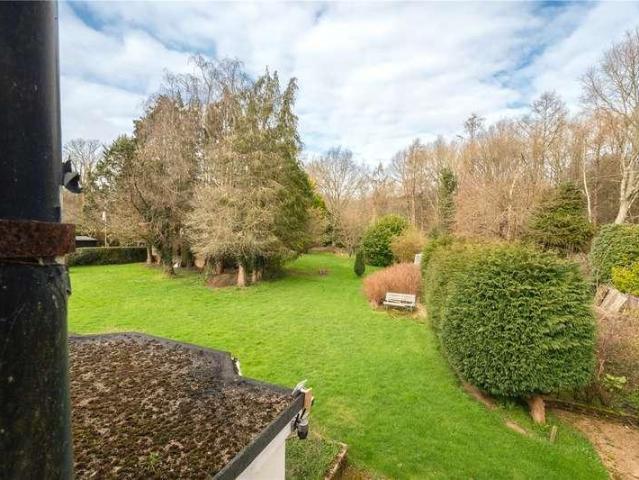
GUIDE PRICE: 650,000 Detached three-bedroom family home extending to approximately 1,275 sq ft set on 0.62 acres. Situated in a semi-rural position on the fringes of Horam, with countryside surroundings Potential to extend subject to planning permission Spacious open-plan kitchen/dining room featuring an oil-fired Aga and garden outlook Two well-proportioned reception rooms including a family room with wood-burning stove and a dual-aspect lounge with garden access Three bedrooms, including two generous doubles and a versatile third bedroom with fitted storage Spacious family bathroom with walk-in shower and scope for reconfiguration Excellent potential for modernisation and improvement throughout Generous, private gardens predominantly laid to lawn with mature trees, planting and a large terrace Detached outbuilding and garage offering storage and further potential (STPP), with ample off-road parking Convenient access to Stonegate and Buxted stations for London commuting, with a range
£ 650,000
2 bedroom coach house for sale
View photo
Flat · for sale
£ 240,000
2 bedroom coach house for sale
Brenzett Romney Marsh
· 2 Bedrooms · 1 Bath · Flat
· Equipped kitchen · Parking
Brenzett Romney Marsh · 2 Bedrooms · 1 Bath · Flat · Equipped kitchen · Parking
A fantastic coach house in sought-after Iwade! Enjoy a spacious lounge/diner, double bedrooms, garage and parking. Neutral throughout, it's a great blank canvas ready to make your own!Room sizes:Entrance HallLounge / Diner: 17'7 x 10'8 (5.36m x 3.25m)Kitchen: 10'2 x 8'4 (3.10m x 2.54m)Bedroom 1: 11'7 x 10'5 (3.53m x 3.18m)Bedroom 2: 11'9 x 8'7 (3.58m x 2.62m)BathroomGarageAllocated Parking The information provided about this property does not constitute or form part of an offer or contract, nor may it be regarded as representations. All interested parties must verify accuracy and your solicitor must verify tenure/lease information, fixtures & fittings and, where the property has been extended/converted, planning/building regulation consents. All dimensions are approximate and quoted for guidance only as are floor plans which are not to scale and their accuracy cannot be confirmed. Reference to appliances and/or services does not imply that they are necessarily in working order or fit f
£ 240,000
3 bedroom end of terrace house for sale
View photo
House · for sale
£ 230,000
3 bedroom end of terrace house for sale
Brenzett Romney Marsh
· 3 Bedrooms · 1 Bath · House
· Garden · Equipped kitchen
Brenzett Romney Marsh · 3 Bedrooms · 1 Bath · House · Garden · Equipped kitchen
Charming 1930's end of terrace house offered in an ideal location for commuters. Just a short walk to the town centre and close to local amenities. This property has great potential to add your own style.Room sizes:Lounge: 15'1 x 13'7 (4.60m x 4.14m)Dining Area: 11'10 x 10'7 (3.61m x 3.23m)Kitchen: 13'11 x 7'6 (4.24m x 2.29m)Bathroom: 7'4 x 6'2 (2.24m x 1.88m)LandingBedroom 1: 13'9 x 12'0 (4.19m x 3.66m)Bedroom 2: 11'11 x 8'7 (3.63m x 2.62m)Bedroom 3: 10'7 x 7'2 (3.23m x 2.19m)Front and Rear Garden The information provided about this property does not constitute or form part of an offer or contract, nor may it be regarded as representations. All interested parties must verify accuracy and your solicitor must verify tenure/lease information, fixtures & fittings and, where the property has been extended/converted, planning/building regulation consents. All dimensions are approximate and quoted for guidance only as are floor plans which are not to scale and their accuracy cannot be confir
£ 230,000
2 bedroom terraced house for sale
View photo
House · for sale
£ 285,000
2 bedroom terraced house for sale
Brenzett Romney Marsh
· 2 Bedrooms · 1 Bath · House
· Garden · Parking
Brenzett Romney Marsh · 2 Bedrooms · 1 Bath · House · Garden · Parking
This two bedroom mid terrace home will make a perfect first time buy or investment purchase. Sold with no onward chain and set in the sought after village of Marden with its amenities and train station. Allocated parking space. Please refer to the footnote regarding the services and appliances.Room sizes:Entrance HallKitchen: 8'6 x 5'10 (2.59m x 1.78m)Dining Room: 9'1 x 8'6 (2.77m x 2.59m)Lounge: 15'2 x 11'10 (4.63m x 3.61m)LandingBedroom 1: 13'8 x 8'6 (4.17m x 2.59m)Bedroom 2: 15'4 x 10'1 (4.68m x 3.08m)BathroomFront and Rear Garden The information provided about this property does not constitute or form part of an offer or contract, nor may it be regarded as representations. All interested parties must verify accuracy and your solicitor must verify tenure/lease information, fixtures & fittings and, where the property has been extended/converted, planning/building regulation consents. All dimensions are approximate and quoted for guidance only as are floor plans which are not to scale
£ 285,000
5 bedroom detached house for sale
View photo
House · for sale
£ 380,000
5 bedroom detached house for sale
Brenzett Romney Marsh
· 5 Bedrooms · 1 Bath · House
· Garden · Equipped kitchen · Parking · Concierge
Brenzett Romney Marsh · 5 Bedrooms · 1 Bath · House · Garden · Equipped kitchen · Parking · Concierge
Situated in a highly desirable residential location, within easy walking distance of Tenterden's charming High Street, this substantial five-bedroom detached home with off-road parking presents an exciting opportunity to create an exceptional family. Offering generously proportioned accommodation throughout, the property allows for flexible, modern family living, entertaining and home working. Outside the home is complimented by good-sized gardens, offering ample space. While requiring modernisation, the property boasts excellent foundations and tremendous scope for enhancement, allowing a purchaser to tailor the house to their own tastes and requirements. This is a superb opportunity to acquire a sizeable home, with outstanding potential in the heart of Tenterden.Room sizes:Entrance HallwayLiving Room: 15'0 x 12'8 (4.58m x 3.86m)CloakroomDining Room: 12'9 x 9'9 (3.89m x 2.97m)Kitchen: 10'1 x 9'2 (3.08m x 2.80m)Utility Room: 9'4 x 3'6 (2.85m x 1.07m)Reception 2/Study: 11'3 x 8'2 (3.43m
£ 380,000
3 bed house for sale
2 pictures
House · for sale
£ 650,000
New
3 bed house for sale
Brenzett Romney Marsh
· 3 Bedrooms · House
· Garden · Equipped kitchen · Parking · Concierge
Brenzett Romney Marsh · 3 Bedrooms · House · Garden · Equipped kitchen · Parking · Concierge
GUIDE PRICE: 650,000 Detached three-bedroom family home extending to approximately 1,275 sq ft set on 0.62 acres. Situated in a semi-rural position on the fringes of Horam, with countryside surroundings Potential to extend subject to planning permission Spacious open-plan kitchen/dining room featuring an oil-fired Aga and garden outlook Two well-proportioned reception rooms including a family room with wood-burning stove and a dual-aspect lounge with garden access Three bedrooms, including two generous doubles and a versatile third bedroom with fitted storage Spacious family bathroom with walk-in shower and scope for reconfiguration Excellent potential for modernisation and improvement throughout Generous, private gardens predominantly laid to lawn with mature trees, planting and a large terrace Detached outbuilding and garage offering storage and further potential (STPP), with ample off-road parking Convenient access to Stonegate and Buxted stations for London commuting, with a range
£ 650,000
4 bedroom semi detached house for sale
View photo
House · for sale
£ 450,000
4 bedroom semi detached house for sale
Brenzett Romney Marsh
· 4 Bedrooms · 2 Baths · House
· Equipped kitchen · Parking
Brenzett Romney Marsh · 4 Bedrooms · 2 Baths · House · Equipped kitchen · Parking
Come and enjoy a luxurious lifestyle at Holborough Lakes. Arrive home after a long day to a garage and driveway waiting for you. Parking is stress free here.This beautiful semi-detached house is spacious and bright and in a tucked away position - perfect for family life.Room sizes:Entrance HallCloakroomLounge: 16'0 x 9'6 (4.88m x 2.90m)Kitchen/Diner: 20'4 x 8'7 (6.20m x 2.62m)LandingBedroom 1: 12'2 x 11'8 (3.71m x 3.56m)En-suite Shower RoomBedroom 2: 13'2 x 9'10 (4.02m x 3.00m)Bedroom 3: 14'2 x 8'5 (4.32m x 2.57m)Bedroom 4: 8'8 x 7'4 (2.64m x 2.24m)BathroomFront and Rear GardensGarage and Driveway The information provided about this property does not constitute or form part of an offer or contract, nor may it be regarded as representations. All interested parties must verify accuracy and your solicitor must verify tenure/lease information, fixtures & fittings and, where the property has been extended/converted, planning/building regulation consents. All dimensions are approximate and q
£ 450,000
3 bedroom semi detached house for sale
View photo
House · for sale
£ 450,000
3 bedroom semi detached house for sale
Brenzett Romney Marsh
· 3 Bedrooms · 1 Bath · House
· Equipped kitchen
Brenzett Romney Marsh · 3 Bedrooms · 1 Bath · House · Equipped kitchen
A period house with a generous driveway in the heart of the town.This well-presented, semi-detached house located in the heart of Whitstable is a rarity, offering a driveway to the front with room to park 2/3 vehicles! The property is well presented throughout with neutral decor, making it the perfect blank canvas to add a splash of paint and your own style to. With a spacious dining area which leads onto the kitchen, this is the hub of the home and the perfect space for hosting friends and family, whilst the lounge and bay window area offers a cosy setting for the evenings. Upstairs, the bedrooms are generously proportioned and share the family bathroom.Set within the historic conservation area of Whitstable, this region is ideal for those wanting to live on the doorstep of the vibrant high street. Famed for a parade of independent shops, bakeries, cafes, bars and restaurants located from Harbour Street to Oxford Street, along with the stretch from Whitstable Beach to the Harbour Mark
£ 450,000
1 bedroom apartment for sale
View photo
Flat · for sale
£ 145,000
1 bedroom apartment for sale
Brenzett Romney Marsh
· 1 Bedroom · 1 Bath · Flat
· Equipped kitchen · Parking
Brenzett Romney Marsh · 1 Bedroom · 1 Bath · Flat · Equipped kitchen · Parking
Situated close to Maidstone town centre this first floor apartment with allocated parking represents an ideal first time buy or investment opportunity. Perfectly located for all your recreational needs and transport links the county town has to offer.Room sizes:HallwayLounge/Diner: 15'5 x 10'2 (4.70m x 3.10m)Kitchen: 8'0 x 6'1 (2.44m x 1.86m)Bedroom: 13'3 (4.04m) x 11'1 (3.38m) narrowing to 9'4 (2.85m)BalconyBathroomAllocated Parking BayCommunal Areas The information provided about this property does not constitute or form part of an offer or contract, nor may it be regarded as representations. All interested parties must verify accuracy and your solicitor must verify tenure/lease information, fixtures & fittings and, where the property has been extended/converted, planning/building regulation consents. All dimensions are approximate and quoted for guidance only as are floor plans which are not to scale and their accuracy cannot be confirmed. Reference to appliances and/or services doe
£ 145,000
2 bedroom apartment for sale
View photo
Flat · for sale
£ 230,000
2 bedroom apartment for sale
Brenzett Romney Marsh
· 2 Bedrooms · 1 Bath · Flat
· Balcony · Equipped kitchen
Brenzett Romney Marsh · 2 Bedrooms · 1 Bath · Flat · Balcony · Equipped kitchen
This beautifully presented first floor apartment offers contemporary living in a highly convenient location, combining modern design with features rarely available in the area. Thoughtfully arranged, the property boasts a bright open plan lounge and kitchen, creating an inviting space ideal for relaxing, cooking, and entertaining. The sleek kitchen area is finished to a high standard, with smart cabinetry and integrated appliances enhancing both style and practicality. The home includes two bedrooms, with the second room offering excellent versatility-perfect as a guest space, home office, or dressing room. A standout feature is the large spa like bathroom, finished with high quality fittings and an indulgent, calming aesthetic that brings a luxurious touch to everyday living.The main living space benefits from a charming Juliette balcony, drawing in natural light throughout the day. In addition, the property offers an impressive rooftop style terrace balcony, providing a private outdo
£ 230,000
4 bedroom detached house for sale
View photo
House · for sale
£ 450,000
New
4 bedroom detached house for sale
Brenzett Romney Marsh
· 4 Bedrooms · 2 Baths · House
· Equipped kitchen · Parking · Concierge
Brenzett Romney Marsh · 4 Bedrooms · 2 Baths · House · Equipped kitchen · Parking · Concierge
A fine example of a modern family home, set back from the road behind a generous frontage providing extensive off-street parking. Beautifully presented and thoughtfully enhanced by the current owners over the past 15 years, the property offers spacious, well balanced accommodation, combining contemporary style with a warm and inviting atmosphere.The dual-aspect lounge extends from the front to the rear of the property, creating a wonderfully light and airy reception space, with natural light pouring in throughout the day. A log-burning stove provides a cosy focal point, perfectly complementing the room's generous proportions.The recently updated kitchen/diner has been designed with both everyday living and entertaining in mind. A spacious open plan setting, finished with sleek contemporary cabinetry, offers an attractive and sociable environment in which to cook, dine and gather, while a ground floor WC completes the downstairs accommodation.The first floor provides four well-proportio
£ 450,000
4 bedroom semi detached house for sale
View photo
House · for sale
£ 545,000
4 bedroom semi detached house for sale
Brenzett Romney Marsh
· 4 Bedrooms · 2 Baths · House
· Garden · Equipped kitchen · Parking
Brenzett Romney Marsh · 4 Bedrooms · 2 Baths · House · Garden · Equipped kitchen · Parking
Set over 3 floors and extended on the ground floor to the rear, this fantastic semi-detached house is presented in a immaculate condition. Located in the popular Greenacres Development with good schools, shops and leisure facilities within easy reach. The former garage (currently being used as a utility space) offers great storage, whilst the driveway provides ample parking.Room sizes:Entrance HallLounge: 19'9 x 11'9 (6.02m x 3.58m)Dining Area: 16'6 x 11'8 (5.03m x 3.56m)Kitchen: 13'6 x 8'0 (4.12m x 2.44m)LandingBedroom 2: 11'3 x 10'9 (3.43m x 3.28m)Bedroom 3: 10'10 x 8'2 (3.30m x 2.49m)Bedroom 4: 8'9 x 8'1 (2.67m x 2.47m)Shower RoomLandingBedroom 1: 12'3 x 9'6 (3.74m x 2.90m)En-Suite BathroomUtility: 17'7 x 7'1 (5.36m x 2.16m)DrivewayFront & Rear Gardens The information provided about this property does not constitute or form part of an offer or contract, nor may it be regarded as representations. All interested parties must verify accuracy and your solicitor must verify tenure/lease
£ 545,000
4 bedroom semi detached house for sale
View photo
House · for sale
£ 375,000
4 bedroom semi detached house for sale
Brenzett Romney Marsh
· 4 Bedrooms · 2 Baths · House
· Garden · Equipped kitchen · Parking
Brenzett Romney Marsh · 4 Bedrooms · 2 Baths · House · Garden · Equipped kitchen · Parking
This spacious and extended semi detached family house is located in the popular village of Coxheath. Benefiting from a versatile layout with a ground floor bedroom 4/study, an open plan kitchen/diner, a private rear garden and ample off road parking. Just a short walk to local shops, sought after Coxheath Primary School and scenic countryside.Room sizes:Entrance HallLounge: 13'10 x 10'9 (4.22m x 3.28m)Kitchen/Diner: 17'4 x 8'8 (5.29m x 2.64m)Sun Room: 11'10 x 9'6 (3.61m x 2.90m)Bedroom 4/Study: 15'6 x 5'10 (4.73m x 1.78m)En Suite Shower Room: 7'2 x 6'0 (2.19m x 1.83m)LandingBedroom 1: 11'10 x 11'3 (3.61m x 3.43m)Bedroom 2: 11'3 x 8'8 (3.43m x 2.64m)Bedroom 3: 8'10 x 7'7 (2.69m x 2.31m)Bathroom: 7'5 x 5'4 (2.26m x 1.63m)StoreOff Road ParkingRear Garden The information provided about this property does not constitute or form part of an offer or contract, nor may it be regarded as representations. All interested parties must verify accuracy and your solicitor must verify tenure/lease info
£ 375,000
4 bedroom chalet for sale
View photo
House · for sale
£ 350,000
4 bedroom chalet for sale
Brenzett Romney Marsh
· 4 Bedrooms · 2 Baths · House
· Equipped kitchen · Parking
Brenzett Romney Marsh · 4 Bedrooms · 2 Baths · House · Equipped kitchen · Parking
Nestled in the picturesque Kent village of Egerton, this detached chalet bungalow presents an incredible opportunity for buyers looking to take on a rewarding project.Brimming with potential to modernise, remodel, or expand subject to planning, the property offers versatile living space ready to be transformed. Outside, it features ample parking with a large driveway and convenient side access to a garage.Egerton offers a peaceful village lifestyle with a primary school, community shop, and local pub. Commuters are well-served with nearby Headcorn and Pluckley railway stations a short drive away, offering direct mainline services to London, while Ashford International is also within easy reach.This property is for sale by the Modern Method of Auction. Should you view, offer or bid on the property, your information will be shared with the Auctioneer, iamsold.Room sizes:Entrance HallLounge: 16'2 x 15'0 (4.93m x 4.58m)Kitchen: 16'9 x 12'4 (5.11m x 3.76m)Utility AreaBathroomDining Room: 17
£ 350,000
2 bedroom apartment for sale
View photo
Flat · for sale
£ 180,000
2 bedroom apartment for sale
Brenzett Romney Marsh
· 2 Bedrooms · 2 Baths · Flat
· Garden · Equipped kitchen · Parking
Brenzett Romney Marsh · 2 Bedrooms · 2 Baths · Flat · Garden · Equipped kitchen · Parking
This spacious and light modern top floor apartment in the sought after Leybourne Chase community really is a must view. The property has a good size kitchen, dining and living space all of which is open plan. There is the benefit of no chain and master bedroom with en-suite. This top floor apartment must be viewed. Leybourne Chase is built around the historic 1830 Manor House. It has a stunning walled garden and community kitchen garden for the residents to enjoy. 'The property is for sale by the Modern Method of Auction. Should you view, offer or bid on the property, your information will be shared with the Auctioneer, IamSold'.Room sizes:Entrance HallLounge/Kitchen/Diner: 25'4 x 11'3 (7.73m x 3.43m)Bedroom 1: 16'6 x 9'6 (5.03m x 2.90m)En-Suite Shower RoomBedroom 2: 12'9 x 9'3 (3.89m x 2.82m)BathroomAllocated Parking Space AUCTIONEER'S COMMENTSThis property is for sale by the Modern Method of Auction. Should you view, offer or bid on the property, your information will be shared with
£ 180,000
3 bedroom detached bungalow for sale
View photo
Bungalow · for sale
£ 425,000
3 bedroom detached bungalow for sale
Brenzett Romney Marsh
· 3 Bedrooms · 1 Bath · Bungalow
· Garden · Equipped kitchen · Parking
Brenzett Romney Marsh · 3 Bedrooms · 1 Bath · Bungalow · Garden · Equipped kitchen · Parking
This extended detached bungalow is set in a great location of Minster on Sea with an award winning beach only a short walk away. This bungalow affords a versatile layout with the current spacious family room formerly being divided in two to create an additional family area plus a 4th bedroom. Being set on a fantastic plot size it is deal for anyone looking to extend further (subject to planning permission). With good size rooms throughout and a lovely size rear and side garden plus a garage and off road parking for multiple vehicles it is perfect for anyone looking to retire close to the sea. This property has been priced to sell and won't hang around for long. Please give us a call to book your viewing today.Room sizes:Entrance HallCloakroom: 4'6 x 3'5 (1.37m x 1.04m)Lounge: 18'1 x 11'4 (5.52m x 3.46m)Kitchen: 18'1 x 12'1 (5.52m x 3.69m)Bathroom: 9'6 x 5'5 (2.90m x 1.65m)Bedroom 1: 10'4 x 10'2 (3.15m x 3.10m)Bedroom 2: 10'2 x 8'4 (3.10m x 2.54m)Bedroom 3: 8'4 x 7'6 (2.54m x 2.29m)Fami
£ 425,000
3 bedroom townhouse for sale
View photo
House · for sale
£ 400,000
3 bedroom townhouse for sale
Brenzett Romney Marsh
· 3 Bedrooms · 2 Baths · House
· Equipped kitchen · Cellar
Brenzett Romney Marsh · 3 Bedrooms · 2 Baths · House · Equipped kitchen · Cellar
An imposing terraced town house with impressive space set over 4 floors. Offered is lovely modern order throughout. The huge basement room and delightful open plan kitchen/diner are two special features of this home. The property boasts a private double car port to the rear with direct access into the property. The local shops, amenities and array of parks and green spaces are all just a short walk away. 'The property is for sale by the Modern Method of Auction. Should you view, offer or bid on the property, your information will be shared with the Auctioneer, IamSold'.Room sizes:HallwayStore Room: 17'0 x 17'0 (5.19m x 5.19m)Utility: 11'6 x 5'8 (3.51m x 1.73m)Entrance HallCloakroomKitchen/Diner: 23'4 x 11'7 (7.12m x 3.53m)LandingLounge: 15'4 x 14'0 (4.68m x 4.27m)Bedroom 1: 10'3 x 8'3 (3.13m x 2.52m)Shower RoomLandingBedroom 2: 12'0 x 11'8 (3.66m x 3.56m)Jack & Jill Shower RoomBedroom 3: 11'2 x 10'4 (3.41m x 3.15m)Study: 6'8 x 6'3 (2.03m x 1.91m)Rear GardenDouble Car Port AUCTIONEER'S
£ 400,000
5 Bedroom House
View photo
House · for sale
£ 450,000
New
5 Bedroom House
Brenzett Romney Marsh
· 5 Bedrooms · House
· Garden
Brenzett Romney Marsh · 5 Bedrooms · House · Garden
UNEXPECTEDLY REAVAILABLE*AN ABSOLUTE TARDIS YOU REALLY MUST COME AND SEE IT! - If space, light and versatility are on your wish list, this is one you simply cannot afford to overlook!This exceptionally spacious 4/5-bedroom detached house is a genuine surprise from the moment you step inside. Tucked away in a quiet cul-de-sac close to Hailsham Town Centre, this fantastic home offers an incredible amount of accommodation, with generous rooms, plenty of natural light and a layout that can adapt beautifully to suit modern family life.Outside, there is a good-sized, level SOUTH-FACING garden, providing a lovely private space to enjoy the sunshine, entertain friends and family or simply relax.The accommodation is extremely versatile, offering the flexibility of four or five bedrooms depending on your needs, as well as plenty of options for home working, hobbies, guests or additional family living space.The photographs simply do not do justice to the amount of space this property has to offer
£ 450,000
2 bedroom maisonette for sale
View photo
Flat · for sale
£ 250,000
2 bedroom maisonette for sale
Brenzett Romney Marsh
· 2 Bedrooms · 1 Bath · Flat
· Equipped kitchen · Parking
Brenzett Romney Marsh · 2 Bedrooms · 1 Bath · Flat · Equipped kitchen · Parking
A spacious and well-presented two-bedroom first-floor maisonette, benefiting from its own private entrance, allocated parking and an exceptionally long lease with over 900 years remaining.Internally, the property offers generous and well-balanced accommodation. The bright and spacious lounge provides an inviting setting for both everyday living and entertaining, while the separate kitchen enjoys an abundance of natural light, creating a practical and pleasant space in which to cook and dine.Both bedrooms are well proportioned, with the principal bedroom offering plenty of space. The second bedroom is equally versatile, making an ideal guest room or home office.A particularly useful feature is the downstairs storage cupboard, providing valuable additional space for household items. Outside, the property continues to impress with allocated parking.From a purchaser's perspective, the property benefits from an extremely favorable lease in excess of 900 years, providing outstanding long-ter
£ 250,000
3 bedroom link detached house for sale
View photo
House · for sale
£ 400,000
3 bedroom link detached house for sale
Brenzett Romney Marsh
· 3 Bedrooms · 2 Baths · House
· Garden · Equipped kitchen · Parking · Patio · Powder room
Brenzett Romney Marsh · 3 Bedrooms · 2 Baths · House · Garden · Equipped kitchen · Parking · Patio · Powder room
The Chalvington is a stunning three-bedroom link-detached home on the sought-after Meadowbridge development in Herne Bay. Designed for modern living, the ground floor features a spacious open-plan lounge and dining area, with French doors opening onto the turfed rear garden, alongside an adjoining bespoke fitted kitchen complete with integrated Bosch appliances and under-unit lighting. A convenient cloakroom completes the ground-floor accommodation. Upstairs, Bedroom 1 benefits from a fitted wardrobe and a private en-suite shower room, while the contemporary family bathroom is finished with chrome fittings, a heated towel rail, and stylish wall and floor tiling. Flooring is included throughout. Outside, the rear garden is finished with fencing, turf and a patio, while a car port, additional off-road parking and an electric vehicle charging point provide excellent practicality. The home also features an air source heat pump and comes with a 10-year NHBC warranty for added peace of mind.
£ 400,000
3 bedroom terraced house for sale
View photo
House · for sale
£ 325,000
3 bedroom terraced house for sale
Brenzett Romney Marsh
· 3 Bedrooms · 2 Baths · House
· Garden · Equipped kitchen · Parking · Powder room
Brenzett Romney Marsh · 3 Bedrooms · 2 Baths · House · Garden · Equipped kitchen · Parking · Powder room
Built in 2022, this well presented terraced family house is tucked away on a popular part of the development and benefits from the remainder of the NHBC warranty, generous accommodation throughout, 2 allocated parking spaces and a low maintenance rear garden. Located in the popular village of Coxheath, just a short walk to local shops, the sought after primary school, play park and scenic countryside.Room sizes:Entrance HallDownstairs Cloakroom: 7'2 x 2'9 (2.19m x 0.84m)Kitchen: 12'0 x 8'0 (3.66m x 2.44m)Lounge/Diner: 15'8 x 15'8 (4.78m x 4.78m)LandingBedroom 1: 13'8 x 10'5 (4.17m x 3.18m)En Suite Shower Room: 8'1 x 4'10 (2.47m x 1.47m)Bedroom 2: 9'6 x 8'10 (2.90m x 2.69m)Bedroom 3: 9'5 x 6'8 (2.87m x 2.03m)Bathroom: 6'9 x 5'6 (2.06m x 1.68m)2 Allocated Parking SpacesFront and Rear GardensShed The information provided about this property does not constitute or form part of an offer or contract, nor may it be regarded as representations. All interested parties must verify accuracy and y
£ 325,000

Get email alerts

Don't miss out: be the first to know about new properties

The alert was correctly created

On subscribing you accept the conditions of use and the privacy policy
Alert
Receive new ads in your inbox
Save this search
Receive alerts for new listings

We'll send you an email when we have new properties for: "Properties for sale in Brenzett Romney Marsh"

The alert was correctly created

Get email alerts and be the first to see new listings
Required field
On subscribing I accept the terms of the privacy policy
Perfect! You'll soon start receiving new listings via email
Alert
Receive an email when we have new ads for Properties for sale in Brenzett Romney Marsh
Save this search
Filters

Bedrooms

Size (sq.ft)

sq.ft
sq.ft

Price

£
£

Property type

Bathrooms

Clear all filters
Receive notifications when new entries are published.