7 properties for sale in Lionheart Way SO31 Southampton

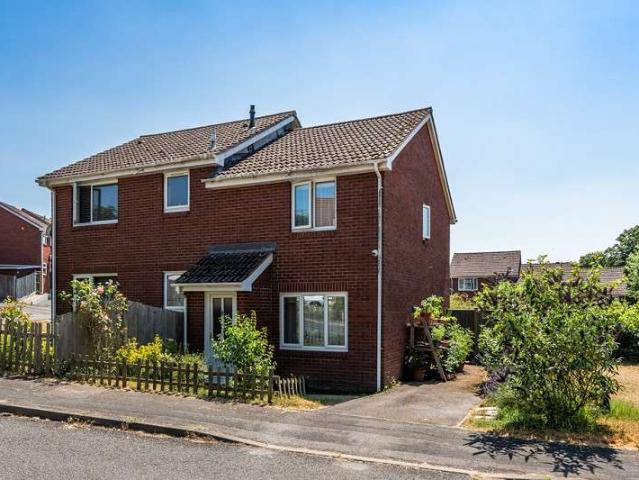
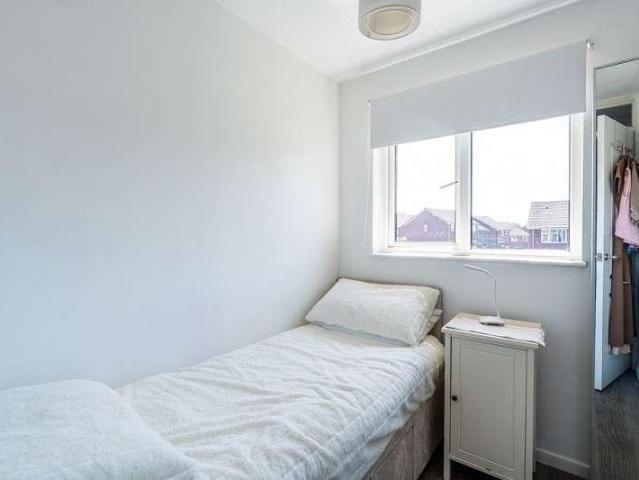
3 bed house for sale
2 pictures
House · for sale
£ 280,000
3 bed house for sale
Lionheart Way SO31 Southampton
· 3 Bedrooms · House
· Garden · Equipped kitchen · Parking
Lionheart Way SO31 Southampton · 3 Bedrooms · House · Garden · Equipped kitchen · Parking
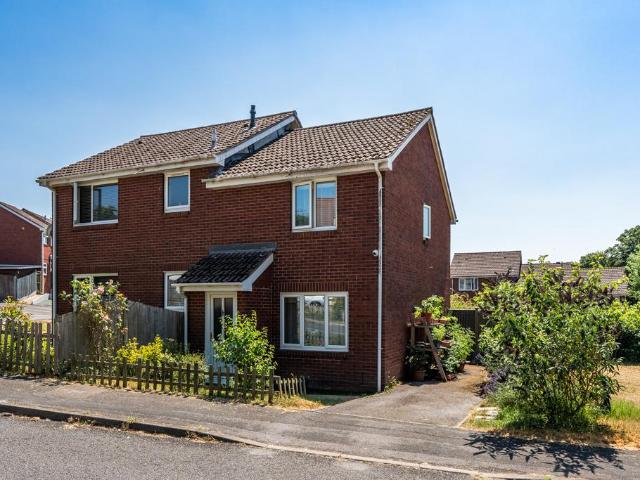
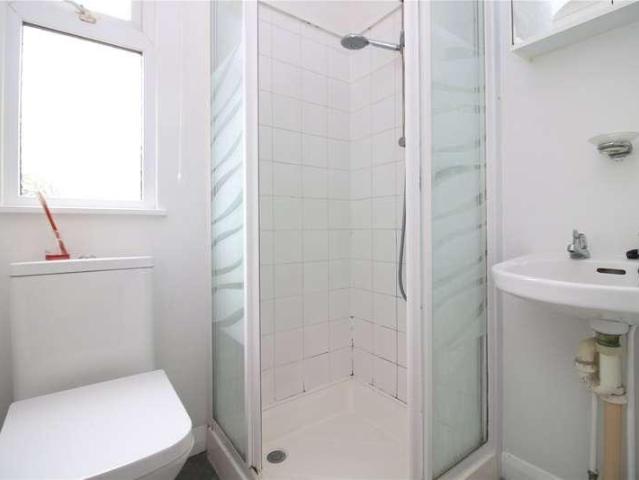
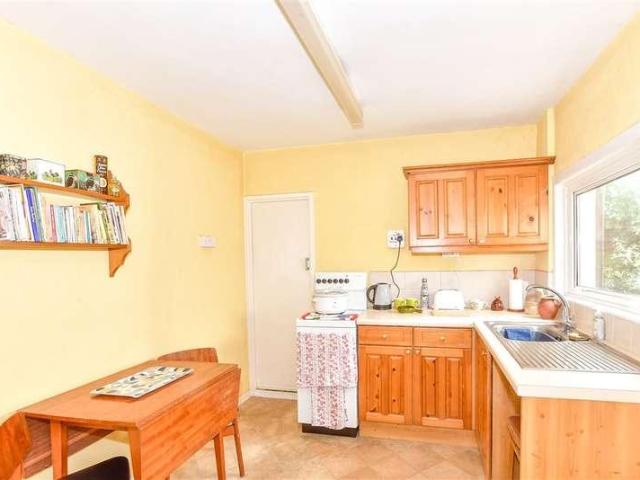
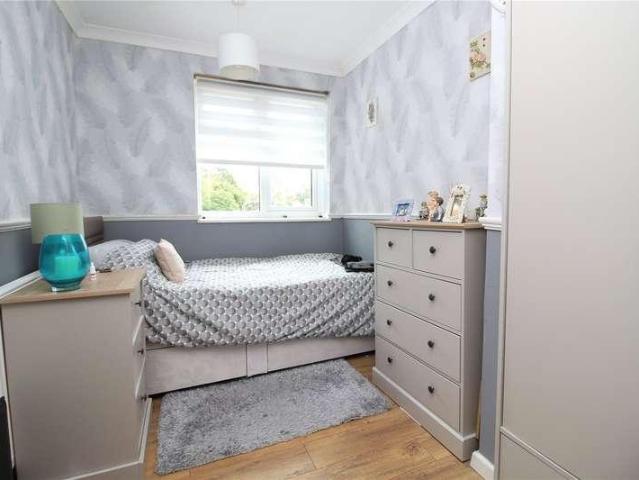
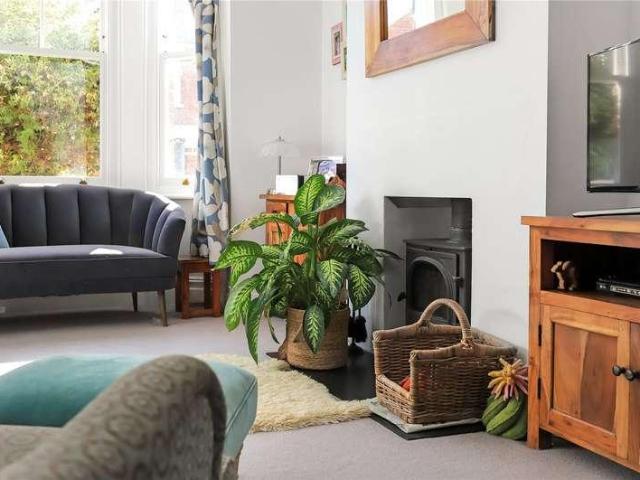
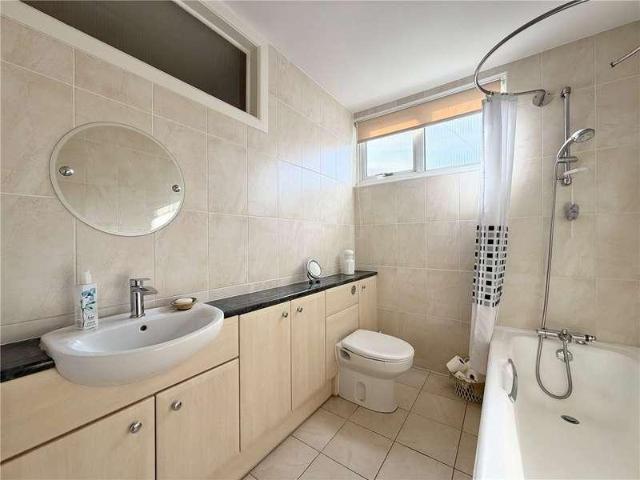
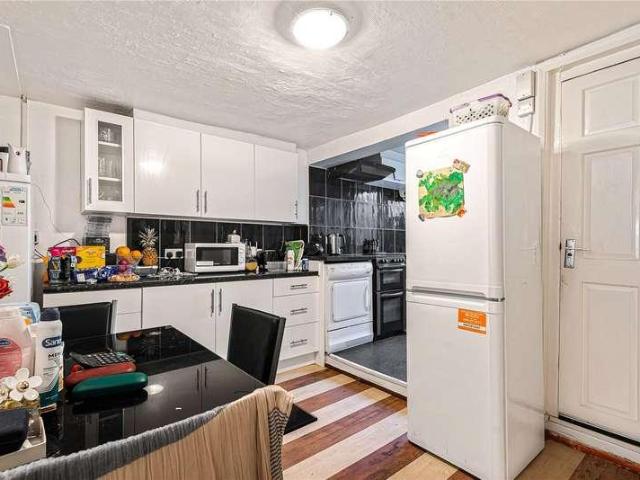
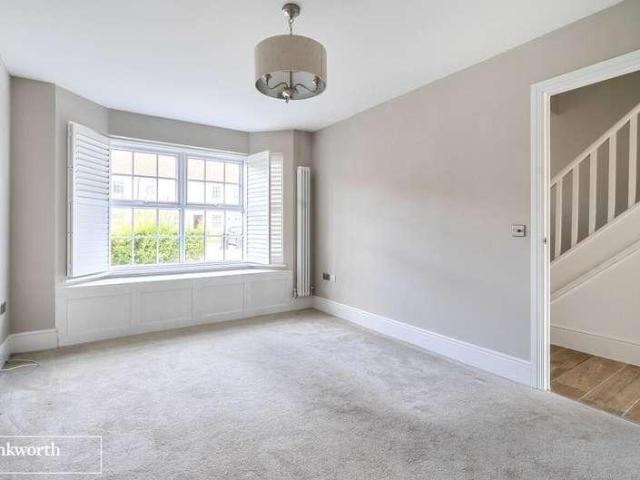
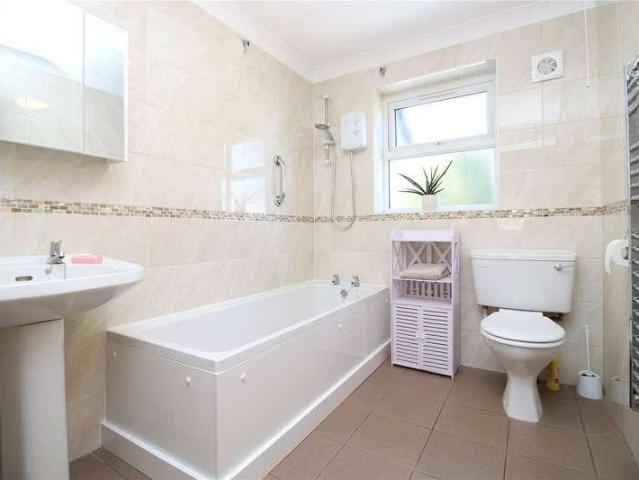
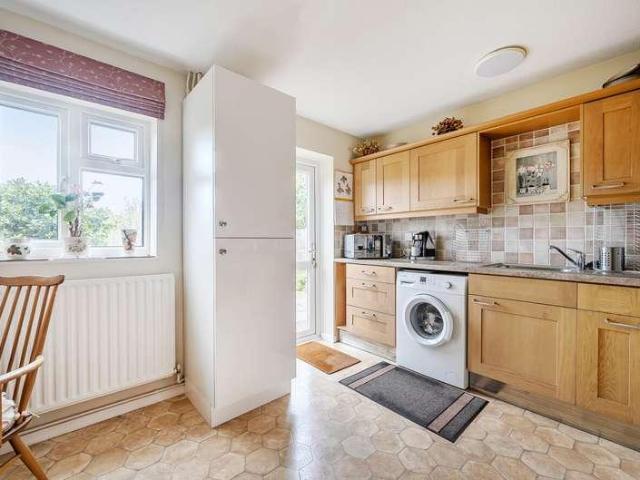
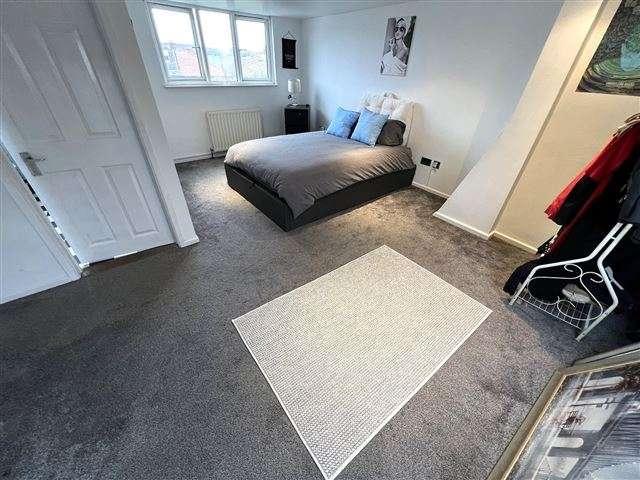
Situated in the sought-after residential area of Bursledon Green, this beautifully maintained three-bedroom, semi-detached home offers well-planned accommodation, making it an ideal choice for families, first-time buyers and professionals alike. The ground floor comprises a welcoming lounge, together with a separate dining room providing an excellent space for family meals and entertaining. The modern fitted kitchen is well equipped with a range of contemporary units, offering ample storage and worktop space. Upstairs, the property offers three well-proportioned bedrooms and a stylish family bathroom fitted with a white suite and a shower over the bath. Externally, the front of the property benefits from driveway parking for one vehicle. The enclosed rear garden is predominantly laid to lawn and is beautifully stocked with a wide variety of mature plants and shrubs. The property has been exceptionally well cared for and is presented in excellent decorative order throughout, allowing th
£ 280,000
1 Bedroom Terraced House
View photo
Terraced House · for sale
£ 185,000
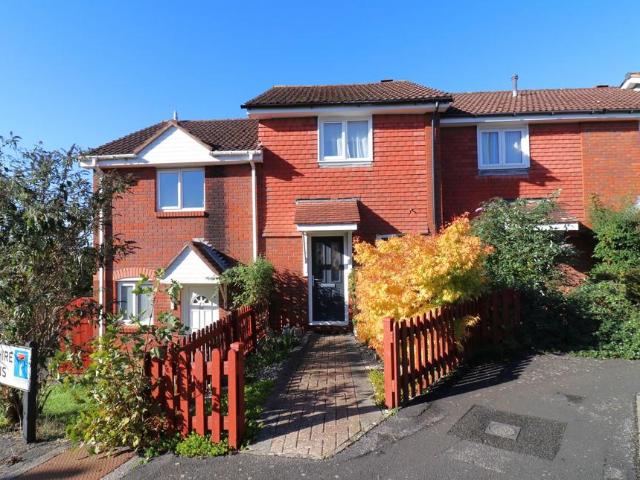
1 Bedroom Terraced House
Lionheart Way SO31 Southampton
· 1 Bedroom · Terraced House
· Garden · Equipped kitchen
Lionheart Way SO31 Southampton · 1 Bedroom · Terraced House · Garden · Equipped kitchen
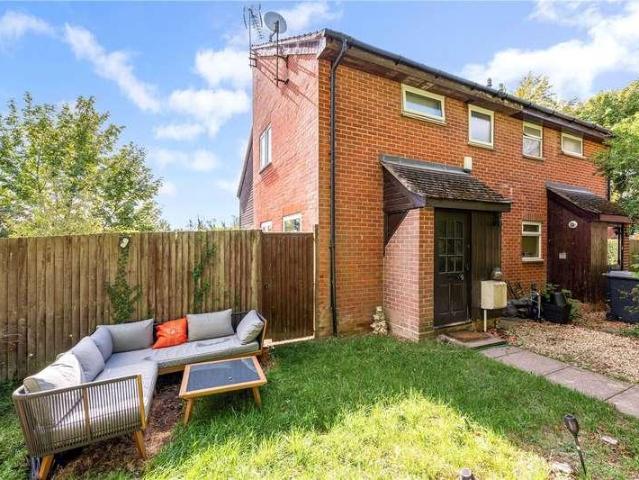
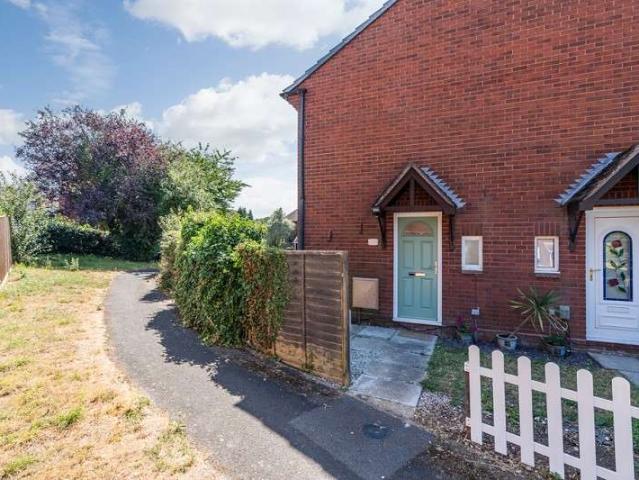
Situated on a quiet cul-de-sac within the popular Bursledon Green development, this well-presented one-bedroom terraced home is an ideal purchase for first-time buyers, investors, or those looking to downsize. Offering well-proportioned accommodation comprising of an entrance hall, lounge, fitted kitchen, double bedroom, bathroom, and private garden. The property is positioned for excellent access to local transport links including Bursledon train station and proximity to the M27 motorway. The nearby River Hamble provides beautiful waterside walks, marinas, sailing facilities, and a selection of popular pubs and restaurants, while local parks and green spaces offer excellent opportunities for outdoor recreation.OutsidePaved pathway leading to the front door and garden. Sheltered porch canopy.HallwayDouble glazed opaque window to front. Vinyl flooring. Skirting boards. Carpeted staircase rising to first floor. Opening to kitchen and living room.Kitchen (7' 9 x 5' 11 or 2.36m x 1.80m)Dou
£ 185,000
3 Bedroom Semi Detached House
View photo
Villa · for sale
£ 280,000
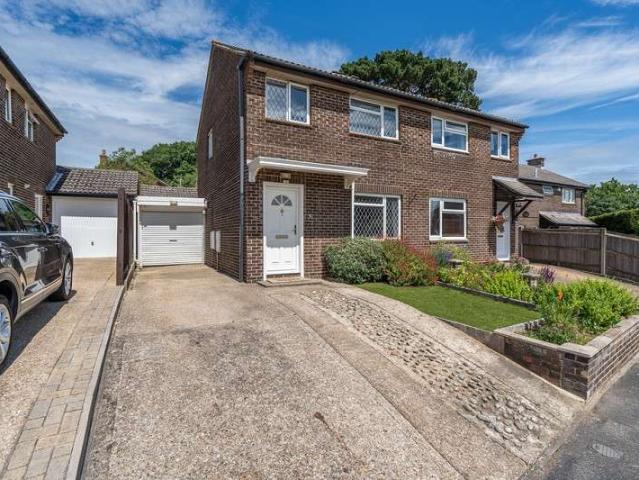
3 Bedroom Semi Detached House
Lionheart Way SO31 Southampton
· 3 Bedrooms · Villa
· Garden · Equipped kitchen · Parking
Lionheart Way SO31 Southampton · 3 Bedrooms · Villa · Garden · Equipped kitchen · Parking
Situated in the sought-after residential area of Bursledon Green, this beautifully maintained three-bedroom, semi-detached home offers well-planned accommodation, making it an ideal choice for families, first-time buyers and professionals alike.The ground floor comprises a welcoming lounge, together with a separate dining room providing an excellent space for family meals and entertaining. The modern fitted kitchen is well equipped with a range of contemporary units, offering ample storage and worktop space.Upstairs, the property offers three well-proportioned bedrooms and a stylish family bathroom fitted with a white suite and a shower over the bath.Externally, the front of the property benefits from driveway parking for one vehicle. The enclosed rear garden is predominantly laid to lawn and is beautifully stocked with a wide variety of mature plants and shrubs.The property has been exceptionally well cared for and is presented in excellent decorative order throughout, allowing the ne
£ 280,000
2 bedroom terraced house for sale
View photo
House · for sale
£ 260,000
2 bedroom terraced house for sale
Lionheart Way SO31 Southampton
· 2 Bedrooms · 1 Bath · House
· Garden · Equipped kitchen · Parking
Lionheart Way SO31 Southampton · 2 Bedrooms · 1 Bath · House · Garden · Equipped kitchen · Parking
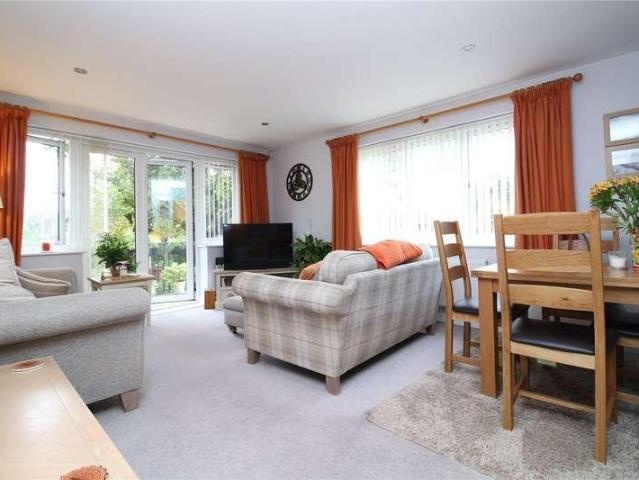
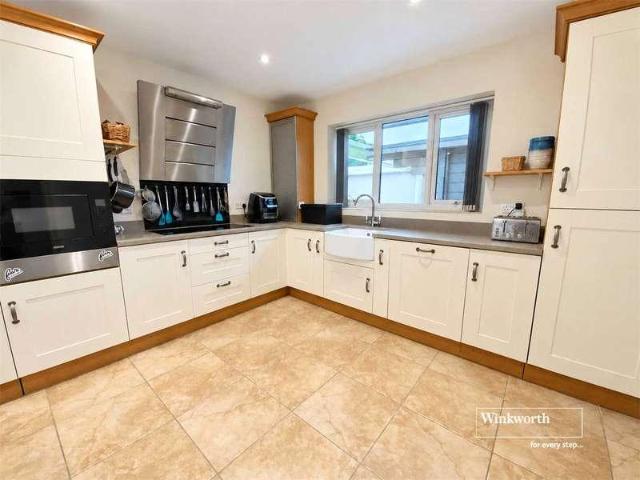
INTRODUCTIONPresented in good order throughout, this two bedroom, terraced home comprises a modern fitted kitchen and a bright lounge/diner with French doors to the rear garden on the ground floor, whilst upstairs there are two, double bedrooms and a modern bathroom.Outside, the property benefits from a landscaped rear garden and allocated parking.LOCATIONThe property is conveniently situated within walking distance of a range of local amenities, including Lowford shops, Library and Community Centre and the Tesco Extra Superstore. Swanwick Marina, the pretty village of Hamble and the M27 motorway links are also within easy reach.GROUND FLOORThe entrance hall has stairs to the first floor, a built-in storage cupboard and access to the kitchen and lounge/diner.The kitchen faces the front of the property and has been fitted with a modern range of shaker style wall and base units with a built-in oven and gas hob with extractor hood over, a free-standing slimline dishwasher and washing mach
£ 260,000
3 Bedroom Semi Detached House
View photo
Villa · for sale
£ 325,000
3 Bedroom Semi Detached House
Lionheart Way SO31 Southampton
· 3 Bedrooms · Villa
· Garden · Equipped kitchen · Parking · Patio · Concierge
Lionheart Way SO31 Southampton · 3 Bedrooms · Villa · Garden · Equipped kitchen · Parking · Patio · Concierge
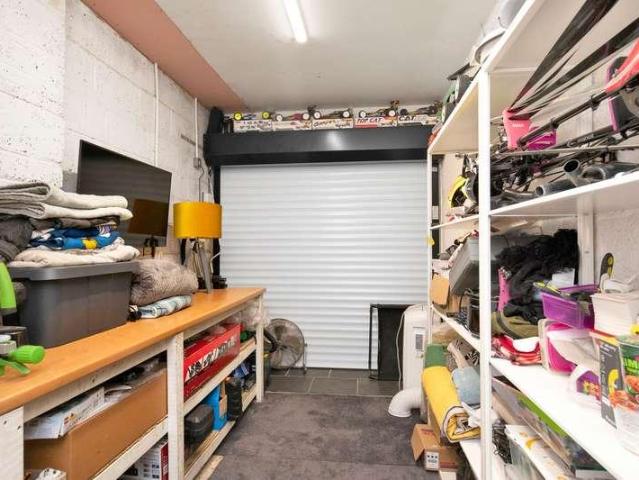
Situated in the ever-popular Bursledon Green development, this well-presented three-bedroom semi-detached home offers spacious and versatile accommodation.The property features a generous open-plan lounge/diner, creating a bright and welcoming space for both everyday living and entertaining. A well-appointed kitchen provides ample storage and workspace, while the conservatory enjoys attractive views over the beautifully landscaped rear garden, offering an additional reception area to be enjoyed throughout the year.Upstairs, there are three well-proportioned bedrooms, all benefiting from fitted storage and served by a family bathroom.A useful lean-to connects the house to the garage, creating a practical utility area and versatile hobby or workshop space.Outside, the landscaped rear garden has been thoughtfully designed to provide an excellent outdoor retreat, featuring a lawn, patio seating area and dedicated barbecue space, perfect for relaxing and entertaining. The property also bene
£ 325,000
Studio for sale
View photo
Flat · for sale
£ 99,500
New
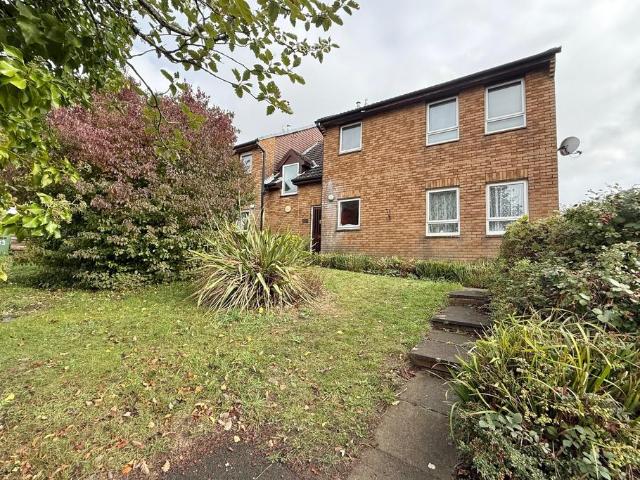
Studio for sale
Lionheart Way SO31 Southampton
· 1 Bath · Flat
· Garden · Equipped kitchen · Parking
Lionheart Way SO31 Southampton · 1 Bath · Flat · Garden · Equipped kitchen · Parking
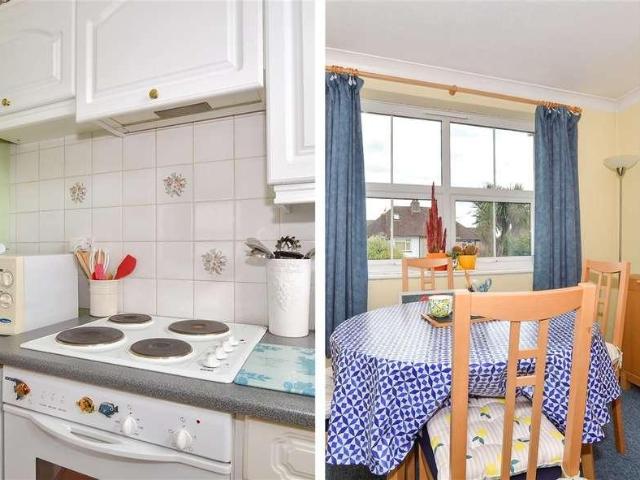
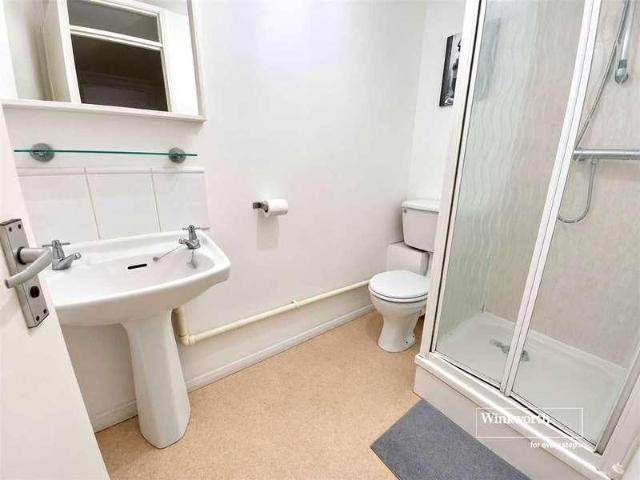
Accessed via both the communal front and rear entrances, this ground-floor studio offers practical, low-maintenance living. Step inside to a compact entrance hall, with the recently refitted bathroom immediately to your left, complete with a bath and electric shower over, WC and wash basin with a large mirror over.The main living space is light and welcoming, with two double-glazed windows overlooking the communal gardens, alongside a storage heater and useful built-in wardrobe and storage space. The modern kitchen has also been refitted, featuring stylish pale grey Howdens wall and base units, contrasting worktops and tiles, plus a new oven, electric hob and extractor fan. There is also space for additional white goods. To the rear, the communal garden provides a pleasant outdoor space for residents to enjoy, with washing lines available for drying laundry in the warmer months. An allocated parking space is conveniently positioned closest to the property, and there is further visitors
£ 99,500
3 bedroom semi detached house for sale
View photo
House · for sale
£ 280,000
3 bedroom semi detached house for sale
Lionheart Way SO31 Southampton
· 3 Bedrooms · 1 Bath · House
· Garden · Equipped kitchen · Parking
Lionheart Way SO31 Southampton · 3 Bedrooms · 1 Bath · House · Garden · Equipped kitchen · Parking
Situated in the sought-after residential area of Bursledon Green, this beautifully maintained three-bedroom, semi-detached home offers well-planned accommodation, making it an ideal choice for families, first-time buyers and professionals alike.The ground floor comprises a welcoming lounge, together with a separate dining room providing an excellent space for family meals and entertaining. The modern fitted kitchen is well equipped with a range of contemporary units, offering ample storage and worktop space.Upstairs, the property offers three well-proportioned bedrooms and a stylish family bathroom fitted with a white suite and a shower over the bath.Externally, the front of the property benefits from driveway parking for one vehicle. The enclosed rear garden is predominantly laid to lawn and is beautifully stocked with a wide variety of mature plants and shrubs.The property has been exceptionally well cared for and is presented in excellent decorative order throughout, allowing the ne
£ 280,000

More properties near this area

4 bed house for sale
2 pictures
House · for sale
£ 475,000
New
4 bed house for sale
Lionheart Way SO31 Southampton
· 4 Bedrooms · House
· Garden · Equipped kitchen · Parking
Lionheart Way SO31 Southampton · 4 Bedrooms · House · Garden · Equipped kitchen · Parking
Occupying a sought-after position, this impressive four-bedroom detached residence offers almost 2,000 sq. ft. of exceptionally versatile accommodation, thoughtfully designed to cater for modern family living and a wide variety of lifestyle requirements.A welcoming entrance hall sets the tone for the home, leading through to the principal living accommodation. Undoubtedly the heart of the property is the superb open-plan kitchen/dining room, extending to over 25 feet in length and providing a wonderful space for both everyday family life and entertaining. The kitchen is well appointed with an extensive range of fitted units, generous work surface space and integrated appliances, while French doors open directly onto the rear garden, seamlessly connecting the indoor and outdoor living spaces. A separate utility room offers further storage and laundry facilities, together with internal access to the integral garage.The spacious sitting room provides an inviting space in which to relax, w
£ 475,000
5 bed house for sale
2 pictures
House · for sale
£ 765,000
New
5 bed house for sale
Lionheart Way SO31 Southampton
· 5 Bedrooms · House
· Garden · Parking
Lionheart Way SO31 Southampton · 5 Bedrooms · House · Garden · Parking
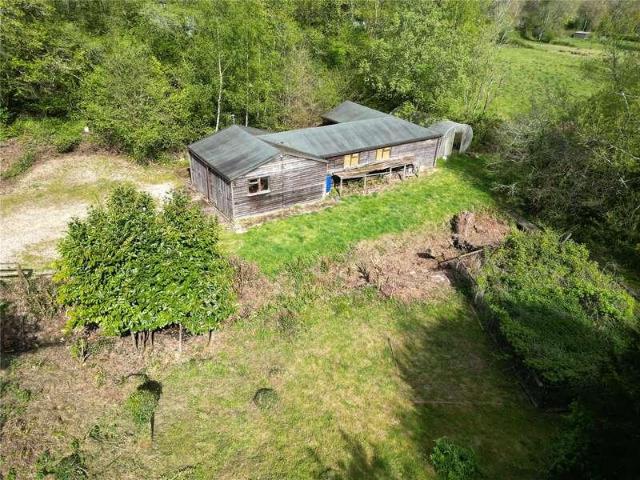
Plum Tree Cottage is an attractive, thatched period cottage of whitewashed elevation set in mature, diverse grounds of approximately 4.75 acres, located on the edge of the village. We understand the cottage was extended in the 1950s and latterly the 1970s and, subject to securing all necessary consents, there may be potential to further enlarge it. The cottage offers versatile accommodation with a good balance between well-proportioned living rooms and the bedrooms on the first floor, which are accessed via two staircases, and there is scope for modernisation and reconfiguration according to individual requirement and standard. The cottage is set in expansive grounds that comprise garden and woodland (approx. 1.54 acres) and paddocks to the south (approx. 3.18 acres) and at the foot of the generous driveway that approaches the cottage is a garage with an attached stable, tack room and open sided shelter/store. The Cottage is being sold with the benefit of NO ONWARD CHAIN
£ 765,000
2 bed house for sale
2 pictures
House · for sale
£ 184,500
New
2 bed house for sale
Lionheart Way SO31 Southampton
· 2 Bedrooms · House
· Garden · Equipped kitchen · Parking
Lionheart Way SO31 Southampton · 2 Bedrooms · House · Garden · Equipped kitchen · Parking
WE ARE PLEASED TO OFFER AS A 'CHAIN FREE' SALE, THIS 36 x 20 TWO BEDROOM RESIDENTIAL PARK HOME FOR RESIDENTS AGE 55+, SITUATED IN THE LOVELY VILLAGE OF EVERTON. OWNED FROM NEW BY SAME FAMILY. Accommodation: There is an entrance hall which leads into the living/dining room. The kitchen/breakfast room also houses the modern mains gas boiler. There are two double bedrooms with bedroom one having a walk-in wardrobe as well as ensuite shower room, and bedroom two has fitted wardrobe, and then next to this is the main bathroom. Outside: There are garden areas surrounding this home. These are mainly paved for ease of maintenance, although there is a small lawn to the front. The drive gives off road parking. Shed. Living/dining room, which is L shaped maximum measurements - 6m x 4.5m Kitchen 3.6m x 2.9m Bedroom one - 3.1m x 3m Bedroom two 3.1m x 2.9m Site Rules: There are park rules including the following: All homeowners and residents must be 55+ years of age. The sub-letting of homes is not
£ 184,500
3 bed house for sale
2 pictures
House · for sale
£ 325,000
New
3 bed house for sale
Lionheart Way SO31 Southampton
· 3 Bedrooms · House
· Parking
Lionheart Way SO31 Southampton · 3 Bedrooms · House · Parking
A fantastic opportunity to purchase a Victorian semi-detached home within walking distance of the train station, retail parks and the city centre.Room sizes:Entrance HallKitchen: 9'1 x 8'5 (2.77m x 2.57m)Dining Room: 11'4 x 11'1 (3.46m x 3.38m)Sitting Room: 11'1 x 10'8 (3.38m x 3.25m)Rear LobbyBedroom 1: 14'1 x 11'1 (4.30m x 3.38m)Bedroom 2: 10'4 x 8'8 (3.15m x 2.64m)Bedroom 3: 8'5 x 5'6 maximum (2.57m x 1.68m)Bathroom: 5'5 x 4'2 (1.65m x 1.27m)Front and Rear gardensResidents permit parking The information provided about this property does not constitute or form part of an offer or contract, nor may it be regarded as representations. All interested parties must verify accuracy and your solicitor must verify tenure/lease information, fixtures & fittings and, where the property has been extended/converted, planning/building regulation consents. All dimensions are approximate and quoted for guidance only as are floor plans which are not to scale and their accuracy cannot be confirmed. Ref
£ 325,000
3 bed house for sale
2 pictures
House · for sale
£ 365,000
New
3 bed house for sale
Lionheart Way SO31 Southampton
· 3 Bedrooms · House
· Garden · Equipped kitchen · Parking · Powder room · Concierge
Lionheart Way SO31 Southampton · 3 Bedrooms · House · Garden · Equipped kitchen · Parking · Powder room · Concierge
WE ARE DELIGHTED TO OFFER THIS EXTENDED THREE-BEDROOM, THREE RECEPTION ROOM (INCLUDING CONSERVATORY), END OF TERRACE HOUSE WITH GARAGE AND GARDENS, CONVENIENTLY SITUATED CLOSE TO NEW MILTON TOWN CENTRE AND STATION. Accommodation: The entrance hall leads into a super large living room and then in turn the conservatory overlooking the rear garden. There is a kitchen, separate dining room and downstairs cloakroom. The first floor landing leads to three well proportioned bedrooms and a bathroom. Outside: To the front is an area of garden. Next to the house is a useful parking bay although first come first served. Behind the property is a garage block where the end one belongs to this house. The rear garden is lovely with lawned and decked areas as well as a shed and shrubs and beside the house is a useful lean to. EPC: D, Council tax band: C, Tenure: Freehold
£ 365,000
2 bed flat for sale
2 pictures
Flat · for sale
£ 325,000
New
2 bed flat for sale
Lionheart Way SO31 Southampton
· 2 Bedrooms · Flat
· Equipped kitchen · Patio
Lionheart Way SO31 Southampton · 2 Bedrooms · Flat · Equipped kitchen · Patio
SUPERB MODERN TWO BEDROOM, TWO BATHROOM APARTMENT, CHAIN FREE SALE, SHARE OF FREEHOLD. We are pleased to offer this two bedroom ground floor flat, situated just a short walk back from Barton beach. Accommodation: Steps lead up to the communal entrance where the building has a video entry phone system and this flat's front door then opens to the entrance hall which opens into the lovely bright double aspect living/dining room, which also opens out to the patio area. Adjoining is a well appointed kitchen which also houses the boiler for the gas fired central heating (radiators). Bedroom one has a fitted wardrobe and ensuite shower room. Bedroom two is also a double bedroom with fitted wardrobes and opposite this is the bathroom. General: This is a high spec' apartment including solid oak internal doors and was originally built with high performance insulation and acoustic floor and wall sound proofing. Outside: The development is approached via electric gates leading to the car park wher
£ 325,000
3 bed house for sale
2 pictures
House · for sale
£ 270,000
New
3 bed house for sale
Lionheart Way SO31 Southampton
· 3 Bedrooms · House
· Garden · Equipped kitchen · Concierge
Lionheart Way SO31 Southampton · 3 Bedrooms · House · Garden · Equipped kitchen · Concierge
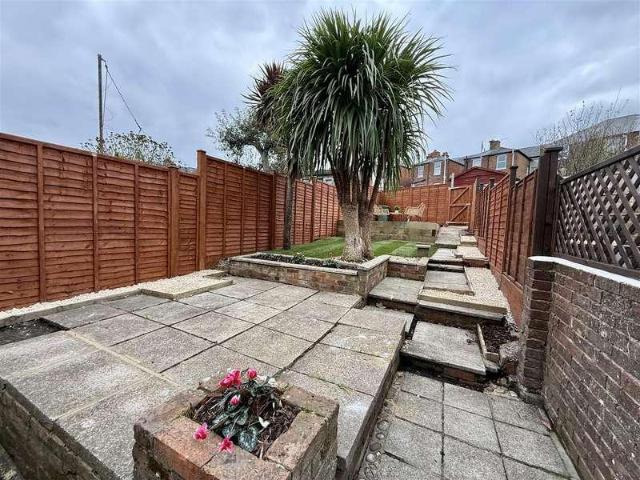
Beautifully refurbished family home, arranged over three floors with two reception rooms; three double bedrooms and stylish kitchen and bathroom. Enclosed, tiered and landscaped rear garden. Offered chain free. Freehold. Council Tax Band - B. EPC D-68This smartly re-furbished semi detached family home offers well balanced and beautifully presented rooms, arranged over three floors. The home has new central heating and UPVC double glazing, as well as new wiring. The freshly plastered walls and ceilings flow through the home, featuring accent walls set against the crisp white decor. The entrance level has two comfortable reception rooms and a split area sleek, modern kitchen with access to the rear garden. The first floor has a double bedroom and decadent bathroom; whilst the top floor has two further double bedrooms. The tiered, landscaped rear garden is fully enclosed, featuring paving; lawn and gravelled areas. Chain Free. Freehold. Council Tax Band - B. EPC D-68Half glazed UPVC door
£ 270,000
5 bed house for sale
2 pictures
House · for sale
£ 795,000
New
5 bed house for sale
Lionheart Way SO31 Southampton
· 5 Bedrooms · House
· Garden · Equipped kitchen · Parking
Lionheart Way SO31 Southampton · 5 Bedrooms · House · Garden · Equipped kitchen · Parking
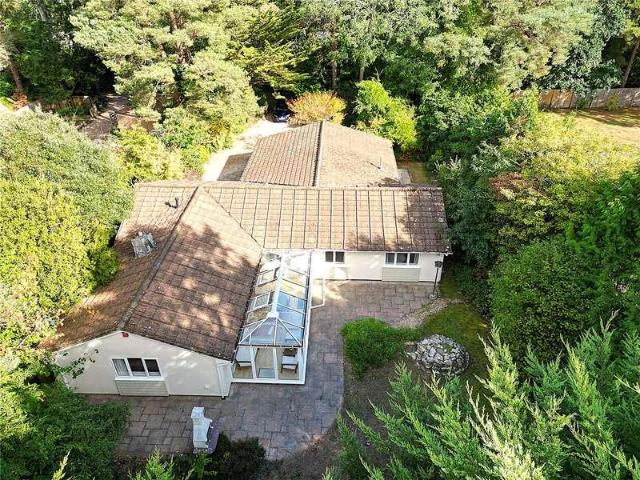
A spacious detached bungalow extending to approximately 2,400 sq ft of well-proportioned accommodation, the front belies the extent and scale of the property. A wide, welcoming entrance hall gives access to the kitchen/breakfast room that is well-fitted with a range of modern units, beyond which the living accommodation extends into a generous dining room open to an even roomier sitting room. Both can access the 22 conservatory that overlooks the garden and provides further seating/relaxing/entertaining space. The layout of the bungalow is well balanced and the four - five bedrooms are notably distinct from the living space, being accessed from an inner hall that branches off the principal entrance. Two of the bedrooms are served by en suite facilities whilst a family bathroom serves the remaining bedrooms, one of which is currently used as a study. Externally, there is ample driveway parking and the property sits in a private, leafy plot of 0.29 acre bound by a perimeter of mature shr
£ 795,000
3 bed house for sale
2 pictures
House · for sale
£ 875,000
New
3 bed house for sale
Lionheart Way SO31 Southampton
· 3 Bedrooms · House
· Equipped kitchen · Powder room
Lionheart Way SO31 Southampton · 3 Bedrooms · House · Equipped kitchen · Powder room
A handsome red-brick period home, the property combines attractive original proportions with a thoughtfully extended and highly practical layout. The entrance hall leads into a generous bay-fronted sitting room, where high ceilings, decorative cornicing and a wood-burning stove provide plenty of character. The room is notably versatile, with ample space for both relaxed seating and a substantial home-working area. Beyond the hall is a useful utility/cloakroom with WC, sink and laundry space, neatly positioned away from the principal living accommodation. To the rear, the house opens into an impressive kitchen, dining and family room extending across the full depth of the addition. The fitted kitchen is arranged with shaker-style cabinetry, extensive work surfaces and integrated appliances, while a large central dining area creates a natural focal point for everyday family life and entertaining. Multiple rooflights bring excellent natural light into the room, and the family area at the
£ 875,000
3 bed house for sale
2 pictures
House · for sale
£ 550,000
New
3 bed house for sale
Lionheart Way SO31 Southampton
· 3 Bedrooms · House
· Garden · Equipped kitchen · Parking
Lionheart Way SO31 Southampton · 3 Bedrooms · House · Garden · Equipped kitchen · Parking
Tucked away in a peaceful cul-de-sac in Bournemouth, this substantial detached chalet bungalow offers versatile and bright accommodation spanning approximately 1,258 square feet. Currently arranged to provide either two or three bedrooms, the property boasts a spacious lounge-diner complete with a feature fireplacean inviting space ideal for both relaxing evenings and entertaining guests. The elegant, contemporary kitchen and bathroom both complement the homes well-maintained interiors, which are filled with natural light throughout. A single door from the kitchen leads onto a sunny rear garden, perfect for unwinding or enjoying alfresco dining in the warmer months. Additional practical features include ample driveway parking and a secure garage, ensuring space for cars and storage alike. While the property requires some modernisation, it presents an excellent opportunity to create a bespoke family home to suit your personal style
£ 550,000
3 bed house for sale
2 pictures
House · for sale
£ 300,000
New
3 bed house for sale
Lionheart Way SO31 Southampton
· 3 Bedrooms · House
· Equipped kitchen
Lionheart Way SO31 Southampton · 3 Bedrooms · House · Equipped kitchen
This charming Victorian terraced home is ideally located in a town centre position, offering easy access to a wide range of shops, cafs, amenities and the mainline railway station, making it perfect for commuters and those seeking convenience. The accommodation is arranged over two floors and is both well-proportioned and practical. The ground floor comprises a welcoming living room to the front, leading through to a generous kitchen/dining room at the rear, providing a great space for everyday living and entertaining. A bathroom is also located on the ground floor. On the first floor, there are three bedrooms, including a well-sized bedroom and two further bedrooms which could also suit use as a home office or nursery. The property retains the character typical of a Victorian home while offering a versatile layout that would suit first-time buyers, downsizers or investors alike. With its central location, excellent transport links and well-arranged accommodation, this home represents
£ 300,000
5 bed house for sale
2 pictures
House · for sale
£ 650,000
New
5 bed house for sale
Lionheart Way SO31 Southampton
· 5 Bedrooms · House
· Garden · Equipped kitchen · Powder room · Concierge
Lionheart Way SO31 Southampton · 5 Bedrooms · House · Garden · Equipped kitchen · Powder room · Concierge
Situated on the highly regarded Runcie Crescent in Basingstoke, this substantial five-bedroom detached family home offers generous and versatile accommodation arranged over three floors, including a particularly impressive loft conversion which provides a superb additional level of living space. The ground floor opens into a spacious entrance hall, leading to a bay-fronted reception room with bespoke wooden shutters. To the rear is the principal living space of the home; an impressive full-width kitchen, dining and family room extending across the rear of the property. The kitchen is fitted with Shaker-style cabinetry, wood-effect work surfaces and metro-style tiling, together with an integrated double oven and gas hob. The generous proportions allow for both a substantial dining area and separate seating space, while wide glazed doors provide direct access to the rear garden. A separate utility room and cloakroom are located off the main living areas, with internal access to the integ
£ 650,000
1 bed flat for sale
2 pictures
Flat · for sale
£ 139,950
New
1 bed flat for sale
Lionheart Way SO31 Southampton
· 1 Bedroom · Flat
· Garden · Equipped kitchen
Lionheart Way SO31 Southampton · 1 Bedroom · Flat · Garden · Equipped kitchen
SUPERB, REFURBISHED ONE BEDROOM, FIRST FLOOR APARTMENT FOR THE OVER-55s. SITUATED AT A LEVEL WALK OF JUST OVER HALF A MILE TO NEW MILTON TOWN CENTRE. BENEFITING FROM LOVELY COMMUNAL GARDENS AND THIS FLAT HAS A SHARE OF FREEHOLD. Accommodation: There is a main door on the ground floor, leading via a staircase to this flat's front door which opens to its hallway. This has a cupboard which also houses the hot water tank. The south facing living/dining room enjoys a pleasant outlook over the gardens and like the rest of the flat, has been newly decorated and carpeted, has a brand new Dimplex electric heater. The kitchen enjoys the same bright outlook and is brand new (except the washing machine). Space for fridge and freezer. The bedroom also has a brand new electric heater. There is a spacious modern bathroom with shower over the bath and this room does have a window. Outside: There are attractive communal gardens looked after under the maintenance agreement and there is a car park where
£ 139,950
2 bed house for sale
2 pictures
House · for sale
£ 350,000
New
2 bed house for sale
Lionheart Way SO31 Southampton
· 2 Bedrooms · House
· Garden · Equipped kitchen
Lionheart Way SO31 Southampton · 2 Bedrooms · House · Garden · Equipped kitchen
The ground floor is centred around a welcoming living room, which enjoys a front aspect outlook and is spacious enough to accommodate both seating and dining areas if desired. With its light and airy feel, it provides a comfortable everyday living space, ideal for relaxing or entertaining. From here, a door leads into the well-proportioned kitchen/dining room, which overlooks the garden. Fitted with a good range of traditional units, a built-in oven and hob, and space for appliances including a washing machine, the kitchen offers plenty of storage and practicality. A glazed door provides direct access to the rear garden, seamlessly connecting indoor and outdoor living. Upstairs, there are two well-sized bedrooms. The main bedroom is a bright and spacious double, with dual windows adding to its light-filled feel. The second bedroom makes an excellent guest room, childs bedroom, or study, offering flexibility to suit a range of lifestyles. The first floor also houses the family bathroom,
£ 350,000
4 bed flat for sale
2 pictures
Flat · for sale
£ 3,750,000
New
4 bed flat for sale
Lionheart Way SO31 Southampton
· 4 Bedrooms · Flat
· Equipped kitchen · Concierge
Lionheart Way SO31 Southampton · 4 Bedrooms · Flat · Equipped kitchen · Concierge
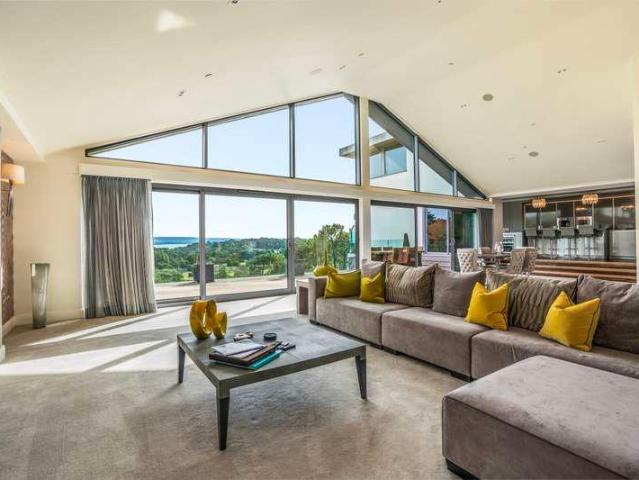
Harbour Reach is a flagship development, developed by one of the most renowned local developers, offering a unique and tranquil location with truly panoramic views. This stunning penthouse is a testament to luxury living, with an array of features from the bespoke Italian marble floors to the fully integrated appliances throughout, this unique property is sure to impress any prospective buyer. It is the perfect place to enjoy the ever-changing views of Poole Harbour, and to experience a lifestyle that very few get to experience. As you enter the penthouse, you will be greeted by a palatial reception hall leading to a picturesque open plan lounge/dining room with a vaulted ceiling and floor-to-ceiling windows, designed to take full advantage of the breath-taking views beyond. The extravagance continues with a full-length terrace which is perfect for entertaining guests. The finishes throughout are nothing short of exquisite, from the stunning kitchen/family room to the outstanding maste
£ 3,750,000
4 bed house for sale
2 pictures
House · for sale
£ 895,000
New
4 bed house for sale
Lionheart Way SO31 Southampton
· 4 Bedrooms · House
· Equipped kitchen
Lionheart Way SO31 Southampton · 4 Bedrooms · House · Equipped kitchen
A beautifully presented four-bedroom home, extended and comprehensively refurbished in recent years to a high standard, offering spacious and versatile accommodation throughout. The property is enviably located on one of Friars Cliff's most sought after roads just a few minutes walk to the award winning Avon beach. An attractive resin bound driveway leads to a covered entrance porch with glazed door. A further door opens into a welcoming hallway with side aspect window and useful storage for coats and shoes. To the front of the property are two double bedrooms, each benefiting from an en-suite shower room, with a fitted wardrobe to one. The generous dining room features a range of fitted cupboards and a Velux window that fills the space with natural light. The thoughtfully designed kitchen offers a flexible layout, breakfast bar to one side, ample cupboard storage and integrated appliances. A particular highlight is the inviting living room, where a Clearview wood-burning stove sits wi
£ 895,000
4 bed house for sale
2 pictures
House · for sale
£ 500,000
New
4 bed house for sale
Lionheart Way SO31 Southampton
· 4 Bedrooms · House
· Garden · Equipped kitchen · Parking
Lionheart Way SO31 Southampton · 4 Bedrooms · House · Garden · Equipped kitchen · Parking
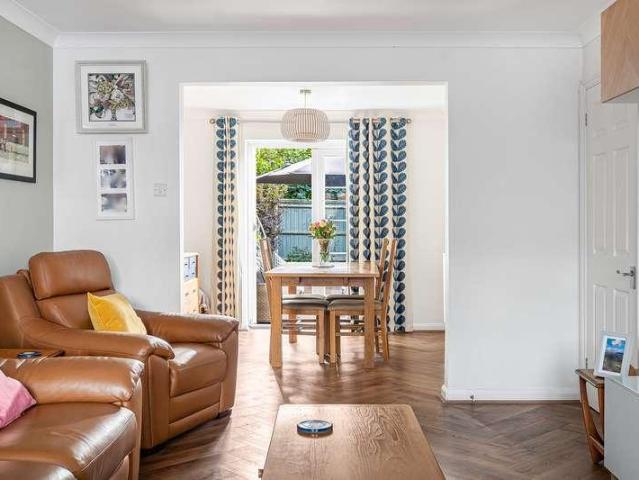
Set within the popular village of Lindford, this beautifully presented four-bedroom detached home offers generous and versatile accommodation, ideal for modern family living. The welcoming entrance hall leads through to a spacious living room, finished with stylish herringbone-style flooring which continues through into the separate dining room, creating a smart and contemporary feel. The dining room enjoys direct access onto the rear garden, making it a lovely space for both everyday family life and entertaining. At the rear of the property is the modern kitchen/breakfast room, fitted with a range of sleek white gloss cabinets, generous worktop space and a gas hob, with further access out to the garden. The ground floor also benefits from a convenient WC, useful storage and internal access directly into the integral garage. Upstairs, there are four well-proportioned bedrooms. The main bedroom is a generous double and features sleek, high-quality fitted wardrobes together with its own
£ 500,000
1 bed house for sale
2 pictures
House · for sale
£ 240,000
New
1 bed house for sale
Lionheart Way SO31 Southampton
· 1 Bedroom · House
· Garden · Equipped kitchen
Lionheart Way SO31 Southampton · 1 Bedroom · House · Garden · Equipped kitchen
A super end-terrace house, presented in very good order throughout and situated in the popular area of Badger Farm. The property is offered with no forward chain and boasts a bright and attractive dcor throughout which complements the abundance of natural light on offer. On the ground floor, a porch area has a cupboard housing the boiler, then another door leads through to an attractive open-plan dining/sitting room with double-glazed patio doors leading out to the garden. There is a large, useful, storage cupboard located under the stairs. The attractive kitchen has ample base and eye-level units with space and plumbing for a washing machine, space for free-standing oven/hob and space for under-counter fridge. Stairs rise from the sitting area to the first floor where there is a very good-sized double bedroom, with built in wardrobes. The smart bathroom is accessed from the landing and has a white suite, fully-tiled walls, and with shower over the bath. There is a further cupboard loc
£ 240,000
2 bed house for sale
2 pictures
House · for sale
£ 425,000
New
2 bed house for sale
Lionheart Way SO31 Southampton
· 2 Bedrooms · House
· Garden · Equipped kitchen · Parking
Lionheart Way SO31 Southampton · 2 Bedrooms · House · Garden · Equipped kitchen · Parking
The bungalow sits within a quiet cul de sac within Cedar Drive and the home boasts a deceptively generous plot which is approaching 1/3 acre and gives the home scope to be extended (STPP) as well as refurbished. The accommodation currently comprises of two double bedrooms, a family bathroom and an open plan lounge/dining room with a kitchen/breakfast room adjacent. The living accommodation spans the rear elevation of the property with the living room enjoying double glazed patio doors directly onto the garden. Furthermore the home benefits from gas fired heating and is double glazed throughout.Gardens and Grounds The front garden is laid to a kept lawn with a variety of mature shrubs and borders with the driveway leading up the left hand side of bungalow and in turn gives access to the attached single garage. The driveway is suited to parking several vehicles in tandem and there is access to the rear garden from both sides of the property. The rear garden is over 160ft in length and th
£ 425,000
4 bed house for sale
2 pictures
House · for sale
£ 375,000
New
4 bed house for sale
Lionheart Way SO31 Southampton
· 4 Bedrooms · House
· Equipped kitchen · Parking · Powder room · Concierge
Lionheart Way SO31 Southampton · 4 Bedrooms · House · Equipped kitchen · Parking · Powder room · Concierge
IDEAL FIRST TIME BUY* *SUBSTANTIAL FAMILY HOME* New to the market this nicely presented terraced house on Highbury Grove offering off road parking for two cars has been well maintained throughout. In our opinion this is the perfect option for anyone looking for a property they can make into their family home. Situated within the ever popular and much sought after Highbury Estate the property is within walking distance to Cosham high street the property offer easy access to all the local shops and amenities on offer there including the train station and A27/M27 motorway. The property features two inviting reception rooms, fitted kitchen/breakfast room providing ample space for relaxation and entertainment. Whether you prefer a cosy evening in or hosting gatherings with friends and family, these versatile areas cater to all your needs. For extra convenience there is also a cloakroom/WC within the ground floor hallway, a conservatory/utility just off of the kitchen and additional conserva
£ 375,000
1 bed flat for sale
2 pictures
Flat · for sale
£ 120,000
New
1 bed flat for sale
Lionheart Way SO31 Southampton
· 1 Bedroom · Flat
· Garden · Equipped kitchen · Parking
Lionheart Way SO31 Southampton · 1 Bedroom · Flat · Garden · Equipped kitchen · Parking
No forward chain. A bright and airy purpose built first floor apartment close to the sea front and town centre. There is a garage and allocated parking. This would make a lovely first purchase as the apartment is a good size with plenty of natural light overlooking the communal gardens.Room sizes:HallLounge/Dining Room: 17'5 x 10'7 (5.31m x 3.23m)Kitchen: 7'10 x 5'7 (2.39m x 1.70m)Bedroom: 12'2 x 8'11 (3.71m x 2.72m)Bathroom: 6'1 x 5'7 (1.86m x 1.70m)Communal GardensGarageAllocated Parking The information provided about this property does not constitute or form part of an offer or contract, nor may it be regarded as representations. All interested parties must verify accuracy and your solicitor must verify tenure/lease information, fixtures & fittings and, where the property has been extended/converted, planning/building regulation consents. All dimensions are approximate and quoted for guidance only as are floor plans which are not to scale and their accuracy cannot be confirmed. Refe
£ 120,000
2 bed house for sale
2 pictures
House · for sale
£ 270,000
New
2 bed house for sale
Lionheart Way SO31 Southampton
· 2 Bedrooms · House
· Garden · Equipped kitchen · Parking
Lionheart Way SO31 Southampton · 2 Bedrooms · House · Garden · Equipped kitchen · Parking
Offered to the market with no onward chain, this immaculately presented two-bedroom house on the highly sought-after Longhedge development combines modern convenience with a welcoming sense of style, making it an ideal choice for first-time buyers or those seeking a low-maintenance home.The good-sized living area is naturally lit thanks to double patio doors and adjacent window to the rear. The kitchen is contemporary, and boasts integrated appliances and ample storage, creating a functional space for a range of prospective buyers. Both bedrooms are generously sized doubles, offering flexibility for guests or a home office, an dare served by the sleek family bathroom. Thoughtful finishes throughout the property ensure a move-in ready experience, while practical features such as allocated parking add to the everyday ease of living.The property further benefits from a well-maintained rear garden, with an introductory space ideal for al fresco seating, has a rear timber gate for convenien
£ 270,000
2 bed house for sale
2 pictures
House · for sale
£ 289,950
New
2 bed house for sale
Lionheart Way SO31 Southampton
· 2 Bedrooms · House
· Garden · Equipped kitchen · Parking
Lionheart Way SO31 Southampton · 2 Bedrooms · House · Garden · Equipped kitchen · Parking
Description: A well-presented terraced house with a low maintenance garden and allocated parking, situated in a popular residential location just a few metres from Mude Valley Nature Reserve and less than a mile from the picturesque Mudeford Quay and award-winning beaches. The front door opens into the lounge/dining room. This room features a front-facing window, a spiral staircase rising to the first floor and a door to the kitchen. The kitchen is fitted with a range of base and eye-level units, with work surfaces to four sides, an inset gas hob and an electric oven beneath. There is space for a tall fridge/freezer, washing machine and dishwasher. A wall-mounted gas boiler completes the room. Rear aspect window and door to the conservatory. The conservatory has been equipped with a wash hand basin with shower attachment perfect for anyone looking to us the space for hair or beauty treatments. Rear door to the low maintenance garden. The first-floor landing provides access to the loft
£ 289,950

Get email alerts

Don't miss out: be the first to know about new properties

The alert was correctly created

On subscribing you accept the conditions of use and the privacy policy
Alert
Receive new ads in your inbox
Save this search
Receive alerts for new listings

We'll send you an email when we have new properties for: "Properties for sale in Lionheart Way SO31 Southampton"

The alert was correctly created

Get email alerts and be the first to see new listings
Required field
On subscribing I accept the terms of the privacy policy
Perfect! You'll soon start receiving new listings via email
Alert
Receive an email when we have new ads for Properties for sale in Lionheart Way SO31 Southampton
Save this search
Filters

Bedrooms

Size (sq.ft)

sq.ft
sq.ft

Price

£
£

Property type

Bathrooms

Clear all filters
Receive notifications when new entries are published.