2 pictures
House
·
for sale
£ 799,950
New
3 bed house for sale
Finsbury Estate EC1 London
· 3 Bedrooms · House
· Garden · Balcony · Equipped kitchen · Powder room
Finsbury Estate EC1 London · 3 Bedrooms · House · Garden · Balcony · Equipped kitchen · Powder room
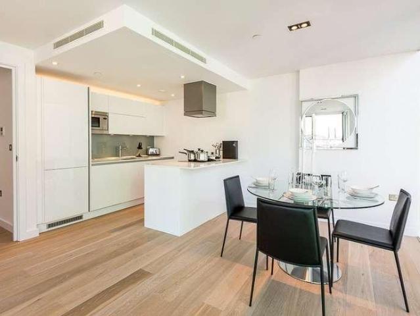
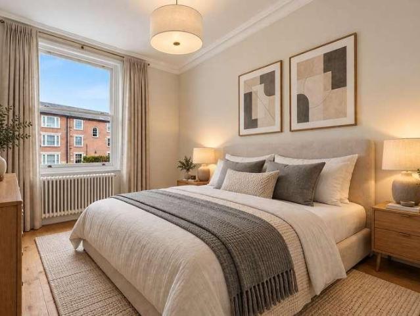
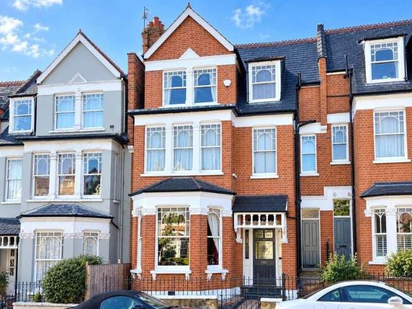
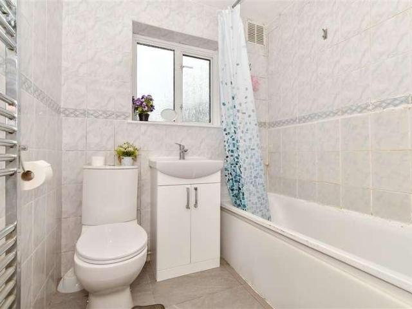
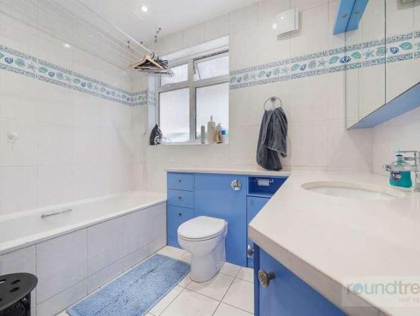
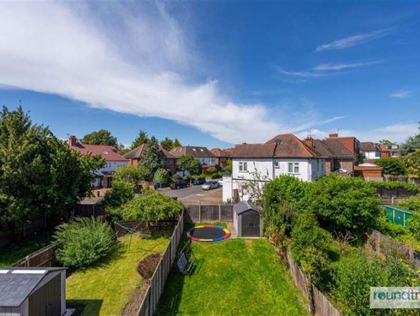
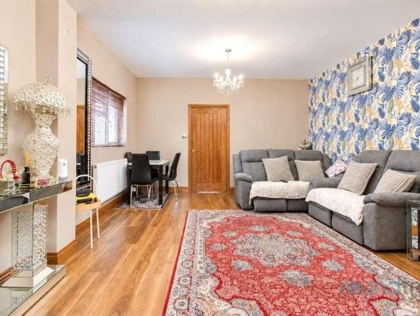
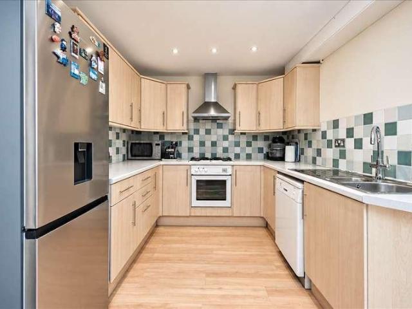
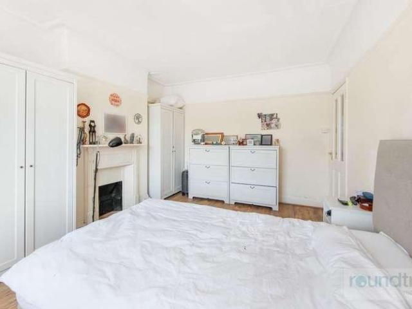
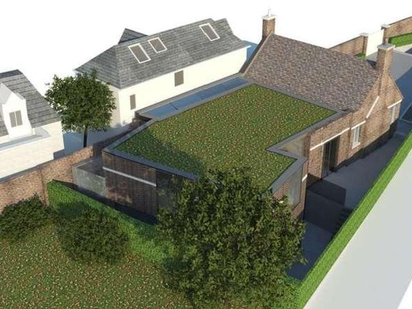
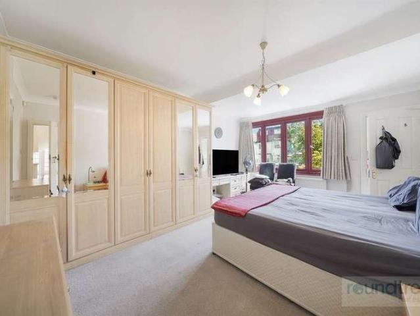
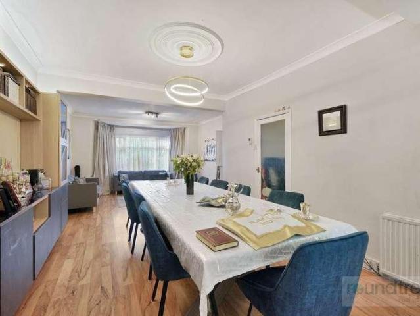
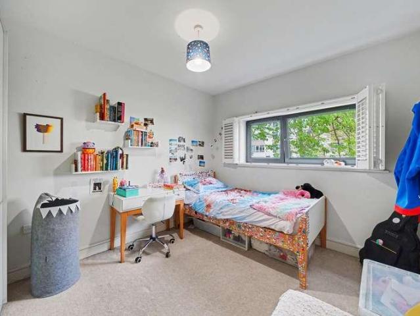
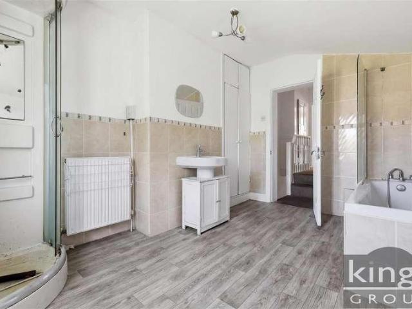
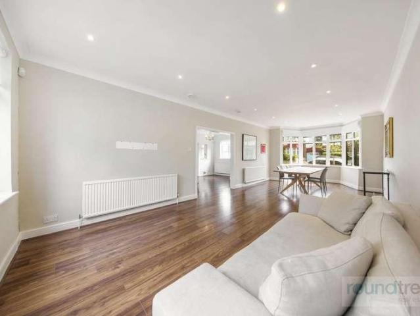
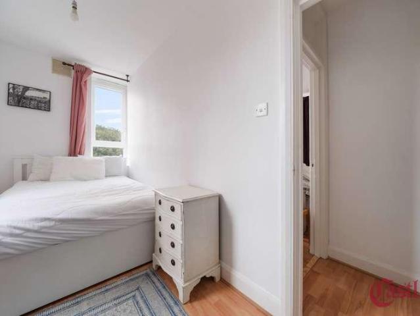
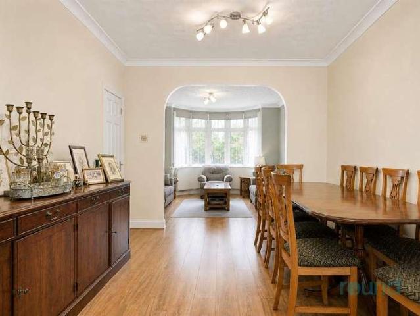
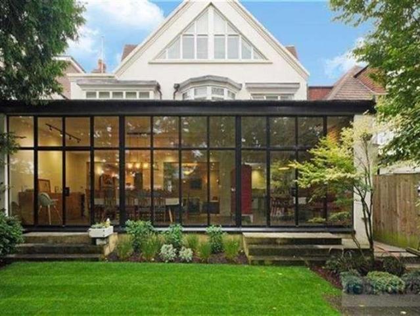
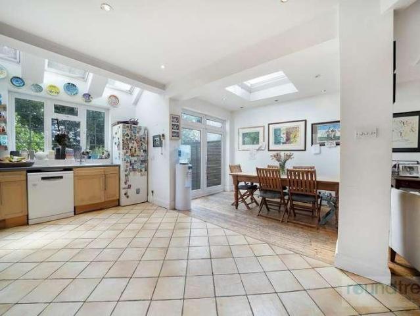
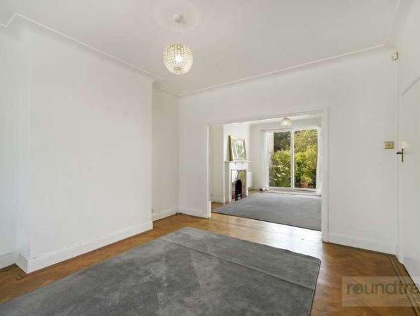
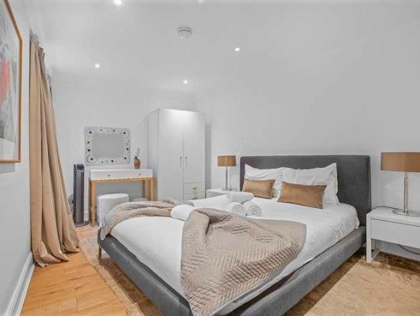
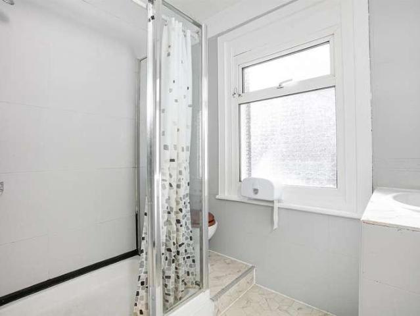
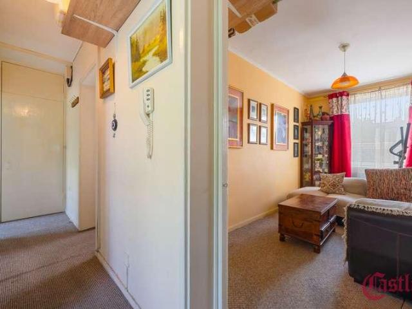
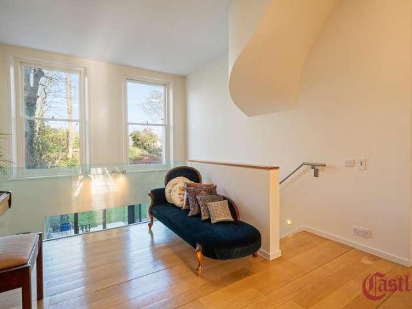
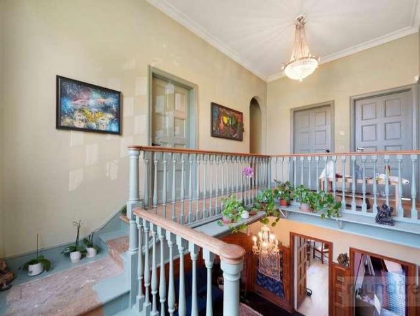
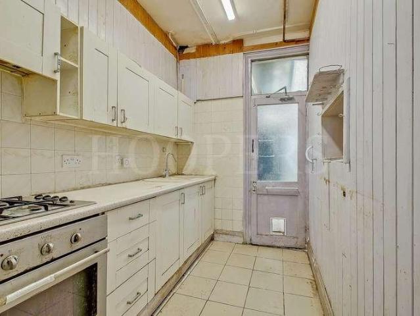
We are pleased to be able to bring to the market this Edwardian built centre terrace house which is offered for sale chain free.The property is located on the ever popular Dollis Hill Estate being within a few hundred yards of Dollis Hill (Jubilee Line) Tube Station and the magnificent 80 acres of Gladstone Park recreational space.Although the property needs updating it allows a buyer an opportunity to leave their own stamp on the property.Ground Floor: Entrance Hall: Lounge (front): 16?9? x 12?9? (5.10m x 3.88m). Bay window. Dining Room (rear): 12?9? x 12?7? (3.88m x 3.83m). Original built-in dresser. Door to pantry housing gas boiler. Sliding patio doors to conservatory. Conservatory: 12?7? x 8?8? (3.84m x 2.64m). Door to rear garden. Door to: Guest Cloakroom: 4?2? x 2?6? (1.28m x 0.77m). Low level WC and wash hand basin. Kitchen: 9?0? x 5?10? (2.74m x 1.78m). First Floor: Bedroom 1 (front): 16?7? x 12?9? (5.05m x 3.88m). Bay window. Door to balcony. Bedroom 2 (rear): 12?7? x 9?9? (3
We are pleased to be able to bring to the market this Edwardian built centre terrace house which is offered for sale chain free.The property is located on the ever popular Dollis Hill Estate being within a few hundred yards of Dollis Hill (Jubilee Line) Tube Station and the magnificent 80 acres of Gladstone Park recreational space.Although the property needs updating it allows a buyer an opportunity to leave their own stamp on the property.Ground Floor: Entrance Hall: Lounge (front): 16?9? x 12?9? (5.10m x 3.88m). Bay window. Dining Room (rear): 12?9? x 12?7? (3.88m x 3.83m). Original built-in dresser. Door to pantry housing gas boiler. Sliding patio doors to conservatory. Conservatory: 12?7? x 8?8? (3.84m x 2.64m). Door to rear garden. Door to: Guest Cloakroom: 4?2? x 2?6? (1.28m x 0.77m). Low level WC and wash hand basin. Kitchen: 9?0? x 5?10? (2.74m x 1.78m). First Floor: Bedroom 1 (front): 16?7? x 12?9? (5.05m x 3.88m). Bay window. Door to balcony. Bedroom 2 (rear): 12?7? x 9?9? (3
£ 799,950