View photo
Villa
·
for sale
£ 265,000
3 Bedroom Detached House
Fircroft Road IP1 Ipswich
· 3 Bedrooms · Villa
· Garden · Fireplace · Equipped kitchen · Parking · Powder room
Fircroft Road IP1 Ipswich · 3 Bedrooms · Villa · Garden · Fireplace · Equipped kitchen · Parking · Powder room
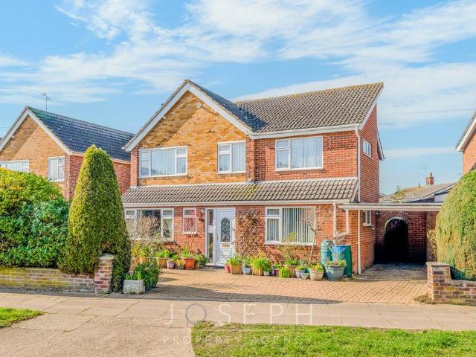
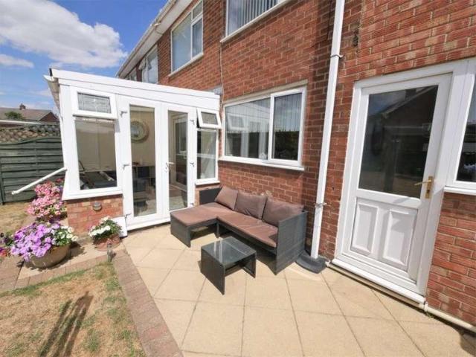
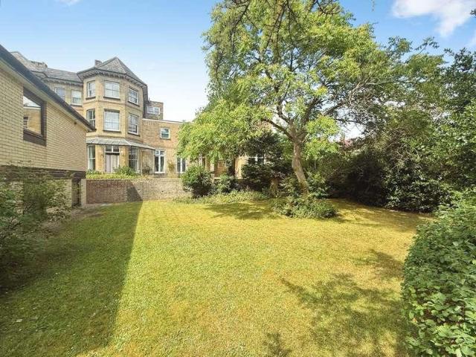
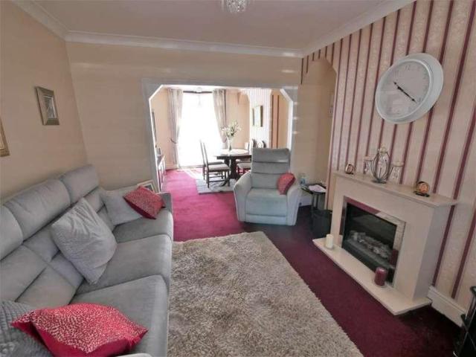
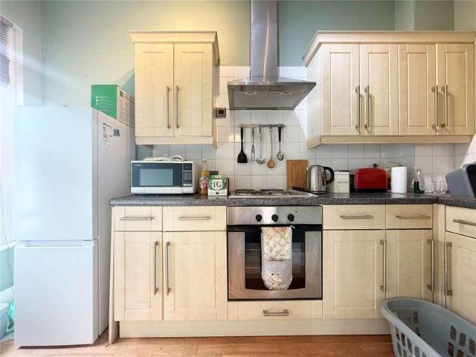
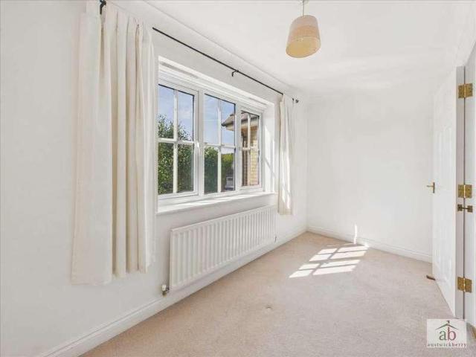
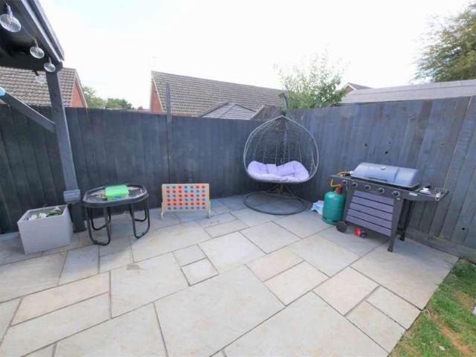
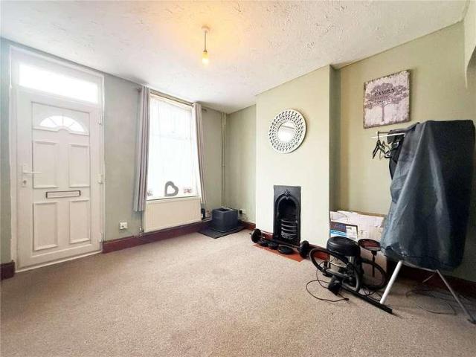
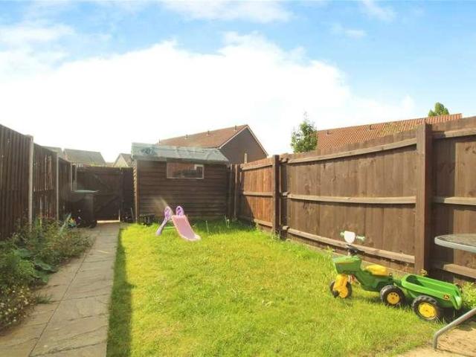
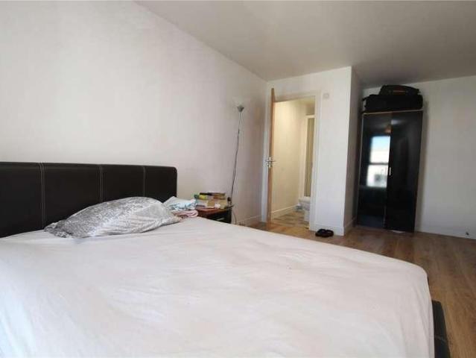
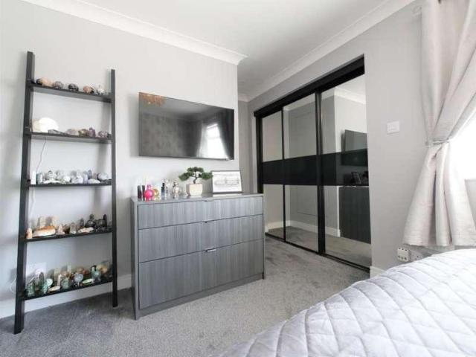
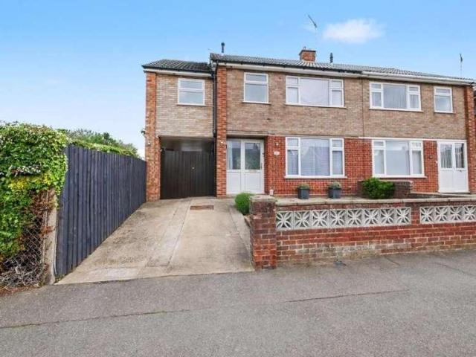
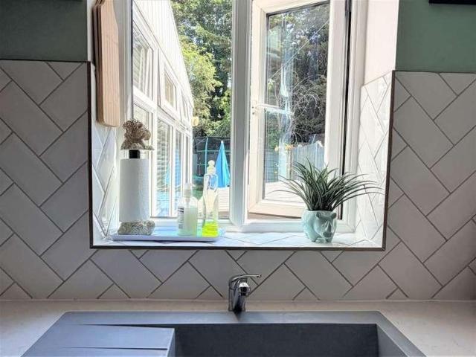
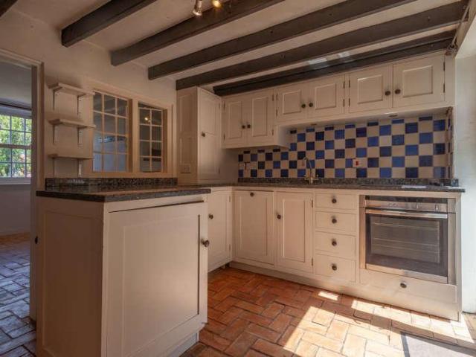
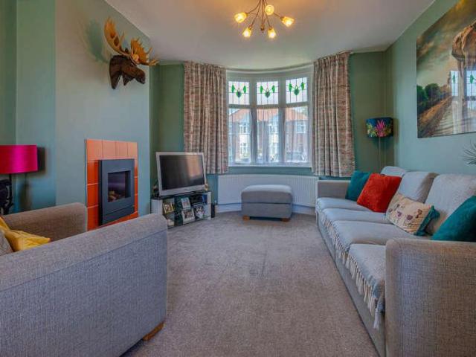
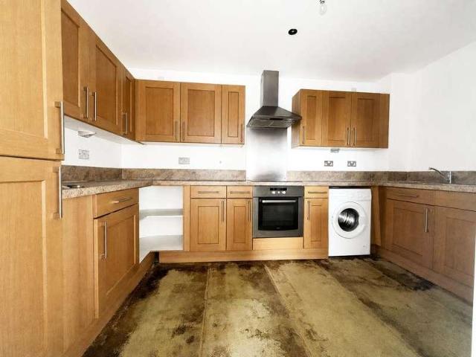
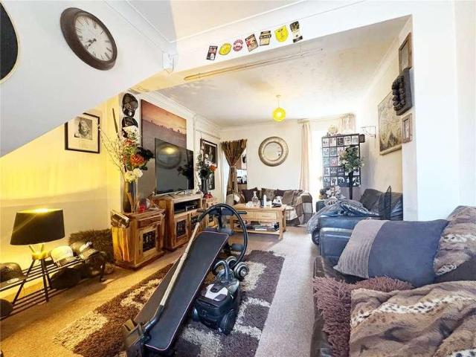
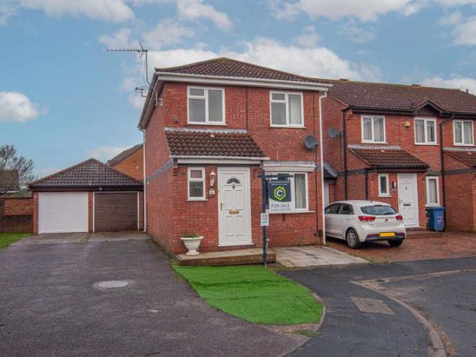
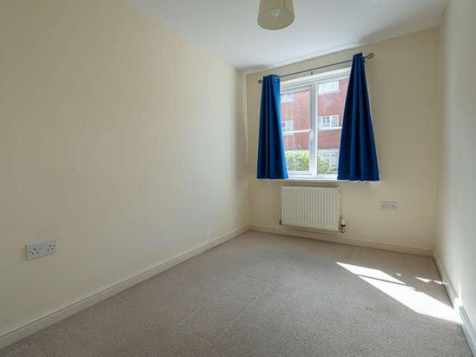
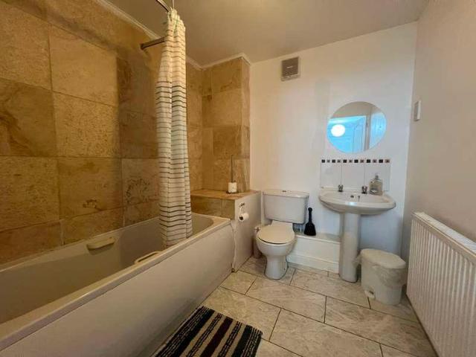
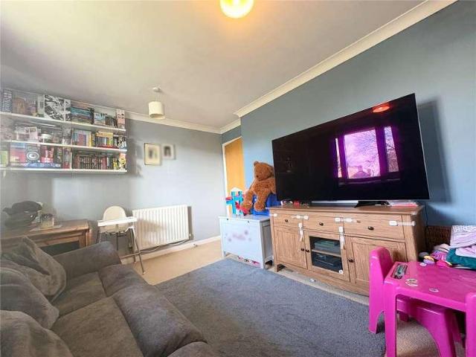
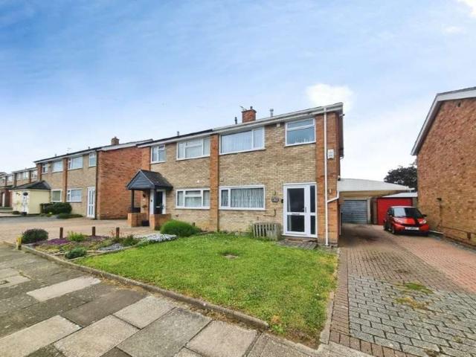
BELVOIR! Are pleased to bring to the market this well presented extended three bedroom semi-detached house, situated to the North West side of Ipswich in the area known as the Crofts. The property benefits from having an entrance hall, modern kitchen, spacious lounge/diner, ground floor cloakroom. On the first floor there are three bedrooms and modern bathroom. Outside there is a drive way to provide off road parking and garage and garden over looking playing fields. The property would ideally suit first time buyers or young families with No onward chain._Accomodation:Entrance hall with double glazed front door, stairs to first floor.Kitchen: 3.00m x 2.74mRange of cupboards, drawers and wall cupboards, work tops, one and half single drainer sink unit, fitted cooker, hob and extractor hood, space for fridge/freezer, space for wash machine, tiled floor, double glazed window to front aspect.Lounge area: 5.00m x 4.24mFeature fire place, radiator.Dining room area: 4.14m x 3.16mDouble glazed
BELVOIR! Are pleased to bring to the market this well presented extended three bedroom semi-detached house, situated to the North West side of Ipswich in the area known as the Crofts. The property benefits from having an entrance hall, modern kitchen, spacious lounge/diner, ground floor cloakroom. On the first floor there are three bedrooms and modern bathroom. Outside there is a drive way to provide off road parking and garage and garden over looking playing fields. The property would ideally suit first time buyers or young families with No onward chain._Accomodation:Entrance hall with double glazed front door, stairs to first floor.Kitchen: 3.00m x 2.74mRange of cupboards, drawers and wall cupboards, work tops, one and half single drainer sink unit, fitted cooker, hob and extractor hood, space for fridge/freezer, space for wash machine, tiled floor, double glazed window to front aspect.Lounge area: 5.00m x 4.24mFeature fire place, radiator.Dining room area: 4.14m x 3.16mDouble glazed
£ 265,000