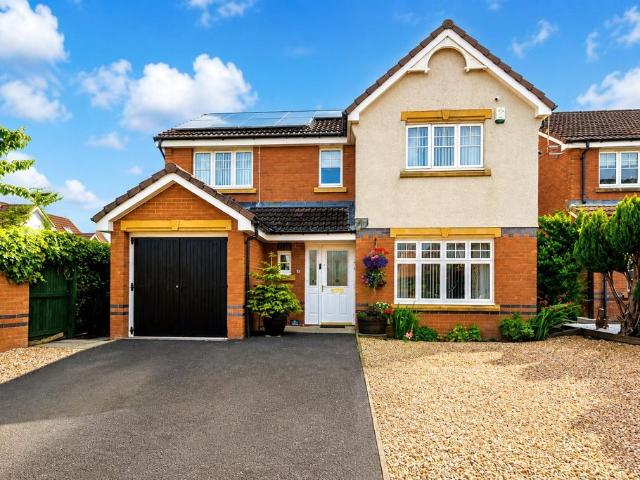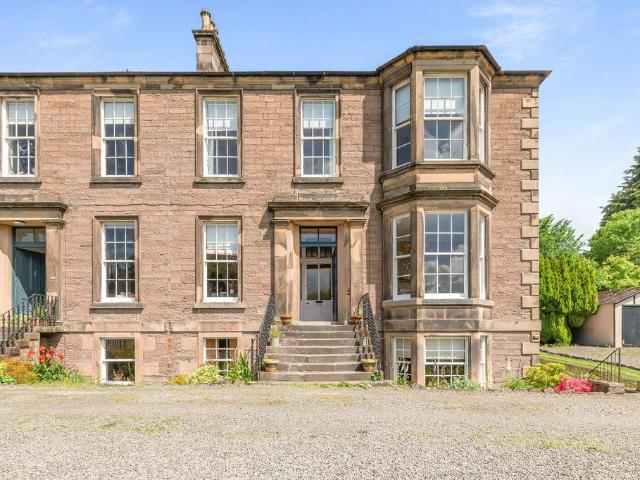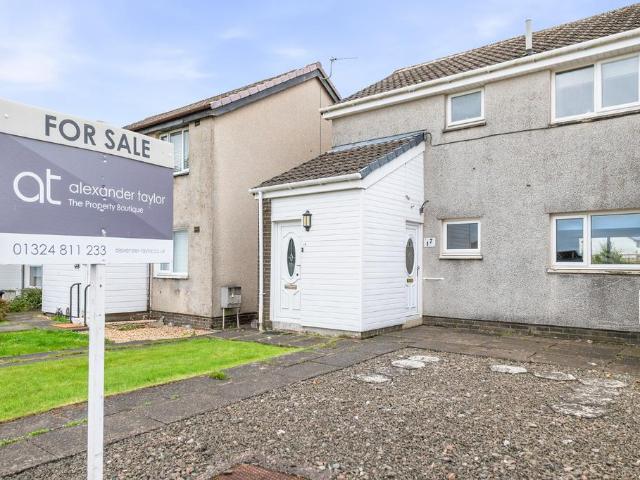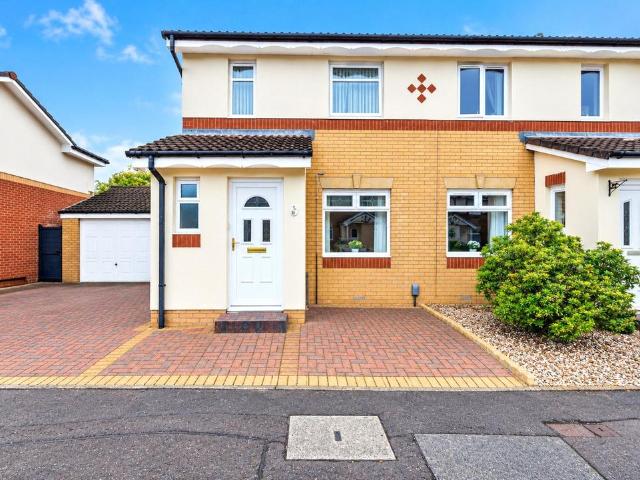
1,115 properties for sale in FK13

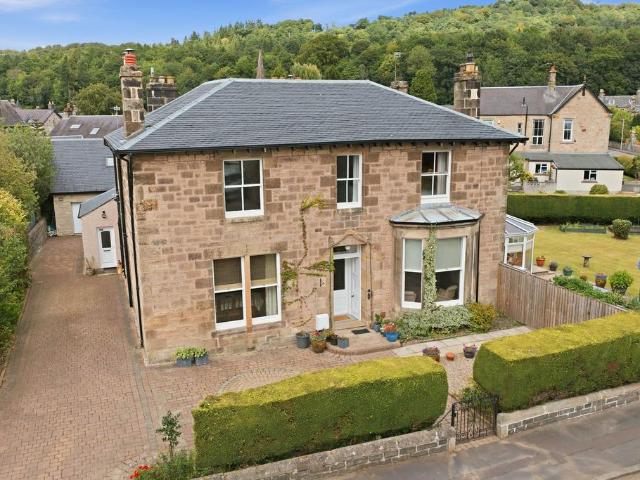
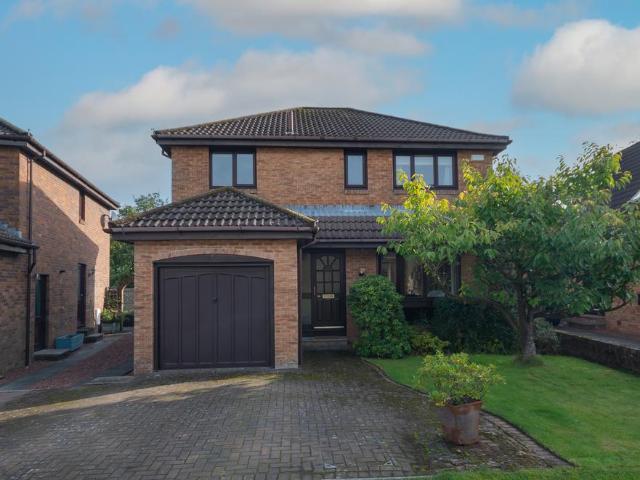
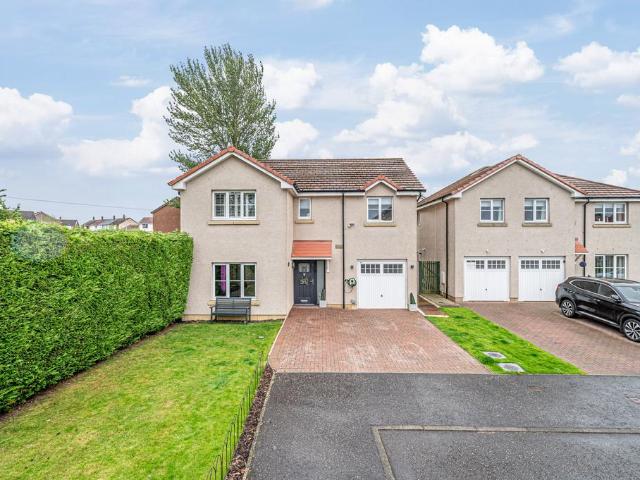
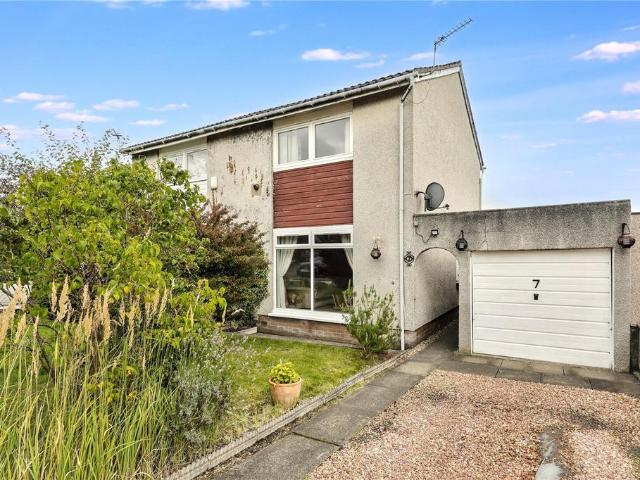
2 bedroom semi detached house for sale
View photo
House · for sale
£ 160,000
2 bedroom semi detached house for sale
FK13
· 2 Bedrooms · 2 Baths · House
· Garden · Equipped kitchen · Parking · Patio
FK13 · 2 Bedrooms · 2 Baths · House · Garden · Equipped kitchen · Parking · Patio
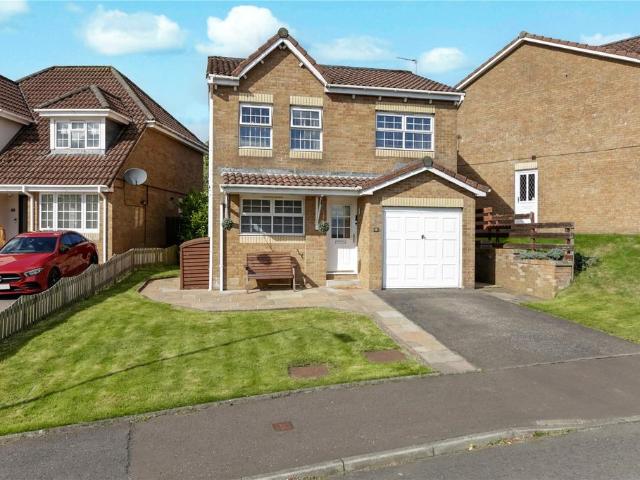
This well-presented semi-detached home offers versatile and comfortable accommodation, making it an ideal choice for a range of buyers. Located within the popular village of Comrie, the property benefits from a practical layout, private gardens and a single garage.The ground floor accommodation comprises a welcoming hallway, a bright and spacious lounge, and a well-appointed kitchen/diner providing ample space for both everyday dining and entertaining. There is also a useful office, ideal for those working from home, along with a convenient WC and excellent storage.On the first floor are two good-sized bedrooms, with the main bedroom benefiting from additional storage, together with a family bathroom.Externally, the property enjoys a private rear garden, featuring a patio area and separate decking, providing excellent options for outdoor dining, relaxing and entertaining during the warmer months. The property also benefits from a driveway and integral garage, providing useful off-stree
£ 160,000
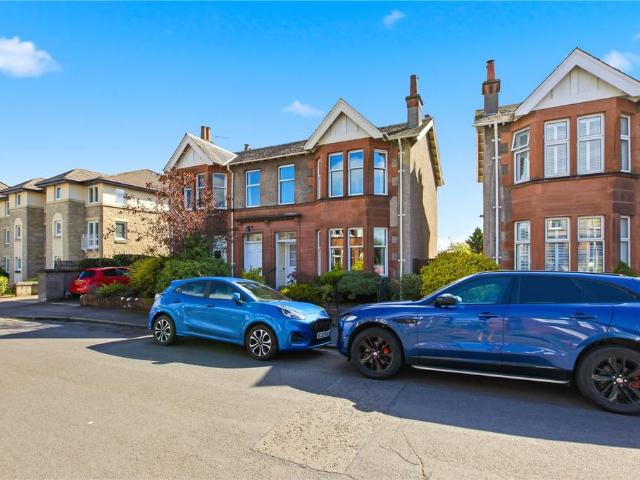
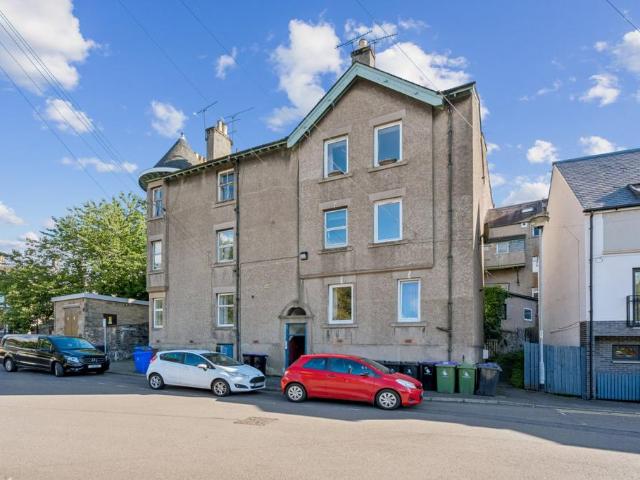
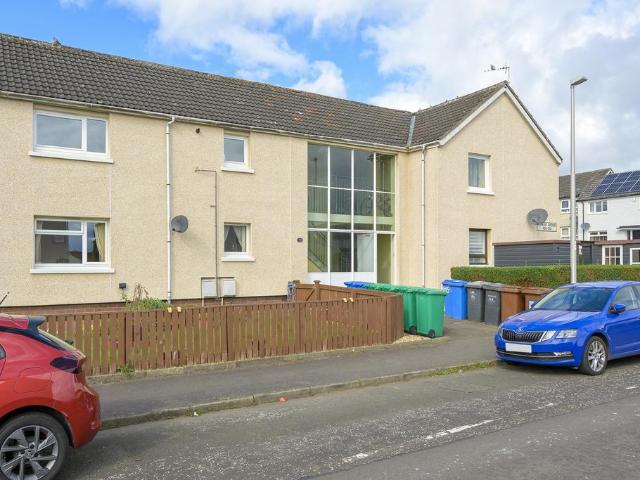
2 bedroom flat for sale
View photo
Flat · for sale
£ 144,000
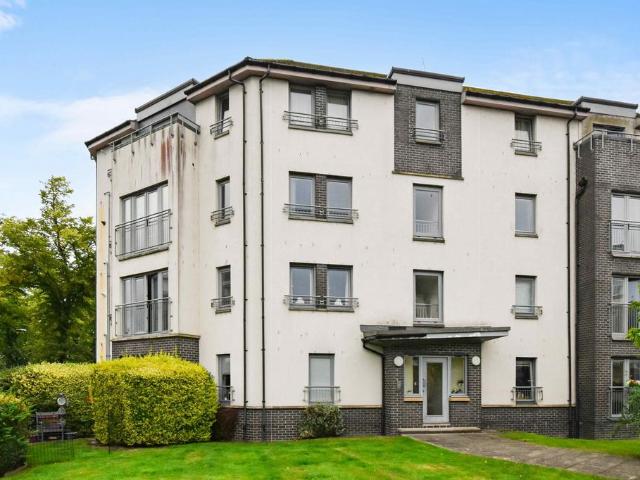
2 bedroom flat for sale
FK13
· 2 Bedrooms · 1 Bath · Flat
· Garden · Balcony · Equipped kitchen · Parking · Concierge
FK13 · 2 Bedrooms · 1 Bath · Flat · Garden · Balcony · Equipped kitchen · Parking · Concierge
Immaculately presented modern Persimmon built ground floor flat located within Larbert’s highly regarded Kinnaird Development. The subjects are set within shared residents gardens with block paved residents parking to rear. The property is situated conveniently for access to many excellent surrounding amenities including the arterial road and rail network popular with Stirling, Edinburgh and Glasgow commuters. Access to the building is through a shared entrance way with secure entry system. The generously sized reception hallway has three useful storage cupboards off and allows access to all apartments. The sitting room is a charming apartment with focal point Paris style balcony and French doors offering excellent natural light. The master bedroom enjoys the benefit of fitted robes whilst bedroom two is a flexible apartment that would suit a variety of uses. The bright dining sized kitchen has space for table and chairs and integrated stainless steel gas hob, electric oven, extractor
£ 144,000
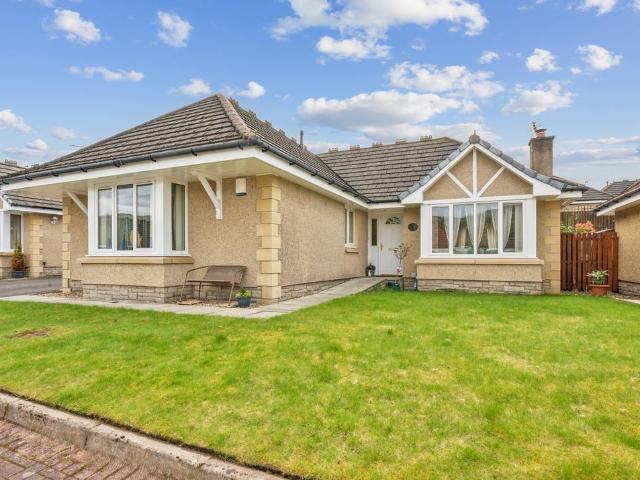
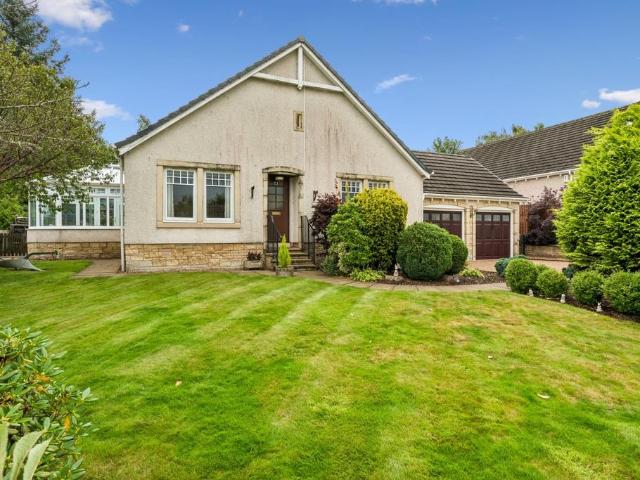
3 bedroom bungalow for sale
View photo
Bungalow · for sale
£ 285,000
3 bedroom bungalow for sale
FK13
· 3 Bedrooms · 2 Baths · Bungalow
· Garden · Equipped kitchen
FK13 · 3 Bedrooms · 2 Baths · Bungalow · Garden · Equipped kitchen
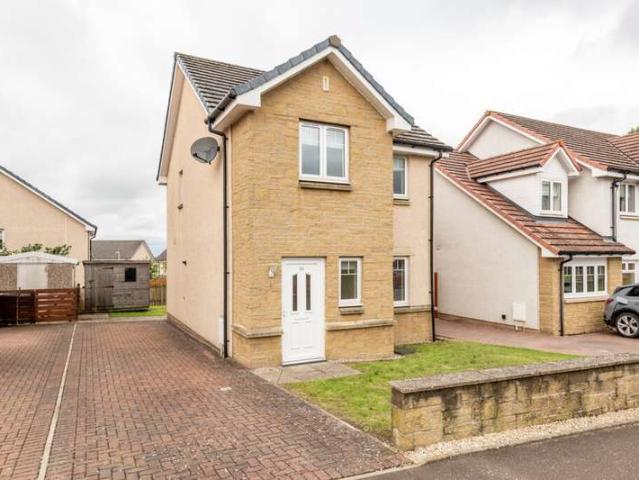
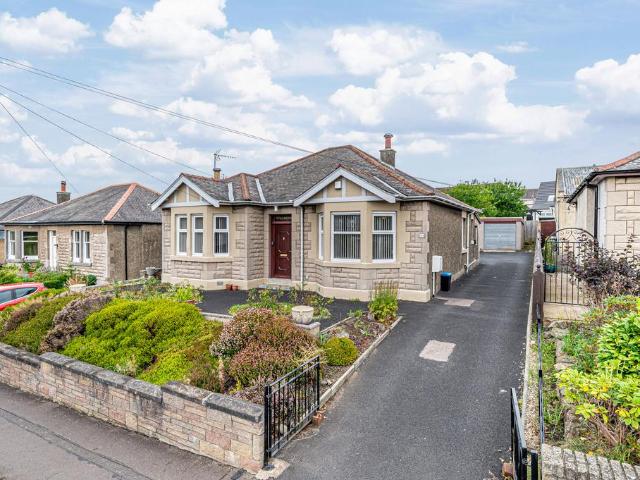
Set within a popular residential area of Tullibody, this attractive detached bungalow offers bright, well-proportioned accommodation with a flexible layout suited to a wide range of buyers. Set within a popular residential area of Tullibody, this attractive detached bungalow offers bright, well-proportioned accommodation with a flexible layout suited to a wide range of buyers.The lounge is generously sized and filled with natural light, providing a welcoming space for both relaxing and entertaining. To the rear, the newly fitted kitchen (December 2025) flows seamlessly into a spacious dining area, which in turn opens into a charming sun room. This additional living space enjoys a pleasant outlook over the garden and direct access outside, creating a highly sociable and practical hub ideal for everyday living.There are three bedrooms in total, including a well-proportioned principal bedroom benefiting from its own en-suite shower room with a new electric shower installed in December 202
£ 285,000
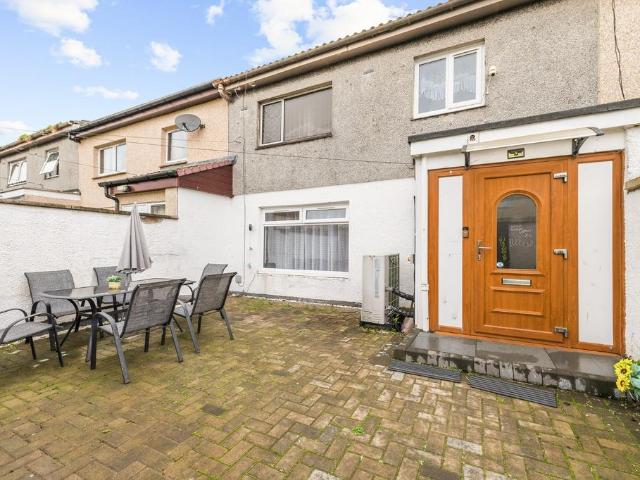
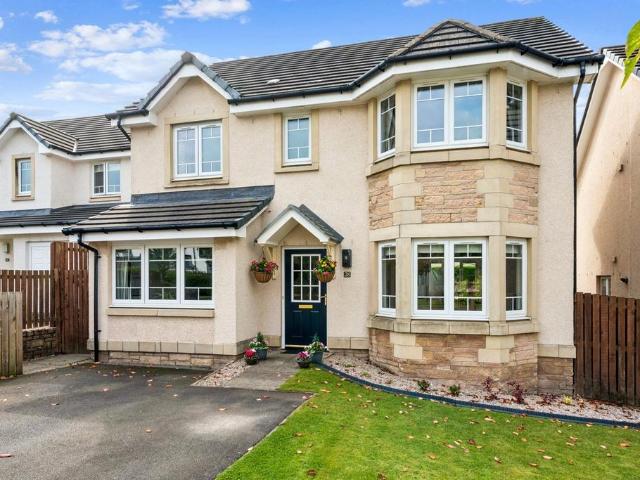
3 bedroom terraced house for sale
View photo
House · for sale
£ 139,000
3 bedroom terraced house for sale
FK13
· 3 Bedrooms · 1 Bath · House
· Equipped kitchen
FK13 · 3 Bedrooms · 1 Bath · House · Equipped kitchen
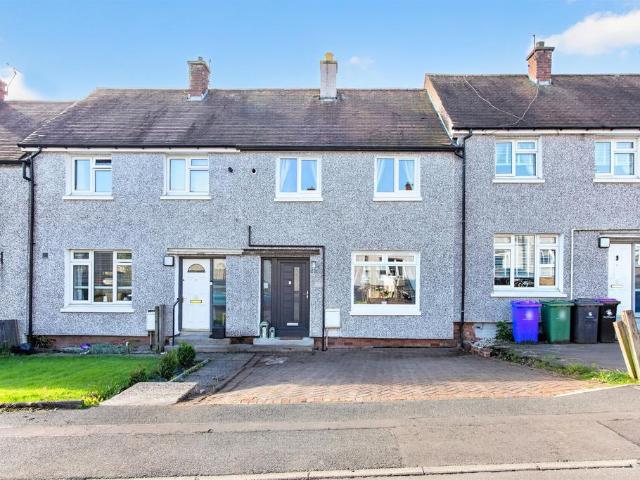
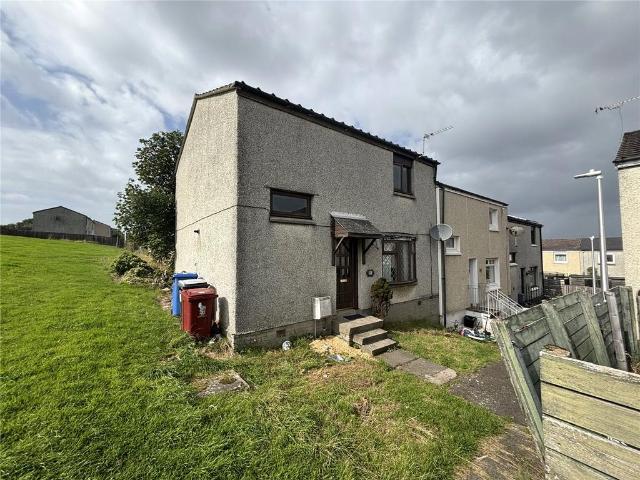
This three-bedroom home presents an outstanding opportunity for first-time buyers or those looking to create their ideal family home. This property, while requiring some upgrading throughout, boasts significant potential and modern energy-efficient features.Upon entering, you are greeted by a welcoming hallway that leads into the heart of the home: a generously proportioned lounge and dining area. This versatile space is perfect for both relaxed family living and entertaining guests, offering ample room for comfortable seating and a dedicated dining section. Large windows ensure the area is bathed in natural light, creating a bright and airy atmosphere.The adjacent kitchen, though in need of modernisation, provides a functional layout with scope for a contemporary redesign. Imagine transforming this space into a stylish culinary hub, perfectly tailored to your tastes and needs.Upstairs, the property features three good-sized bedrooms, each offering comfortable accommodation and potenti
£ 139,000
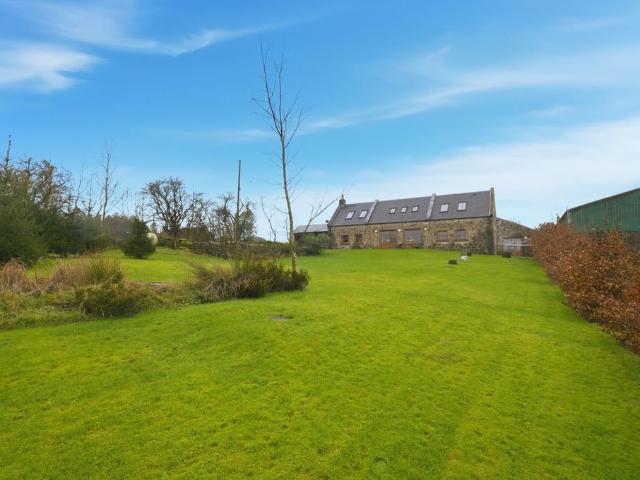
3 bedroom link detached house for sale
View photo
House · for sale
£ 565,000
3 bedroom link detached house for sale
FK13
· 3 Bedrooms · 3 Baths · House
· Equipped kitchen
FK13 · 3 Bedrooms · 3 Baths · House · Equipped kitchen
Kahlivar is a beautifully converted one-and-a-half storey stone link detached home set amidst open countryside on the edge of Torphichen, while remaining conveniently placed for Linlithgow and its wide range of amenities.Dating back approximately 200 years and thoughtfully converted around 15 years ago, Kahlivar successfully blends traditional character with modern living. The accommodation extends to approximately 174m2 and is both well balanced and flexible. The ground floor comprises a generous open-plan living, dining and kitchen area, a useful utility room, family bathroom, and a ground floor bedroom, ideal for guests or those seeking single-level living. On the upper floor, there are two further well-proportioned bedrooms, each benefiting from their own ensuite shower room.The property benefits from double-glazed timber windows, LPG-fired central heating, and a wood-burning stove, which adds warmth and character to the living area. The house enjoys excellent natural light and att
£ 565,000
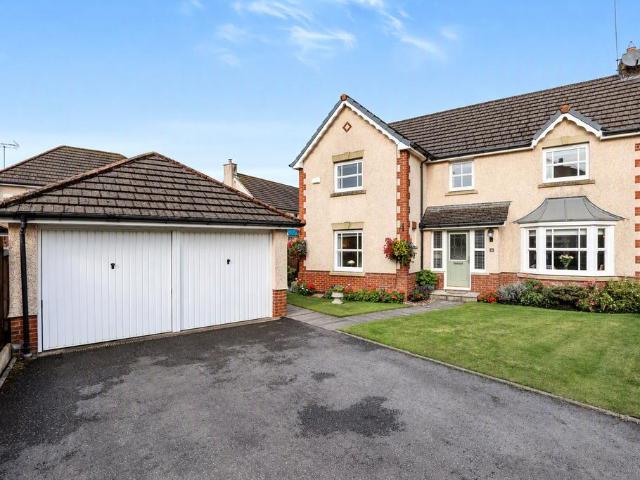
4 bedroom detached house for sale
View photo
House · for sale
£ 410,000
4 bedroom detached house for sale
FK13
· 4 Bedrooms · 3 Baths · House
· Garden · Equipped kitchen · Concierge
FK13 · 4 Bedrooms · 3 Baths · House · Garden · Equipped kitchen · Concierge
An impressive Bryant Homes detached villa occupying a prime head-of-cul-de-sac position within a the popular village of Cambusbarron.Set amidst mature, well-screened gardens, this exceptional family home offers spacious and versatile accommodation extending over two levels. The private rear gardens provide an excellent outdoor environment for families, with generous space for entertaining, relaxation and children's play.The accommodation is accessed via a welcoming reception hallway with quality flooring and a convenient WC. The spacious lounge enjoys a feature living flame fire and French doors opening into the sun room, creating an excellent additional space leading into the rear garden. To the rear of the property is a formal dining room, while a separate study provides an ideal home office, playroom or additional reception room.The kitchen is fitted with a range of base and wall-mounted units and incorporates an integrated hob, double oven, fridge and freezer. A useful utility room
£ 410,000
2 bedroom terraced house for sale
View photo
House · for sale
£ 195,000
2 bedroom terraced house for sale
FK13
· 2 Bedrooms · 2 Baths · House
· Garden · Fireplace · Equipped kitchen · Parking
FK13 · 2 Bedrooms · 2 Baths · House · Garden · Fireplace · Equipped kitchen · Parking
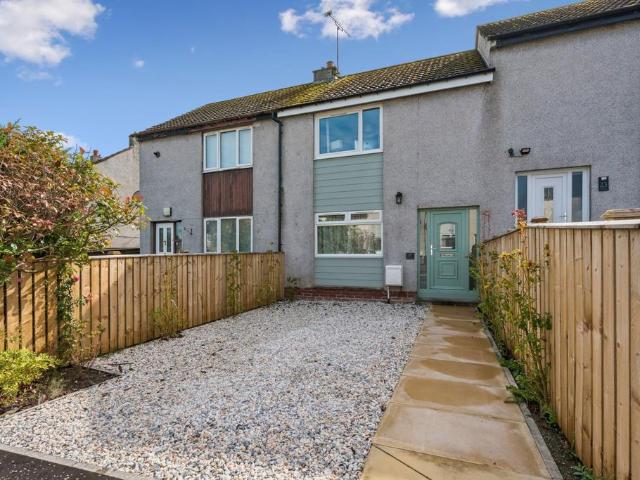
A beautifully presented two-bedroom terraced home in the heart of Dunblane, ideal for first-time buyers or downsizers, with real kerb appeal and a sunny, south-facing garden to the rear. 21 Ardoch Crescent is a lovely two-bedroom terraced house in Dunblane, thoughtfully refurbished and offered at an excellent price for first-time buyers or downsizers alike. The property's kerb appeal is immediate, with a cheerful apple-green front door, new fencing, a newly paved path and a bright gravel off-street parking space setting the tone before you even step inside.Within, the apple-green theme continues into a wonderful open-plan sitting room and kitchen, created by knocking through, and finished with a feature wall. Oak laminate flooring runs throughout the ground floor, lending a cohesive, easy-care feel. The sitting room is lovely and spacious, centred around an electric flame-effect fire set within a decorative cream fireplace – a cosy focal point for the colder months.The kitchen itself i
£ 195,000
2 bedroom flat for sale
View photo
Flat · for sale
£ 154,995
2 bedroom flat for sale
FK13
· 2 Bedrooms · 2 Baths · Flat
· Equipped kitchen · Parking
FK13 · 2 Bedrooms · 2 Baths · Flat · Equipped kitchen · Parking
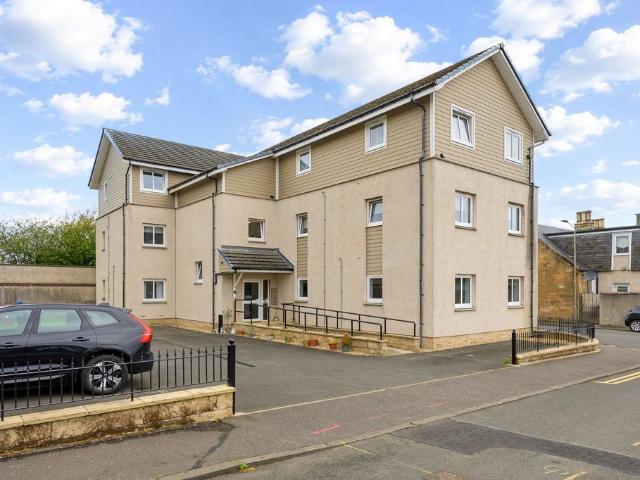
Atrium are pleased to present this beautifully presented two bedroom ground floor apartment within Blair Inglis House, offering stylish, low maintenance living in the heart of Falkirk. Finished to an immaculate standard throughout, the property combines a spacious open plan layout, two double bedrooms, en suite facilities and allocated parking, all within easy walking distance of the town centre and Falkirk Grahamston Station.From the well maintained secure communal entrance, the apartment opens into a welcoming hallway with excellent storage and a bright, fresh finish that continues throughout the home.At the heart of the apartment is the impressive open plan lounge and kitchen, creating a bright, sociable and contemporary living space. Three windows allow an excellent amount of natural light to flow into the room, giving it a wonderfully light and airy feel. The lounge provides plenty of space to relax and unwind, while the modern kitchen complements the room beautifully with an exce
£ 154,995
2 bedroom flat for sale
View photo
Flat · for sale
£ 27,000
Updated
2 bedroom flat for sale
FK13
· 2 Bedrooms · Flat
FK13 · 2 Bedrooms · Flat
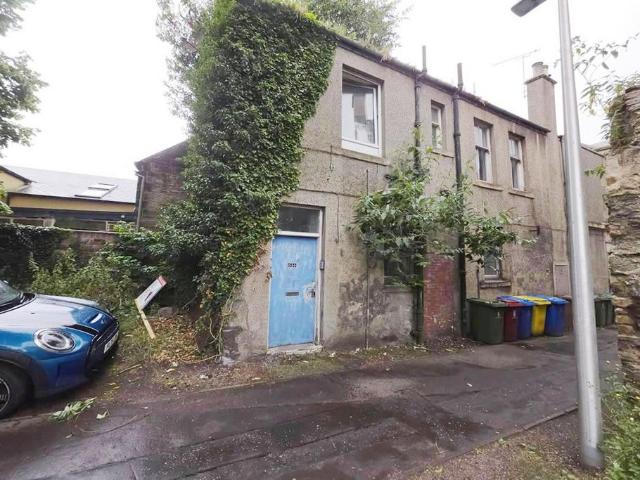
EXCELLENT INVESTMENT OPPORTUNITY*Two bedroom flat located in the centre of Bo'ness. Potential rental £700pcm post renovation - excellent return on investment. HIGH DEMAND RENTAL LOCATION Once fully renovated - Realistic rental potential around £700pcm (£8,400 Per Annum). HIGH DEMAND RENTAL LOCATION* SUPER RENTAL RETURN The house is in need of refurbishment and modernisation. PERFECT, LOW COST ADDITION TO ANY INVESTMENT PORTFOLIO with good rental return within extremely high demand location. Certain to appeal to multiple investors. The property benefits from close proximity to a wide range of local amenities including convenience shops, cafes, takeaways, and essential services, all within easy walking distance. South Street is a well-known thoroughfare, characterised by a blend of residential flats, local businesses, and community services, creating a convenient and accessible setting for day-to-day living. Auction Details01 October 2026, 10am-3pm Timed Online AuctionHow to Bid Now Subm
£ 27,000
3 bedroom detached house for sale
View photo
House · for sale
£ 320,000
3 bedroom detached house for sale
FK13
· 3 Bedrooms · 2 Baths · House
· Garden · Swimming pool · Equipped kitchen · Parking · Concierge
FK13 · 3 Bedrooms · 2 Baths · House · Garden · Swimming pool · Equipped kitchen · Parking · Concierge
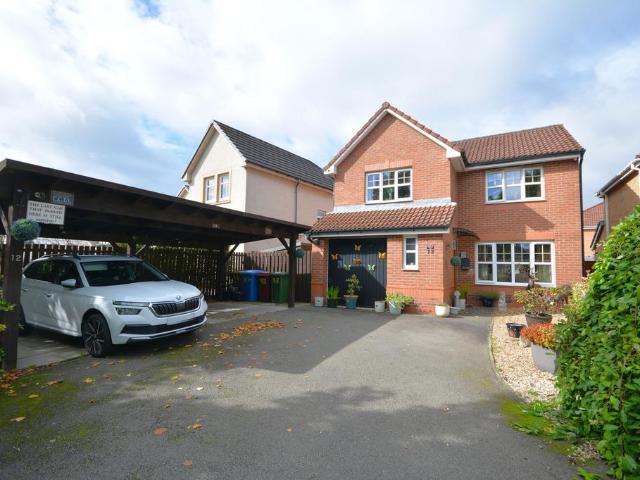
Impressive, detached villa occupying a prime plot offering extensive private gardens and parking. The property enjoys delightful tree lined open front aspects. A large tarmac front driveway provides off road parking for several vehicles, double car port and garage. The fully enclosed rear gardens incorporate lawn, patio, timber garden shed and feature deck with gazebo and hot tub included in sale. Centrally situated the property lies within easy reach of many excellent town centre amenities including Falkirk retail park and rail stations which prove popular with commuters. Access to the property is through a reception hallway with stairway to upper apartments and refitted downstairs WC off. The public rooms include a bright front facing sitting room and dining room which enjoys access via sliding patio doors to a super rear garden room. The lower accommodation is completed by a fitted kitchen with a large storage cupboard off and exterior door leading to the rear decking and gardens. N
£ 320,000
5 bedroom detached house for sale
View photo
House · for sale
£ 545,000
5 bedroom detached house for sale
FK13
· 5 Bedrooms · 3 Baths · House
· Garden · Equipped kitchen · Parking
FK13 · 5 Bedrooms · 3 Baths · House · Garden · Equipped kitchen · Parking
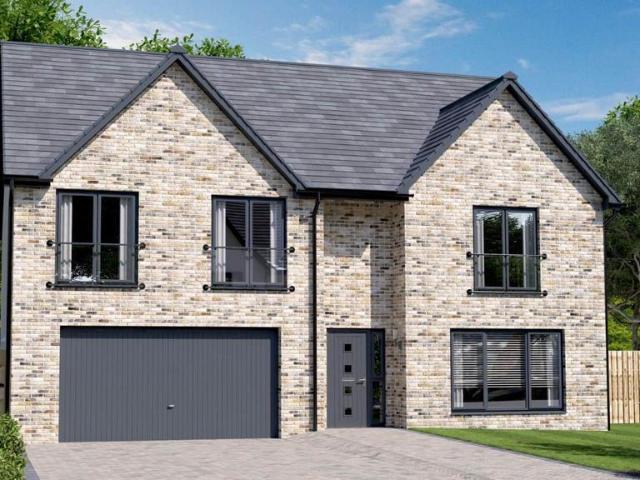
The downstairs space comprises a light and spacious open plan kitchen and dining area which leads into the garden room, with striking cathedral style windows and vaulted ceiling, overlooking the garden. This large, open space featuring a designer kitchen and quality integrated appliances, provides the perfect space for flexibility according to your lifestyle. Downstairs also features a separate spacious living room with large picture windows, utility room, WC and double integrated garage, accessible from the hallway.Upstairs, there are five beautiful double bedrooms including the primary bedroom with a large walk-in wardrobe and en-suite bathroom, the second bedroom also featuring an en-suite and fitted wardrobe, and a family bathroom. The fifth bedroom would lend itself well as a private study - perfect for working from home
£ 545,000
2 bedroom terraced house for sale
View photo
House · for sale
£ 145,000
2 bedroom terraced house for sale
FK13
· 2 Bedrooms · 2 Baths · House
· Parking
FK13 · 2 Bedrooms · 2 Baths · House · Parking
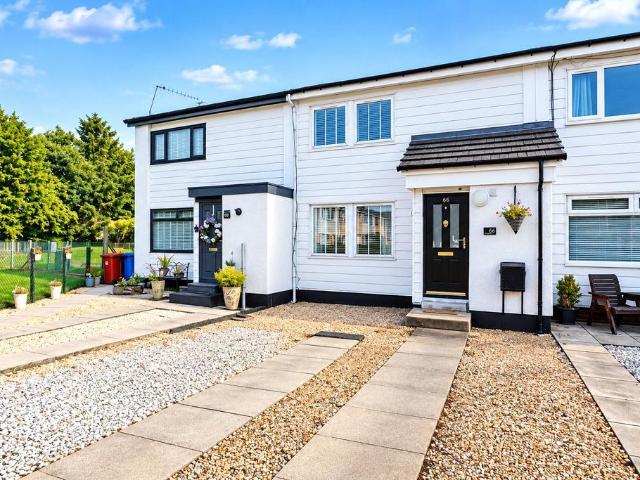
Number 66 South Green Drive is an exceptional example of a modern family home, presented to a notably high standard throughout and offering a stylish combination of comfort, practicality and contemporary design. The property has clearly been cared for and enhanced by the current owners, creating an inviting home that is ready for its new owners to simply move in and enjoy. The property is approached via a private driveway to the front, providing convenient off-street parking, with a pathway leading to the welcoming entrance. On entering, the hallway provides access to the principal accommodation and includes a useful ground floor WC, adding an important level of convenience for everyday family life and entertaining. The impressive lounge/dining room is a particular feature of the property. Beautiful wooden flooring flows through the room, complemented by stylish wall panelling and a contemporary floating media/storage unit, creating a sophisticated yet homely focal point. Cleverly conc
£ 145,000
2 bedroom terraced house for sale
View photo
House · for sale
£ 105,000
2 bedroom terraced house for sale
FK13
· 2 Bedrooms · 1 Bath · House
· Garden · Equipped kitchen · Parking
FK13 · 2 Bedrooms · 1 Bath · House · Garden · Equipped kitchen · Parking
SUMMARYSituated in the popular village of Cowie, this attractive 2-bedroom mid-terrace house offers modern, move-in-ready accommodation with a private rear garden, driveway parking and excellent commuter links to Stirling & the Central Belt. An ideal purchase for first-time buyers, young professionals. DESCRIPTIONThis charming property is sure to appeal to a wide demographic of potential purchasers & offers a wonderful living experience. Upon entering, immediately catching your attention is the spacious Sitting/Dining Room; this is the perfect place to simply relax or unwind, whilst also creating a central hub for socialising, making the ideal retreat where friends & family will naturally gather at the start & end of the day. In the warmer seasons, roll open the patio doors & step out to the rear garden - this makes the ideal space for alfresco dining or a delightful outside space to enjoy. Next, we gravitate to the stylish Kitchen which is partially open plan into the Sitting/Dining R
£ 105,000
3 bedroom detached house for sale
View photo
House · for sale
£ 255,000
Updated
3 bedroom detached house for sale
FK13
· 3 Bedrooms · 2 Baths · House
· Garden · Equipped kitchen · Parking · Patio · Heating
FK13 · 3 Bedrooms · 2 Baths · House · Garden · Equipped kitchen · Parking · Patio · Heating
Located in a sought-after pocket of Maddiston is this well presented modern, detached villa with integral garage.The lovely accommodation extends to entrance hallway with a rear facing lounge with open plan dining room with doors leading to the rear garden. There is a front facing kitchen with a range of modern wall and base storage units, space for appliances and splashback tiling. On the first floor, there are three bedrooms, the master having a tiled en-suite shower room. A smart, tiled family bathroom completes the layout.The property is double glazed, has gas central heating and has private, enclosed rear gardens with lawn area and a patio area. The driveway leads to an integral garage.There are various local shops and a primary school close by. The property is not far from Polmont Train Station which provides direct access to both Glasgow and Edinburgh City Centre. The nearby Falkirk has supermarkets, high schools with the retail park having restaurants and a cinema.*Please note
£ 255,000
4 bedroom detached house for sale
View photo
House · for sale
£ 350,000
4 bedroom detached house for sale
FK13
· 4 Bedrooms · 3 Baths · House
· Garden · Equipped kitchen
FK13 · 4 Bedrooms · 3 Baths · House · Garden · Equipped kitchen
A welcoming entrance hallway immediately creates an excellent first impression, offering access to the principal ground floor accommodation while providing a bright and spacious feel. Solid oak flooring throughout the ground floor apart from the kitchen which has attractive tiling. Positioned to the front of the property is an elegant lounge, flooded with natural light from its large window, creating a warm and inviting space perfect for relaxing with family or entertaining guests. Double doors lead through to the formal dining room, offering the perfect setting for dinner parties, celebrations or family meals, whilst enjoying pleasant views over the rear garden. The spacious dining kitchen forms the heart of the home and provides an excellent range of fitted units with generous worktop space, breakfast bar alongside ample room for a family dining table. French doors provide seamless access to the garden, making indoor and outdoor entertaining effortless during the warmer months. Conve
£ 350,000
2 bedroom flat for sale
View photo
Flat · for sale
£ 315,000
2 bedroom flat for sale
FK13
· 2 Bedrooms · 1 Bath · Flat
· Garden · Equipped kitchen · Concierge
FK13 · 2 Bedrooms · 1 Bath · Flat · Garden · Equipped kitchen · Concierge
This beautifully presented two-bedroom main door conversion enjoys a prime and enviable position in the highly sought-after Upper Bridge of Allan. Forming part of an impressive Victorian property, the home is rich in original character, featuring a striking stained-glass entrance door and an array of traditional period details, all thoughtfully complemented by tasteful modern enhancements, including a recently renovated kitchen and bathroom.Accessed via a shared entrance vestibule serving just one other property, the accommodation opens into a bright reception hall with original wood flooring and a large storage cupboard, which also houses the washing machine. The south-facing lounge is a bright room with a generous bay window, bringing in plenty of natural light and offering space for a dining table, as well as views over the front gardens towards Stirling Castle. Traditional features, including deep skirtings, picture rails and working window shutters, add to the character of the spa
£ 315,000
1 bedroom flat for sale
View photo
Flat · for sale
£ 59,995
1 bedroom flat for sale
FK13
· 1 Bedroom · 1 Bath · Flat
· Equipped kitchen
FK13 · 1 Bedroom · 1 Bath · Flat · Equipped kitchen
Welcome to this ground floor apartment, an ideal opportunity for first-time buyers seeking a comfortable and well-appointed home in Banknock. This property presents a fantastic blend of modern living and convenience, designed to offer a seamless transition for its new owner. Banknock is a charming locale offering a balanced lifestyle.The area benefits from good transport links, making it accessible for commuters. Residents can often find local shops for daily essentials, and larger retail options are usually a short drive away in nearby towns. The community often provides access to local schools, parks, and recreational activities, catering to various interests and age groups. Motorway access is generally convenient, connecting Banknock to larger cities and employment hubs, which is a significant advantage for many residents.The heart of the apartment is the open-plan living room and kitchen, a bright and airy space perfect for both relaxation and entertaining. This design maximises na
£ 59,995
3 bedroom semi detached house for sale
View photo
House · for sale
£ 230,000
3 bedroom semi detached house for sale
FK13
· 3 Bedrooms · 2 Baths · House
· Equipped kitchen · Concierge
FK13 · 3 Bedrooms · 2 Baths · House · Equipped kitchen · Concierge
On entering the property, the welcoming entrance hallway provides access to the principal ground-floor accommodation and immediately gives a sense of the property's comfortable and practical layout. A useful ground-floor WC is also located off the hallway, providing additional convenience for both residents and guests.The lounge is a spacious and inviting principal reception room, offering ample room for a range of furniture configurations and providing an ideal setting for relaxing, entertaining or spending time together as a family. Natural light enhances the room and creates a pleasant, welcoming atmosphere.The dining kitchen provides a practical and attractive workspace with a good range of fitted units and preparation areas and large area to accommodate a dining table. There is ample scope for both everyday cooking and family use, while the layout allows the kitchen to function as an important hub of the home.A particular highlight is the sun room, which provides a wonderful addit
£ 230,000
6 bedroom detached house for sale
View photo
House · for sale
£ 900,000
6 bedroom detached house for sale
FK13
· 6 Bedrooms · 4 Baths · House
· Garden · Parking
FK13 · 6 Bedrooms · 4 Baths · House · Garden · Parking
Beautifully positioned and offering a wealth of versatile accommodation, Strathendrick House is an impressive detached Victorian villa occupying a generous corner plot at 25 Westerton Drive, Bridge of Allan. Dating from 1875, this substantial period residence combines fine Victorian proportions and character with exceptionally flexible accommodation, including a separate attached annexe, detached double garage with substantial storage above, generous off-street parking and mature gardens.Westerton Drive is an attractive residential setting within the highly regarded village of Bridge of Allan, renowned for its leafy surroundings, substantial homes and established gardens. Strathendrick House occupies a particularly appealing position, with its outlook towards the small park known as The Royal Garden, formerly known as Cleopatra’s Triangle. The combination of the property’s setting, mature grounds and extensive accommodation gives Strathendrick House a distinctive sense of space, privac
£ 900,000
3 bedroom semi detached house for sale
View photo
House · for sale
£ 365,000
3 bedroom semi detached house for sale
FK13
· 3 Bedrooms · 1 Bath · House
· Garden · Fireplace · Equipped kitchen · Concierge
FK13 · 3 Bedrooms · 1 Bath · House · Garden · Fireplace · Equipped kitchen · Concierge
An attractive three-bedroom semi-detached home, within the popular St Ninians area of Stirling, conveniently located for easy access to Stirling City Centre.Offering spacious accommodation extending to approximately 132 sq. m, this traditional family home combines period features with practical living space and presents an excellent opportunity for buyers looking to modernise and personalise a property to their own requirements.The accommodation begins with an entrance vestibule leading to a welcoming reception hallway. To the front, the bay-windowed lounge is centred around an original fireplace and mantelpiece. To the rear, the dining room provides excellent space for family living and entertaining, with a feature fireplace and views over the garden.The breakfasting kitchen is fitted with a range of units, generous worktop space and a large walk-in pantry cupboard, which may offer potential for conversion into a downstairs WC, subject to the necessary consents. A door from the kitche
£ 365,000
3 bedroom bungalow for sale
View photo
Bungalow · for sale
£ 335,000
3 bedroom bungalow for sale
FK13
· 3 Bedrooms · 2 Baths · Bungalow
· Garden · Parking · Swimming pool · Equipped kitchen
FK13 · 3 Bedrooms · 2 Baths · Bungalow · Garden · Parking · Swimming pool · Equipped kitchen
Delightful, recently refurbished three-bedroom bungalow in Greenloaning, near Dunblane, with a sunken sitting room, new kitchen, conservatory and a superb garden with jacuzzi. This is a rather special three-bedroom bungalow, set behind a welcoming open front garden of mature shrubs and trees and a beautifully kept lawn. A monobloc driveway provides off-street parking for several cars and sweeps up to the double garage, while a path and three steps rise to the front door, opening into a useful porch and through to the hallway. Doors to the left lead to the dining room and kitchen, while open stairs lead down to the sitting room, giving the whole space a lovely sense of flow, with a fun, sunken, semi-open-plan feel.The dining room is dressed in warm beige tones with fitted carpet and curtains, and enjoys a pleasant outlook over the front garden, a really good-sized room with plenty of space for a dining table. Beside it sits the newly decorated kitchen, fitted with a gorgeous range of sh
£ 335,000
5 bedroom detached house for sale
View photo
House · for sale
£ 460,000
Updated
5 bedroom detached house for sale
FK13
· 5 Bedrooms · 3 Baths · House
· Garden · Equipped kitchen · Parking · Concierge
FK13 · 5 Bedrooms · 3 Baths · House · Garden · Equipped kitchen · Parking · Concierge
A beautifully presented detached villa, built circa 2009 and set within a modern and established residential development in the popular village of Cambusbarron. Offering approximately 1,572 sq ft of spacious and versatile accommodation over two levels, the property has been exceptionally well maintained and is presented in excellent order throughout. The interiors have been tastefully decorated and finished to a high standard, with a number of recent improvements including a stylishly renovated modern kitchen and bathroom. The property further benefits from private garden grounds, driveway parking and an attractive rear garden with composite decking and a covered canopy. The accommodation extends to a welcoming entrance hallway, spacious lounge, separate dining room, recently renovated modern kitchen, versatile sitting room/bedroom and WC on the ground floor. The lounge is a well-proportioned reception space with ample room for a range of furniture configurations, while the separate di
£ 460,000
2 bedroom flat for sale
View photo
Flat · for sale
£ 110,000
2 bedroom flat for sale
FK13
· 2 Bedrooms · 2 Baths · Flat
· Equipped kitchen
FK13 · 2 Bedrooms · 2 Baths · Flat · Equipped kitchen
A charming two-bedroom converted flat enjoying a central Dunblane location with Laighills Park on its doorstep. Offering neutral décor and excellent storage, the property has plenty of appeal for first-time buyers, downsizers or investors. This attractive two-bedroom converted flat enjoys a convenient central position in Dunblane, a short stroll from Dunblane High Street, combining comfortable accommodation with useful additional storage and utility areas. With Laighills Park directly opposite, the property enjoys a pleasant outlook and easy access to some of the town's popular green spaces and walking routes.The property offers a welcoming layout with a front-facing lounge forming the principal living space. A bay window provides plenty of natural light creating a bright and enjoyable room.The kitchen is fitted with wall and base units and includes an electric hob and oven, with an under-counter fridge included in the sale. The principal bedroom is a generous room and benefits from it
£ 110,000
4 bedroom detached house for sale
View photo
House · for sale
£ 315,000
4 bedroom detached house for sale
FK13
· 4 Bedrooms · 3 Baths · House
· Garden · Equipped kitchen · Heating
FK13 · 4 Bedrooms · 3 Baths · House · Garden · Equipped kitchen · Heating
Village Estates are delighted to welcome to the market this modern, 4-bedroom detached villa situated in the much sought after Westerwood area of Cumbernauld. The property comprises of a welcoming hallway leading to a fabulous size lounge with open access to a spacious dining area with patio doors giving access to the rear garden. The accommodation continues with a modern-fitted kitchen which includes a generous range of base and wall-mounted units with integrated oven, hob and hood with open access to a spacious utility with access to the side. The lower level is complete with a W.C. The upper level accommodates 4 generous size double bedrooms with bedrooms 1, 2 and 3 all boasting excellent storage with the master leading to an en-suite shower room. The accommodation is complete with a fully tiled family bathroom comprising of a 3-piece white suite with electric shower over bath and side screen. The property also benefits from a system of gas central heating and is fully double glazed
£ 315,000
3 bedroom end of terrace house for sale
View photo
House · for sale
£ 100,000
3 bedroom end of terrace house for sale
FK13
· 3 Bedrooms · 1 Bath · House
· Garden · Equipped kitchen · Heating
FK13 · 3 Bedrooms · 1 Bath · House · Garden · Equipped kitchen · Heating
Located in a popular pocket of Bo'ness is this end-terrace villa.The accommodation on offer extends to entrance hallway lounge, kitchen, three bedrooms and family bathroom.The property has timber double glazed windows, gas central heating (not tested). There are rear gardens.Borrowstounness, or Bo’ness as it is more commonly known, is a coastal town on the Firth of Forth in the Central Lowlands of Scotland. There are various supermarkets, local shops and takeaways close by. The town is ideally placed giving quick and easy access to to M9/M876 for commuting to either Edinburgh or Glasgow.The property is sold as seen.Your attention is drawn to the fact that we have been unable to confirm whether certain items included in the sale property are in full working order. Any prospective purchasers must accept the property is for sale on this basis.*Please note that an AML fee is chargeable to the buyer once an offer is accepted to cover the cost of carrying out the required identity and anti-m
£ 100,000
3 Bedroom Detached House
View photo
Villa · for sale
£ 220,000
3 Bedroom Detached House
FK13
· 3 Bedrooms · Villa
· Equipped kitchen
FK13 · 3 Bedrooms · Villa · Equipped kitchen
FULL DESCRIPTION This excellent Alan Waters-built three-bedroom detached home, presented in move-in condition, offers versatile and well-proportioned family accommodation, ideally positioned within the sought-after semi-rural village of Saline. Offering a wonderful combination of modern living, generous accommodation and excellent outdoor space, this property would make an ideal home for a wide range of buyers, including first-time buyers looking to take their first step onto the property ladder, growing families or those looking to downsize. The accommodation is thoughtfully laid out over two levels and comprises a welcoming entrance hallway with downstairs WC, leading through to a comfortable lounge which benefits from a useful storage cupboard. To the rear of the property is a modern and well-appointed dining kitchen, fitted with an integrated hob and oven,there is also ample space for additional freestanding appliances, including a washing machine and fridge freezer. Patio doors pr
£ 220,000
2 bedroom flat for sale
View photo
Flat · for sale
£ 115,000
2 bedroom flat for sale
FK13
· 2 Bedrooms · 1 Bath · Flat
· Equipped kitchen
FK13 · 2 Bedrooms · 1 Bath · Flat · Equipped kitchen
This well-presented first floor flat at 146 Forker Avenue offers spacious, versatile accommodation in a popular Rosyth location. Extending to approximately 787 square feet, the home is ideal for first time buyers, downsizers, or investors alike. A private entrance leads into a welcoming hallway, with useful storage cupboards and a dedicated store room keeping the home clutter-free. The generous lounge/dining room offers a bright, flexible space for both relaxing and entertaining, while the fitted kitchen provides ample worktop and storage space with room for freestanding appliances. Both bedrooms are well-proportioned doubles, with the principal bedroom benefiting from a built-in wardrobe. The family bathroom is fitted with a bath, WC, and wash hand basin. There is communal drying green to the rear, located in Rosyth, the property is well placed for local schools, amenities, and transport links, making it an excellent choice for first time buyers or those looking to downsize.LOCATIONRo
£ 115,000
4 bedroom detached house for sale
View photo
House · for sale
£ 335,000
4 bedroom detached house for sale
FK13
· 4 Bedrooms · 3 Baths · House
· Garden · Equipped kitchen · Parking
FK13 · 4 Bedrooms · 3 Baths · House · Garden · Equipped kitchen · Parking
This impressive four-bedroom detached family home offers over 1,500 square feet of well-appointed accommodation across two floors, together with a substantial garage, in Crossgates. The ground floor provides an excellent range of living spaces, comprising a vast 23-foot kitchen/dining/family room and a further 14-foot lounge, offering fantastic flexibility for everyday family life and entertaining alike. A utility room and downstairs WC complete a highly functional ground-floor layout. Upstairs, four well-proportioned bedrooms are served by a family bathroom fitted with both a bath and shower, with two of the bedrooms further benefiting from their own private en suites. Multiple storage cupboards provide excellent practicality throughout the upper floor. There are private gardens to the front and rear along with a private driveway. Located in Crossgates, the property enjoys excellent access to a wide range of amenities, schools, and transport links, making it a superb family base with
£ 335,000
4 bedroom detached house for sale
View photo
House · for sale
£ 304,995
4 bedroom detached house for sale
FK13
· 4 Bedrooms · House
· Garden · Equipped kitchen · Parking
FK13 · 4 Bedrooms · House · Garden · Equipped kitchen · Parking
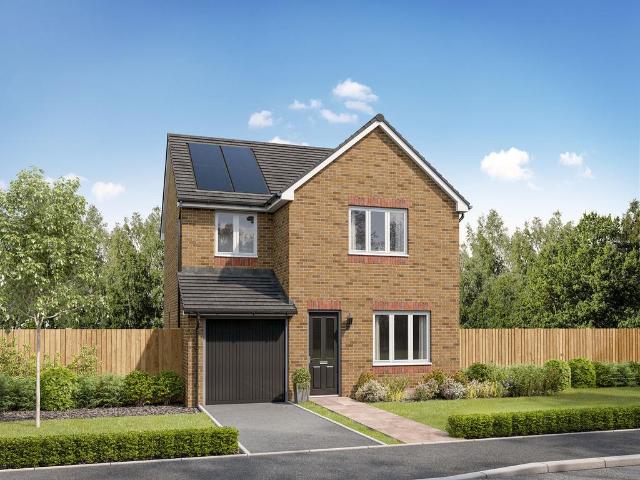
The Leith is a four-bedroom home offering open plan living. The light and airy kitchen/dining room enjoys an open aspect through French doors to the rear garden. There’s a bright front-aspect lounge, a downstairs utility room, WC, storage cupboard and an adjoining integral garage. Upstairs there are four good-sized bedrooms with a spacious bedroom one benefiting from an en suite, plus a modern fitted family bathroom.Additional InformationTenure: HeritableCouncil tax band: Not made available by local authority until post-occupation
£ 304,995
3 bedroom detached bungalow for sale
View photo
Bungalow · for sale
£ 290,000
3 bedroom detached bungalow for sale
FK13
· 3 Bedrooms · 1 Bath · Bungalow
· Garden · Parking · Equipped kitchen
FK13 · 3 Bedrooms · 1 Bath · Bungalow · Garden · Parking · Equipped kitchen
This spacious three-bedroom bungalow offers over 1,000 square feet of well-planned single-storey living in Inverkeithing, together with a detached garage. The lounge is a real highlight, extending to over 14 feet in length and offering excellent flexibility for both relaxing and entertaining. The kitchen is substantial at over 12 feet in length, fitted with a good range of units, with a separate utility room and WC adding valuable everyday practicality. Three bedrooms are well-proportioned, with the principal bedroom particularly generous at over 15 feet in length, and built-in storage found throughout. A shower room completes the accommodation. There is a private driveway leading to the detached garden with well maintained gardens to the front and rear. Located in Inverkeithing, the property is well placed for local amenities, schools, and transport links, including nearby rail connections to Edinburgh, making it an excellent choice for downsizers or those seeking single-level living.
£ 290,000

Get email alerts

Don't miss out: be the first to know about new properties

The alert was correctly created

On subscribing you accept the conditions of use and the privacy policy
Alert
Receive new ads in your inbox
Save this search
Receive alerts for new listings

We'll send you an email when we have new properties for: "Properties for sale in FK13"

The alert was correctly created

Coalsnaughton Tillicoultry
Devonside Tillicoultry
Get email alerts and be the first to see new listings
Required field
On subscribing I accept the terms of the privacy policy
Perfect! You'll soon start receiving new listings via email
Alert
Receive an email when we have new ads for Properties for sale in FK13
Save this search
Filters

Bedrooms

Size (sq.ft)

sq.ft
sq.ft

Price

£
£

Property type

Bathrooms

Clear all filters
Receive notifications when new entries are published.