2,181 properties for sale in FK5

3 bed house for sale
2 pictures
House · for sale
£ 155,000
3 bed house for sale
FK5
· 3 Bedrooms · House
· Garden · Equipped kitchen · Concierge
FK5 · 3 Bedrooms · House · Garden · Equipped kitchen · Concierge
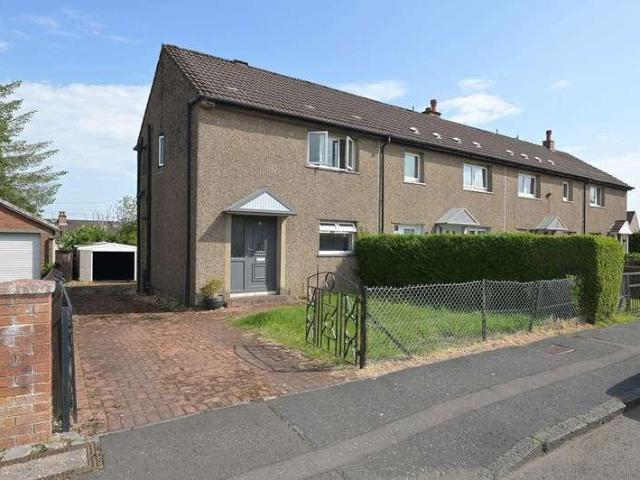
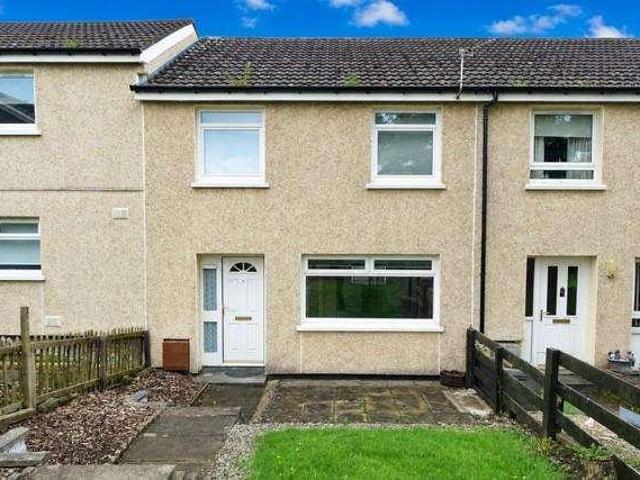
This delightful house presents an excellent opportunity for families and individuals alike. With three well-proportioned bedrooms, this property offers ample space for comfortable living. The inviting reception room serves as a perfect gathering space, ideal for entertaining guests or enjoying quiet evenings at home.DescriptionEntering from the rear, you step straight into the open-plan kitchen diner a sociable and practical heart of the home. The kitchen is fitted with wall and base units, complementary worktops, a wall-mounted double oven, gas hob, and integrated appliances including the fridge-freezer and washing machine. The dining area flows naturally into the spacious lounge, which enjoys views over the front garden and the communal green. A built-in storage cupboard adds everyday convenience.The upper level hosts three well-proportioned bedrooms. Bedroom two benefits from built-in wardrobes, while bedrooms one and three feature fitted wardrobes, ensuring excellent storage throug
£ 155,000
2 bed house for sale
2 pictures
House · for sale
£ 155,000
2 bed house for sale
FK5
· 2 Bedrooms · House
· Garden · Equipped kitchen · Parking
FK5 · 2 Bedrooms · House · Garden · Equipped kitchen · Parking
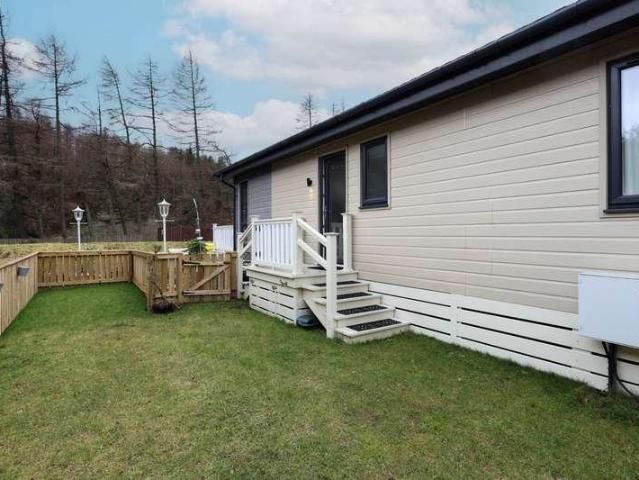
Reference: #11004 This south facing lodge offers space and light with tall windows and sky lights in the open plan lounge/dining/kitchen with panaramic views across the countryside. The stunning kitchen is well equipped with floor and wall units, integrated fridge freezer, dishwasher, single oven, microwave, gas hob and extractor hood, and a contemporary floating island. The lounge has French doors leading out to the spacious decking area. The master bedroom is en suite with walk in wardrobe and classic and stylish furnishings complete the look. There is further twin bedroom and separate shower room. Outside is spacious with a driveway for two car parking and shed and a fully fenced garden area. The park is ideally situated six miles from Auchterarder and Dollar and within easy reach of Creiff and Perth. Edinburgh and Glasgow are an hours drive awayEn-Suite ShowerExclusive DevelopmentFully FurnishedFully ResidentialOver 50s DevelopmentPatio AreaStorage ShedWaterside Council Tax: Band B
£ 155,000
4 bed house for sale
2 pictures
House · for sale
£ 441,995
Updated
4 bed house for sale
FK5
· 4 Bedrooms · House
· Garden · Equipped kitchen · Parking
FK5 · 4 Bedrooms · House · Garden · Equipped kitchen · Parking
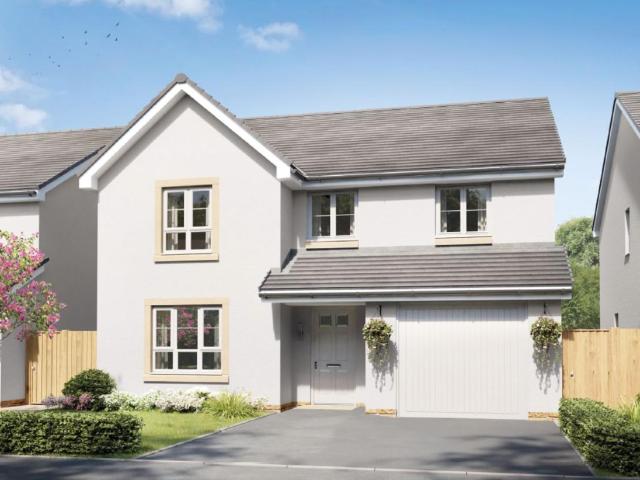
The Birkhill is a detached home with an integral garage. The hallway takes you to the lounge and the open-plan kitchen/dining/family area with French doors to the garden. A utility room and WC are located just off the kitchen. All four double bedrooms are upstairs with the main bedroom offering an en suite, as well as a family bathroom and separate study. Sycamore Gardens is located near the A994, connecting to other main road links taking you to Edinburgh, Glasgow and further afield. Plus, this development is only 10 minutes from Dunfermline city centre. Room dimensions 1 Bathroom - 2150mm x 2224mm (7'0 x 7'3)Bedroom 1 - 3417mm x 4924mm (11'2 x 16'1)Bedroom 2 - 3527mm x 4197mm (11'6 x 13'9)Bedroom 3 - 3049mm x 3919mm (10'0 x 12'10)Bedroom 4 - 3218mm x 3323mm (10'6 x 10'10)Ensuite 1 - 1422mm x 2260mm (4'7 x 7'4)Study Downstairs - 2689mm x 2198mm (8'9 x 7'2)G Kitchen / Family / Dining - 6937mm x 3742mm (22'9 x 12'3)Lounge - 3564mm x 5653mm (11'8 x 18'6)Utility - 1737mm x 2025mm (5'8 x 6
£ 441,995
3 bed house for sale
2 pictures
House · for sale
£ 220,000
3 bed house for sale
FK5
· 3 Bedrooms · House
· Garden · Equipped kitchen · Parking
FK5 · 3 Bedrooms · House · Garden · Equipped kitchen · Parking
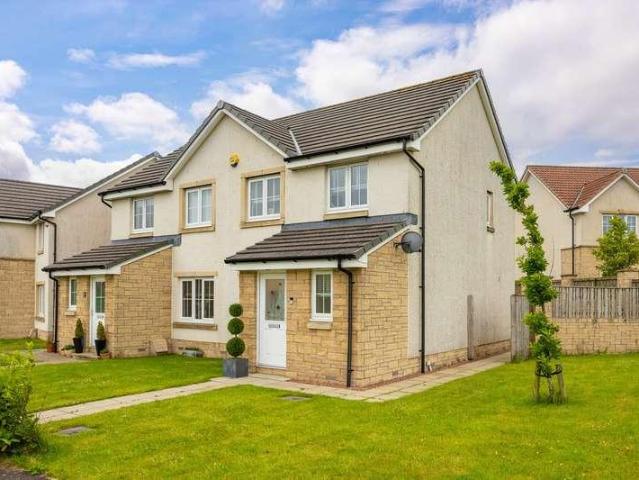
Beautifully presented, this generous corner-plot, three-bedroom semi-detached family home offers stylish contemporary living, complete with gardens and an allocated parking space. Situated within a peaceful modern residential development in the town of Whitburn, West Lothian, the property is ideally suited to growing families and professionals alike. A welcoming entrance provides access to a convenient WC and leads into the attractive front-facing living room. Tastefully presented in neutral tones, the lounge features stylish herringbone-effect flooring, a feature acoustic wall panel, a wall-mounted TV point, and useful built-in understair storage. To the rear, the spacious dining kitchen offers an excellent space for everyday family living and entertaining, with patio doors opening directly onto the garden. The contemporary kitchen is fitted with a range of modern wall and base units, complementary worktops, a sink with a drainer, and integrated appliances including a double oven, gas
£ 220,000
4 bed house for sale
2 pictures
House · for sale
£ 509,995
4 bed house for sale
FK5
· 4 Bedrooms · House
· Garden · Parking · Equipped kitchen
FK5 · 4 Bedrooms · House · Garden · Parking · Equipped kitchen
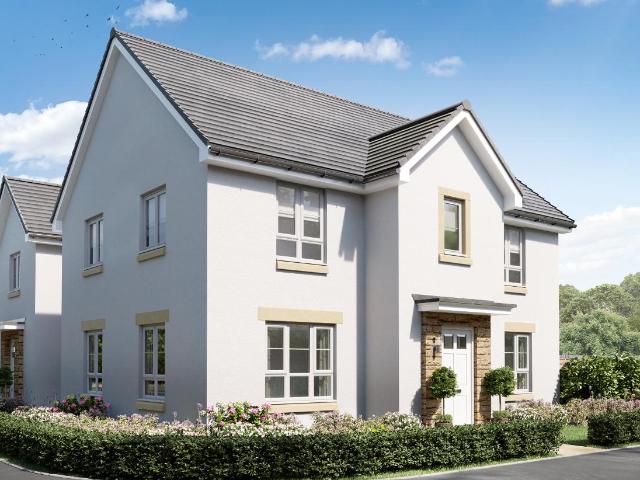
The Colville combines style, luxury and practicality with an open-plan kitchen/breakfast/family area and separate dining room, with both rooms featuring French doors out to your garden. Upstairs, you'll have 4 double bedrooms, with a full en suite to the main bedroom. A utility room provide access to your double garage give you a practical space. Room dimensions 1 Bathroom - 3125mm x 1700mm (10'3 x 5'6)Bedroom 1 - 5133mm x 4936mm (16'10 x 16'2)Bedroom 2 - 3784mm x 3693mm (12'4 x 12'1)Bedroom 3 - 3391mm x 3415mm (11'1 x 11'2)Bedroom 4 - 3445mm x 3418mm (11'3 x 11'2)Ensuite 1 - 3562mm x 1712mm (11'8 x 5'7)Ensuite 2 - 2385mm x 1316mm (7'9 x 4'3)Walk in Wardrobe - Bed 1 - 3143mm x 1430mm (10'3 x 4'8)G Dining - 3722mm x 2778mm (12'2 x 9'1)Kitchen / Family / Breakfast - 6337mm x 4249mm (20'9 x 13'11)Lounge - 3722mm x 5106mm (12'2 x 16'9)Utility - 3120mm x 1745mm (10'2 x 5'8)WC - 1896mm x 1200mm (6'2 x 3'11) G Plot - 0mm x 0mm (0 x 0)
£ 509,995
4 bed house for sale
2 pictures
House · for sale
£ 403,995
4 bed house for sale
FK5
· 4 Bedrooms · House
· Garden · Equipped kitchen · Parking
FK5 · 4 Bedrooms · House · Garden · Equipped kitchen · Parking
Downstairs, you will be welcomed through a hallway featuring a WC and storage cupboard. To one side, you will find a kitchen/dining/family area, utility room and French doors leading out to the garden and to the other side, you will find a lounge. Four double bedrooms are upstairs, along with an en suite in the main bedroom and a family bathroom. A detached single garage completes this home. Woodland Gait is located in Livingston and is an ideal place to call home with plenty to see and do in the local area. You can reach the M8 in less than 10 minutes, making your daily commute that little bit easier. Livingston North Train Station is also just a 5-minute drive away. Room dimensions 1 Bathroom - 1707mm x 2350mm (5'7 x 7'8)Bedroom 1 - 3478mm x 4564mm (11'4 x 14'11)Bedroom 2 - 2881mm x 3337mm (9'5 x 10'11)Bedroom 3 - 3147mm x 3258mm (10'3 x 10'8)Bedroom 4 - 3212mm x 3273mm (10'6 x 10'8)Ensuite 1 - 1917mm x 2915mm (6'3 x 9'6)G Kitchen / Dining - 6464mm x 3330mm (21'2 x 10'11)Lounge - 646
£ 403,995
3 bed house for sale
2 pictures
House · for sale
£ 314,995
3 bed house for sale
FK5
· 3 Bedrooms · House
· Garden · Equipped kitchen
FK5 · 3 Bedrooms · House · Garden · Equipped kitchen
This semi-detached home has a comfortable living room overlooking the front garden. To the back of the home, you'll find the kitchen/dining/family room with patio door to the back garden. A utility room and WC are located just off the kitchen. Upstairs are all three double bedrooms, with the main bedroom featuring an en suite, and a family bathroom on the landing. Perfectly situated for commuters, there is a new junction onto the M9 providing easy and quick access to both Edinburgh and Glasgow. There are also plenty of local amenities nearby as well as outdoor spaces for walking. Room dimensions 1 Bathroom - 2182mm x 1876mm (7'1 x 6'1)Bedroom 1 - 3465mm x 3923mm (11'4 x 12'10)Bedroom 2 - 3465mm x 4340mm (11'4 x 14'2)Bedroom 3 - 2482mm x 3114mm (8'1 x 10'2)Ensuite 1 - 1427mm x 2280mm (4'8 x 7'5)G Kitchen / Family / Dining - 5752mm x 3082mm (18'10 x 10'1)Lounge - 3565mm x 4141mm (11'8 x 13'7)Utility - 1728mm x 1161mm (5'8 x 3'9)WC - 1732mm x 1161mm (5'8 x 3'9)
£ 314,995
4 bed house for sale
2 pictures
House · for sale
£ 445,995
4 bed house for sale
FK5
· 4 Bedrooms · House
· Garden · Equipped kitchen · Parking
FK5 · 4 Bedrooms · House · Garden · Equipped kitchen · Parking
A practical family home designed for modern living where light and space rule. An open-plan kitchen with adjacent utility room and WC has bright dining and family areas leading to the garden via a French doors. The spacious lounge to the front has plenty of room to relax in. Upstairs are four double bedrooms, both bedroom 1 & 2 have an en suite shower room, and a family bathroom. An integral garage completes this home. With plenty of local amenities nearby in Winchburgh, as well as a new junction onto the M9 providing easy and quick access to both Edinburgh and Glasgow, it makes the perfect place for you to call home. Room dimensions 1 Bathroom - 2153mm x 1698mm (7'0 x 5'6)Bedroom 1 - 3975mm x 3911mm (13'0 x 12'9)Bedroom 2 - 3523mm x 3487mm (11'6 x 11'5)Bedroom 3 - 4139mm x 3093mm (13'6 x 10'1)Bedroom 4 - 3835mm x 3093mm (12'6 x 10'1)Ensuite 1 - 2153mm x 1416mm (7'0 x 4'7)Ensuite 2 - 2006mm x 1553mm (6'6 x 5'1)G Kitchen/ Family/ Dining - 5616mm x 5297mm (18'5 x 17'4)Lounge - 4886mm x 3
£ 445,995
4 bed house for sale
2 pictures
House · for sale
£ 470,000
Updated
4 bed house for sale
FK5
· 4 Bedrooms · House
· Garden · Parking · Equipped kitchen · Concierge
FK5 · 4 Bedrooms · House · Garden · Parking · Equipped kitchen · Concierge
OPEN DAY SATURDAY 25TH JULY 12PM - 1PM * Set within the historic grounds of Glenmavis Distillery (est. 1795), famous for its 'Glenmavis Dew' single malt, this home on the edge of Bathgate combines heritage with a characterful design. This deceptively spacious residence is ideal for professional couples, families, or those downsizing. EPC Rating - Band C The ground floor emphasizes flow and light. A bright reception leads to a front-facing living room, which connects via double doors to a rear sunroom and a large open-plan kitchen and dining area. This layout is perfectly designed for family life and entertaining, with the rear gardens catching the morning sun. Upstairs, the principal suite features bespoke wardrobes and a sleek en-suite. Three further double bedrooms offer versatile space for guests or remote work, supported by a second en-suite and a large four-piece family bathroom. The exterior includes a manicured driveway and an integral double garage. The private, low-maintenance
£ 470,000
2 bed house for sale
2 pictures
House · for sale
£ 159,995
2 bed house for sale
FK5
· 2 Bedrooms · House
· Concierge
FK5 · 2 Bedrooms · House · Concierge
Set within a quiet cul-de-sac in a popular residential area of Bo ness, this beautifully presented end-terraced family home occupies a generous plot that truly sets it apart from similar properties. Offered to the market in walk-in condition, it is an ideal choice for first-time buyers, young families, or those seeking to downsize without compromising on outdoor space.DescriptionSet within a quiet cul-de-sac in a popular residential area of Bo ness, this beautifully presented end-terraced family home occupies a generous plot that truly sets it apart from similar properties. Offered to the market in walk-in condition, it is an ideal choice for first-time buyers, young families, or those seeking to downsize without compromising on outdoor space.On entering the property, the welcoming reception hallway leads into a bright and airy lounge. This well-proportioned room offers ample space for both relaxation and dining, with a large window ensuring plenty of natural light throughout the day.T
£ 159,995
5 bed house for sale
2 pictures
House · for sale
£ 447,995
Updated
5 bed house for sale
FK5
· 5 Bedrooms · House
· Garden · Equipped kitchen · Parking
FK5 · 5 Bedrooms · House · Garden · Equipped kitchen · Parking
The Ballathie offers you an open-plan kitchen/dining/family area with access to the back garden and a spacious lounge. Upstairs, you'll find 4 double bedrooms - the main bedroom with en suite - and a single bedroom which provides you with options for a separate study or dressing room. A utility room, WC and integral garage complete your home. Sycamore Gardens is located near the A994, connecting to other main road links taking you to Edinburgh, Glasgow and further afield. Plus, this development is only 10 minutes from Dunfermline city centre. Room dimensions 1 Bathroom - 3207mm x 1900mm (10'6 x 6'2)Bedroom 1 - 4430mm x 5108mm (14'6 x 16'9)Bedroom 2 - 3207mm x 3918mm (10'6 x 12'10)Bedroom 3 - 2795mm x 4266mm (9'2 x 13'11)Bedroom 4 - 2795mm x 3283mm (9'2 x 10'9)Bedroom 5 - 2452mm x 2732mm (8'0 x 8'11)Ensuite 1 - 1991mm x 1906mm (6'6 x 6'3)G Kitchen / Family / Dining - 8421mm x 3172mm (27'7 x 10'4)Lounge - 3502mm x 4984mm (11'5 x 16'4)Utility - 2119mm x 1940mm (6'11 x 6'4)WC - 1228mm x 19
£ 447,995
4 bed house for sale
2 pictures
House · for sale
£ 415,995
4 bed house for sale
FK5
· 4 Bedrooms · House
· Garden · Equipped kitchen · Parking
FK5 · 4 Bedrooms · House · Garden · Equipped kitchen · Parking
The entrance hallway leads to the front-aspect lounge. To the back of the home you will find the kitchen/dining/family area and French doors to the back garden. A utility room and WC complete the ground floor. Upstairs you will find all four double bedrooms with the main bedroom benefiting from an en suite, and the family bathroom on the landing. This home is complete with an integral garage. Perfectly situated for commuters, there is a new junction onto the M9 providing easy and quick access to both Edinburgh and Glasgow. There are also plenty of local amenities nearby as well as outdoor spaces for walking. Room dimensions 1 Bathroom - 1975mm x 2715mm (6'5 x 8'10)Bedroom 1 - 4103mm x 5052mm (13'5 x 16'6)Bedroom 2 - 2697mm x 4384mm (8'10 x 14'4)Bedroom 3 - 3018mm x 3875mm (9'10 x 12'8)Bedroom 4 - 2961mm x 3315mm (9'8 x 10'10)Ensuite 1 - 1932mm x 1868mm (6'4 x 6'1)G Kitchen / Family / Dining - 5226mm x 3535mm (17'1 x 11'7)Lounge - 3203mm x 5351mm (10'6 x 17'6)Utility - 1480mm x 2146mm (
£ 415,995
2 bed flat for sale
2 pictures
Flat · for sale
£ 135,000
2 bed flat for sale
FK5
· 2 Bedrooms · Flat
· Equipped kitchen · Heating
FK5 · 2 Bedrooms · Flat · Equipped kitchen · Heating
New for sale a Traditional 3rd floor Apartment with a handsome turreted frontage situated in the heart of a historic City, situated or corner of High Street with views onto Pittencrieff Park gates & Kirkgate this ideal starter home is Sold As Seen. Award Winning Home Sweet Home Estate Agents Fife are pleased to present for sale deceptively spacious home requiring modernising which is reflected in the Home Report comprising Security Entry - Attractive staircase leading to Main Landing - Open Plan Lounge/ Dining/ Kitchen 9.27m x 5.75m - Snug - Two Double Bedrooms ( Bedroom 1 5.59m x 3.22m - Bedroom 2 3.97m x 3.44m) - Bathroom 2.55m x 2.55m. Benefitting from DG - GCH - EPC D - HOME REPORT 135,000. View Now!
£ 135,000
2 bed flat for sale
2 pictures
Flat · for sale
£ 135,000
2 bed flat for sale
FK5
· 2 Bedrooms · Flat
· Equipped kitchen · Heating
FK5 · 2 Bedrooms · Flat · Equipped kitchen · Heating
New for sale a Traditional 3rd floor Apartment with a handsome turreted frontage situated in the heart of a historic City, situated or corner of High Street with views onto Pittencrieff Park gates & Kirkgate this ideal starter home is Sold As Seen. Award Winning Home Sweet Home Estate Agents Fife are pleased to present for sale deceptively spacious home requiring modernising which is reflected in the Home Report comprising Security Entry - Attractive staircase leading to Main Landing - Open Plan Lounge/ Dining/ Kitchen 9.27m x 5.75m - Snug - Two Double Bedrooms ( Bedroom 1 5.59m x 3.22m - Bedroom 2 3.97m x 3.44m) - Bathroom 2.55m x 2.55m. Benefitting from DG - GCH - EPC D - HOME REPORT 135,000. View Now!
£ 135,000
House 5 Bedroom For Sale Falkirk Falkirk 368000 ES102023850
View photo
House · for sale
£ 368,000
House 5 Bedroom For Sale Falkirk Falkirk 368000 ES102023850
FK5
· 5 Bedrooms · House
· Garden · Parking · Equipped kitchen · Heating
FK5 · 5 Bedrooms · House · Garden · Parking · Equipped kitchen · Heating
A TRUE TARDIS OF A PROPERTYLocated in a popular and sought after area is this deceptively spacious detached cottage being sold by only the second owner. Occupying a large garden plot the substantial accommodation comprises entrance hallway large lounge with doors giving access to gardens, large kitchen which has a range of wall and base units, range cooker and breakfast bar and useful utility room with door leading to rear gardens. There are three double bedrooms, tiled three piece white bathroom and upgraded shower room, wet walled with a panel ceiling with downlighters. On the first floor there are two double bedrooms.The property is double glazed, has gas central heating and a driveway leading to a detached double garage. The property is set amid a large mature,private garden plot mainly laid to lawn.The local area has a wide range of amenities including a Fitness Centre, supermarkets, 24-hour petrol station & shop, restaurants and cofee shops. The property is on the doorstep of Ste
£ 368,000
4 bed house for sale
2 pictures
House · for sale
£ 290,000
4 bed house for sale
FK5
· 4 Bedrooms · House
· Equipped kitchen
FK5 · 4 Bedrooms · House · Equipped kitchen
McEwan Fraser Legal is delighted to present Lawrence Court to the market. This beautifully maintained four-bedroom detached family home offers spacious and thoughtfully designed accommodation throughout. Impressively combining excellent family living with modern styling, generous proportions and an attractive position within a sought-after residential development. A welcoming entrance hallway immediately creates a bright first impression and provides access to the principal ground-floor accommodation. The spacious living room enjoys excellent natural light thanks to a large bay window overlooking the open green space to the front, creating a comfortable and inviting setting for both everyday living and entertaining. To the rear of the property, the superb open-plan dining kitchen forms the heart of the home. Fitted with an extensive range of wall and base units, generous worktop space, integrated appliances and ample room for family dining. The dining area flows naturally into an addit
£ 290,000
3 bed house for sale
2 pictures
House · for sale
£ 287,995
3 bed house for sale
FK5
· 3 Bedrooms · House
· Garden · Equipped kitchen
FK5 · 3 Bedrooms · House · Garden · Equipped kitchen
The Cupar is a three bedroom home with plenty of space throughout. The ground floor features a generous sized lounge, as well as an open-plan kitchen/dining area with a patio door to the garden. There is also a utility space and a WC located just off the kitchen. The bedrooms are upstairs along, with an en suite in the main bedroom, and a family bathroom on the landing. Woodland Gait is located in Livingston and is an ideal place to call home with plenty to see and do in the local area. You can reach the M8 in less than 10 minutes, making your daily commute that little bit easier. Livingston North Train Station is also just a 5-minute drive away. Room dimensions 1 Bathroom - 1946mm x 1900mm (6'4 x 6'2)Bedroom 1 - 3731mm x 3316mm (12'2 x 10'10)Bedroom 2 - 3066mm x 3329mm (10'0 x 10'11)Bedroom 3 - 2016mm x 2923mm (6'7 x 9'7)Ensuite 1 - 1654mm x 1672mm (5'5 x 5'5)G Kitchen / Dining - 3595mm x 3598mm (11'9 x 11'9)Lounge - 3696mm x 4650mm (12'1 x 15'3)WC - 1125mm x 1743mm (3'8 x 5'8)
£ 287,995
3 bed house for sale
2 pictures
House · for sale
£ 375,000
3 bed house for sale
FK5
· 3 Bedrooms · House
· Garden · Concierge
FK5 · 3 Bedrooms · House · Garden · Concierge
Peacefully positioned on one of Bathgate's most prestigious and established residential streets, 11 Balbardie Road is a beautifully presented detached villa offering elegant accommodation, mature private gardens and an enviable lifestyle within walking distance of the town centre and railway station. EPC Rating - Band D A welcoming panelled entrance hallway immediately sets the tone for the home, showcasing its character and creating a warm first impression. The thoughtfully arranged ground floor provides an excellent balance of formal and informal living spaces, perfectly suited to modern family life as well as entertaining. The spacious lounge offers a comfortable setting to relax, while the separate dining room provides the ideal space for family meals and special occasions. To the rear, the conservatory enjoys delightful views across the mature south-west facing garden, creating a wonderful additional reception room that can be enjoyed throughout the seasons. The contemporary shake
£ 375,000
2 bed house for sale
2 pictures
House · for sale
£ 155,000
2 bed house for sale
FK5
· 2 Bedrooms · House
· Garden · Equipped kitchen
FK5 · 2 Bedrooms · House · Garden · Equipped kitchen
Light and well-presented, two-bedroom, southerly facing terraced villa with a private garden and driveway. Forming part of a charming terraced row of former miners' cottages, set 'off-street' in a popular residential area of Broxburn, West Lothian. Welcoming you into the property, the kitchen provides access to the living room, finished with wood-effect flooring. The kitchen continues the matching flooring and is fitted with granite-effect countertops, a tiled splashback, a stainless steel sink with drainer, as well as an integrated double oven, gas hob with canopy above, dishwasher, and fridge/freezer. Bedrooms one and two are both finished with carpeted flooring and light dcor, with bedroom one further benefiting from a bay window that allows plenty of natural light to fill the space. Completing the property is the family bathroom, fitted with a three-piece suite and shower over bath.Broxburn is a well-connected commuter town located twelve miles west of Edinburgh, blending a traditi
£ 155,000
4 bed house for sale
2 pictures
House · for sale
£ 360,000
4 bed house for sale
FK5
· 4 Bedrooms · House
· Garden · Parking · Concierge
FK5 · 4 Bedrooms · House · Garden · Parking · Concierge
Occupying an enviable position on one of Wester Inch's most generous plots, this exceptional 'Stewart' style detached family home combines outstanding proportions, immaculate presentation and a wonderfully versatile layout. With open aspect views to the front, extensive gardens to the side and rear, a double driveway and oversized 1.5 garage, this is a home designed to grow with family life while offering an exceptional standard of living from day one. From the moment you step inside, the quality of presentation is immediately apparent. A spacious reception hall creates a welcoming first impression, with quality wood flooring flowing seamlessly through to the dining room and built in cupboard offering storage. Glazed panelled doors to the principal living spaces allow natural light to travel throughout the ground floor, creating a bright and airy feel. Positioned to the rear, the lounge provides a relaxing retreat overlooking the garden, beautifully presented in neutral tones with fitt
£ 360,000
2 bed flat for sale
2 pictures
Flat · for sale
£ 150,000
2 bed flat for sale
FK5
· 2 Bedrooms · Flat
· Balcony · Equipped kitchen · Parking
FK5 · 2 Bedrooms · Flat · Balcony · Equipped kitchen · Parking
Set within a modern and highly desirable development on the edge of Bathgate, this turn-key two-bedroom ground-floor apartment offers spacious and bright accommodation finished to an excellent standard, creating a home perfectly suited to professionals, couples, first-time buyers, or those looking to downsize. EPC Rating - Band C The heart of the home is a bright living room opening to a Juliet balcony, a well-equipped kitchen, two generous double bedrooms including a principal with an en-suite shower room and a sleek family bathroom. With allocated parking and a convenient location close to Bathgate's excellent range of shops, caf?s, leisure facilities, and transport connections this is a must-see. What's special about this house ? Two-bedroom ground floor apartment in a sought-after Bathgate development. Presented in turn-key condition it benefits from allocated parking. ? Light-filled and comfortable living room with French doors opening to a Juliet balcony. Tastefully decorated and
£ 150,000
4 bed house for sale
2 pictures
House · for sale
£ 450,000
4 bed house for sale
FK5
· 4 Bedrooms · House
· Garden · Equipped kitchen
FK5 · 4 Bedrooms · House · Garden · Equipped kitchen
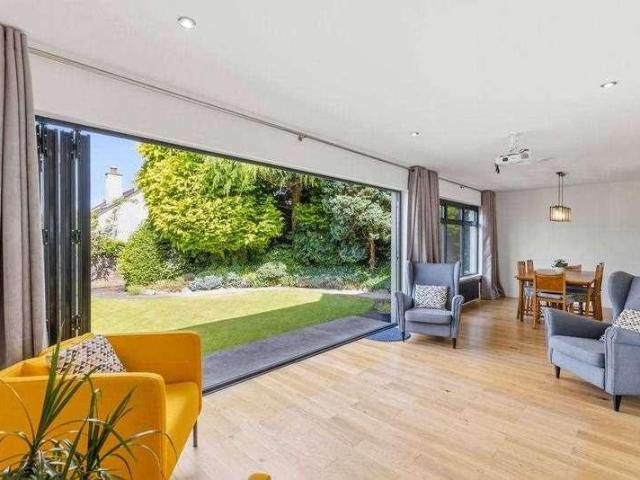
Peacefully tucked away at the end of a private driveway, 48 Kirk Road is an exceptional four-bedroom detached villa offering an outstanding combination of privacy, space, and contemporary family living. Beautifully extended and surrounded by mature landscaped gardens, this impressive home enjoys a secluded setting just a short walk from Bathgate town centre and the railway station, providing the perfect balance of tranquillity and convenience. EPC Rating - Band C Thoughtfully designed for modern living, the generous accommodation centres around a stunning contemporary kitchen and dining room that flows effortlessly into a magnificent garden room. Bathed in natural light, this wonderful space features a striking wall of bi-fold doors opening directly onto the beautifully enclosed walled garden, creating a seamless connection between indoors and out and an ideal setting for entertaining family and friends throughout the year. The garden room is also designed as a cinema room, complete wi
£ 450,000
2 bed house for sale
2 pictures
House · for sale
£ 105,000
2 bed house for sale
FK5
· 2 Bedrooms · House
· Equipped kitchen
FK5 · 2 Bedrooms · House · Equipped kitchen
McEwan Fraser Legal is delighted to present The Avenue to the market. Number 50 is a beautifully presented two-bedroom end-terrace home offering stylish interiors, generous proportions and excellent outdoor space, making it an ideal purchase for first-time buyers, young families or those looking for a move-in-ready home that has been thoughtfully upgraded and exceptionally well maintained. Entering the property, you are welcomed into a bright entrance hallway which provides an excellent first impression of the care and attention that has gone into the home. The ground floor opens into an impressive open-plan lounge and dining space stretching the full depth of the property, creating a fantastic social hub for everyday living and entertaining alike. The room is flooded with natural light from dual aspects and offers exceptional flexibility for furniture layouts whilst the modern dcor, feature wall detailing and contemporary flooring create a polished finish. The kitchen sits naturally o
£ 105,000
4 bed house for sale
2 pictures
House · for sale
£ 340,000
4 bed house for sale
FK5
· 4 Bedrooms · House
· Concierge
FK5 · 4 Bedrooms · House · Concierge
McEwan Fraser Legal is delighted to present Mossend Place to the market. Number 4 is beautifully presented and finished to an exceptional standard throughout. This outstanding 4 bedroom detached home extends to over 120m and has been thoughtfully enhanced by the current owners to create a home that is ready to be enjoyed from day one. Combining stylish contemporary finishes with practical family living, it offers buyers the opportunity to simply unpack, settle in and make themselves at home. A bright and welcoming entrance hallway immediately creates an excellent first impression, where newly laid solid oak flooring flows seamlessly into the lounge. Crisp, neutral dcor and quality finishes establish a consistent sense of style that continues throughout the home, reflecting the care and investment that has gone into every improvement. The lounge is a wonderfully spacious reception room, bathed in natural light and offering ample space for both everyday living and entertaining. Contempor
£ 340,000
4 bed house for sale
2 pictures
House · for sale
£ 473,995
4 bed house for sale
FK5
· 4 Bedrooms · House
· Garden · Equipped kitchen · Parking
FK5 · 4 Bedrooms · House · Garden · Equipped kitchen · Parking
The bright, open-plan kitchen includes dining and family areas and has a full-height glazed bay with French doors to the garden, allowing in plenty of natural light. There is also an adjoining utility room and the lounge is a bright and pleasant place to relax. On the first floor there are four good-sized double bedrooms, the main bedroom with en suite, and a large family bathroom. An integral garage completes this spacious family home. With plenty of local amenities nearby in Winchburgh, as well as a new junction onto the M9 providing easy and quick access to both Edinburgh and Glasgow, it makes the perfect place for you to call home. Room dimensions 1 Bathroom - 2346mm x 2360mm (7'8 x 7'8)Bedroom 1 - 3862mm x 4448mm (12'8 x 14'7)Bedroom 2 - 3862mm x 3498mm (12'8 x 11'5)Bedroom 3 - 3170mm x 4293mm (10'4 x 14'1)Bedroom 4 - 3148mm x 3518mm (10'3 x 11'6)Ensuite 1 - 1418mm x 2166mm (4'7 x 7'1)Ensuite 2 - 2344mm x 1566mm (7'8 x 5'1)G Kitchen / Family / Dining - 8810mm x 4870mm (28'10 x 15'
£ 473,995

Get email alerts

Don't miss out: be the first to know about new properties

The alert was correctly created

On subscribing you accept the conditions of use and the privacy policy
Alert
Receive new ads in your inbox
Save this search
Receive alerts for new listings

We'll send you an email when we have new properties for: "Properties for sale in FK5"

The alert was correctly created

Torwood Larbert
Letham Falkirk
Get email alerts and be the first to see new listings
Required field
On subscribing I accept the terms of the privacy policy
Perfect! You'll soon start receiving new listings via email
Alert
Receive an email when we have new ads for Properties for sale in FK5
Save this search
Filters

Bedrooms

Size (sq.ft)

sq.ft
sq.ft

Price

£
£

Property type

Bathrooms

Clear all filters
Receive notifications when new entries are published.