973 properties for sale in FK9

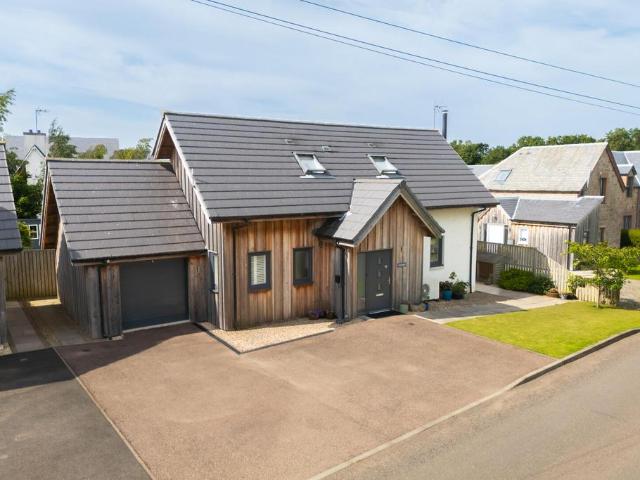
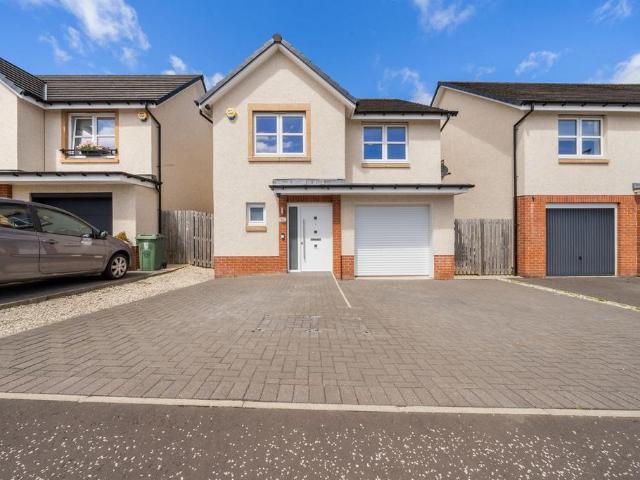
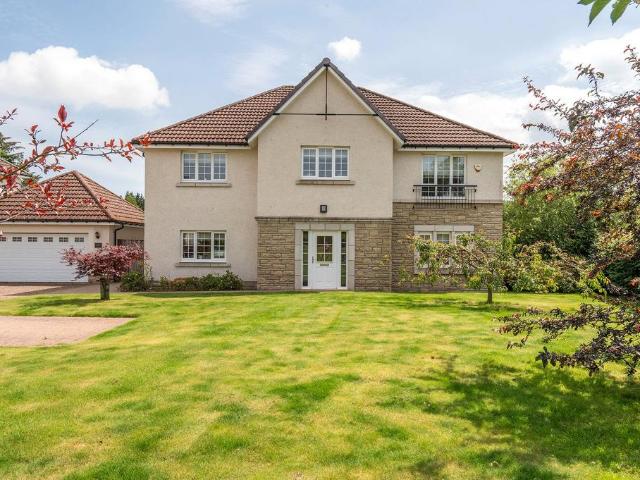
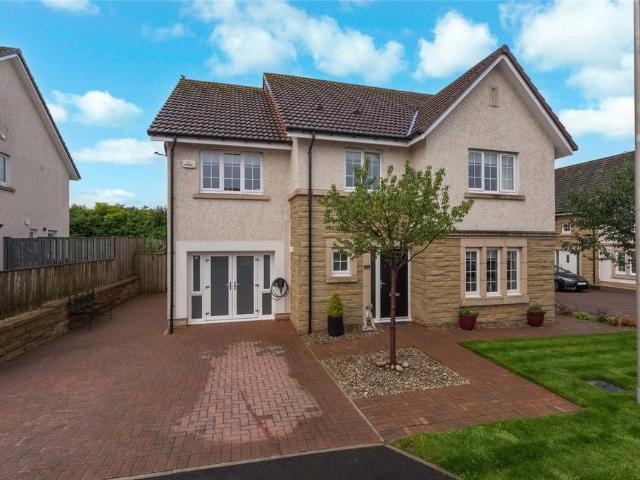
5 bedroom detached house for sale
View photo
House · for sale
£ 339,995
5 bedroom detached house for sale
FK9
· 5 Bedrooms · 3 Baths · House
· Garden · Equipped kitchen
FK9 · 5 Bedrooms · 3 Baths · House · Garden · Equipped kitchen
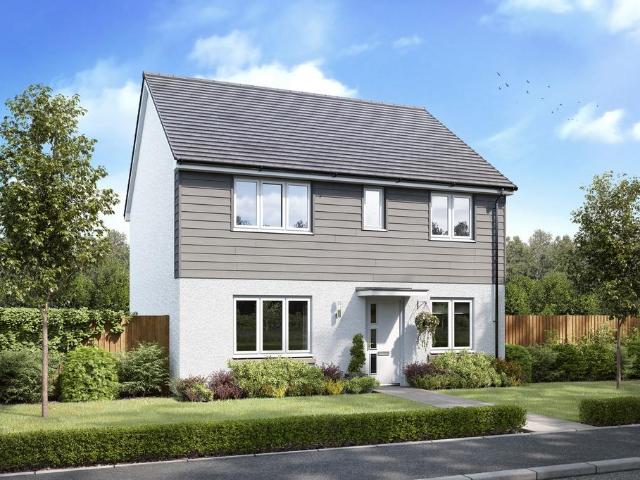
The Thurso – A Stunning Four-Bedroom Family HomeIdeal for family life, the Thurso is a beautiful four-bedroom home. The open plan kitchen/dining room is spacious and bright with garden access. There is a front-aspect lounge, family room and downstairs WC. Upstairs there are four good-sized bedrooms - bedroom one with an en suite - and a spacious family bathroom.Exclusive Incentives Available:£18,999 towards your deposit when you reserve this homeHave a property to sell? Persimmon can buy your home and offer 5% more than its value with our Part Exchange scheme
£ 339,995
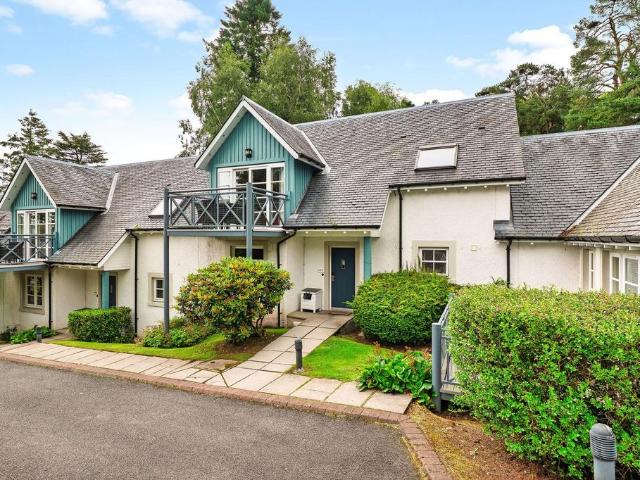
2 bedroom villa for sale
View photo
House · for sale
£ 212,500
2 bedroom villa for sale
FK9
· 2 Bedrooms · 2 Baths · House
· Equipped kitchen
FK9 · 2 Bedrooms · 2 Baths · House · Equipped kitchen
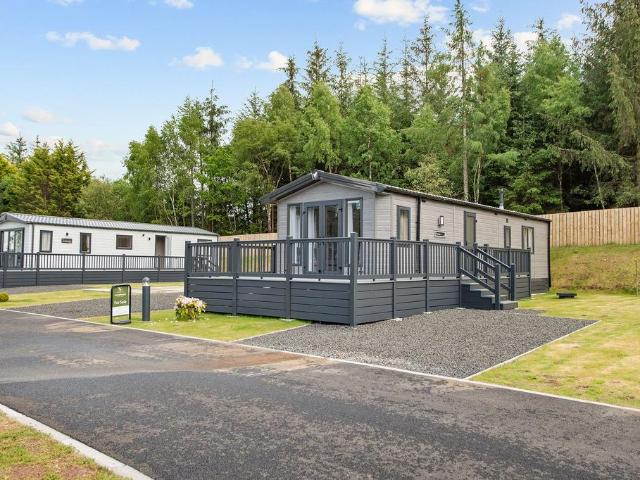
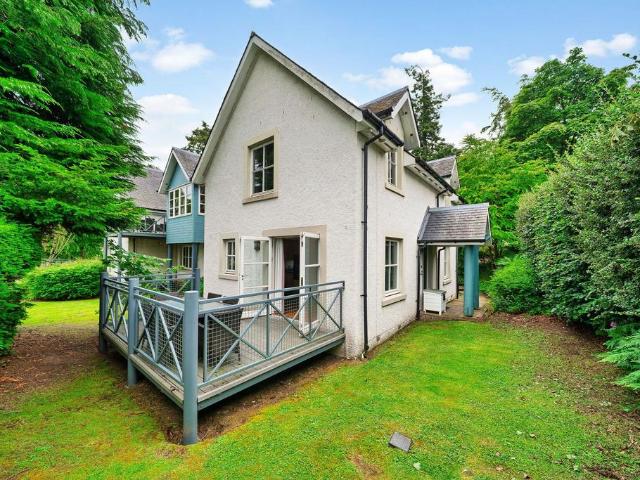
Niki Blair and RE/MAX are delighted to bring to the market this beautifully presented two-bedroom lodge, nestled within the prestigious Duchally Estate. Offering the perfect combination of comfort, space and tranquillity, this exceptional property is an ideal holiday retreat or investment opportunity.The heart of the lodge is its bright and spacious open-plan living area, featuring a comfortable lounge, dining space and fully equipped kitchen. Designed for modern living, this welcoming space is perfect for relaxing with family and friends after a day exploring the stunning Perthshire countryside.The accommodation comprises two generously sized double bedrooms. The principal bedroom benefits from a private en-suite bathroom, while a separate family bathroom serves the second bedroom and guests, providing both convenience and privacy.Outside, the lodge enjoys its own private decking area—an ideal spot for morning coffee, al fresco dining or simply unwinding while enjoying the peaceful su
£ 212,500
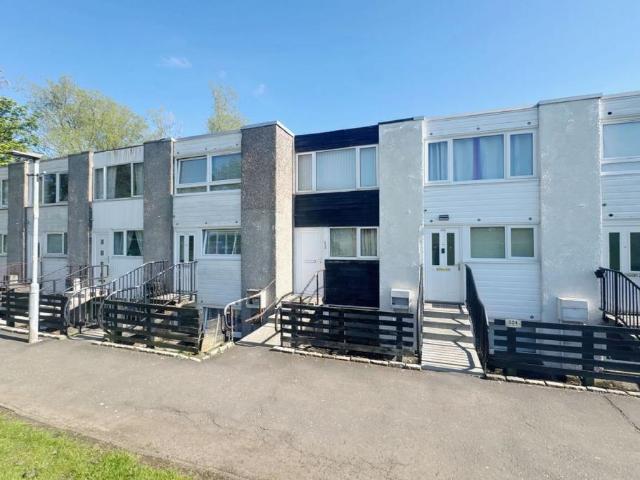
3 bedroom terraced house for sale
View photo
House · for sale
£ 45,000
3 bedroom terraced house for sale
FK9
· 3 Bedrooms · House
· Equipped kitchen
FK9 · 3 Bedrooms · House · Equipped kitchen
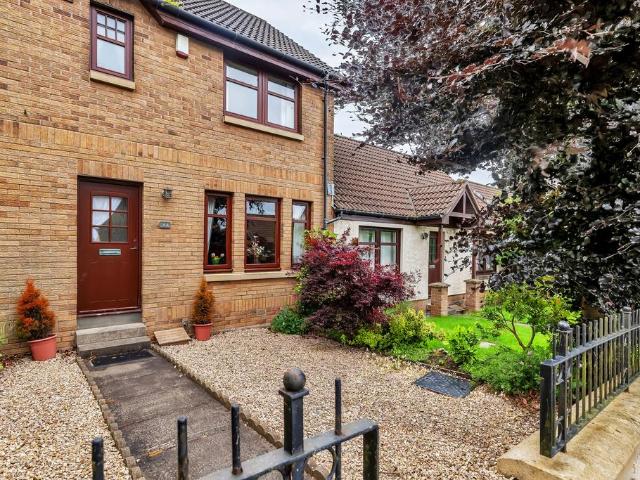
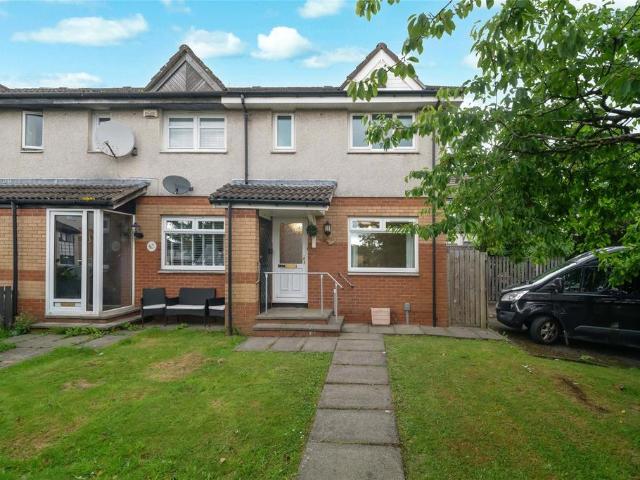
Mid terrace town house situated in the Carbrain area of Cumbernauld. The property is ideally situated for access to Cumbernauld town centre, the train station and ideally positioned for access on to the surrounding motorway networks. Three Bedroom MID TERRACE HOUSE. Residential property with tenant in place paying £350 per month. Properties within the surrounding area selling in the region of £85,000. IDEAL FOR INVESTOR LANDLORD. Comprises - Hallway, lounge, dining kitchen, 3 bedrooms and bathroom. Cumbernauld train station is within walking distance from the property and there are bus links on South Carbrain Road. Close to the town centre and huge level of amenities in The Centre Cumbernauld. HIGH TENANT DEMAND for affordable rental properties and houses within the Millcroft Road development. Carbrain area of Cumbernauld. LOCAL SALES - 3 Kilbowie Road sold for £95,500 (3 Bed mid terrace). 152 Torbrex Road sold for £84,000 (3 Bed mid terrace). 521 Greenrigg Road, Cumbernauld, G67 2PP s
£ 45,000
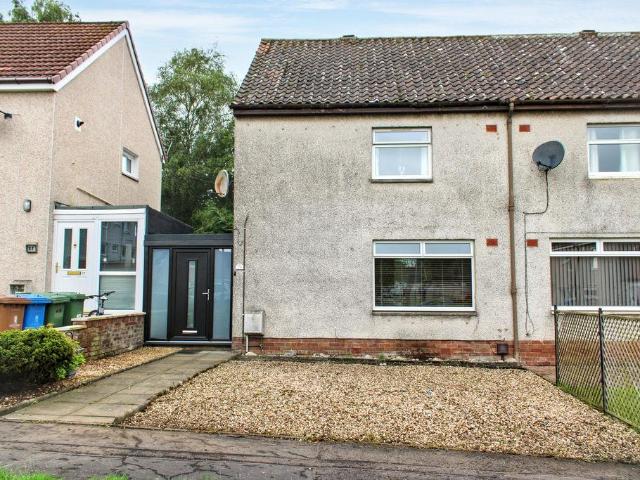
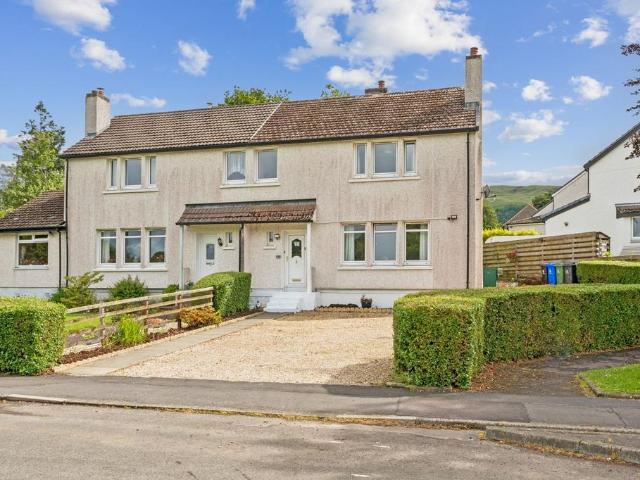
2 bedroom semi detached house for sale
View photo
House · for sale
£ 123,500
2 bedroom semi detached house for sale
FK9
· 2 Bedrooms · 1 Bath · House
· Garden · Equipped kitchen
FK9 · 2 Bedrooms · 1 Bath · House · Garden · Equipped kitchen
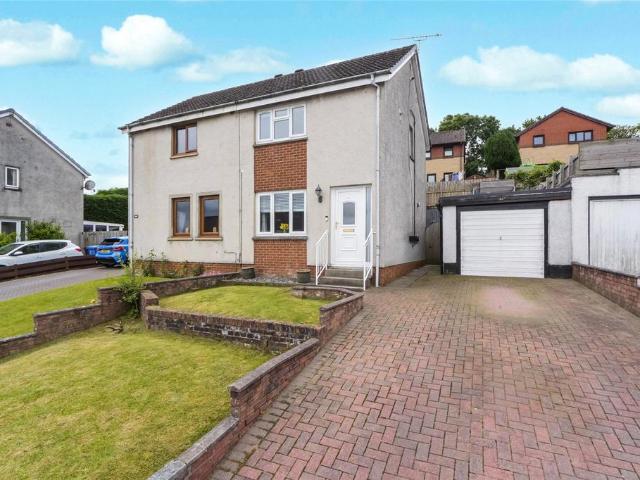
County Estates are delighted to bring to the market this two-bedroom semi-detached villa set in popular locale within the town of Sauchie.Ideal family home comprising of: Entrance, linked porch, entrance hallway, open plan lounge/dining area and a fitted kitchen. Two double bedrooms and a family bathroom complete the accommodation on offer. The property also benefits from a private front garden and a fully enclosed easily maiantened rear garden. Sauchie provides plenty of local amenities for every day needs, including a Post Office, supermarket and a variety of local shops. There are a wide variety of educational facilities such as nurseries, primary schools, and being in the catchment area for Deerpark and Craigbank Primary Schools. Forth Valley College is also within easy reach. Sauchie also boasts many recreational facilities including Schawpark Golf Club, a fitness centre and Gartmorn Dam with many picturesque footpaths throughout the Wee County. Sauchie is also close to the road/r
£ 123,500
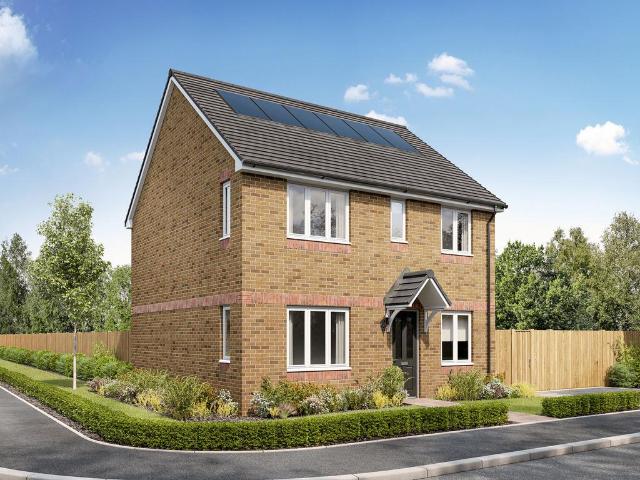
4 bedroom detached house for sale
View photo
House · for sale
£ 331,995
4 bedroom detached house for sale
FK9
· 4 Bedrooms · House
· Garden · Equipped kitchen
FK9 · 4 Bedrooms · House · Garden · Equipped kitchen
Ideal for family life, the Thurso is a beautiful four-bedroom home. The open plan kitchen/dining room is spacious and bright with garden access. There is a front-aspect lounge, family room and downstairs WC. Upstairs there are four good-sized bedrooms - bedroom one with an en suite - and a spacious family bathroom.Additional InformationTenure: HeritableCouncil tax band: Not made available by local authority until post-occupation
£ 331,995
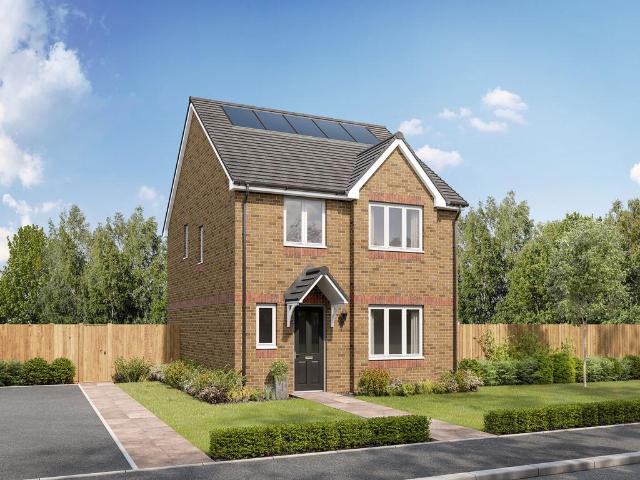
4 bedroom detached house for sale
View photo
House · for sale
£ 312,995
4 bedroom detached house for sale
FK9
· 4 Bedrooms · House
· Garden · Equipped kitchen · Powder room
FK9 · 4 Bedrooms · House · Garden · Equipped kitchen · Powder room
This four-bedroom detached family home is designed to provide spacious and flexible living accommodation. The Crammond features a lounge to the front with a bright triple window, an open-plan kitchen/dining area with direct access to the rear garden and a downstairs cloakroom. A large upper landing with a window provides light, bedroom one has an en suite and there is a family bathroom.Additional InformationTenure: HeritableCouncil tax band: Not made available by local authority until post-occupation
£ 312,995
2 bedroom villa for sale
View photo
House · for sale
£ 215,000
2 bedroom villa for sale
FK9
· 2 Bedrooms · 2 Baths · House
· Balcony · Equipped kitchen
FK9 · 2 Bedrooms · 2 Baths · House · Balcony · Equipped kitchen
Niki Blair and RE/MAX are delighted to bring to the market this beautifully presented two-bedroom lodge, nestled within the prestigious Duchally Estate. Offering the perfect combination of comfort, space and tranquillity, this exceptional property is an ideal holiday retreat or investment opportunity.The heart of the lodge is its bright and spacious open-plan living area, featuring a comfortable lounge, dining space and fully equipped kitchen. Designed for modern living, this welcoming space is perfect for relaxing with family and friends after a day exploring the stunning Perthshire countryside.The accommodation comprises two generously sized double bedrooms. The principal bedroom benefits from a private en-suite bathroom, while a separate family bathroom serves the second bedroom and guests, providing both convenience and privacy.Outside, the lodge enjoys its own private balcony seating area—an ideal spot for morning coffee, al fresco dining or simply unwinding while enjoying the pea
£ 215,000
4 bedroom house for sale
View photo
House · for sale
£ 479,995
4 bedroom house for sale
FK9
· 4 Bedrooms · 3 Baths · House
· Garden · Equipped kitchen
FK9 · 4 Bedrooms · 3 Baths · House · Garden · Equipped kitchen
A rare opportunity to acquire this outstanding four-bedroom detached family home, beautifully presented throughout and occupying a substantial plot within one of Auchterarder's most sought-after residential locations. Offering spacious, versatile accommodation and finished to a high standard, this impressive home is perfectly suited to modern family living.Set over two levels, the accommodation comprises a welcoming entrance hall leading to a bright and spacious open-plan living room, complete with a charming wood-burning stove. The stylish, contemporary kitchen provides ample space for a large dining table and chairs, creating the perfect hub for family life and entertaining, with doors opening directly onto the beautiful rear garden. The ground floor also benefits from a useful WC and a versatile study, which could alternatively be utilised as a fourth bedroom.On the upper floor are three generously proportioned double bedrooms, each enjoying the luxury of its own en-suite bathroom.
£ 479,995
4 bedroom detached house for sale
View photo
House · for sale
£ 317,000
4 bedroom detached house for sale
FK9
· 4 Bedrooms · 3 Baths · House
· Equipped kitchen
FK9 · 4 Bedrooms · 3 Baths · House · Equipped kitchen
There's something about 14 Toptowie Drive that just feels like home. Bright, spacious and beautifully presented throughout, this stunning Avant Ashbury has been designed for modern family living, with generous rooms, stylish finishes and plenty of space to enjoy every stage of family life.Step through the front door and you're welcomed by a bright, spacious hallway that immediately gives you a sense of the space this home has to offer.To the front of the property, the generous lounge is the perfect place to switch off at the end of the day. Light pours through the large window, creating a lovely bright space that's equally suited to cosy nights in with the family as it is to catching up with friends.The real heart of the home is without doubt the fantastic open-plan kitchen, dining and family space across the rear. This is where life naturally happens. Whether it's breakfast before work, the kids doing homework while dinner's cooking, hosting family celebrations or throwing open the do
£ 317,000
3 bedroom semi detached house for sale
View photo
House · for sale
£ 180,000
3 bedroom semi detached house for sale
FK9
· 3 Bedrooms · 1 Bath · House
· Garden · Equipped kitchen
FK9 · 3 Bedrooms · 1 Bath · House · Garden · Equipped kitchen
Nestled at the foot of the stunning Fintry Hills and Campsie Fells, this well presented three bedroom, semi detached villa offers spacious family accommodation, generous gardens, and excellent potential to extend (subject to the necessary planning consents).Decorated in neutral tones throughout, the property is arranged over two levels and provides bright, comfortable living spaces ideal for modern family life. The welcoming entrance hall leads to a contemporary family bathroom, complete with a three-piece suite and shower over the bath. The spacious lounge enjoys delightful open views across the front garden, neighbouring playing fields, and the surrounding hills, creating a peaceful setting. From here, access is provided to the kitchen which features a door leading directly to the expansive side and rear gardens.Upstairs, the galleried landing provides access to three well proportioned bedrooms, two of which benefit from fitted wardrobes, along with additional storage.Externally, the
£ 180,000
5 bedroom detached house for sale
View photo
House · for sale
£ 725,000
5 bedroom detached house for sale
FK9
· 5 Bedrooms · 4 Baths · House
· Garden · Parking · Equipped kitchen · Powder room
FK9 · 5 Bedrooms · 4 Baths · House · Garden · Parking · Equipped kitchen · Powder room
A substantial detached 5-bedroom family home measuring approximately 2,497 sq ft, forming part of a highly regarded residential development in Auchterarder. Beautifully presented, the property offers an excellent balance of formal and informal living space, five generous bedrooms and stunning landscaped garden grounds.Accommodation:Ground Floor: Entrance Vestibule, Hall, Sitting Room Kitchen/Dining Area, semi open plan to Dining Room, Study, Utility Room, Cloakroom. First Floor: Landing, Principal Bedroom with En Suite Shower Room, Double Bedroom with En Suite Shower Room, Three Further Double Bedrooms, and Family Bathroom.Garden: Established landscaped gardens of notable colour and diversity, featuring a garden lodge and woodland area.Double Garage: Monoblock driveway leading to an integrated garage.EPC - B Council Tax - GTenure - FreeholdEPC Rating: B
£ 725,000
3 bedroom terraced house for sale
View photo
House · for sale
£ 209,000
3 bedroom terraced house for sale
FK9
· 3 Bedrooms · 1 Bath · House
· Garden · Equipped kitchen · Parking · Heating
FK9 · 3 Bedrooms · 1 Bath · House · Garden · Equipped kitchen · Parking · Heating
New to the market and seldom available this lovely well maintained mid-terraced villa set within the much sought after residential district of Craigmarloch area of Cumbernauld. Accommodation comprises entrance hallway with deep under stair cupboard, good sized lounge with outlook to the front of the property, fitted dining kitchen with appliances and breakfast bar, dining area with French doors leading to enclosed rear garden. EPC C The upper level comprises three bedrooms, good sized family bathroom, landing with access to loft space. This property also benefits gas central heating, double glazing,easily maintained front / rear gardens with allocated parking space to the rear and is within easy reach of local train station, Craigmarloch Shopping centre,local buses, schools and is well placed for travelling to Glasgow city centre and beyond. Early internal viewing highly recommended of this lovely home - not to be missed!
£ 209,000
3 bedroom semi detached house for sale
View photo
House · for sale
£ 240,000
3 bedroom semi detached house for sale
FK9
· 3 Bedrooms · 2 Baths · House
· Garden · Fireplace · Parking · Concierge
FK9 · 3 Bedrooms · 2 Baths · House · Garden · Fireplace · Parking · Concierge
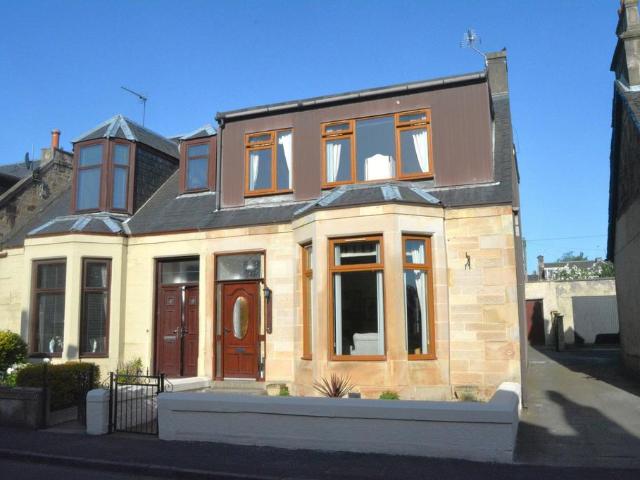
Impressive traditional dressed sandstone fronted semi-detached villa located within a highly regarded and central residential locale. The subjects are situated conveniently for access to many excellent town centre amenities including Falkirk Retail Park and Grahamston rail station which proves popular with Glasgow and Edinburgh commuters. The property enjoys the benefit of private gardens and rear driveway allowing access to a substantial masonry garage. The charming fully enclosed rear garden enjoys a sunny westerly aspect and affords considerable privacy. The property offers well designed family accommodation formed over two levels. Access is through an entrance vestibule which gives way to a reception hallway with stairway to upper apartments. The sitting room is an elegant apartment with bay window, high ceiling and focal point fireplace. The delightful living/dining room has a feature limestone fire surround and walk in storage off. The public rooms are completed by a super garden
£ 240,000
4 bedroom detached bungalow for sale
View photo
Bungalow · for sale
£ 395,000
4 bedroom detached bungalow for sale
FK9
· 4 Bedrooms · 2 Baths · Bungalow
· Garden · Equipped kitchen · Concierge
FK9 · 4 Bedrooms · 2 Baths · Bungalow · Garden · Equipped kitchen · Concierge
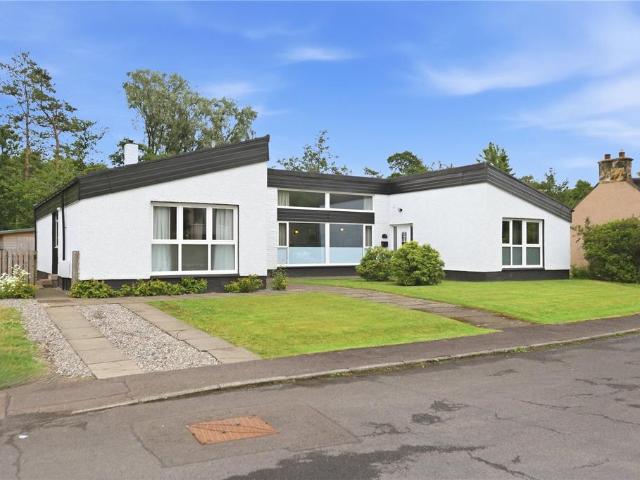
Welcome to 192 Stirling Road. This uniquely designed four bedroom detached bungalow occupies an outstanding plot incorporating extensive private gardens and mature woodland grounds, whilst enjoying a desirable position at the end of Stirling Road.The property is entered via a welcoming reception hall which leads to a superb open plan living and dining space. The impressive lounge provides an excellent area for both relaxation and entertaining, while the adjoining dining area creates a sociable layout ideal for modern family living. A generously proportioned fitted kitchen is located off the dining area and offers an extensive range of base and wall mounted units together with a stylish island with ample workspace and useful seperate utility area.The accommodation comprises four bedrooms, including a principal bedroom with en suite shower room. The remaining bedrooms provide flexible accommodation suitable for family living, guest accommodation or home working requirements. A spacious f
£ 395,000
2 bedroom flat for sale
View photo
Flat · for sale
£ 133,000
2 bedroom flat for sale
FK9
· 2 Bedrooms · 1 Bath · Flat
· Garden · Equipped kitchen · Parking · Concierge
FK9 · 2 Bedrooms · 1 Bath · Flat · Garden · Equipped kitchen · Parking · Concierge
Luxury Ogilvie built ground floor flat enjoying charming tree-lined front views. Centrally situated, the subjects lie within easy reach of many excellent town centre amenities including Callendar Park and Falkirk High Station, popular with Edinburgh and Glasgow commuters. Set within landscaped residents gardens, the property is complemented by shared residents parking to rear. The property offers easily managed all on the level accommodation which will no doubt appeal to both younger and older markets alike. Access to the building is through a carpeted shared entranceway with secure entry system. The property has a larger sized reception hallway with useful cloaks/storage cupboard off and timber laminate flooring which continues throughout the sitting room. The sitting room is a bright front facing apartment with triple window taking full advantage of the front views. The refitted dining sized kitchen has an integrated hob, oven, extractor hood and is offered for sale with both fridge
£ 133,000
5 bedroom detached house for sale
View photo
House · for sale
£ 490,000
5 bedroom detached house for sale
FK9
· 5 Bedrooms · 4 Baths · House
· Garden · Equipped kitchen · Parking · Concierge
FK9 · 5 Bedrooms · 4 Baths · House · Garden · Equipped kitchen · Parking · Concierge
Simply stunning! This home was professionally extended and offers a substantial five bedroom detached family home which has been finished to the exacting standard you would expect from a prestige builder. Situated on what is arguably one of the best plots on the street, this family home is situated in the sought after Dullatur Greens Estate. Boasting five generous bedrooms, two of which are ensuite, a large, extended lounge/dining/family area to the rear, utility and a converted garage which offers another flexible family space. Secluded to the rear with nothing overlooking the garden, this is a fantastic opportunity to obtain a stunning family home. This property has been immaculately styled and decorated by the current owners to provide a stunning family home and is a real credit to them. Enter via welcoming reception hallway, the spacious formal lounge is to the front of the home and has a large window to the front which floods the room with light. The kitchen area is a real show st
£ 490,000
4 bedroom semi detached house for sale
View photo
House · for sale
£ 300,000
4 bedroom semi detached house for sale
FK9
· 4 Bedrooms · 3 Baths · House
· Fireplace · Equipped kitchen · Concierge
FK9 · 4 Bedrooms · 3 Baths · House · Fireplace · Equipped kitchen · Concierge
Within Drummond street of the charming Perthshire village of Muthill, Halliday Homes brings to the sales market this beautifully presented four-bedroom semi-detached home seamlessly blends traditional character with stylish modern living. Offering generous family accommodation throughout, the property has been thoughtfully upgraded to create a bright and welcoming home ideally suited to contemporary lifestyles.The property is entered via a welcoming reception hallway, where the original staircase and banister immediately showcase the character and heritage of the home. Just off the hallway, the cosy snug provides the perfect place to relax, complete with an attractive open fireplace that creates a warm and inviting focal point.Continuing through the ground floor, a practical utility room offers excellent additional storage and laundry facilities and is complemented by a convenient downstairs WC.Undoubtedly the heart of the home is the impressive open-plan kitchen and dining room. Beaut
£ 300,000
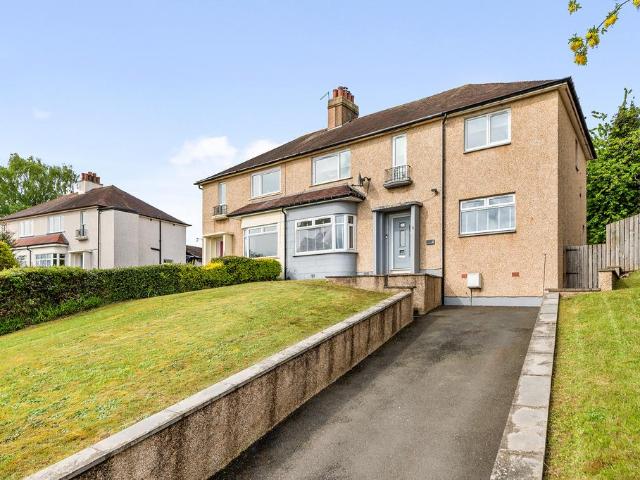
2 bedroom semi detached house for sale
View photo
House · for sale
£ 142,500
Updated
2 bedroom semi detached house for sale
FK9
· 2 Bedrooms · 1 Bath · House
· Garden · Parking · Equipped kitchen · Patio · Heating
FK9 · 2 Bedrooms · 1 Bath · House · Garden · Parking · Equipped kitchen · Patio · Heating
Presented to the market in first class condition throughout is this superbly presented modern semi detached villa.The upgraded and modernised accommodation extends to entrance hallway front-facing lounge leading to a re-fitted modern kitchen with a range of modern wall and base storage units, complementary worktop surface and door way leading to rear gardens. There are two bedrooms and upgraded tiled family bathroom with rainfall shower.The property is double glazed, gas central heating and a monoblock driveway leading to a detached garage. There are landscaped rear gardens with patio area and a raised decked seating area with artificial grass.Shieldhill has local shops with main amenities available a short drive away in Falkirk Town Centre where the retail park has a supermarket, high street shops, restaurants and a cinema. The village offers quick and easy access to the M876/A9 which provides access to Glasgow, Edinburgh, Stirling and beyond.*Please note that an AML fee is chargeable
£ 142,500
4 bedroom detached house for sale
View photo
House · for sale
£ 275,000
4 bedroom detached house for sale
FK9
· 4 Bedrooms · 3 Baths · House
· Garden · Equipped kitchen · Parking · Patio
FK9 · 4 Bedrooms · 3 Baths · House · Garden · Equipped kitchen · Parking · Patio
The ground floor comprises a welcoming lounge, ideal for relaxing and entertaining, together with a spacious kitchen featuring ample storage and a dedicated dining area, creating the perfect hub for family life. Useful utility room for laundry needs. A versatile family room, which could also be utilised as a fourth bedroom, provides additional flexible living space and benefits from a convenient WC off.On the upper level, there are three well-proportioned double bedrooms, all offering useful storage. The impressive principal bedroom enjoys the luxury of an en-suite bathroom complete with a full-sized bath, while the stylish family shower room has been finished to a high standard and features a contemporary walk-in shower.Externally, the property boasts a generous rear garden designed for both relaxation and entertaining, incorporating composite decking, a lawn area and a patio. To the front, a substantial Monoblock driveway provides ample off-street parking and leads to the garage.This
£ 275,000
3 bedroom semi detached villa house for sale
View photo
House · for sale
£ 298,000
3 bedroom semi detached villa house for sale
FK9
· 3 Bedrooms · 1 Bath · House
· Fireplace · Concierge
FK9 · 3 Bedrooms · 1 Bath · House · Fireplace · Concierge
'Kilmeny' is a charming blonde sandstone, traditional two-storey semi-detached villa with a single-storey side projection, ideally positioned at the foot of Hamilton Road within the sought-after Kinnaird Village, Larbert. Dating from circa 1905, this characterful home combines substantial traditional construction with attractive period features. A new roof was installed in 2010. The accommodation is formed over two levels and begins with a welcoming reception hallway, finished with modern LVT flooring and benefiting from a generous under-stairs storage cupboard. The bright, front-facing lounge is rich in period charm, featuring a tiled fireplace and hearth with gas fire, original coving, ceiling rose, high ceilings and decorative window panelling. A small storage cupboard and soft carpeted flooring complete the space. Across the hallway lies bedroom 3 or 2nd reception room, offering flexible accommodation. This room enjoys a rear-facing window and carpeted flooring. The spacious dining
£ 298,000
2 bedroom terraced house for sale
View photo
House · for sale
£ 130,000
2 bedroom terraced house for sale
FK9
· 2 Bedrooms · 1 Bath · House
· Garden · Equipped kitchen
FK9 · 2 Bedrooms · 1 Bath · House · Garden · Equipped kitchen
Welcome to the market this well-presented end-terrace home in a quiet cul-de-sac offering good living space, plenty of storage, and a convenient location close to local schools, amenities and commuter routes. The property opens into a bright entrance hallway, leading to a spacious lounge and dining room and newly fitted kitchen which includes a range of base and wall units with ample worktop space. The kitchen leads to the enclosed back garden. There is a large under stair storage cupboard. Upstairs, there are two freshly plastered and painted double bedrooms both with built-in storage and new carpets. There is a family bathroom fitted with a three-piece suite which has been tastefully refreshed cosmetically and presents an opportunity for further enhancement through modernisation. To the side of the building is a spacious enclosed garden. EPC rating: D. Tenure: Freehold
£ 130,000
4 bedroom detached house for sale
View photo
House · for sale
£ 306,995
4 bedroom detached house for sale
FK9
· 4 Bedrooms · House
· Garden · Equipped kitchen · Parking
FK9 · 4 Bedrooms · House · Garden · Equipped kitchen · Parking
The Leith is a four-bedroom home offering open plan living. The light and airy kitchen/dining room enjoys an open aspect through French doors to the rear garden. There’s a bright front-aspect lounge, a downstairs utility room, WC, storage cupboard and an adjoining integral garage. Upstairs there are four good-sized bedrooms with a spacious bedroom one benefiting from an en suite, plus a modern fitted family bathroom.Additional InformationTenure: HeritableCouncil tax band: Not made available by local authority until post-occupation
£ 306,995
4 bedroom semi detached house for sale
View photo
House · for sale
£ 368,000
4 bedroom semi detached house for sale
FK9
· 4 Bedrooms · 2 Baths · House
· Garden · Equipped kitchen · Parking
FK9 · 4 Bedrooms · 2 Baths · House · Garden · Equipped kitchen · Parking
Situated within the highly sought-after South Broomage area of Larbert, this beautifully presented and substantially extended semi-detached art deco style family home offers spacious and flexible accommodation throughout, alongside a large south-facing rear garden and excellent driveway parking. The property has been freshly rough casted externally and enjoys attractive grey detailing surrounding the bay window and front entrance. A tarmac driveway provides off-street parking for approximately 4 cars, with gated side access leading to the rear garden. Internally, the welcoming hallway features contemporary grey flush-style internal doors with horizontal groove detailing. Positioned on the left-hand side is the bright front-facing lounge with LVT flooring and a log burner with tiled surround. Straight ahead, a sliding door opens into the impressive open-plan dining kitchen positioned to the rear. French doors lead directly into the rear garden, while the kitchen itself incorporates gran
£ 368,000
2 bedroom lodge for sale
View photo
House · for sale
£ 89,000
2 bedroom lodge for sale
FK9
· 2 Bedrooms · 2 Baths · House
· Equipped kitchen
FK9 · 2 Bedrooms · 2 Baths · House · Equipped kitchen
Welcomed to the market is the brand-new luxury Willerby Lodge, which is located within the new and exclusive holiday resort at Tullibardine. Fully furnished and ready to step into, with the option to add a hot-tub, a home away from home. These properties also offer an attractive holiday rental income for investors.The stunning interior comprises of open plan kitchen/diner/living, principle bedroom with en-suite and dressing area, second double bedroom and bathroom.Ideally located, Tullibardine Park is next to the prosperous town of Auchterarder. The lang toun of Auchterarder has an excellent range of facilities including a supermarket plus a fine range of independent retailers, a highly-regarded community campus with nursery, primary and secondary schooling and fantastic golfing facilities nearby - Auchterarder Golf Club enjoys an excellent reputation and the world-famous Gleneagles Hotel, with four courses as well as a range of other sporting facilities, is just over 2 miles away. The
£ 89,000
3 bedroom end of terrace house for sale
View photo
House · for sale
£ 120,000
3 bedroom end of terrace house for sale
FK9
· 3 Bedrooms · 1 Bath · House
· Garden · Equipped kitchen
FK9 · 3 Bedrooms · 1 Bath · House · Garden · Equipped kitchen
CLOSING FOR OFFERS ON THURSDAY 23RD JULY, 2026 AT 12 NOON*Set within a quiet cul-de-sac in the sought-after Hillhead area of Kirkintilloch, this three-bedroom end-terrace property offers an excellent opportunity to acquire a spacious family home.Upon entering, you are welcomed by an entrance vestibule which leads into the bright and generously sized lounge and provides access to the upper level via a staircase. The spacious lounge offers ample room for both living and dining furniture and overlooks the private driveway to the front.Adjacent to the lounge, the kitchen is fitted with a range of wall and base units and provides space for all essential appliances. The kitchen also offers direct access to the private rear garden, making it ideal for family living and outdoor entertaining.The upper level comprises three well-proportioned bedrooms, two positioned to the front and one to the rear, enjoying views over the garden. All three bedrooms benefit from built-in wardrobe storage. Comple
£ 120,000

Get email alerts

Don't miss out: be the first to know about new properties

The alert was correctly created

On subscribing you accept the conditions of use and the privacy policy
Alert
Receive new ads in your inbox
Save this search
Receive alerts for new listings

We'll send you an email when we have new properties for: "Properties for sale in FK9"

The alert was correctly created

Dunblane
Craigmill Stirling
Get email alerts and be the first to see new listings
Required field
On subscribing I accept the terms of the privacy policy
Perfect! You'll soon start receiving new listings via email
Alert
Receive an email when we have new ads for Properties for sale in FK9
Save this search
Filters

Bedrooms

Size (sq.ft)

sq.ft
sq.ft

Price

£
£

Property type

Bathrooms

Clear all filters
Receive notifications when new entries are published.