2,934 properties for sale in Fleet End Road SO31 Southampton

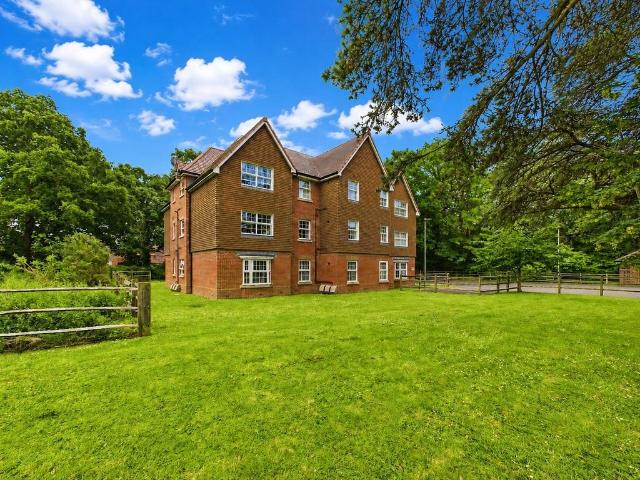
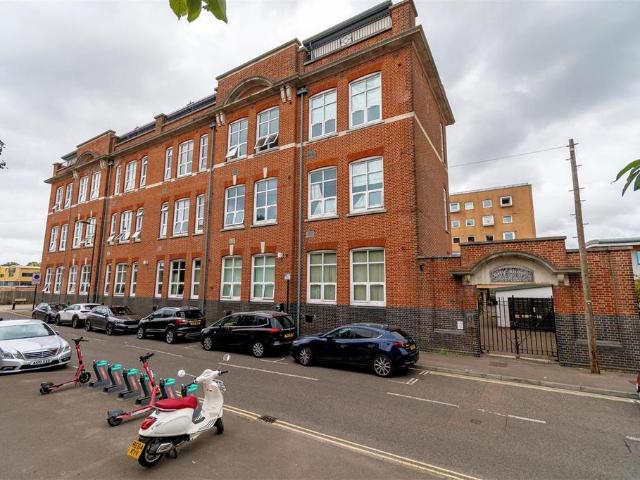
1 bedroom apartment for sale
View photo
Flat · for sale
£ 85,000
1 bedroom apartment for sale
Fleet End Road SO31 Southampton
· 1 Bedroom · 1 Bath · Flat
· Equipped kitchen
Fleet End Road SO31 Southampton · 1 Bedroom · 1 Bath · Flat · Equipped kitchen
We are acting in the sale of the above property and have received an offer of £85,000 on the above property. Any interested parties must submit any higher offers in writing to the selling agent before exchange of contracts takes place.Split-Level Mezzanine Apartment in Historic Edwardian Building No Forward Chain *PRICE REDUCTION*Aspire Estate Agents are delighted to present this exceptionally spacious one-bedroom split-level mezzanine apartment, located within the magnificent Grade II listed City Annex, a former Edwardian school building in the heart of Southampton City Centre, just moments from Ocean Village.Accommodation Overview:Entrance Hall (2.79m (9'2) x 1.24m (4'1):Welcoming hallway with access to all areas. Stairs lead to the mezzanine bedroom.Shower Room (1.90m (6'3) x 1.40m (4'7): Shower enclosure, wash basin, WC, heated towel rail, and tiling.Open-Plan Living & Dining area (4.47m (14'8) x 4.75m (15'7) & Kitchen Area (3.66m (12'0) x 1.73m (5'8):This impressive space is flood
£ 85,000
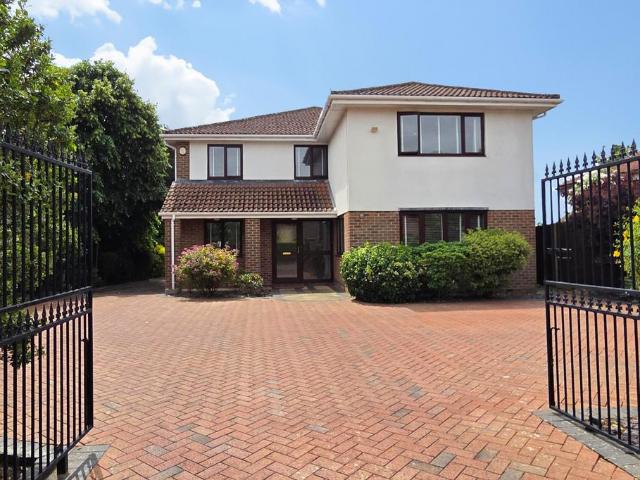
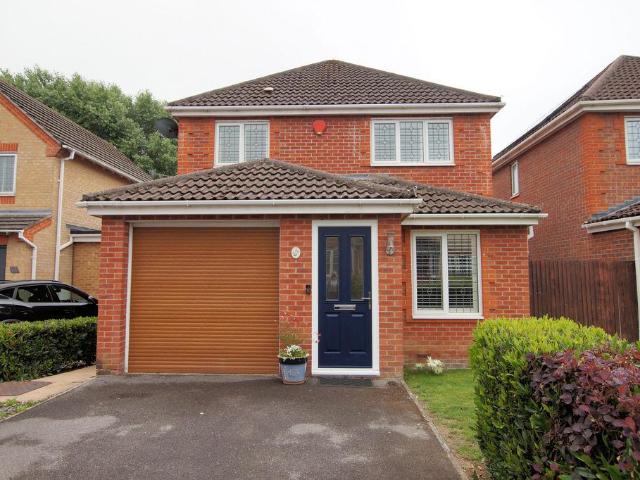
4 bedroom detached house for sale
View photo
House · for sale
£ 600,000
4 bedroom detached house for sale
Fleet End Road SO31 Southampton
· 4 Bedrooms · 3 Baths · House
· Garden · Equipped kitchen · Parking
Fleet End Road SO31 Southampton · 4 Bedrooms · 3 Baths · House · Garden · Equipped kitchen · Parking
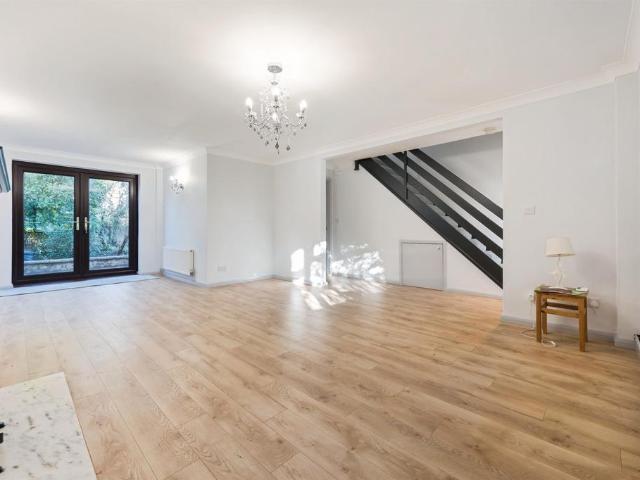
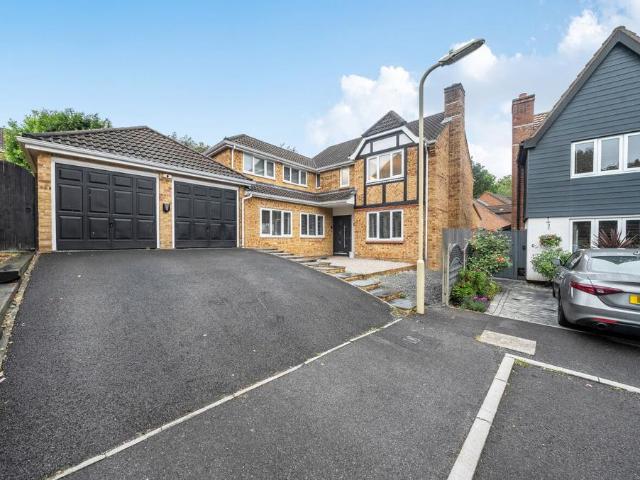
Extended into the former garage, the property provides over 1,800 sq ft of versatile and thoughtfully arranged accommodation, perfectly suited to modern family life. The hub of the home is the superb 21’8” sitting room, a generous and light-filled space that flows seamlessly into the glass-roofed orangery and dining room, creating a wonderful open-plan environment ideal for both entertaining and everyday living.The kitchen/breakfast room has been reconfigured and beautifully refitted to form a true chef’s paradise, featuring a central island along with a range of built-in and integrated appliances. Steps lead down to the impressive study/family room, a stunning space enhanced by a roof lantern and bi-fold doors opening onto the garden. With its own shower room/WC, this area offers excellent potential for annexe-style accommodation if required.The four bedrooms are arranged over two floors, with three located on the first floor, including the principal suite boasting an en-suite and wal
£ 600,000
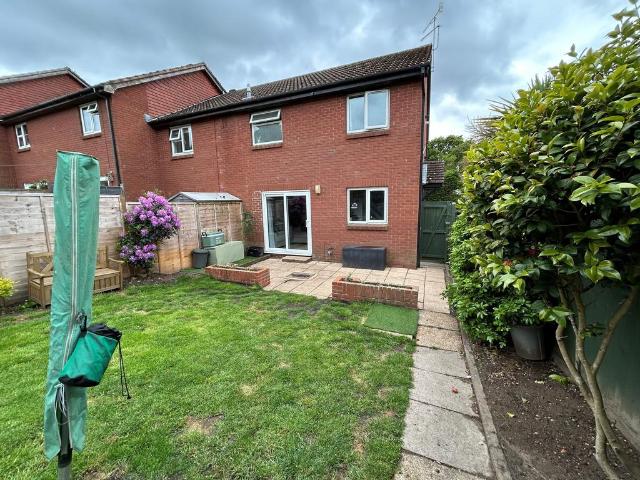
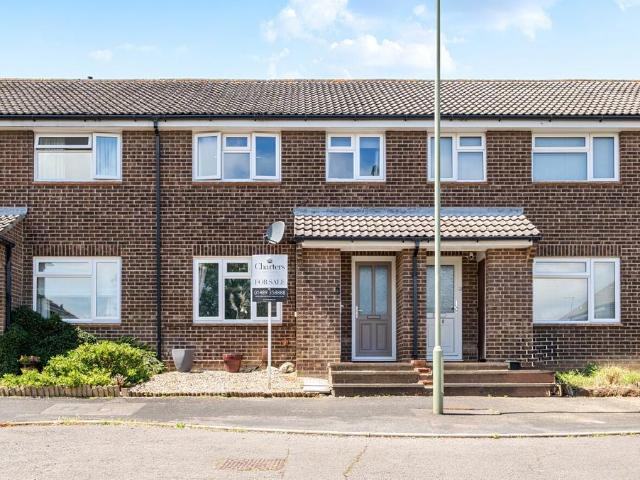
1 bedroom terraced house for sale
View photo
House · for sale
£ 225,000
1 bedroom terraced house for sale
Fleet End Road SO31 Southampton
· 1 Bedroom · 1 Bath · House
· Garden · Equipped kitchen
Fleet End Road SO31 Southampton · 1 Bedroom · 1 Bath · House · Garden · Equipped kitchen
ENTRANCE HALL Part glazed front door, small window, radiator, telephone point, staircase.LOUNGE c.3.63m x 3.18m (11'11 x 10'5). UPVC sliding patio door to rear garden, wood laminate flooring, radiator, understairs cupboard.KITCHEN c.2.19m x 1.77m (7'2 x 5'10). Comprising inset single drainer sink unit with one cupboard below and space & plumbing for automatic washing machine, range of base units with cupboards & drawers with worktops above and tiled splashbacks, range of wall cupboards, space for fridge/freezer, spotlights, rear aspect window.LANDING Large walk-in storage cupboard, hatch to loft space.BEDROOM c.3.49m x 2.66m (11'5 x 8'8 measurements excl. built in cupboards). Rear aspect window, radiator, wood laminate flooring, storage cupboard housing 'Baxi' gas fired boiler and further built in storage cupboard.BATHROOM White suite comprising panelled bath with fully tiled surround with 'Triton' shower, pedestal wash hand basin, WC, chrome heated towel rail, extractor fan, rear aspe
£ 225,000
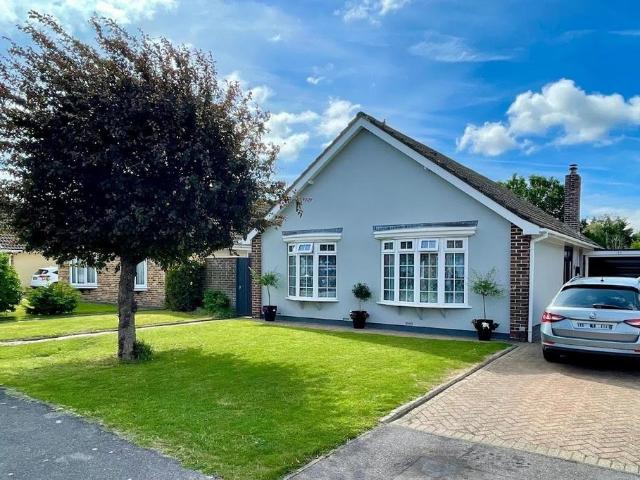
2 bedroom detached bungalow for sale
View photo
Bungalow · for sale
£ 500,000
2 bedroom detached bungalow for sale
Fleet End Road SO31 Southampton
· 2 Bedrooms · 1 Bath · Bungalow
· Garden · Equipped kitchen · Parking · Concierge
Fleet End Road SO31 Southampton · 2 Bedrooms · 1 Bath · Bungalow · Garden · Equipped kitchen · Parking · Concierge
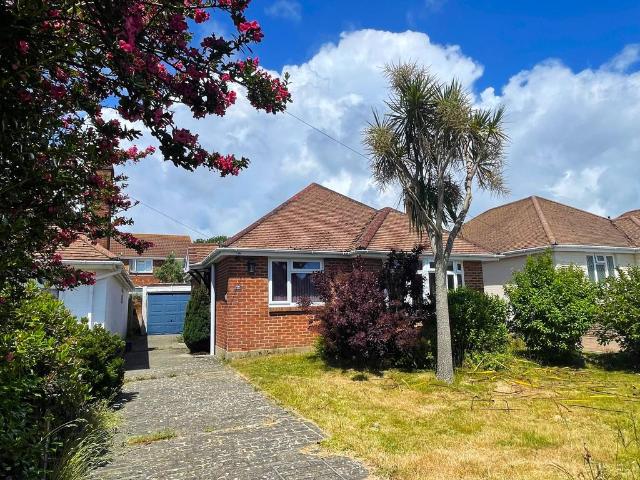
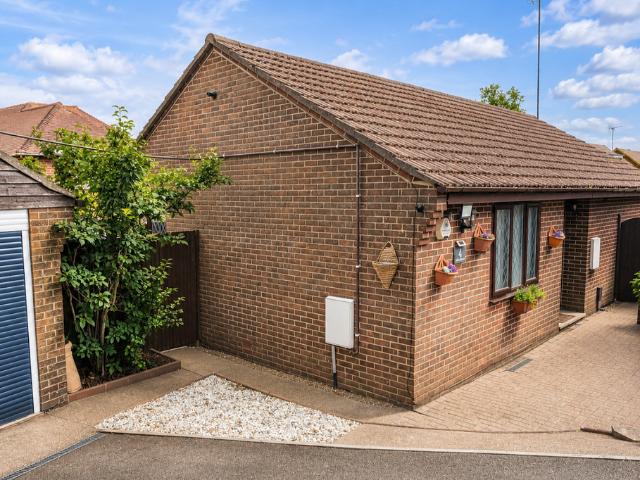
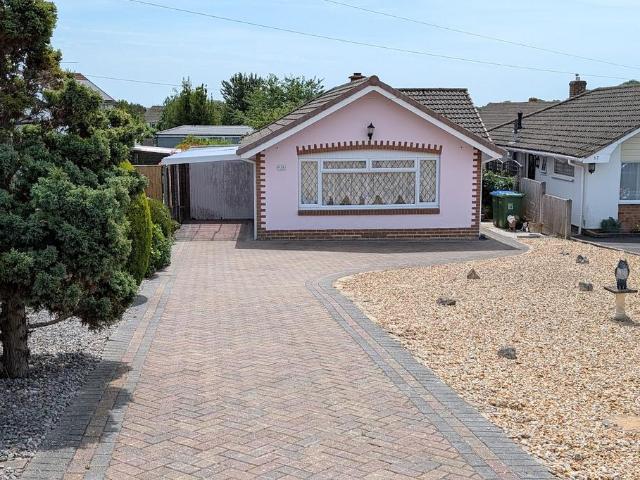
DESCRIPTION A superbly presented and much improved two bedroom detached bungalow situated in a highly regarded road within the sought after Catisfield area of Fareham. The living accommodation includes; entrance porch, generous reception hall leading to all rooms, well-proportioned lounge with wood burning stove and French doors opening onto the rear garden, re-fitted shower room, two double bedrooms, one with an en-suite WC and a stunning kitchen/diner with impressive fitted kitchen and large island incorporating a breakfast bar. In addition, the property has double glazing and gas fired central heating. Outside, there is an open plan front lawn, 48' block paved drive, GARAGE and a stunning south facing rear garden which enjoys a high degree of privacy. An early viewing is strongly recommended by the sole agents. DOUBLE GLAZED FRONT DOOR LEADING TO: ENTRANCE PORCH Tiled floor and door with glazed panel leading to:RECEPTION HALL This generous reception hall is large enough to be used a
£ 500,000
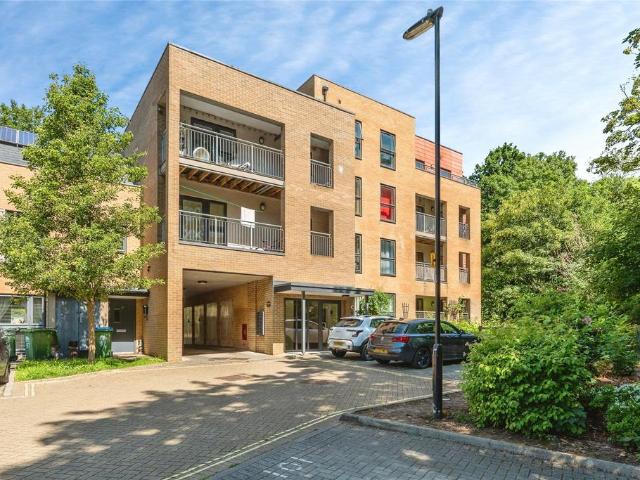
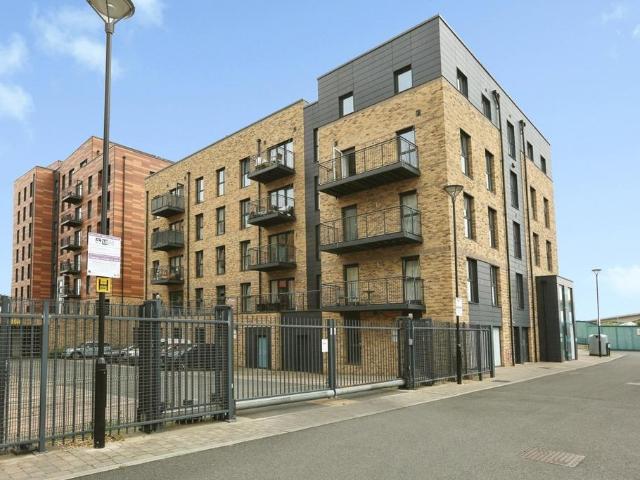
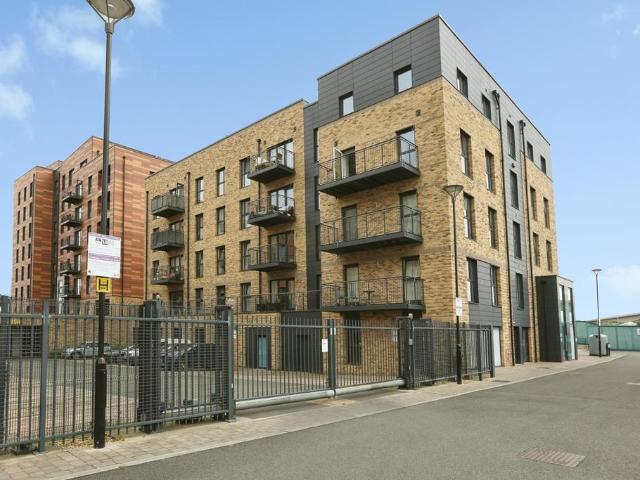
1 bedroom flat for sale
View photo
Flat · for sale
£ 140,000
1 bedroom flat for sale
Fleet End Road SO31 Southampton
· 1 Bedroom · 1 Bath · Flat
· Balcony · Equipped kitchen · Parking
Fleet End Road SO31 Southampton · 1 Bedroom · 1 Bath · Flat · Balcony · Equipped kitchen · Parking
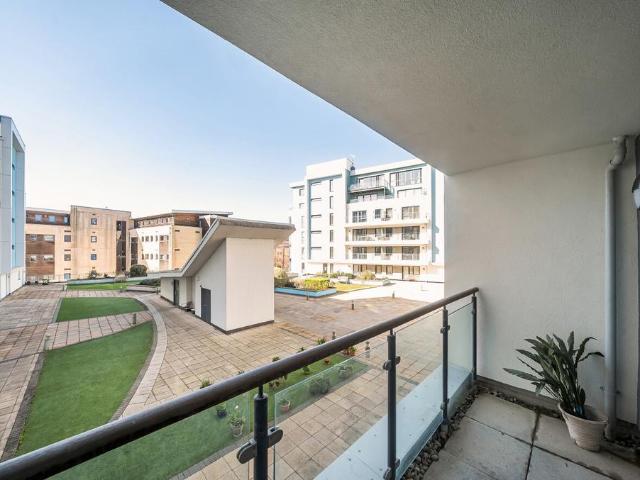
Positioned on the top floor of a modern development, this spacious and beautifully bright one-bedroom apartment offers an excellent opportunity for first-time buyers, investors, or those seeking a well-located city base.Upon entering the property, you are welcomed into a well-proportioned hallway which leads through to a generous and light-filled lounge.This inviting living space benefits from a Juliet balcony, allowing natural light to pour in while offering an airy, open feel, perfect for both relaxing and entertaining.The kitchen is well maintained and thoughtfully laid out, providing ample storage and workspace, making it both practical and stylish for everyday living.The property further comprises a well-presented bathroom and a comfortable double bedroom, completing the internal accommodation.Externally, the development is well cared for and offers a bike store and bin shed, adding to the practicality of apartment living. The property also benefits from an allocated parking space
£ 140,000
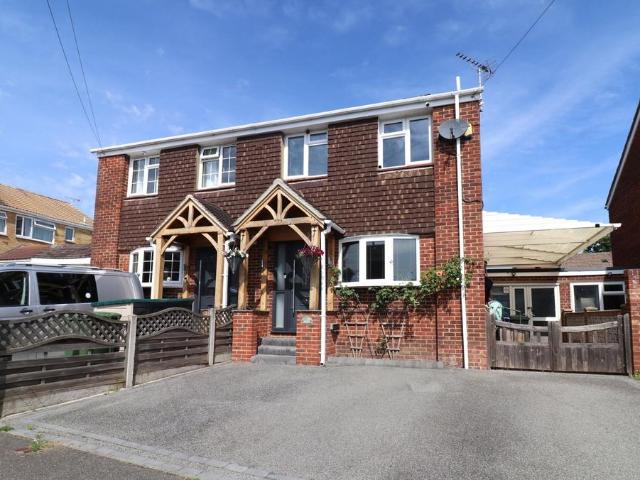
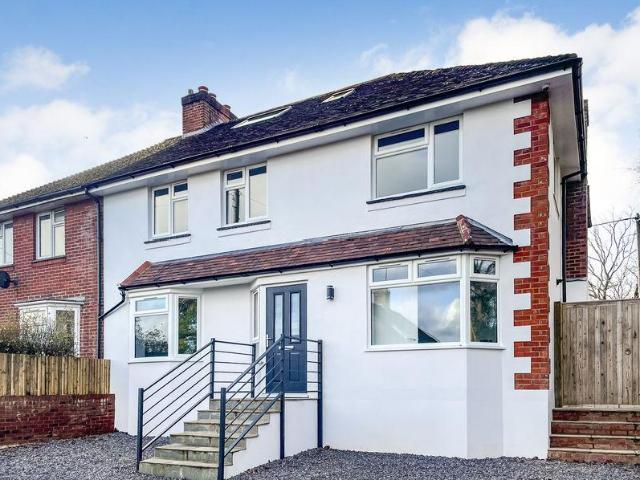
4 bedroom semi detached house for sale
View photo
House · for sale
£ 375,000
4 bedroom semi detached house for sale
Fleet End Road SO31 Southampton
· 4 Bedrooms · 2 Baths · House
· Garden · Fireplace · Equipped kitchen · Parking
Fleet End Road SO31 Southampton · 4 Bedrooms · 2 Baths · House · Garden · Fireplace · Equipped kitchen · Parking
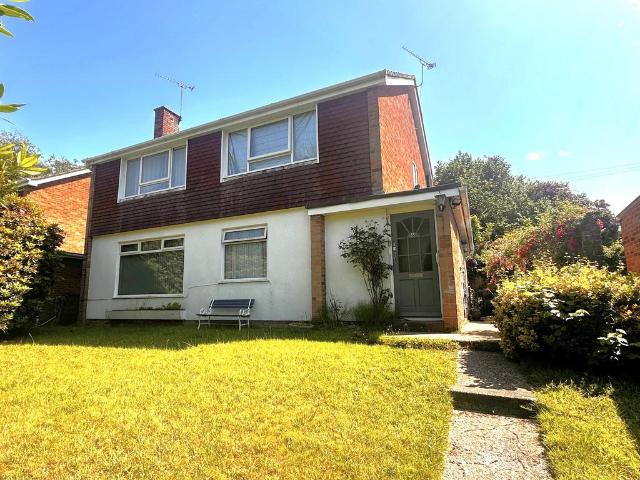
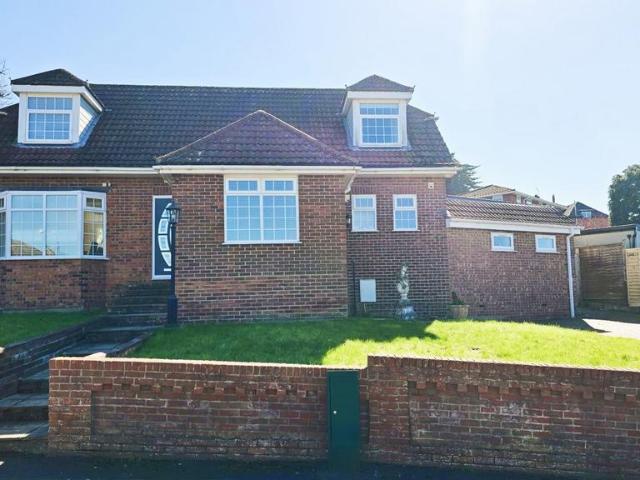
INTRODUCTIONThis beautifully presented, four bedroom home has been extended and benefits from ample driveway parking, a store (previously the garage) and an attractive, landscaped rear garden.The ground floor comprises a generous lounge with a feature fireplace, 18ft kitchen/breakfast room, WC and a dining/family room extension to the rear.On the first floor, there are three bedrooms and a contemporary family bathroom, whilst on the top floor the loft has been converted into a wonderful master bedroom with an en-suite shower room.LOCATIONThe property is conveniently situated within walking distance of Hedge End’s village centre, as well as close to local schools and amenities, including Hedge End’s retail park, train station and the M27 motorway links.GROUND FLOORThe entrance hall has stairs to the first floor and access to the kitchen/breakfast room, lounge and modern WC.The kitchen enjoys a dual aspect with a door to the side and has been fitted with a contemporary range of wall and
£ 375,000
3 bedroom chalet for sale
View photo
House · for sale
£ 349,950
3 bedroom chalet for sale
Fleet End Road SO31 Southampton
· 3 Bedrooms · 2 Baths · House
· Garden · Fireplace · Equipped kitchen · Parking · Heating
Fleet End Road SO31 Southampton · 3 Bedrooms · 2 Baths · House · Garden · Fireplace · Equipped kitchen · Parking · Heating
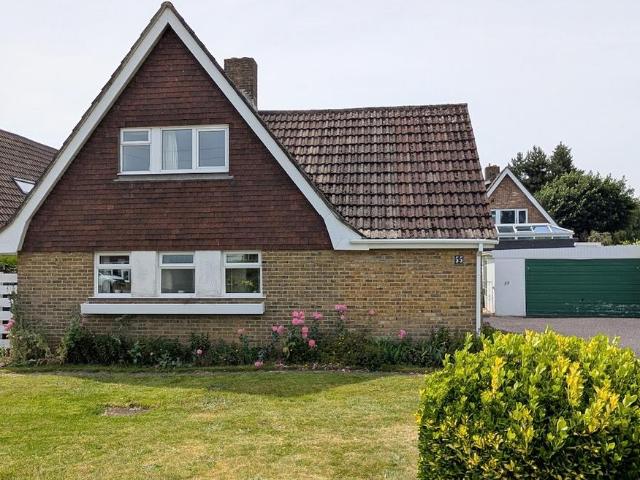
This 3 bedroom detached bungalow is situated in a quiet cul-de-sac in the village of Fawley. The property benefits from a conservatory, en-suite to bedroom one, UPVC double glazing, gas central heating, gardens and garage. Offered with NO CHAIN. An internal viewing is highly recommended.Double glazed door into:ENTRANCE HALLStairs to first floor. Understairs storage cupboard. Radiator.LOUNGE17' 6 (5.33m) x 11' 9 (3.58m)Bay window to front. Feature fireplace with open fire. Television point. Radiator.KITCHEN11' 9 (3.58m) x 8' 8 (2.64m)Window to rear. Range of wall and base units with work surfaces over. One and a half bowl stainless steel sink unit with mixer tap. Tiled splashbacks. 4 ring electric hob with extractor over. Built in double electric oven. Integrated dishwasher and fridge. Space and plumbing for washing machine. Radiator. Door into:CONSERVATORY14' 7 (4.44m) x 9' 4 (2.84m)Of brick and UPVC construction. Power and light connected. Radiator. Doors to garden.BEDROOM 214' 9 (4.5
£ 349,950
3 bedroom semi detached house for sale
View photo
House · for sale
£ 550,000
3 bedroom semi detached house for sale
Fleet End Road SO31 Southampton
· 3 Bedrooms · 1 Bath · House
· Garden · Fireplace · Equipped kitchen · Parking · Powder room
Fleet End Road SO31 Southampton · 3 Bedrooms · 1 Bath · House · Garden · Fireplace · Equipped kitchen · Parking · Powder room
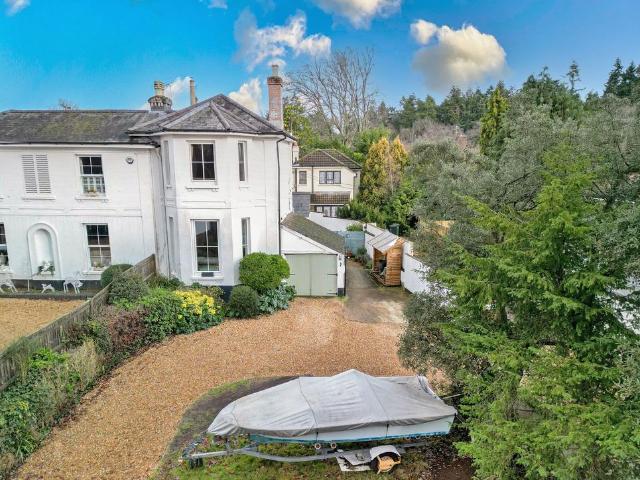
INTRODUCTIONThis three bedroom, semi-detached Georgian home dates back to circa 1830 and originally formed part of one large home. Having been split into two properties in the late 1960's, this characterful home boasts features including high ceilings, picture rails, an open fireplace and a two-way wood burning stove.The accommodation on the ground floor briefly comprises a large, impressive drawing room, dining/family room, well-proportioned kitchen, utility and cloakroom. On the first floor there are three generous size double bedrooms, a bathroom and separate cloakroom. Outside, there is a large driveway providing ample off road parking, an adjoining garage and a larger than average rear garden.Additional benefits include potential for a rear extension. Drawings available upon request and subject to planning consents.LOCATIONThe property is located in West End and benefits from being close to local shops, schools and amenities, including the Ageas Bowl, David Lloyd Leisure Centre an
£ 550,000
2 bedroom ground maisonette for sale
View photo
Flat · for sale
£ 205,000
Updated
2 bedroom ground maisonette for sale
Fleet End Road SO31 Southampton
· 2 Bedrooms · 1 Bath · Flat
· Garden · Fireplace · Equipped kitchen · Parking · Heating
Fleet End Road SO31 Southampton · 2 Bedrooms · 1 Bath · Flat · Garden · Fireplace · Equipped kitchen · Parking · Heating
This spacious detached 2 double bedroom ground floor maisonette is situated back from the road in a popular location on the edge of Hythe Village. The property benefits from a porch, UPVC double glazed windows, gas central heating (boiler fitted in 2023), large picture frame windows to both the front and rear garden, generous sized rooms with high ceilings, gardens to the front and rear and a garage in a block close to the property.Timber front door into:PORCH:Timber door into:ENTRANCE HALL:Built in storage cupboard. Built in cupboard housing the immersion heater and water tank. Radiator.LOUNGE14' 4 (4.37m) x 12' 3 (3.73m):Windows to front and side. Two television point. Fireplace with mantle over. Two radiators.KITCHEN/BREAKFAST ROOM9' 4 (2.84m) x 8' 6 (2.59m):Window to rear. Range of wall and base units with work surfaces over. Space for cooker. Space for fridge. Single drainer sink unit. Tiled splashbacks. Larder cupboard housing plumbing for washing machine.BEDROOM 112' 9 (3.89m) x
£ 205,000
2 bedroom flat for sale
View photo
Flat · for sale
£ 125,000
2 bedroom flat for sale
Fleet End Road SO31 Southampton
· 2 Bedrooms · 2 Baths · Flat
· Lift
Fleet End Road SO31 Southampton · 2 Bedrooms · 2 Baths · Flat · Lift
50% SHARED OWNERSHIP SCHEME A rare opportunity to step onto the property ladder through the shared ownership scheme, with a 50% share available to purchase. Stair-casing to full ownership also available. Remaining 50% owned by. Auxesia Homes with the current rent payable of £375.86pcm and the service charge of £200 pcm. Eligibility criteria applies, please contact Nested Southampton for more information.Step into stylish riverside living with this stunning two-bedroom apartment in the ever-popular Elm House. Positioned on the Third floor with lift access and secure entry, this home combines comfort, convenience, and a touch of luxury.Inside, you’re welcomed by a bright, airy entrance hall with double doors opening to a handy storage cupboard. Both bedrooms are generous doubles, with the master boasting its own sleek en-suite. The en-suite and main bathroom are both light, modern, and contemporary, featuring heated towel rails, WC, hand basins, and smart partly tiled finishes. The en-su
£ 125,000
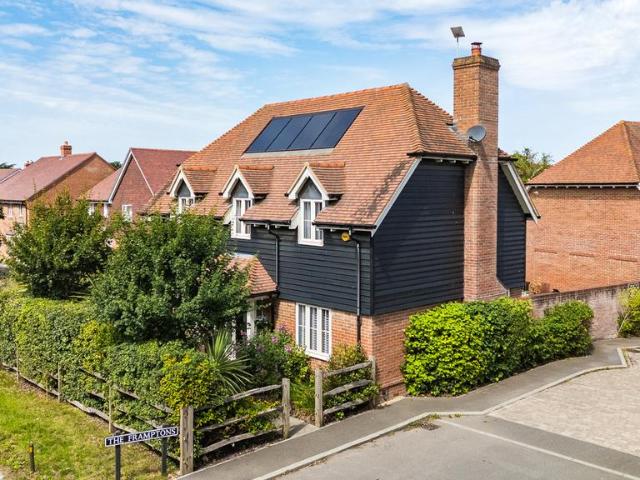
4 bedroom detached house for sale
View photo
House · for sale
£ 850,000
4 bedroom detached house for sale
Fleet End Road SO31 Southampton
· 4 Bedrooms · 4 Baths · House
· Garden · Gym · Equipped kitchen · Parking · Powder room · Concierge
Fleet End Road SO31 Southampton · 4 Bedrooms · 4 Baths · House · Garden · Gym · Equipped kitchen · Parking · Powder room · Concierge
DESCRIPTIONThis well-designed four double bedroom detached house is located in a highly regarded cul-de-sac to the west of Fareham town centre. With accommodation totalling just over 3000 sq ft, the property has the unique benefit of an en-suite bathroom for each bedroom. The well-presented internal accommodation comprises reception hall, modern fitted cloakroom, 20' drawing room, dining room, conservatory with a double glazed roof, 19' kitchen/breakfast room, utility room and a versatile dual aspect study/family room. To the first floor, there is a generous landing, four sizeable double bedrooms with the benefit of four en-suite bathrooms. Outside, the property is entered via double gates and has ample driveway parking. The drive leads to the garage with a home office/gym alongside and a southerly aspect rear garden. Viewing is essential to appreciate the property on offer.DOUBLE GLAZED FRONT DOORLeading to:RECEPTION HALLAttractive returning staircase leading to the first floor. Radia
£ 850,000
4 bedroom detached house for sale
View photo
House · for sale
£ 525,000
4 bedroom detached house for sale
Fleet End Road SO31 Southampton
· 4 Bedrooms · 2 Baths · House
· Garden · Equipped kitchen · Parking · Concierge
Fleet End Road SO31 Southampton · 4 Bedrooms · 2 Baths · House · Garden · Equipped kitchen · Parking · Concierge
SUMMARYAdur Close, SO18 3NH – Spacious Detached HomeNestled in a quiet cul-de-sac, this attractive four bedroom detached house offers a perfect blend of comfort and practicality. Contact us today to arrange a viewing!DESCRIPTIONAdur Close, SO18 3NH – Spacious Detached HomeNestled in a quiet cul-de-sac, this attractive four bedroom detached house offers a perfect blend of comfort and practicality. The property boasts two versatile reception rooms, including a bright and airy kitchen/diner, ideal for family meals and entertaining.Upstairs, you’ll find well-proportioned bedrooms, with the primary bedroom featuring a modern en-suite for added convenience. Outside, there is ample parking, a garage and a private garden, making this home perfect for those seeking space both inside and out. Located in a sought-after area with excellent transport links, local amenities, and schools nearby, this property is an ideal choice for families or professionals looking for a well-connected yet peaceful s
£ 525,000
2 bedroom detached bungalow for sale
View photo
Bungalow · for sale
£ 350,000
2 bedroom detached bungalow for sale
Fleet End Road SO31 Southampton
· 2 Bedrooms · 1 Bath · Bungalow
· Garden · Parking · Equipped kitchen · Heating
Fleet End Road SO31 Southampton · 2 Bedrooms · 1 Bath · Bungalow · Garden · Parking · Equipped kitchen · Heating
DESCRIPTIONA beautifully presented two bedroom detached bungalow located in an off-road position within a popular residential area close to local amenities. The property boasts a wonderful open-plan living/dining/kitchen. The kitchen area has been fitted to a high specification with a 'Kutchenhaus' kitchen. There are two double bedrooms and a refitted shower room. The property benefits from double glazing and is warmed by gas central heating. There is off-road parking to the driveway, a DETACHED GARAGE and a low-maintenance rear garden. As sole agents, we would highly recommend an early inspection.DOUBLE GLAZED FRONT DOORLeading to:ENTRANCE HALLFolding pull-down loft ladder giving access to approximately 37' of part boarded and insulated storage space with lighting and power, and also housing a Worcester Bosch combination boiler. Vinyl tiled flooring. Storage cupboard. Doors to bedrooms and shower room and opening to the living/dining/kitchen.LIVING/DINING/KITCHEN A wonderful open-plan
£ 350,000
3 bedroom detached house for sale
View photo
House · for sale
£ 535,000
3 bedroom detached house for sale
Fleet End Road SO31 Southampton
· 3 Bedrooms · 2 Baths · House
· Garden · Parking · Fireplace · Equipped kitchen · Heating
Fleet End Road SO31 Southampton · 3 Bedrooms · 2 Baths · House · Garden · Parking · Fireplace · Equipped kitchen · Heating
DESCRIPTION A two/three bedroom detached house located less than half a mile from Hill Head Beach. The property, which is offered with NO FORWARD CHAIN briefly comprises of; an entrance hall, a lounge/diner overlooking the rear garden, a kitchen and a large study or potential third bedroom. A shower room completes the ground floor accommodation. On the first floor, two bedrooms and a shower room can be found. The property benefits from double glazing and is warmed by gas central heating. There is off-road parking for several cars to the driveway to the front of the property, a DOUBLE GARAGE and a southerly aspect and enclosed rear garden. As sole agents we would highly recommend an early inspection. DOUBLE GLAZED DOOR TO: ENTRANCE HALLStairs to first floor. Cloaks cupboard. Wall lights. Understairs storage cupboard. Doors to:LOUNGE/DINERDouble glazed window to side elevation and double glazed patio doors to garden. Chimney breast with brick fireplace with wooden mantle over. Radiator.
£ 535,000
2 bedroom apartment for sale
View photo
Flat · for sale
£ 270,000
Updated
2 bedroom apartment for sale
Fleet End Road SO31 Southampton
· 2 Bedrooms · 2 Baths · Flat
· Equipped kitchen · Parking
Fleet End Road SO31 Southampton · 2 Bedrooms · 2 Baths · Flat · Equipped kitchen · Parking
Guide Price £270,000 to £280,000 - Manns & Manns are thrilled to offer this delightful two bedroom ground floor apartment situated in a popular residential development in Sarisbury Green. Built in 2018 of brick elevations to the exterior, the property benefits from gas fired heating and double glazing, it also retains the residue of it’s ten year new build guarantee.Neutrally decorated, this lovely dwelling would make a lovely first home or downsize. Briefly, the accommodation comprises an open plan living/kitchen/dining room, two double bedrooms, with an en-suite to bedroom one, and a bathroom. The dwelling benefits from allocated parking.This wonderful apartment is, in our opinion, ideally situated with access to transport links, local amenities, schools, and green spaces. Moreover, the proximity to the Holly Hill Woodland Park adds an additional layer of appeal, particularly for those with a love of nature. Don’t miss out on the opportunity to make this your new home. Call us today
£ 270,000
4 bedroom detached house for sale
View photo
House · for sale
£ 625,000
4 bedroom detached house for sale
Fleet End Road SO31 Southampton
· 4 Bedrooms · 2 Baths · House
· Fireplace · Gym · Equipped kitchen · Concierge
Fleet End Road SO31 Southampton · 4 Bedrooms · 2 Baths · House · Fireplace · Gym · Equipped kitchen · Concierge
Nestled within the highly desirable Collingworth Rise development in Park Gate, this beautifully presented four-bedroom detached family home offers spacious and versatile accommodation, perfectly suited to modern family living. The impressive dual-aspect sitting room is flooded with natural light, creating a welcoming and inviting space for both everyday relaxation and entertaining. An attractive electric fireplace provides a charming focal point, adding warmth and character to the room for cosy evenings and gatherings with family and friends.A substantial additional reception room, currently arranged as a home office and gym, offers excellent flexibility and could easily serve as a playroom, snug, or ground-floor bedroom, making it particularly well suited to multi-generational living.The heart of the home is the beautifully appointed open-plan kitchen, which is exceptionally well proportioned and fitted with an extensive range of wall and base units, complemented by generous worktop
£ 625,000
2 bedroom flat for sale
View photo
Flat · for sale
£ 180,000
2 bedroom flat for sale
Fleet End Road SO31 Southampton
· 2 Bedrooms · 2 Baths · Flat
· Balcony · Equipped kitchen · Parking
Fleet End Road SO31 Southampton · 2 Bedrooms · 2 Baths · Flat · Balcony · Equipped kitchen · Parking
A delightful third floor, two double-bedroom apartment which boasts a sizeable balcony facing the well-kept communal grounds. A delightful third floor, two double-bedroom apartment which boasts a sizeable balcony facing the well-kept communal grounds. The apartment comes with no forward chain, allocated undercroft parking, telephone entry system and is situated in the popular splash development in the heart of Ocean Village within easy reach of the city centre and the central railway station. The property boasts two double bedrooms both with built in storage with an en-suite to the master bedroom, a contemporary fitted kitchen, a family bathroom and an open-plan living room with access to the balcony and is the ideal home for first time buyers, those downsizing or any buy to let landlords looking to add to their portfolio as it has been used for the busy rental market in recent times achieving £1050 PCM.LeaseholdUnexpired Years: TBCAnnual Ground Rent: TBCGround Rent Increase: TBCGround
£ 180,000
2 bedroom detached bungalow for sale
View photo
Bungalow · for sale
£ 389,950
2 bedroom detached bungalow for sale
Fleet End Road SO31 Southampton
· 2 Bedrooms · 1 Bath · Bungalow
· Garden · Fireplace · Equipped kitchen · Parking · Heating
Fleet End Road SO31 Southampton · 2 Bedrooms · 1 Bath · Bungalow · Garden · Fireplace · Equipped kitchen · Parking · Heating
DESCRIPTIONA two bedroom detached bungalow located within the popular Uplands development with ample off-road parking to the extensive block paved driveway to the front of the property. The bungalow's accommodation briefly comprises: entrance hall, lounge, full-width double glazed conservatory, kitchen, two double bedrooms and bathroom. The property benefits from double glazing and is warmed by gas central heating. There is off-road parking for several cars to the block paved driveway, an attached GARAGE and a generous rear garden measuring approximately 80' in length. As sole agents, we would highly recommend an early inspection.DOUBLE GLAZED DOORLeading to:ENTRANCE HALLCupboard housing domestic meters. Airing cupboard housing hot water cylinder and shelving. Access to loft space. Radiator. Doors to:LOUNGEDouble glazed window and door to conservatory. Chimney breast with brick fireplace with tiled hearth and mantel. Radiator. Wall lights.CONSERVATORYDouble glazed lean-to style conserv
£ 389,950
3 bedroom detached house for sale
View photo
House · for sale
£ 425,000
3 bedroom detached house for sale
Fleet End Road SO31 Southampton
· 3 Bedrooms · 2 Baths · House
· Garden · Fireplace · Parking · Equipped kitchen · Powder room
Fleet End Road SO31 Southampton · 3 Bedrooms · 2 Baths · House · Garden · Fireplace · Parking · Equipped kitchen · Powder room
A Redrow built detached family home in a cul-de-sac location close to local shops and amenities in Portchester village centre and within Wicor Primary and Cams Hill secondary school catchment offered with NO CHAIN AHEAD comprising: THREE BEDROOMS, en suite to the main bedroom, downstairs cloakroom, lounge, fitted kitchen/dining room leading to the conservatory overlooking and accessing the enclosed south facing rear garden, first floor bathroom, off street parking and GARAGE/WORKSHOP with power door. The Accommodation Comprises:-Part double glazed composite front door to:Entrance Lobby:-Radiator, wood effect laminate flooring, coving to flat ceiling. Door to:Lounge:- - 14' 9' x 11' 1' (4.49m x 3.38m)UPVC double glazed window to the front elevation with fitted shutter blinds, two radiators, TV aerial point, feature fireplace with marble inset and hearth, wooden surround and remote control electric fire, wood effect laminate flooring, coving to flat ceiling. Door to:Inner Hallway:-Return
£ 425,000
2 bedroom flat for sale
View photo
Flat · for sale
£ 260,000
2 bedroom flat for sale
Fleet End Road SO31 Southampton
· 2 Bedrooms · 2 Baths · Flat
· Balcony · Parking
Fleet End Road SO31 Southampton · 2 Bedrooms · 2 Baths · Flat · Balcony · Parking
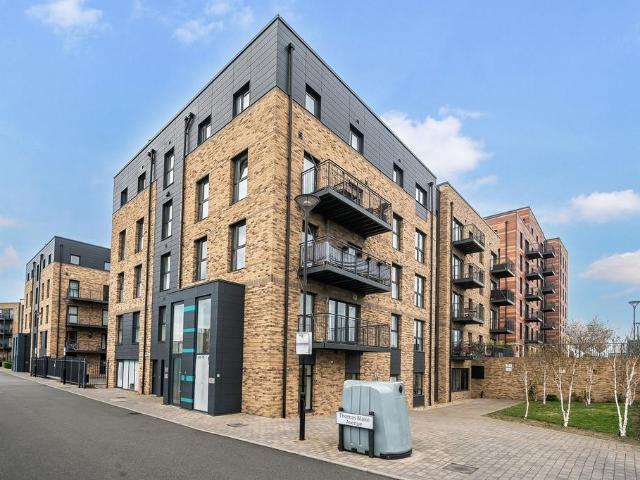
Welcome to Thomas Blake Avenue, where an extraordinary opportunity awaits you to own a stunning two-bedroom apartment in Southampton!Step into the epitome of contemporary living with this exceptional two-bedroom apartment, boasting a rare 55% share of ownership, making it the perfect chance to step onto the property ladder at a reduced rate. The property consists of two bedrooms, living/lounge and dining area, en-suite and family Bathroom, the apartment benefits from a large balcony and private parking.This purpose-built, modern block ensures that you will enjoy captivating views of the picturesque marinas and an enviable lifestyle. Indulge in the vibrant ambiance of this South Coast hot spot, where a myriad of pleasures awaits you.Embrace the combination of City Centre convenience and Marina luxury as you make this stylish apartment your new home!Viewing is considered essential to appreciate the accommodation on offer
£ 260,000
4 bedroom detached house for sale
View photo
House · for sale
£ 680,000
4 bedroom detached house for sale
Fleet End Road SO31 Southampton
· 4 Bedrooms · 2 Baths · House
· Garden · Equipped kitchen
Fleet End Road SO31 Southampton · 4 Bedrooms · 2 Baths · House · Garden · Equipped kitchen
Aintree is one of those homes that quietly gets everything right.Quote Ref: 803942 when callingSet within a small collection of homes in the heart of Netley Abbey, this four-bedroom detached property offers the space, flexibility and sense of belonging that many families are searching for, all within walking distance of some of the village's most loved outdoor spaces.Built as the original show home, the property has been thoughtfully designed around everyday life. The kitchen / breakfast room forms the natural hub of the home, creating a place where people come together, whether that's breakfast before the school run, family dinners around the table or relaxed weekends spent at home. Complete with high-quality NEFF appliances, a central island and bi-fold doors opening onto the garden, it's a space that changes effortlessly with the rhythm of the day.A separate sitting room, dining room and study provide a level of flexibility that's increasingly hard to find. There's space to work, re
£ 680,000
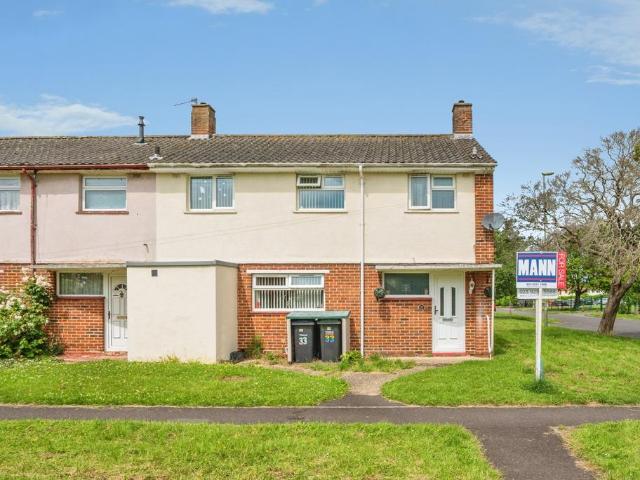
3 bedroom end of terrace house for sale
View photo
House · for sale
£ 290,000
3 bedroom end of terrace house for sale
Fleet End Road SO31 Southampton
· 3 Bedrooms · 1 Bath · House
· Garden · Equipped kitchen · Patio
Fleet End Road SO31 Southampton · 3 Bedrooms · 1 Bath · House · Garden · Equipped kitchen · Patio
We are delighted to present this well-maintained three-bedroom end-of-terrace home, ideally positioned within a quiet, pedestrianised setting. Located in a highly sought-after area, this property is perfect for families seeking both comfort and convenience. Early viewing is highly recommended to avoid missing out.Upon entering, you are welcomed by a bright entrance hall leading through to a spacious open-plan lounge/dining room, offering a versatile living space ideal for modern lifestyles. This area provides access to a useful study space and features doors opening onto the beautifully landscaped rear garden. The ground floor is completed by a contemporary fitted kitchen and a convenient WC.Upstairs, the property offers three well-proportioned bedrooms, along with a modern family bathroom.Externally, the front of the property benefits from a lawned area with a pathway leading to the front door. The rear garden has been thoughtfully landscaped, featuring a patio seating area, low-maint
£ 290,000
3 bedroom terraced house for sale
View photo
House · for sale
£ 280,000
3 bedroom terraced house for sale
Fleet End Road SO31 Southampton
· 3 Bedrooms · 1 Bath · House
· Equipped kitchen
Fleet End Road SO31 Southampton · 3 Bedrooms · 1 Bath · House · Equipped kitchen
This well-presented three-bedroom home offers an excellent opportunity for first-time buyers, young families, or investors seeking a property with practical living space and modern improvements. Arranged over two floors, the accommodation extends to approximately 776 sq. ft and is thoughtfully laid out to maximise comfort and functionality. The ground floor comprises a welcoming entrance leading into a spacious sitting room, providing an ideal space for relaxation and everyday living. To the rear, the dining room offers ample room for family meals and entertaining, while the adjoining kitchen is fitted to provide a practical workspace with direct access to the rear of the property. On the first floor, there are three bedrooms, including a generous principal bedroom, a comfortable second bedroom, and a third bedroom which could also be utilised as a nursery, home office, or dressing room. The family bathroom has been modernised and features contemporary fittings and finishes, creating a
£ 280,000
4 bedroom semi detached house for sale
View photo
House · for sale
£ 475,000
4 bedroom semi detached house for sale
Fleet End Road SO31 Southampton
· 4 Bedrooms · 3 Baths · House
· Garden · Equipped kitchen · Parking
Fleet End Road SO31 Southampton · 4 Bedrooms · 3 Baths · House · Garden · Equipped kitchen · Parking
Refurbished 4-Bedroom Family Home with Stunning ViewsThis large 4-double bedroom family home has been refurbished throughout to a high standard, combining modern comfort with stylish, light-filled interiors. The ground floor offers a generous layout with a contemporary kitchen/dining area, a spacious lounge, and a study - perfect for family life or working from home. The sitting room is designed for both comfort and style, with space for a log burner and impressive bi-fold doors that open onto the garden, creating a bright and airy living space. In addition, the kitchen is fitted with new integrated white goods, such as a washing machine / dishwasher / separate under worktop fridge and freezer.The property features two ensuite bathrooms, including a family suite shared by bedrooms two and three. On the second floor, a large double bedroom boasts far-reaching views, and all bedrooms include built-in wardrobes.Off-road parking is available, and the south-facing mature garden provides an
£ 475,000
2 bedroom flat for sale
View photo
Flat · for sale
£ 143,000
2 bedroom flat for sale
Fleet End Road SO31 Southampton
· 2 Bedrooms · 2 Baths · Flat
· Balcony · Parking
Fleet End Road SO31 Southampton · 2 Bedrooms · 2 Baths · Flat · Balcony · Parking
Welcome to Thomas Blake Avenue, where an extraordinary opportunity awaits you to own a stunning two-bedroom apartment in Southampton!Step into the epitome of contemporary living with this exceptional two-bedroom apartment, boasting a rare 55% share of ownership, making it the perfect chance to step onto the property ladder at a reduced rate. The property consists of two bedrooms, living/lounge and dining area, en-suite and family Bathroom, the apartment benefits from a large balcony and private parking.This purpose-built, modern block ensures that you will enjoy captivating views of the picturesque marinas and an enviable lifestyle. Indulge in the vibrant ambiance of this South Coast hot spot, where a myriad of pleasures awaits you.Embrace the combination of City Centre convenience and Marina luxury as you make this stylish apartment your new home!Viewing is considered essential to appreciate the accommodation on offer
£ 143,000

Get email alerts

Don't miss out: be the first to know about new properties

The alert was correctly created

On subscribing you accept the conditions of use and the privacy policy
Alert
Receive new ads in your inbox
Save this search
Receive alerts for new listings

We'll send you an email when we have new properties for: "Properties for sale in Fleet End Road SO31 Southampton"

The alert was correctly created

Portsmouth Road PO6 Portsmouth
Twyford Avenue PO2 Portsmouth
Get email alerts and be the first to see new listings
Required field
On subscribing I accept the terms of the privacy policy
Perfect! You'll soon start receiving new listings via email
Alert
Receive an email when we have new ads for Properties for sale in Fleet End Road SO31 Southampton
Save this search
Filters

Bedrooms

Size (sq.ft)

sq.ft
sq.ft

Price

£
£

Property type

Bathrooms

Clear all filters
Receive notifications when new entries are published.