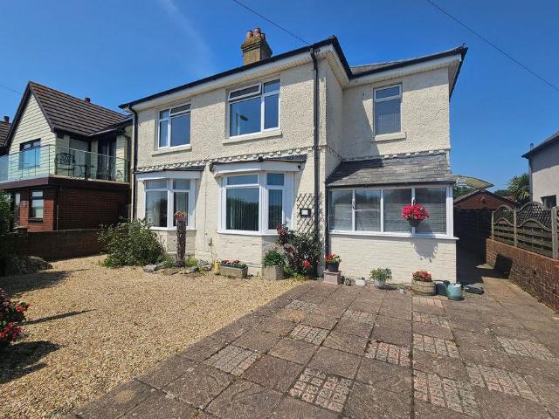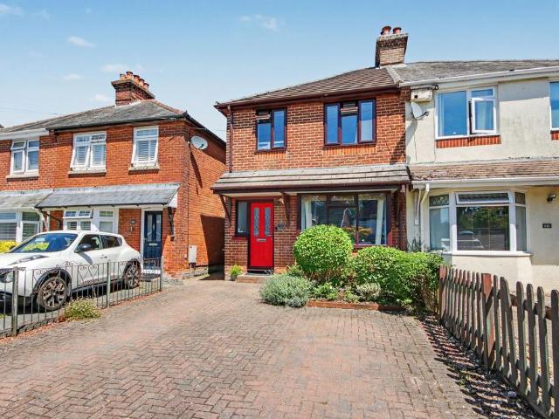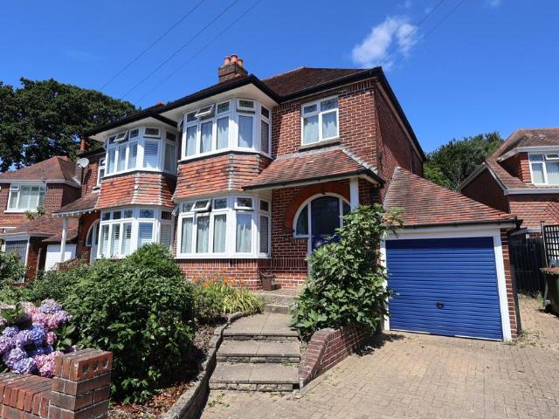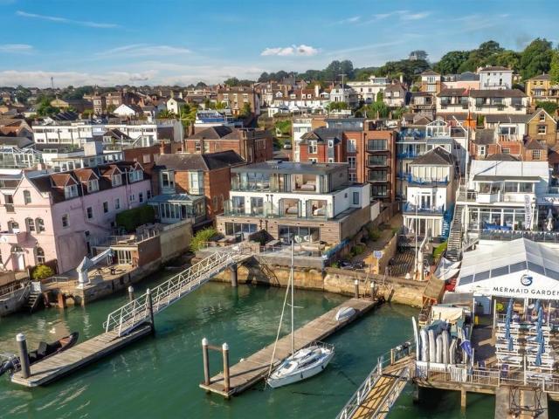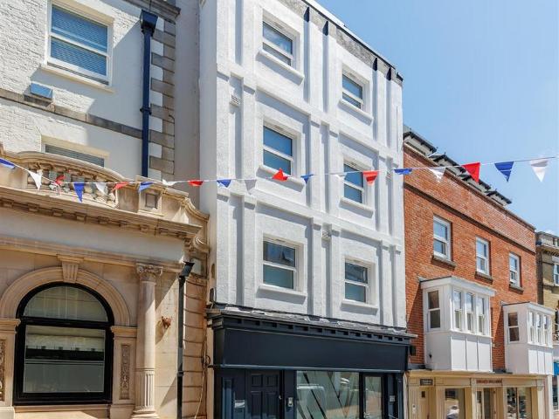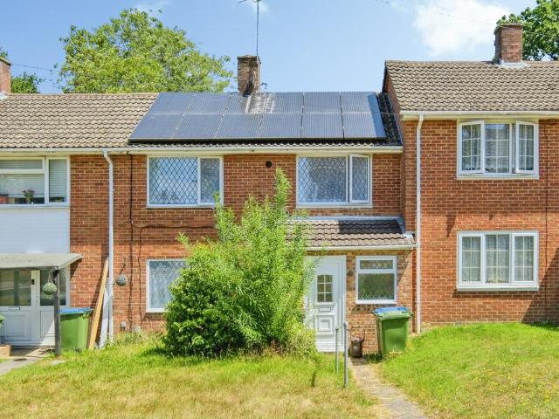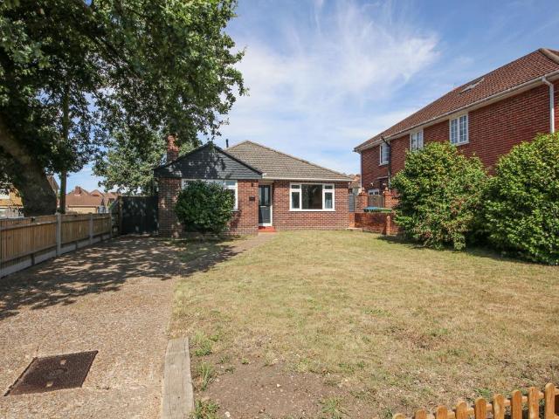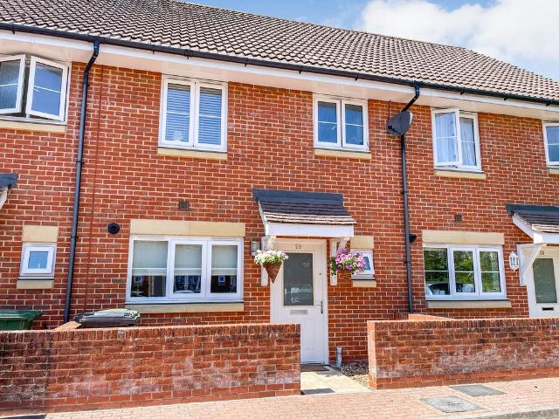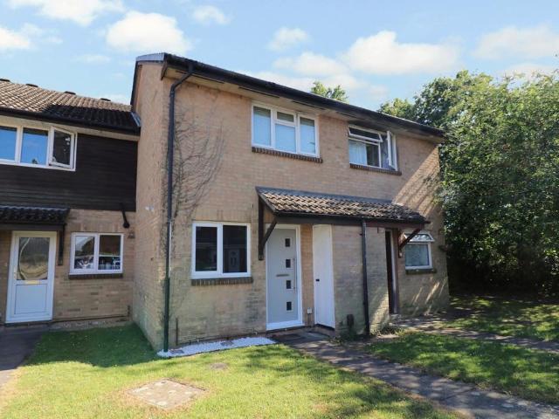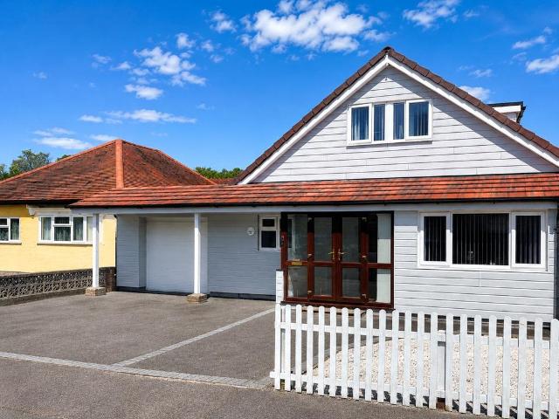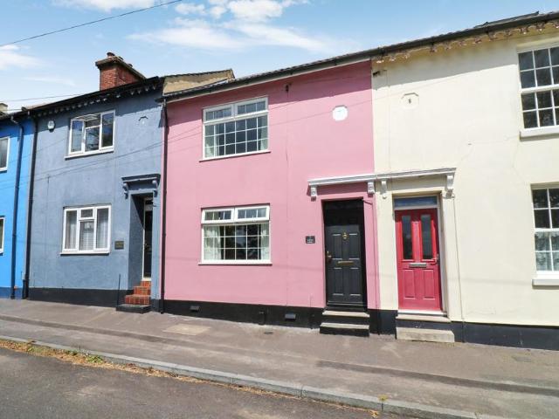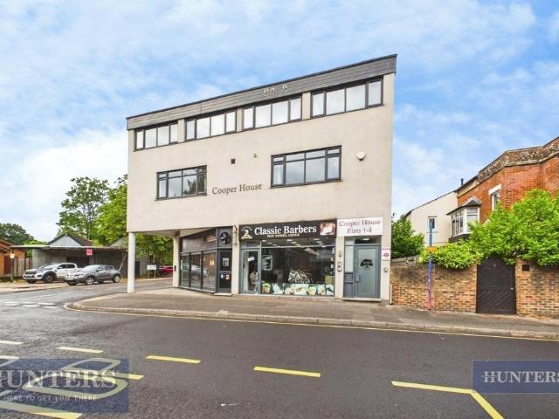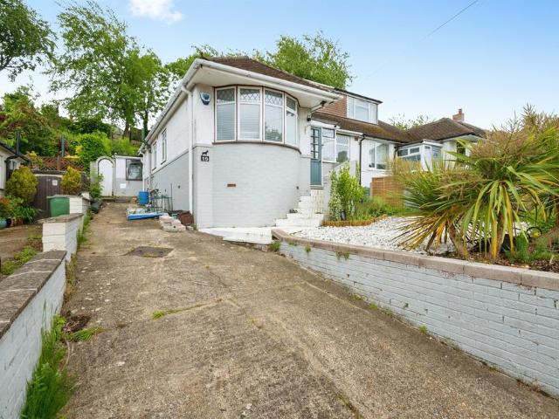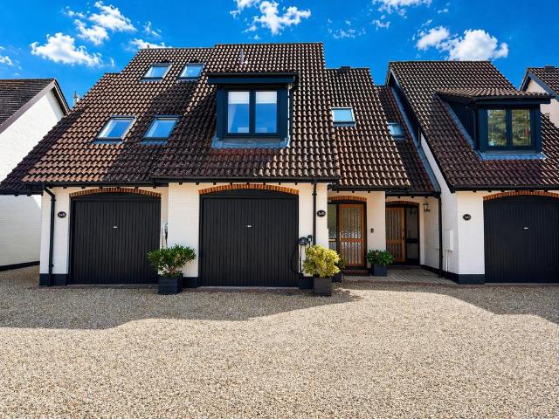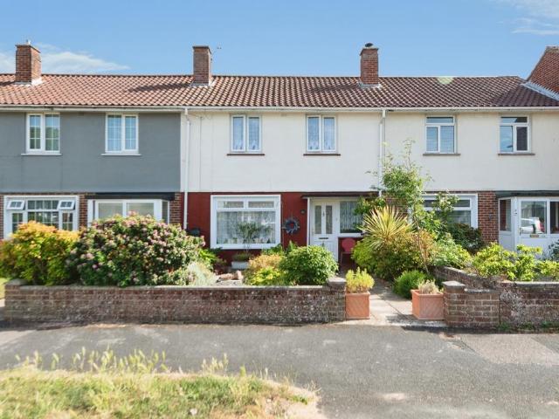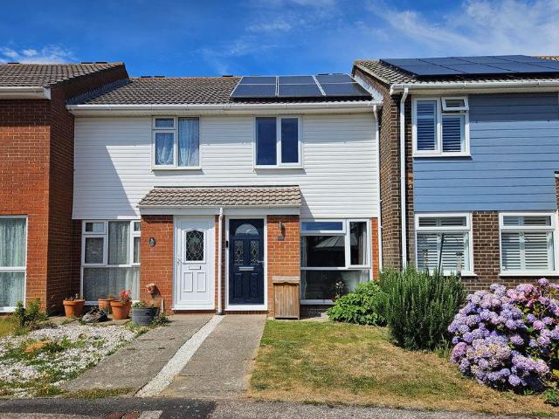
2,915 properties for sale in Fleet End Road SO31 Southampton

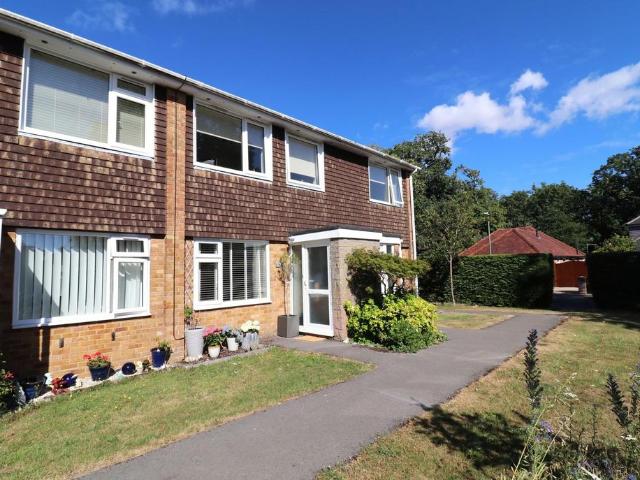
2 bedroom terraced house for sale
View photo
House · for sale
£ 295,000
2 bedroom terraced house for sale
Fleet End Road SO31 Southampton
· 2 Bedrooms · 1 Bath · House
· Garden · Equipped kitchen · Parking
Fleet End Road SO31 Southampton · 2 Bedrooms · 1 Bath · House · Garden · Equipped kitchen · Parking
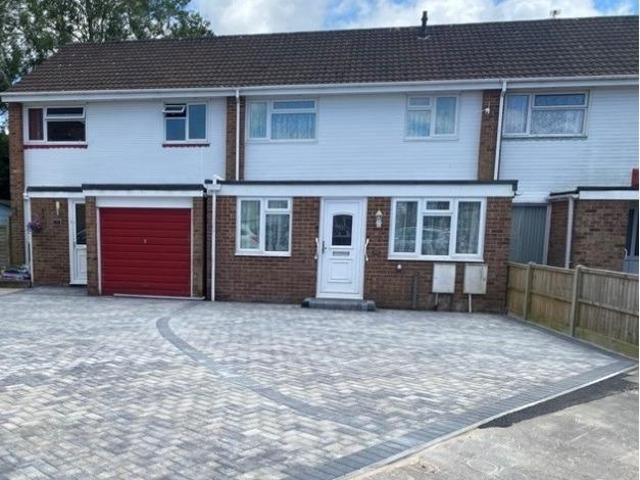
Situated in a delightful location within Lee-on-the-Solent is this much improved and extended terraced home, benefiting from a superb kitchen dining room, two double bedrooms, an enclosed rear garden, home office/garden room, and a garage situated in a block *The Accommodation ComprisesComposite glazed front door to:Entrance PorchGlazed oak door to:Entrance HallwayStorage recess, stairs to first floor.Lounge - 16' 11' (max. meas) x 11' 11' (max. meas) (5.15m x 3.63m)UPVC double glazed full length window to front elevation, coved ceiling, laminate flooring, radiator.Storage Recess/PantryUnder the stairs with space for appliance.CloakroomClose coupled WC incorporating wash hand basin.Kitchen/Dining Room - 14' 5' x 10' 11' (4.39m x 3.32m)UPVC double glazed windows and double opening doors to the rear garden, Velux window, fitted with a range of base and matching eye level units, work surface over, integrated dishwasher, integrated oven and hob with extractor hood over, integrated microwav
£ 295,000
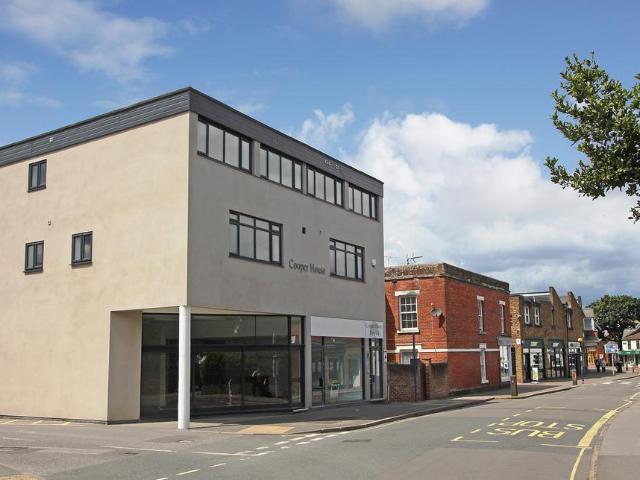
1 bedroom apartment for sale
View photo
Flat · for sale
£ 179,950
1 bedroom apartment for sale
Fleet End Road SO31 Southampton
· 1 Bedroom · 1 Bath · Flat
· Equipped kitchen
Fleet End Road SO31 Southampton · 1 Bedroom · 1 Bath · Flat · Equipped kitchen
This well designed second floor apartment in the centre of Hythe Village is an ideal purchase for an investor or first time buyer. The contemporary apartment has been finished to a high specification with a fitted kitchen and bathroom, UPVC double glazing, advance Dimplex heating system, solid oak doors and camera door entry system. An internal viewing is essential to appreciate this property.COMMUNAL ENTRANCESecurity light. Camera door entry system. Stairs to first and second floors. PIR lighting. Emergency exit lighting. SECOND FLOORFront door into:ENTRANCE HALLApproached via solid oak fire door. Built in storage cupboard housing heating/hot water system. Central heating thermostat. Camera door entry system. Smoke alarm. Wall heater.KITCHEN/LIVING AREA19' (5.79m) x 13' 8 (4.17m)Windows to rear and side. Contemporary high gloss wall and base units with working surfaces over. Single drainer stainless steel sink unit with mixer tap. Built in Zanussi electric oven. 4 ring Zanussi ceramic
£ 179,950
3 bedroom detached house for sale
View photo
House · for sale
£ 300,000
3 bedroom detached house for sale
Fleet End Road SO31 Southampton
· 3 Bedrooms · 1 Bath · House
· Garden · Equipped kitchen · Parking
Fleet End Road SO31 Southampton · 3 Bedrooms · 1 Bath · House · Garden · Equipped kitchen · Parking
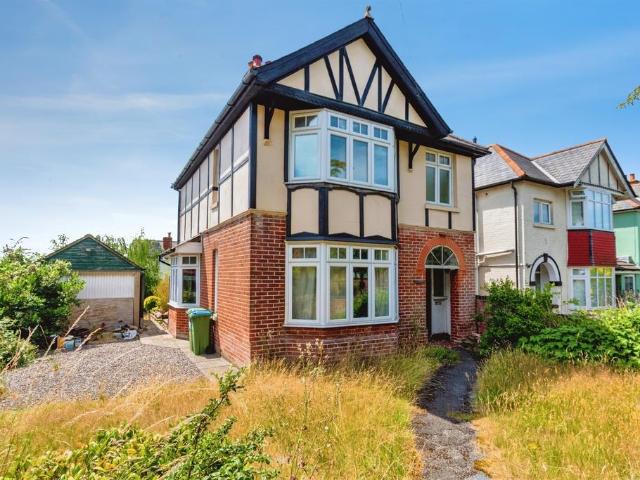
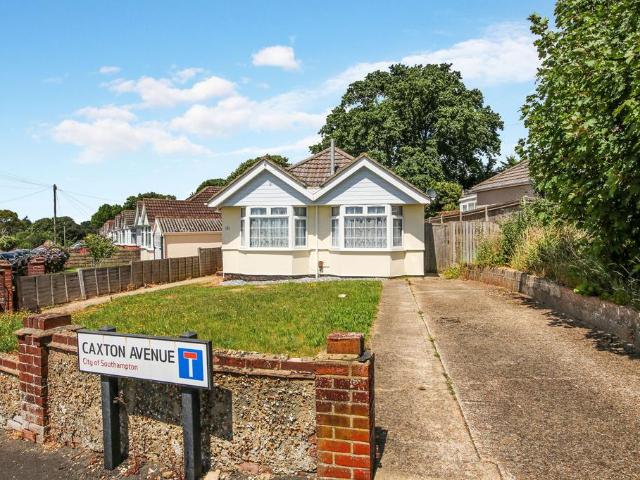
SUMMARYSpacious three-bedroom detached home on a generous plot with large gardens, driveway, and garage. Requiring modernisation, this property offers fantastic potential to create the perfect family home.DESCRIPTIONOccupying a generous plot, this spacious three-bedroom detached home offers an excellent opportunity for buyers looking to create their ideal family home. With large front and rear gardens, a substantial driveway providing ample off-road parking, and a garage, the property boasts fantastic outdoor space and endless potential.Inside, the home offers well-proportioned accommodation throughout and, although it would benefit from modernisation, it provides the perfect blank canvas to put your own stamp on. The ground floor comprises a bright and spacious lounge featuring a large bay window, a separate dining room ideal for family meals and entertaining, and a generously sized kitchen with plenty of scope for redesign.Upstairs, there are three good-sized bedrooms and a family ba
£ 300,000
2 bedroom coach house for sale
View photo
Flat · for sale
£ 280,000
Updated
2 bedroom coach house for sale
Fleet End Road SO31 Southampton
· 2 Bedrooms · 2 Baths · Flat
· Balcony · Equipped kitchen · Parking
Fleet End Road SO31 Southampton · 2 Bedrooms · 2 Baths · Flat · Balcony · Equipped kitchen · Parking
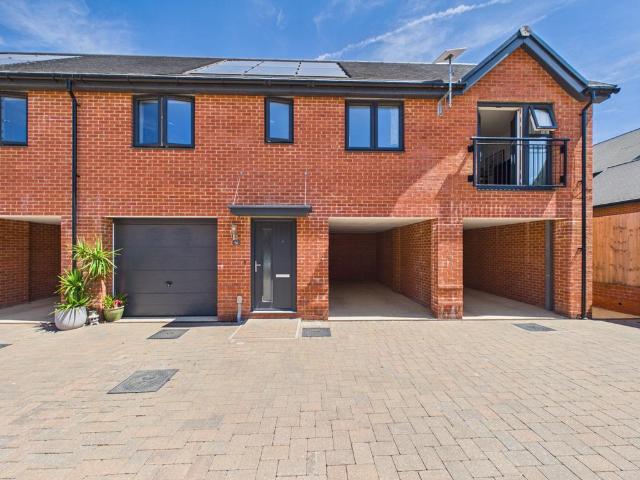
This stylish two-bedroom coach house offers contemporary living above convenient covered parking. The private ground-floor entrance opens directly to the first-floor accommodation, creating a sense of exclusivity and space.The open-plan kitchen, living, and dining area is designed for modern life — perfect for everyday comfort and entertaining friends. A breakfast bar adds a sociable touch, while the Juliet balcony floods the room with natural light.Both bedrooms are generously sized doubles with the master benefiting from its own en-suite shower room, and the sleek main bathroom completes the internal accommodation. A large hallway storage cupboard provides practical organisation.Externally, there is one carport allocated to this home, including access to a large understairs storage cupboard, and the current owners have converted the back part into a convenient workshop. There is also ample visitor parking and 8 years left on the NHBC warranty.DisclaimerSuccessful buyers will be requi
£ 280,000
4 bedroom semi detached house for sale
View photo
House · for sale
£ 427,500
4 bedroom semi detached house for sale
Fleet End Road SO31 Southampton
· 4 Bedrooms · House
· Garden · Equipped kitchen
Fleet End Road SO31 Southampton · 4 Bedrooms · House · Garden · Equipped kitchen
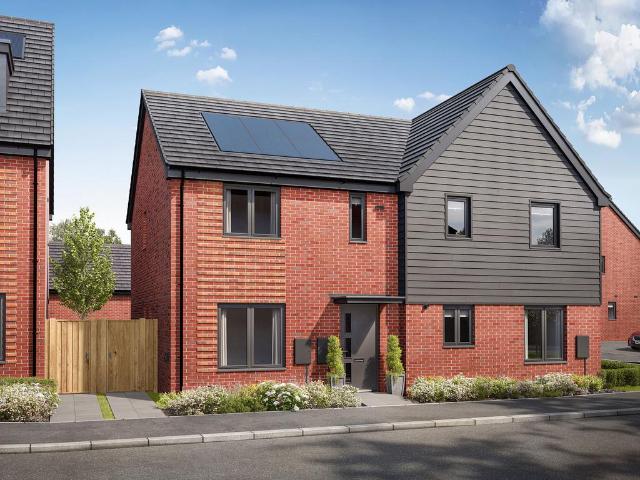
Stamp Duty PAID^ - saving you £11,375Upgraded Specification and flooring included worth over £10,000! The Mylne brilliantly facilitates the demands of modern family life through clever design and attention to detail. At the heart of the home is a spacious open plan kitchen/dining area: a flexible space with French doors providing access to the South-West facing garden. A separate living room is a bright and airy space due to the large window. The first floor hosts four bedrooms and a family bathroom. Bedroom one offers the luxury and privacy of an en suite, ensuring that queues for the bathroom are thing of the past. The inclusion of a fourth bedroom considerably increases the flexibility of home, offering potential as a guest room, home study or snug. The floorplan has been produced for illustrative purposes only. Room sizes shown are between arrow points as indicated on plan. The dimensions have tolerances of + or -50mm and should not be used other than for general guidance. If speci
£ 427,500
4 bedroom semi detached house for sale
View photo
House · for sale
£ 450,000
4 bedroom semi detached house for sale
Fleet End Road SO31 Southampton
· 4 Bedrooms · 2 Baths · House
· Garden · Equipped kitchen · Parking
Fleet End Road SO31 Southampton · 4 Bedrooms · 2 Baths · House · Garden · Equipped kitchen · Parking
A well proportioned EXTENDED family home in a quiet cul-de-sac position with central green close to local amenities in Portchester village and within Wicor and Cams School catchments offering: FOUR BEDROOMS, entrance hallway, lounge & separate dining room, fitted kitchen, conservatory overlooking and accessing the rear garden, first floor bathroom & additional shower room on the top floor, GARAGE/WORKSHOP and an established South facing rear garden.The Accommodation Comprises:-Part double glazed composite front door leading to:Entrance Hallway:-Eye level opaque UPVC double glazed window to the side elevation, stairs leading to the first floor with under stairs storage cupboard housing the electric metre, radiator, picture rail, textured ceiling. Door to:Kitchen:- - 15' 2' x 9' 0' (4.62m x 2.74m)UPVC double glazed window to the side elevation, the kitchen is fitted with a range of base, eye and larder style storage cupboards with granite worktops, built in Butler sink with mixer tap and
£ 450,000
5 bedroom detached house for sale
View photo
House · for sale
£ 685,000
5 bedroom detached house for sale
Fleet End Road SO31 Southampton
· 5 Bedrooms · 3 Baths · House
· Garden · Equipped kitchen · Parking
Fleet End Road SO31 Southampton · 5 Bedrooms · 3 Baths · House · Garden · Equipped kitchen · Parking
This substantial and individual detached house provides light and spacious living accommodation and enjoys views of the Solent & Isle of Wight from the first floor. There is a pleasant enclosed garden to the rear, driveway to the front and garage to the rear.*The Accommodation ComprisesUPVC double glazed front door to:Entrance PorchUPVC double glazed windows, tiled flooring, glazed door to:Entrance Hallway - 12' 3' x 7' 11' (3.73m x 2.41m)UPVC double glazed window to side and front elevations, stairs to the first floor, understairs storage cupboard.Sitting Room - 14' 9' (plus bay) x 11' 0' (4.49m x 3.35m)UPVC double glazed bay window to front elevation, radiator, picture rail.Dining Room - 13' 10' x 10' 7' (max. meas) (4.21m x 3.22m)UPVC double glazed windows to rear elevation and obscurity, BBC double glaze window to side elevation, radiator.Kitchen/Breakfast Room - 17' 11' (max. meas) x 14' 2' (max. meas) (5.46m x 4.31m)Fitted with a range of base and eye level units with worksurface
£ 685,000
3 bedroom semi detached house for sale
View photo
House · for sale
£ 350,000
3 bedroom semi detached house for sale
Fleet End Road SO31 Southampton
· 3 Bedrooms · 1 Bath · House
· Garden · Equipped kitchen · Parking
Fleet End Road SO31 Southampton · 3 Bedrooms · 1 Bath · House · Garden · Equipped kitchen · Parking
INTRODUCTIONSituated in the highly sought-after location of Bitterne Village, this extended three-bedroom semi-detached home has been finished to an exceptional standard throughout. The accommodation comprises an entrance hall, lounge, and impressive open-plan kitchen/dining room on the ground floor. Upstairs offers three bedrooms and a contemporary four-piece family bathroom. Externally, the property benefits from off-road parking, a beautifully landscaped rear garden, and a summer house with an adjoining storage shed.LOCATIONBitterne Village has a thriving centre that offers a broad range of shops and general amenities along with its own infant, junior and senior schools and train station. Southampton’s city centre with its broad range of shops including WestQuay shopping centre, its bars, restaurants, cinemas, amenities and mainline railway station is within easy reach. Southampton Airport is around twenty minutes away and all main motorway access routes are also close by, including
£ 350,000
3 bedroom semi detached house for sale
View photo
House · for sale
£ 410,000
3 bedroom semi detached house for sale
Fleet End Road SO31 Southampton
· 3 Bedrooms · 2 Baths · House
· Parking · Equipped kitchen · Powder room
Fleet End Road SO31 Southampton · 3 Bedrooms · 2 Baths · House · Parking · Equipped kitchen · Powder room
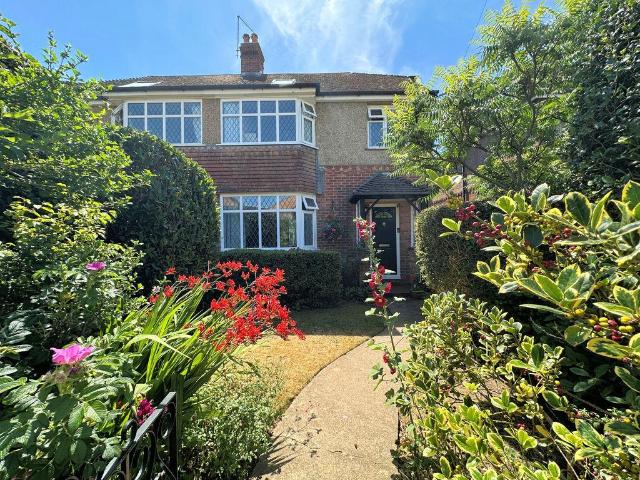
Situated in the ever popular location of Brownlow Avenue, this superbly appointed semi detached family home has been extended and now offers adaptable accommodation presented in tasteful decorative order throughout. The home has a host of features to include extended and re-fitted kitchen and has the advantage of partially vaulted ceiling with a high degree of natural light provided by two additional Velux windows. A sitting room which is open plan to the dining room as well as conservatory and downstairs cloakroom/utility room. On the first floor can be found three bedrooms as well as a bathroom. Externally the property continues to impress with driveway providing parking for multiple vehicles as well as a detached garage with up and over door. Due to the combination of features and enduringly popular location early viewings are recommended.ENTRANCE HALL:Double glazed door and windows to front elevation with stained glass inserts. Radiator. Stairs to first floor landing. Coved ceiling
£ 410,000
6 bedroom house for sale
View photo
House · for sale
£ 1,695,000
6 bedroom house for sale
Fleet End Road SO31 Southampton
· 6 Bedrooms · 5 Baths · House
· Equipped kitchen
Fleet End Road SO31 Southampton · 6 Bedrooms · 5 Baths · House · Equipped kitchen
A striking contemporary residence occupying a highly enviable waterfront position arranged over three floors with extensive terraces providing prime Solent and Harbour views and with a private pontoon mooringWindward - This exceptional waterfront home offers unparalleled coastal living within the heart of Cowes, with panoramic views over the Solent and direct access to the water. Set back from the High Street, the property is meticulously designed with arrangement over three floors to maximise its maritime setting with distinctive architectural features. Built as one of a pair of unique houses, it was completed in around 2016 with longevity and efficiency in mind with contemporary marine-grade powder-coated aluminium double-glazed windows and doors and a mechanical heat and ventilation recovery system. Complemented by a high-specification interior including a Notle kitchen, engineered oak flooring to the living area and stone flooring across all circulation spaces and hallways. The pro
£ 1,695,000
5 bedroom terraced house for sale
View photo
House · for sale
£ 1,100,000
5 bedroom terraced house for sale
Fleet End Road SO31 Southampton
· 5 Bedrooms · 3 Baths · House
· Garden · Balcony · Lift
Fleet End Road SO31 Southampton · 5 Bedrooms · 3 Baths · House · Garden · Balcony · Lift
An impressive contemporary house in the heart of Cowes offering extensive, newly completed high-quality accommodation with a series of balconies and terraces providing great sea viewsThe Lighthouse, 72 High Street - An impressive house of around 2,600 sq feet, having been largely rebuilt from the ground up and finished to a really high standard with great attention to detail. With the accommodation extending over six floors, each level has access to external space with a walled courtyard garden at lower ground floor level and series of balconies above with a superb roof terrace on the top floor. There are views over the Harbour entrance and wider Solent available from ground floor upwards.The modern construction is highly energy efficient with high levels of insulation, and the house benefits from newly installed electrics, heating and plumbing systems including underfloor heating served by an air source heat pump. A 50kg lift facilitates movement of luggage and shopping between the lo
£ 1,100,000
2 bedroom terraced house for sale
View photo
House · for sale
£ 240,000
2 bedroom terraced house for sale
Fleet End Road SO31 Southampton
· 2 Bedrooms · 1 Bath · House
· Garden · Equipped kitchen
Fleet End Road SO31 Southampton · 2 Bedrooms · 1 Bath · House · Garden · Equipped kitchen
The Property*TO BOOK A VIEWING CLICK ON VIEW BROCHURE ON (. ) OR PLEASE VISIT THE PURPLEBRICKS WEBSITE 24/7*VIDEO TOUR*Purplebricks are delighted to present this modern two-bedroom mid-terrace home, ideally situated in a quiet residential location in the ever-popular Thornhill area, renowned for its excellent school catchments.The property is conveniently located close to Kanes Hill Primary School and Thornhill Primary School, with a range of local amenities, regular bus services to Southampton City Centre and Woolston, easy access to the M27 and M3 motorway networks, and Hinkler Green Park just a short walk away.The well-presented accommodation comprises a welcoming porch, entrance hall, spacious living room, modern fitted kitchen, and a bright conservatory overlooking the private rear garden. Upstairs, the property offers two generous double bedrooms and a contemporary family bathroom.Outside, the home benefits from a private, enclosed rear garden, providing an ideal space for relaxi
£ 240,000
3 bedroom detached bungalow for sale
View photo
Bungalow · for sale
£ 375,000
3 bedroom detached bungalow for sale
Fleet End Road SO31 Southampton
· 3 Bedrooms · 1 Bath · Bungalow
· Garden · Parking · Equipped kitchen
Fleet End Road SO31 Southampton · 3 Bedrooms · 1 Bath · Bungalow · Garden · Parking · Equipped kitchen
GUIDE PRICE £375,000 - £400,000*INTRODUCTIONSituated in the highly sought-after area of Sholing, this beautifully presented three-bedroom detached home offers spacious and versatile accommodation, ideal for families and professionals alike. The property comprises a welcoming entrance hall, a generous dual-purpose lounge/dining room, a well-appointed kitchen/breakfast room, a practical utility area, three spacious double bedrooms, and a modern family bathroom. Occupying an impressive corner plot, the home benefits from ample off-road parking for multiple vehicles, a private rear garden, and a detached garage, providing excellent storage or workshop potential.Additionally, there is an opportunity to purchase further adjoining land, available by separate negotiation and subject to offer. Please contact us for further details.LOCATIONThe property falls within the catchment area for St Monica Primary School and is close to Oasis Academy Secondary School (as per Southampton.gov.uk catchment
£ 375,000
3 bedroom terraced house for sale
View photo
House · for sale
£ 335,000
3 bedroom terraced house for sale
Fleet End Road SO31 Southampton
· 3 Bedrooms · 2 Baths · House
· Garden · Equipped kitchen · Parking · Powder room
Fleet End Road SO31 Southampton · 3 Bedrooms · 2 Baths · House · Garden · Equipped kitchen · Parking · Powder room
Presented in immaculate order, this bright and spacious three-bedroom family home in the heart of Hedge End is ready to move into.The property features a convenient ground floor cloakroom, a modern kitchen, and a lounge/dining room, with a private rear garden perfect for families. Upstairs, the master bedroom includes an en-suite, accompanied by two further bedrooms and a family bathroom.Complete with off-road parking and situated in a prime location, this is an outstanding opportunity for families.Key Features:•Immaculate Three-Bedroom Family Home•Master Bedroom with En-Suite•Lounge/Dining Room & Modern Kitchen•Ground Floor Cloakroom/W.C.•Private Rear Garden•Off-Road Parking to the Front•Prime Location in Highly Desirable Hedge End•Offered in Excellent Decorative OrderOther InformationTenure: Freehold, community charge of approx. £260 payable every 6 months. All interested purchasers must seek verification from a solicitor prior to purchase.Heating: Gas central heatingWindows: UPVC do
£ 335,000
2 bedroom flat for sale
View photo
Flat · for sale
£ 220,000
2 bedroom flat for sale
Fleet End Road SO31 Southampton
· 2 Bedrooms · 1 Bath · Flat
· Garden · Equipped kitchen · Parking
Fleet End Road SO31 Southampton · 2 Bedrooms · 1 Bath · Flat · Garden · Equipped kitchen · Parking
INTRODUCTIONPresented in beautiful order throughout, this two double bedroom, ground floor maisonette benefits from a garage in a nearby block with allocated parking in front and well-maintained communal gardens which wrap around the property.The accommodation offers a neutral décor throughout, comprising a well-proportioned lounge/diner, modern fitted kitchen, two double bedrooms and a modern shower room.LOCATIONThe property overlooks pleasant, lawned gardens to the front and is located in a popular area of Netley, within walking distance of the train station and village shops. Local schools, the waterfront and Royal Victoria Country Park as also within easy reach.INSIDEThe front porch leads through to the light and airy lounge/diner which has a window to the front. A door then leads through to an inner hallway which has three built-in cupboards, providing ample storage space, and access to all accommodation.The kitchen is located to the rear and has been fitted with a range of wall a
£ 220,000
2 bedroom detached bungalow for sale
View photo
Bungalow · for sale
£ 300,000
2 bedroom detached bungalow for sale
Fleet End Road SO31 Southampton
· 2 Bedrooms · 1 Bath · Bungalow
· Garden · Equipped kitchen · Parking
Fleet End Road SO31 Southampton · 2 Bedrooms · 1 Bath · Bungalow · Garden · Equipped kitchen · Parking
INTRODUCTIONSituated in the highly sought-after area of Bitterne, this beautifully presented two-bedroom detached bungalow is finished to an excellent standard throughout. The accommodation comprises a porch, entrance hall, spacious lounge, kitchen/breakfast room, two double bedrooms, and a bathroom. Set on a generous corner plot, the property also benefits from a stunning rear garden and ample off-road parking for multiple vehicles.LOCATIONBitterne has a thriving centre that offers a broad range of shops and general amenities along with its own infant, junior and senior schools and train station. Southampton’s city centre with its broad range of shops including WestQuay shopping centre, its bars, restaurants, cinemas, amenities and mainline railway station is within easy reach. Southampton Airport is around twenty minutes away and all main motorway access routes are also close by, including M27 links east and west bound via M3 to M25 and via A3 to London.INSIDEUpon entering the proper
£ 300,000
3 bedroom terraced house for sale
View photo
House · for sale
£ 325,000
3 bedroom terraced house for sale
Fleet End Road SO31 Southampton
· 3 Bedrooms · 1 Bath · House
· Garden · Equipped kitchen · Parking
Fleet End Road SO31 Southampton · 3 Bedrooms · 1 Bath · House · Garden · Equipped kitchen · Parking
Occupying a cul-de-sac position comes this extended and much improved terraced home. Offering a flexible layout the internal accommodation comprises of entrance hall, lounge, dining area, ground floor bedroom/study (formerly the garage), modern kitchen, conservatory, first floor landing, three bedrooms and a white suite bathroom. Outside you'll find off road parking to the front with a level and enclosed garden to the rear offering low maintenance and rear pedestrian access. With further benefits including modern kitchen and bathroom suites, double glazing, recently installed central heating boiler and uPVC fascias and soffits, call us now to book a viewing.AccommodationEntrance HallLounge17'7 x 10'25.36m x 3.10mDining Area15'5 x 10'9 max 4.70m x 3.28m maxBedroom/Study18'4 x 7'5 max 5.59m x 2.26m maxKitchen 9'3 x 8'72.82m x 2.62mConservatory/Utility Area 18'4 x 7'5 max 5.59m x 2.26mFirst Floor LandingBedroom11'5 x 10'3.48m x 3.05mBedroom11'2 x 9' max 3.40m x 2.74mBedroom9' x 6'102.74m
£ 325,000
2 bedroom end of terrace house for sale
View photo
House · for sale
£ 325,000
2 bedroom end of terrace house for sale
Fleet End Road SO31 Southampton
· 2 Bedrooms · House
· Garden · Equipped kitchen
Fleet End Road SO31 Southampton · 2 Bedrooms · House · Garden · Equipped kitchen
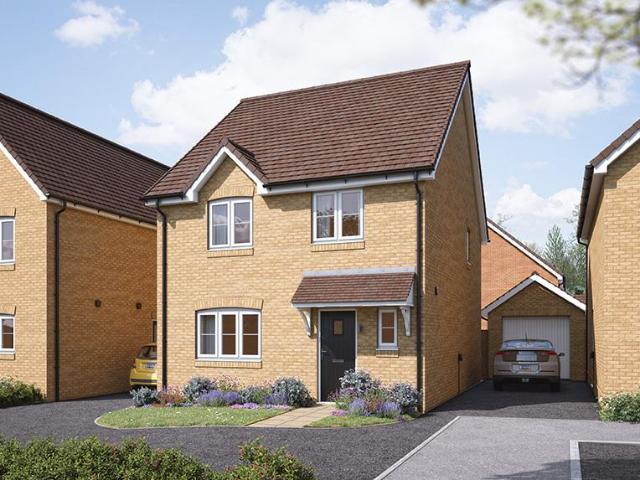
Perfect for the way we live today, the two-bedroom Danbury has a modern open plan kitchen/dining room with garden access and a spacious front-aspect living room that’s ideal for entertaining. Upstairs there are two bedrooms - bedroom one has an en suite - and a family-sized bathroom. The Danbury also offers plenty of storage space. Appealing to families, first-time buyers and young professionals.Additional InformationTenure: FreeholdCouncil tax band: Not made available by local authority until post-occupation
£ 325,000
2 bedroom terraced house for sale
View photo
House · for sale
£ 260,000
2 bedroom terraced house for sale
Fleet End Road SO31 Southampton
· 2 Bedrooms · 1 Bath · House
· Garden · Equipped kitchen · Parking
Fleet End Road SO31 Southampton · 2 Bedrooms · 1 Bath · House · Garden · Equipped kitchen · Parking
INTRODUCTIONSituated in a cul-de-sac position, this well-presented, two bedroom home benefits from a south easterly facing rear garden and allocated parking for two cars.The ground floor comprises a modern fitted kitchen and a spacious lounge/diner with patio doors to the rear garden. On the first floor there are two, well-proportioned double bedrooms and a contemporary shower room.LOCATIONThe property is located at the end of a cul-de-sac in the pretty village of Netley and benefits from being within walking distance of the train station, as well as close to the village centre shops, local schools, the waterfront and Royal Victoria Country Park.GROUND FLOORThe entrance hall has a built-in storage cupboard, stairs to the first floor and doors to the lounge/diner and kitchen, which faces the front of the property and has been fitted with a modern range of wall and base units. There is a built-in oven and five ring gas hob with extractor over, as well as an integrated fridge/freezer and
£ 260,000
6 bedroom detached house for sale
View photo
House · for sale
£ 575,000
6 bedroom detached house for sale
Fleet End Road SO31 Southampton
· 6 Bedrooms · 3 Baths · House
· Garden · Swimming pool · Equipped kitchen · Parking · Concierge
Fleet End Road SO31 Southampton · 6 Bedrooms · 3 Baths · House · Garden · Swimming pool · Equipped kitchen · Parking · Concierge
This immaculate detached house in Gosport and provides flexible accommodation ideal for families. The property currently offers four bedrooms upstairs together with two additional rooms downstairs that can be used as further bedrooms or reception rooms, giving a total of four reception rooms and excellent versatility for modern living.The ground floor includes an open-plan area that lends itself well to family life and entertaining, alongside a dedicated cinema-style room. There is a well-appointed kitchen and utility room, plus three bathrooms in total, including an en suite shower room to one of the upstairs bedrooms, supporting comfortable day-to-day use for a larger household.Outside, the property features a spacious garden, incorporating an outside kitchen, the current owners have an area for a hot tub, climbing frame and large area that holds a swimming pool, creating a substantial leisure and play space. There is also parking and a single garage, providing practical solutions fo
£ 575,000
2 bedroom terraced house for sale
View photo
House · for sale
£ 350,000
2 bedroom terraced house for sale
Fleet End Road SO31 Southampton
· 2 Bedrooms · 1 Bath · House
· Garden · Equipped kitchen
Fleet End Road SO31 Southampton · 2 Bedrooms · 1 Bath · House · Garden · Equipped kitchen
INTRODUCTIONOverlooking Netley’s village green and enjoying views of Southampton Water, this two double bedroom, Victorian home offers well-presented accommodation throughout and features an attractive rear garden.The accommodation on the ground floor comprises a spacious dining area which is open plan to the lounge, a fitted kitchen with adjoining utility room, conservatory and a modern, four-piece bathroom featuring a free-standing, roll-top bath.On the first floor there are two, well-proportioned double bedrooms, with the master enjoying views to the front.LOCATIONSituated on the banks of Southampton Water, the property is within a short walk from Netley’s historical abbey ruins, dating back to the 13th century. In addition, the village also offers the beautiful Royal Victoria Country Park, which is set within 200 acres of woodland and includes large open spaces, a cafe, picnic areas, a miniature railway and carefully designed play areas.As well a variety of shops, two popular pubs,
£ 350,000
2 bedroom apartment for sale
View photo
Flat · for sale
£ 190,000
2 bedroom apartment for sale
Fleet End Road SO31 Southampton
· 2 Bedrooms · 1 Bath · Flat
· Equipped kitchen
Fleet End Road SO31 Southampton · 2 Bedrooms · 1 Bath · Flat · Equipped kitchen
Guide Price £190,000 to £200,000A two-bedroom first-floor apartment situated in the centre of Hythe, offering modern accommodation within easy reach of local amenities, transport links and coastal attractions.Accessed via a communal entrance with stairs leading to the first floor, the property includes an open-plan living, dining and kitchen area with a front-facing window providing plenty of natural light. The kitchen is fitted with a range of contemporary wall and base units and incorporates an electric oven, hob with extractor hood, fridge/freezer, dishwasher and washing machine.There are two double bedrooms and a bathroom fitted with a modern suite.Hythe village centre offers a range of shops, cafés, restaurants and everyday amenities. The New Forest National Park is nearby, while the beaches at Lepe and Calshot are within easy driving distance.Years remaining on the lease; 118 Years Approx. Annual Service Charge Amount £2,385 Approx. Annual Ground Rent Amount £ £168 Approx. Counci
£ 190,000
2 bedroom semi detached bungalow for sale
View photo
Bungalow · for sale
£ 280,000
2 bedroom semi detached bungalow for sale
Fleet End Road SO31 Southampton
· 2 Bedrooms · 1 Bath · Bungalow
· Garden · Equipped kitchen · Parking
Fleet End Road SO31 Southampton · 2 Bedrooms · 1 Bath · Bungalow · Garden · Equipped kitchen · Parking
SUMMARY* TWO BEDROOM SEMI-DETACHED BUNGALOW * RECENTLY RENOVATED MODERN KITCHEN * SPACIOUS LOUNGE * TIERED REAR GARDEN * OFF-ROAD PARKING FOR TWO CARS * CLOSE TO LOCAL AMENITIES * WATER VIEWS OF THE RIVER ITCHEN *DESCRIPTIONThis charming two bedroom semi-detached bungalow is perfectly positioned in a highly desirable location, offering convenient access to a range of local amenities and excellent transport links into the city centre. Enjoying stunning views across the River Itchen, the property combines peaceful surroundings with everyday practicality.Inside, the home offers a well-proportioned and versatile living space. The spacious lounge boasts ample room for dining furniture and flows seamlessly into the recently renovated modern kitchen. The property benefits from a contemporary bathroom, complemented by a separate shower room for added convenience. Bedroom one is thoughtfully located on the ground floor, while the second bedroom is situated on the first floor, offering flexibili
£ 280,000
3 bedroom townhouse for sale
View photo
House · for sale
£ 550,000
3 bedroom townhouse for sale
Fleet End Road SO31 Southampton
· 3 Bedrooms · 2 Baths · House
Fleet End Road SO31 Southampton · 3 Bedrooms · 2 Baths · House
LOCATION HYTHE MARINA was built in 1985, and is a unique development of a 206 berth Marina, with waterside homes, shops, restaurants, bars and boutique hotel.The Marina has a thriving community, with local events and clubs for you to join. The Marina is a short walk from the delightful market town of Hythe with all local amenities close by with shops, restaurants and a weekly market.The New Forest and local beaches at Lepe/Calshot are only a short drive away. There are good transport links with the M27, rail, (Southampton Central to London Waterloo) and Southampton Airport all easily accessible. The historic Hythe Ferry, accessible from the pier, gives alternative travel to Southampton for further shopping. PROPERTY DESCRIPTION This beautiful split level home has to be seen to be appreciated. It is tastefully decorated throughout and is finished to a very high standard. The property benefits from new windows and doors throughout, including Velux windows. It has also been fitted with ne
£ 550,000
2 bedroom terraced house for sale
View photo
House · for sale
£ 240,000
2 bedroom terraced house for sale
Fleet End Road SO31 Southampton
· 2 Bedrooms · 1 Bath · House
· Garden · Equipped kitchen · Parking · Patio
Fleet End Road SO31 Southampton · 2 Bedrooms · 1 Bath · House · Garden · Equipped kitchen · Parking · Patio
We are delighted to present this well presented two bedroom mid-terrace home, offering generous living accommodation throughout and ideal for first time buyers, downsizers, or those looking to move up the property ladder.Upon entering the property, you are welcomed by an entrance hall leading to a comfortable lounge, which flows seamlessly into the dining room, creating an excellent space for both everyday living and entertaining. The galley-style kitchen provides access to a downstairs WC, a useful study area, and the attractive rear garden.To the first floor, there are two well proportioned double bedrooms and a modern shower room.Externally, the front garden features a paved pathway to the entrance, complemented by a variety of mature plants and shrubs. The rear garden has been thoughtfully arranged with a patio seating area, pea shingle, and raised flower beds stocked with established plants and shrubs. There is also potential to create off-road parking, subject to any necessary co
£ 240,000

Get email alerts

Don't miss out: be the first to know about new properties

The alert was correctly created

On subscribing you accept the conditions of use and the privacy policy
Alert
Receive new ads in your inbox
Save this search
Receive alerts for new listings

We'll send you an email when we have new properties for: "Properties for sale in Fleet End Road SO31 Southampton"

The alert was correctly created

Portsmouth Road PO6 Portsmouth
Twyford Avenue PO2 Portsmouth
Get email alerts and be the first to see new listings
Required field
On subscribing I accept the terms of the privacy policy
Perfect! You'll soon start receiving new listings via email
Alert
Receive an email when we have new ads for Properties for sale in Fleet End Road SO31 Southampton
Save this search
Filters

Bedrooms

Size (sq.ft)

sq.ft
sq.ft

Price

£
£

Property type

Bathrooms

Clear all filters
Receive notifications when new entries are published.