2 pictures
House
·
for sale
£ 160,000
2 bed house for sale
Fleet Street B3 Birmingham
· 2 Bedrooms · House
· Garden · Equipped kitchen
Fleet Street B3 Birmingham · 2 Bedrooms · House · Garden · Equipped kitchen
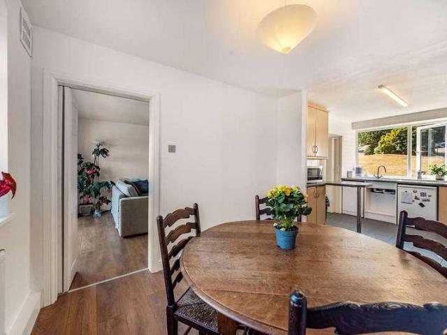
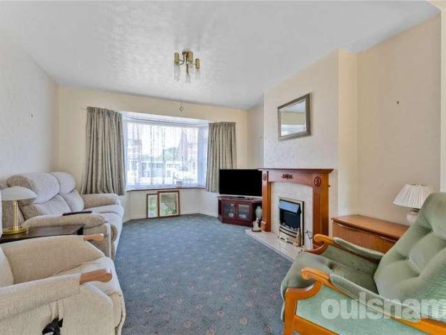
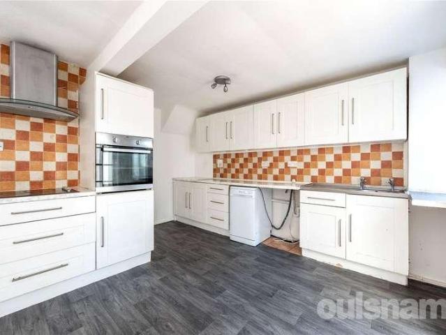
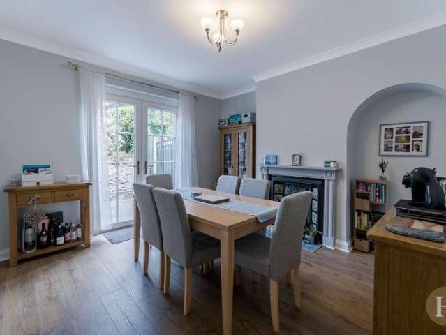
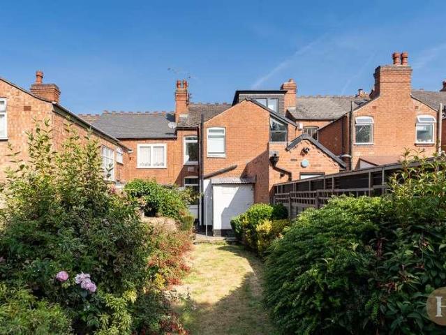
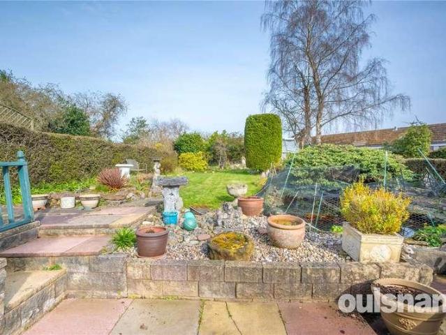
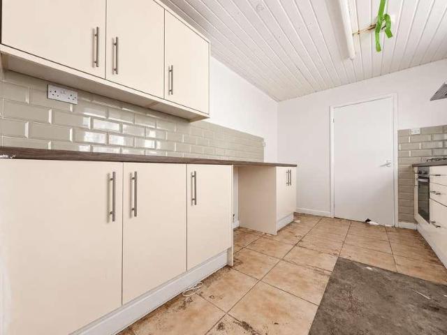
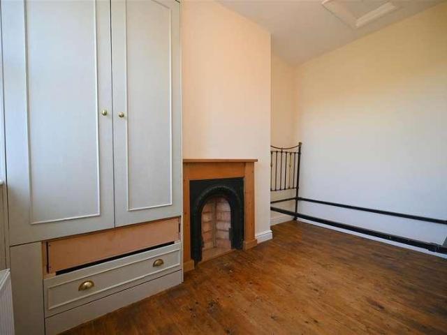
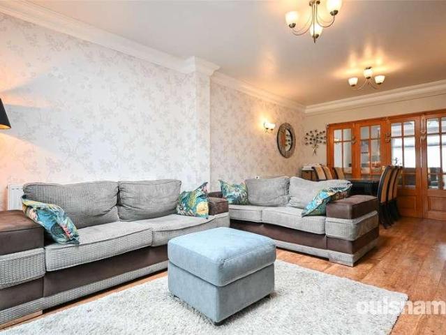
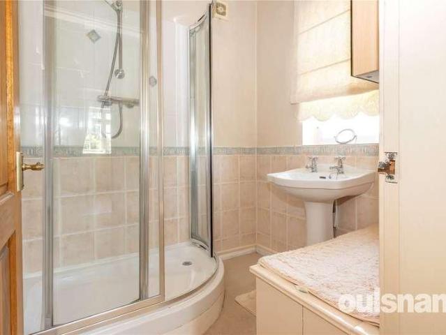
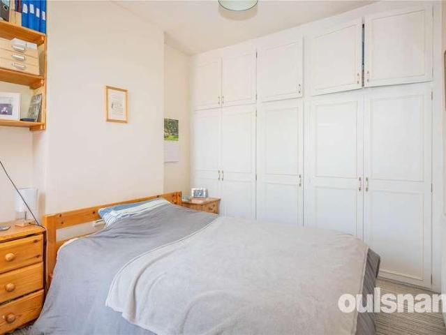
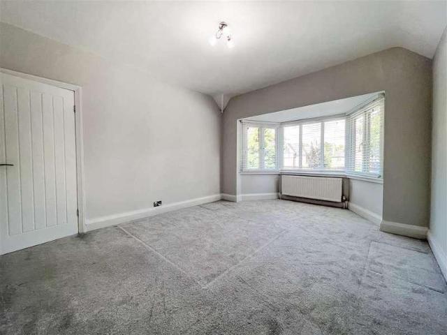
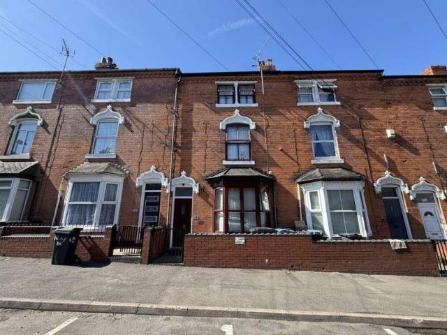
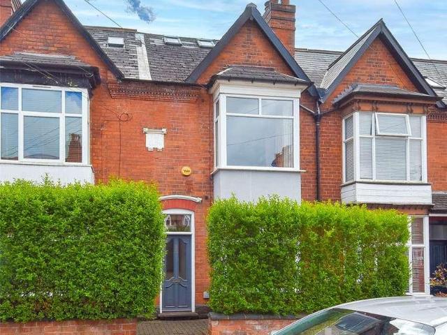
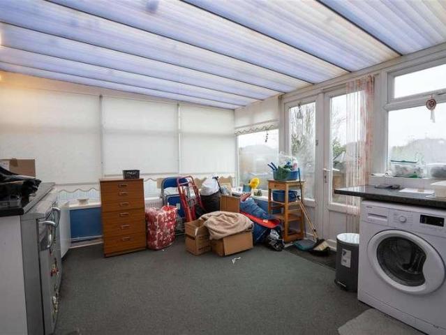
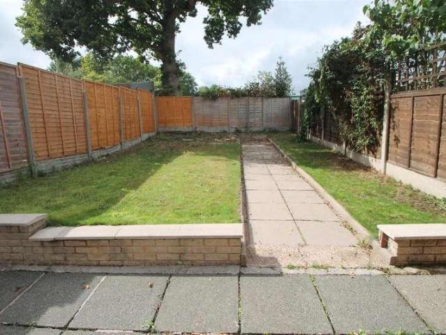
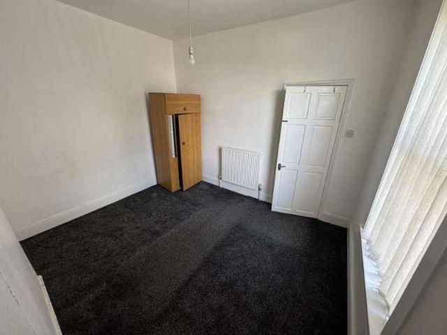
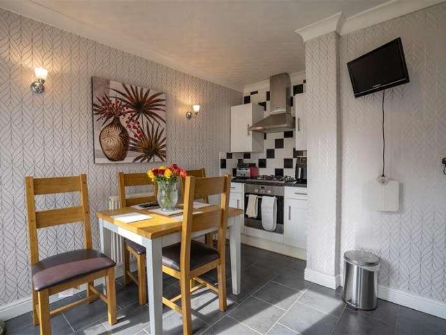
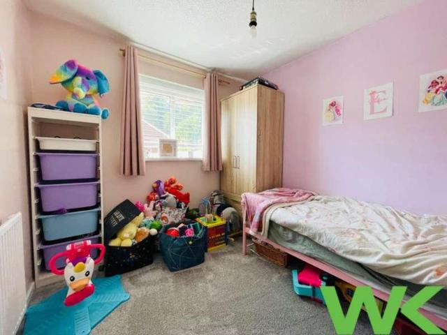
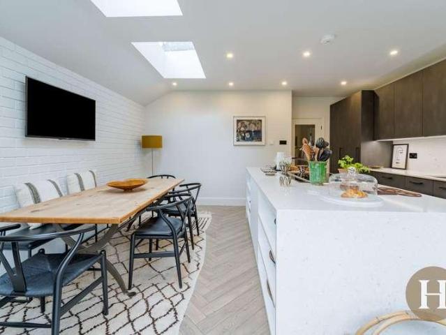
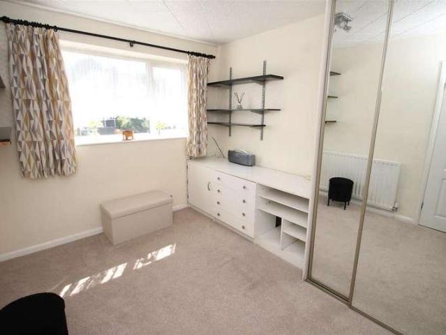
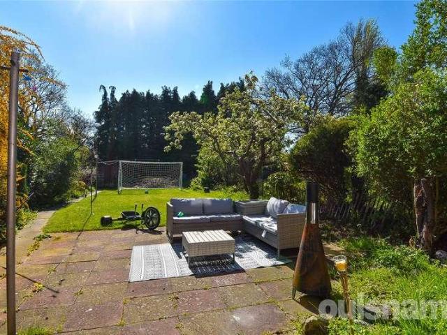
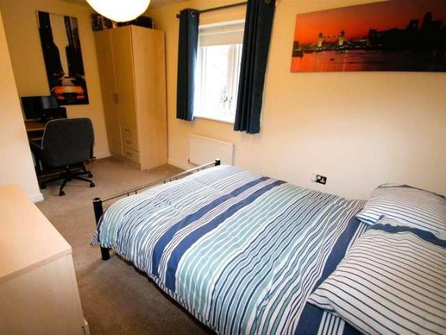
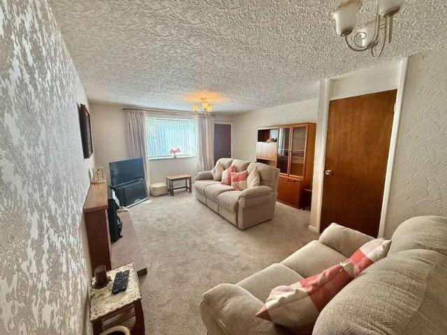
Early viewing is recommended on this two bedroom end terraced property located on a popular, quiet estate that would make an excellent first time buy or investment opportunity. Tompstone Road is serviced by the No 66 bus running between Stone Cross and West Bromwich town centre and is ready to move in straight away. Briefly comprising; Inner Hallway, Lounge, Open Plan Kitchen, Two Bedrooms, Bathroom, WC, Double Glazing, Central Heating, Rear Courtyard Garden, Freehold, No Upward Chain.PORCH With UPVC double glazed door to front elevation, laminate flooring, double glazed windows to side elevation and storage housing meters.LOUNGE20' 0' x 12' 9' (6.12m x 3.91m) With gas fire with brick surround and tiled base, two central heating radiators, double glazed bow window to front elevation, TV point and understairs storage.KITCHEN/DINER14' 11' x 12' 8' (4.56m x 3.88m) With double glazed window to rear elevation, tiled flooring, splashback tiling, plumbing for dishwasher and washing machine, o
Early viewing is recommended on this two bedroom end terraced property located on a popular, quiet estate that would make an excellent first time buy or investment opportunity. Tompstone Road is serviced by the No 66 bus running between Stone Cross and West Bromwich town centre and is ready to move in straight away. Briefly comprising; Inner Hallway, Lounge, Open Plan Kitchen, Two Bedrooms, Bathroom, WC, Double Glazing, Central Heating, Rear Courtyard Garden, Freehold, No Upward Chain.PORCH With UPVC double glazed door to front elevation, laminate flooring, double glazed windows to side elevation and storage housing meters.LOUNGE20' 0' x 12' 9' (6.12m x 3.91m) With gas fire with brick surround and tiled base, two central heating radiators, double glazed bow window to front elevation, TV point and understairs storage.KITCHEN/DINER14' 11' x 12' 8' (4.56m x 3.88m) With double glazed window to rear elevation, tiled flooring, splashback tiling, plumbing for dishwasher and washing machine, o
£ 160,000