View photo
House
·
for rent
£ 2,250
3 bedroom barn conversion to rent
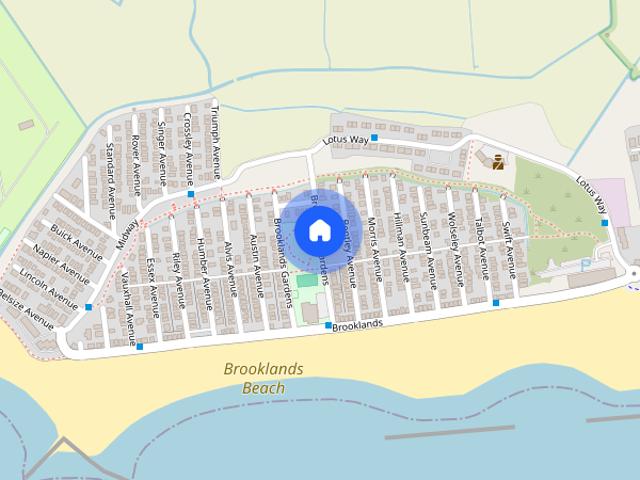
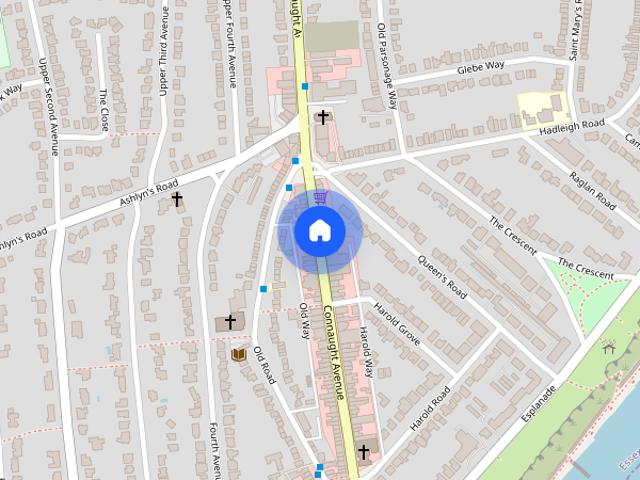
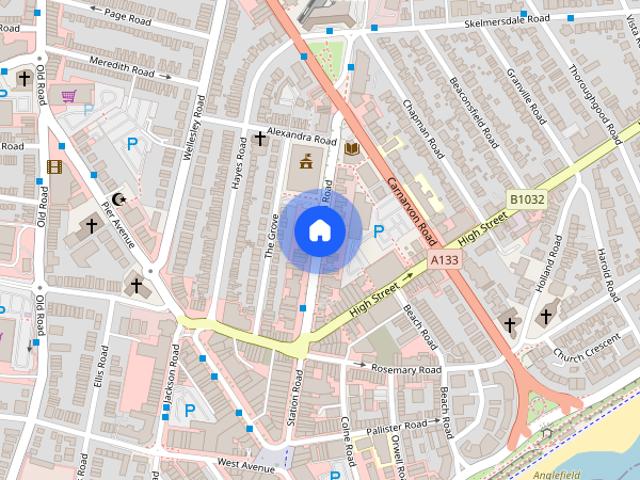
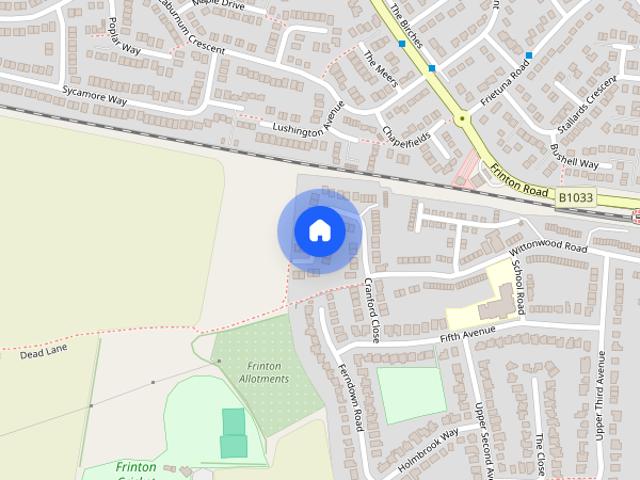
Fleetwood Avenue CO15 Clacton-On-Sea
· 3 Bedrooms · 2 Baths · House
· Garden · Equipped kitchen · Powder room
Fleetwood Avenue CO15 Clacton-On-Sea · 3 Bedrooms · 2 Baths · House · Garden · Equipped kitchen · Powder room
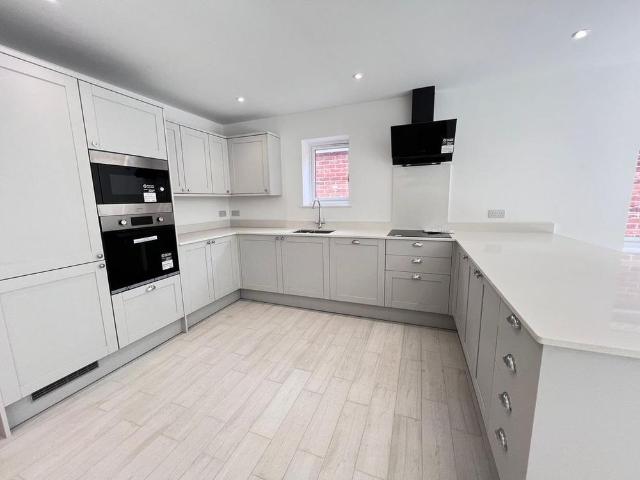
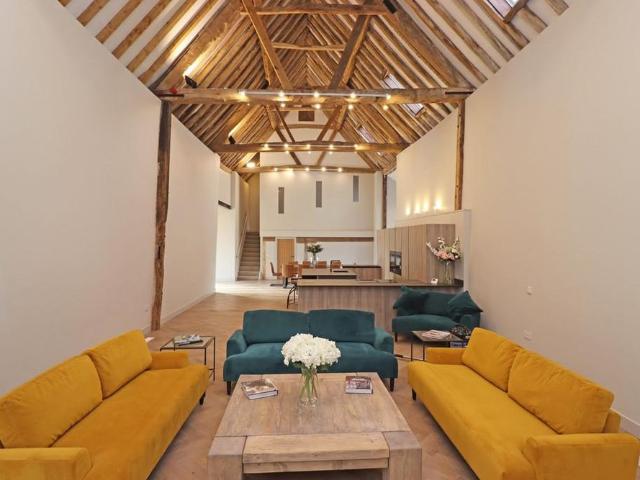
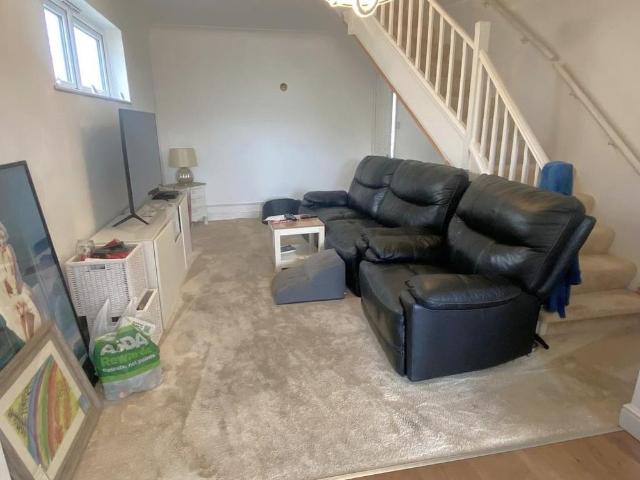
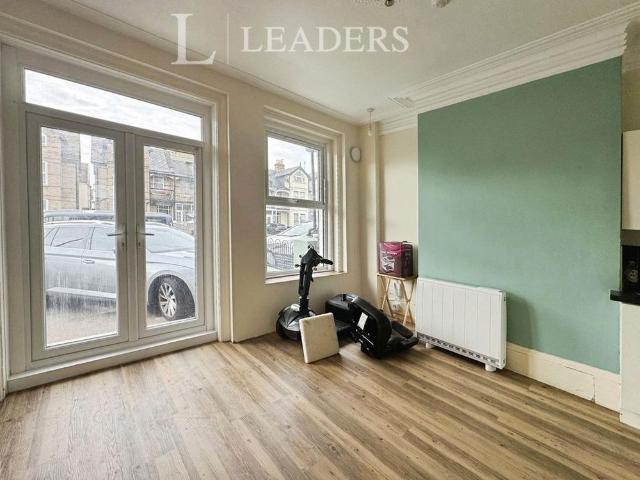
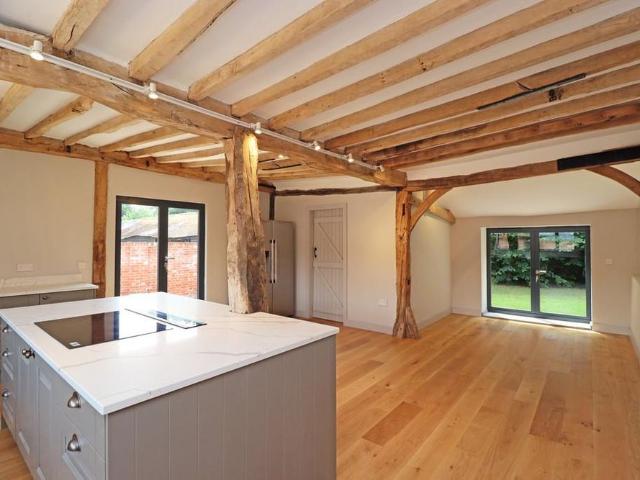
INTRODUCTION this remarkable three bedroom converted barn seamlessly integrates the practicality and ease of living of a modern new build within the breathtaking surroundings of a grade II Listed barn. Carefully attention has been paid to ensure the abundance of period features are front and centre throughout this wonderful property. South facing terrace and South West facing garden. TERMS Rent £2250 pcm Deposit £ 2516.15 ( 5 Weeks Rent ) Holding Deposit £ 519.23 (1 weeks Rent) Pets Considered ACCOMMODATION over two floors and a generous garden, on the ground floor entrance via bespoke height front door with glazed side panel up steps from the courtyard the: ENTRANCE HALL 20' 1 x 8' 9 (6.12m x 2.67m) a welcoming and inviting space with oak flooring that extends through into the kitchen, spacious understairs storage cupboard and doors to the sitting room, kitchen/dining room and: CLOAKROOM 6' 4 x 5' 8 (1.93m x 1.73m) opaque window to the rear, slate tiled floor, w/c, wash basin with chr
INTRODUCTION this remarkable three bedroom converted barn seamlessly integrates the practicality and ease of living of a modern new build within the breathtaking surroundings of a grade II Listed barn. Carefully attention has been paid to ensure the abundance of period features are front and centre throughout this wonderful property. South facing terrace and South West facing garden. TERMS Rent £2250 pcm Deposit £ 2516.15 ( 5 Weeks Rent ) Holding Deposit £ 519.23 (1 weeks Rent) Pets Considered ACCOMMODATION over two floors and a generous garden, on the ground floor entrance via bespoke height front door with glazed side panel up steps from the courtyard the: ENTRANCE HALL 20' 1 x 8' 9 (6.12m x 2.67m) a welcoming and inviting space with oak flooring that extends through into the kitchen, spacious understairs storage cupboard and doors to the sitting room, kitchen/dining room and: CLOAKROOM 6' 4 x 5' 8 (1.93m x 1.73m) opaque window to the rear, slate tiled floor, w/c, wash basin with chr
£ 2,250