790 houses for sale in Fletching Uckfield

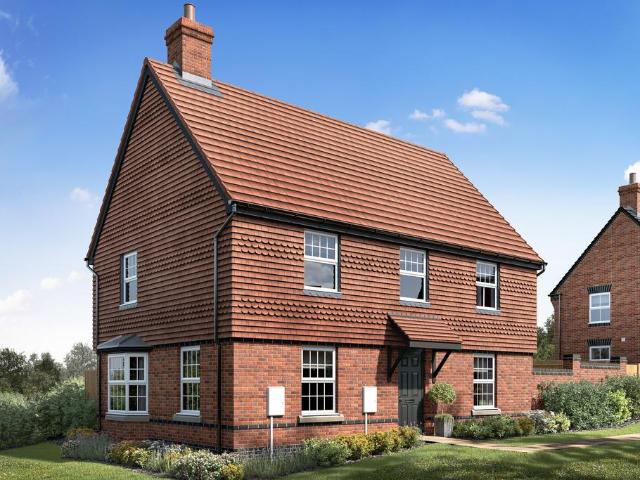
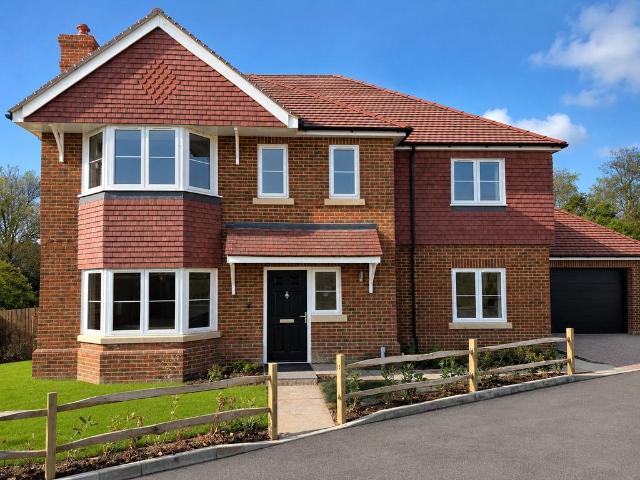
4 bed house for sale
2 pictures
House · for sale
£ 750,000
4 bed house for sale
Fletching Uckfield
· 4 Bedrooms · House
· Garden · Equipped kitchen
Fletching Uckfield · 4 Bedrooms · House · Garden · Equipped kitchen
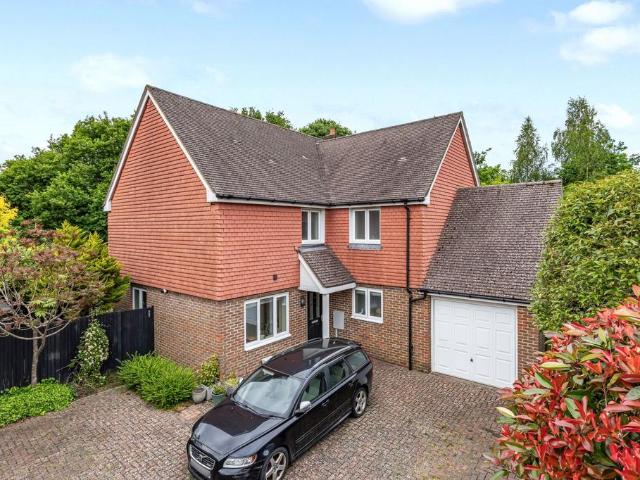
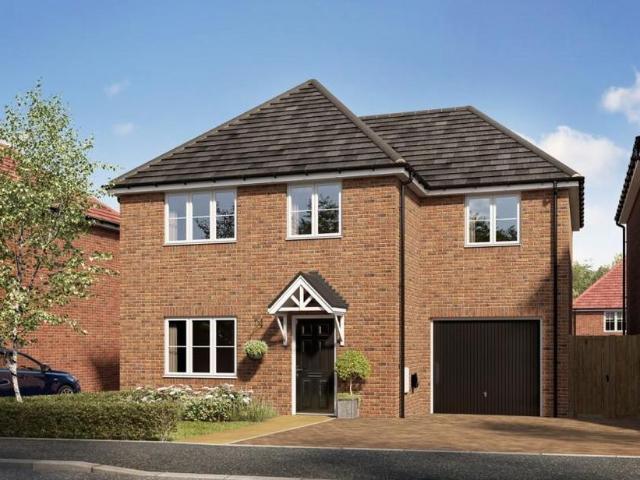
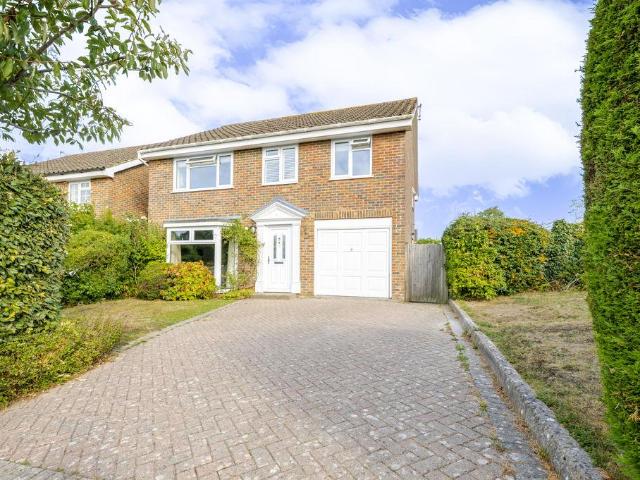
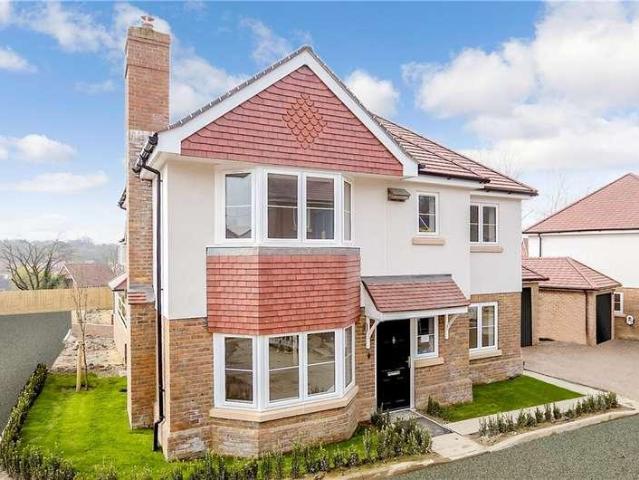
Choose from a range of incentives including Stamp Duty Paid or 1,000 per month mortgage subsidy for 2 years or Part Exchange, now is the perfect time to view at The Orchards and see what would be the right deal for you!Part of The Orchards, a sought-after new development in Uckfield, East Sussex, this elegant detached home perfectly balances contemporary design with practical family living, all set within an area renowned for its natural beauty.The heart of the home is the exceptionally generous open-plan kitchen, dining and family room, featuring a media wall, bi-folding doors that open directly onto the spacious rear garden, seamlessly extending the living space and creating an ideal setting for both everyday life and entertaining. To the front of the property, a separate lounge benefits from a charming bay window, providing a comfortable and inviting retreat.Further enhancing the ground floor is a private study, ideal for those working from home, along with a well-positioned utility
£ 750,000
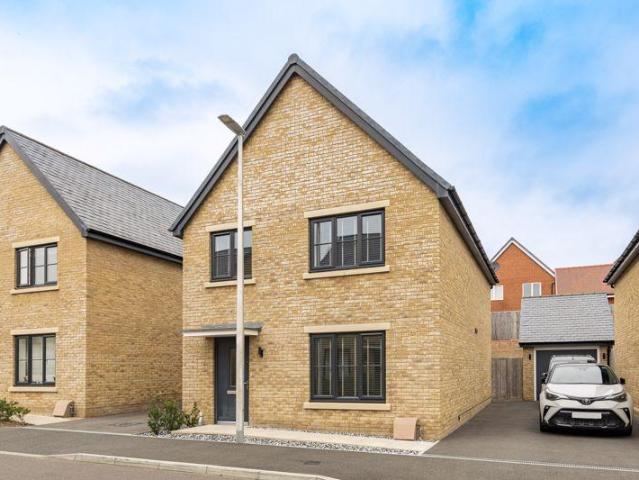
2 bed house for sale
2 pictures
House · for sale
£ 500,000
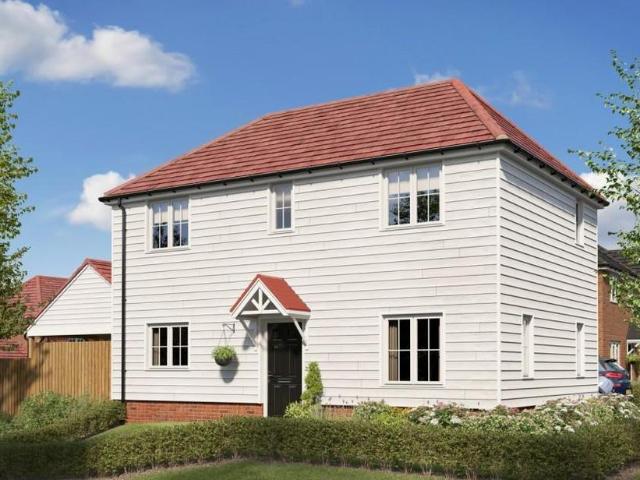
2 bed house for sale
Fletching Uckfield
· 2 Bedrooms · House
· Garden
Fletching Uckfield · 2 Bedrooms · House · Garden
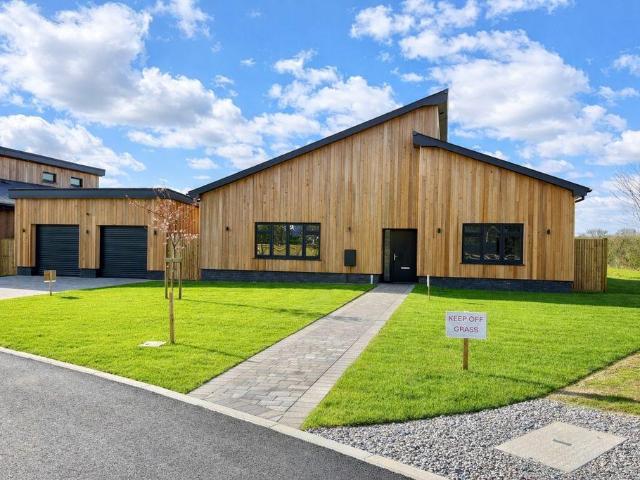
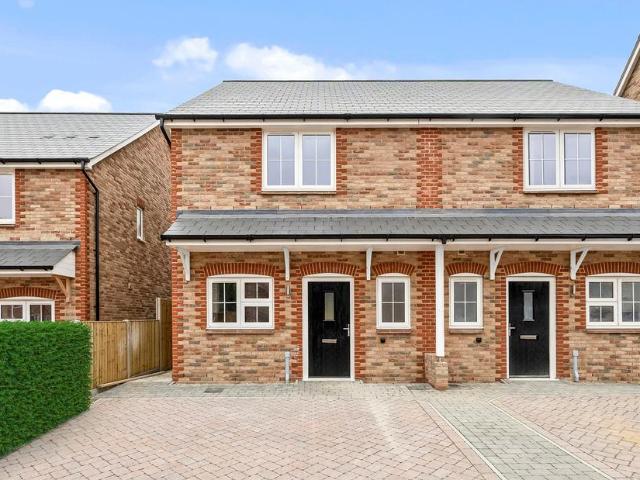
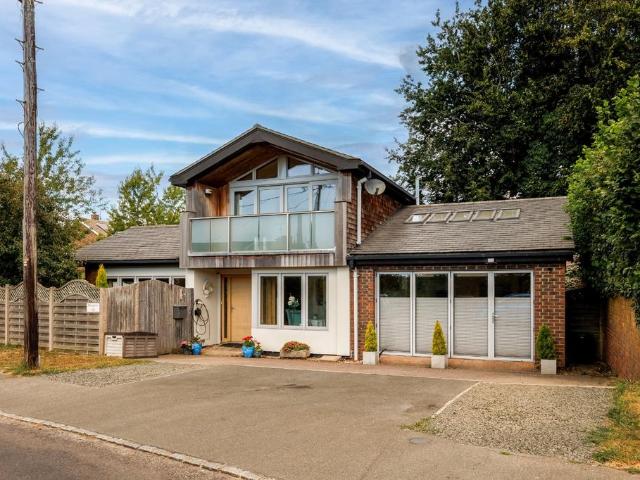
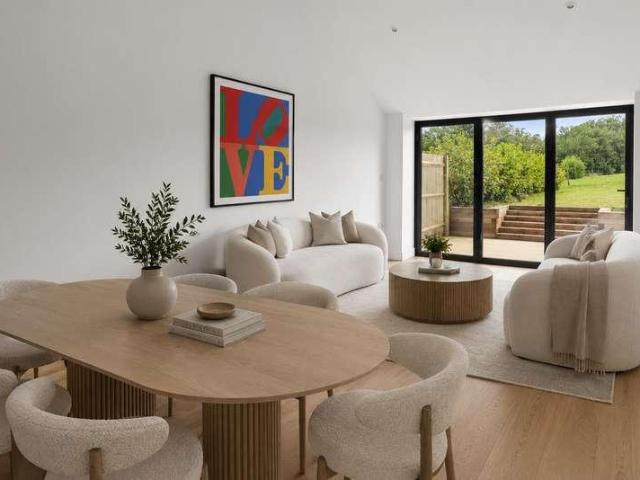
SHOW HOME VIEWINGS BY APPOINTMENT Welcome to The Fallows - an exceptional development of just eight brand, design led eco-barn homes in a peaceful wooded enclave. Open plan living, sunny landscaped gardens, excellent energy efficiency and meticulous high spec finish throughout. 10 year new homes warranty for total peace of mind.Welcome to The FallowsPSPhomes Land & New Homes are proud to introduce The Fallows - a small collection of just eight (four of each style) newly built eco-barn homes, set within a gently wooded, semi-rural landscape. Inspired by contemporary agricultural architecture, the buildings take the familiar barn form and reinterpret it through a refined, modern lens, combining strong vertical lines, dark timber cladding and expansive glazing to striking effect.Environmental ExcellenceEnvironmental performance has been integral to the design from the outset. High levels of insulation, underfloor heating throughout and individual air source heat pumps ensure excellent ene
£ 500,000
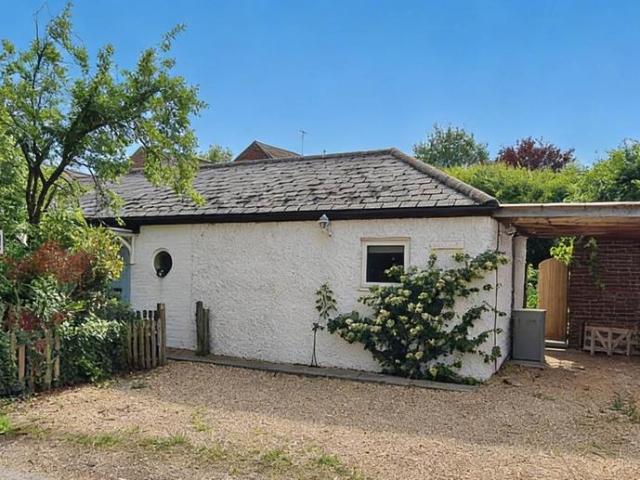
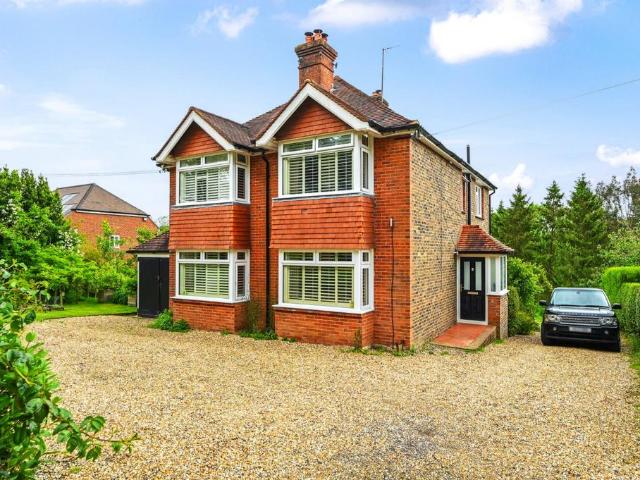
3 bed house for sale
2 pictures
House · for sale
£ 550,000
3 bed house for sale
Fletching Uckfield
· 3 Bedrooms · House
· Fireplace · Equipped kitchen · Parking · Powder room
Fletching Uckfield · 3 Bedrooms · House · Fireplace · Equipped kitchen · Parking · Powder room
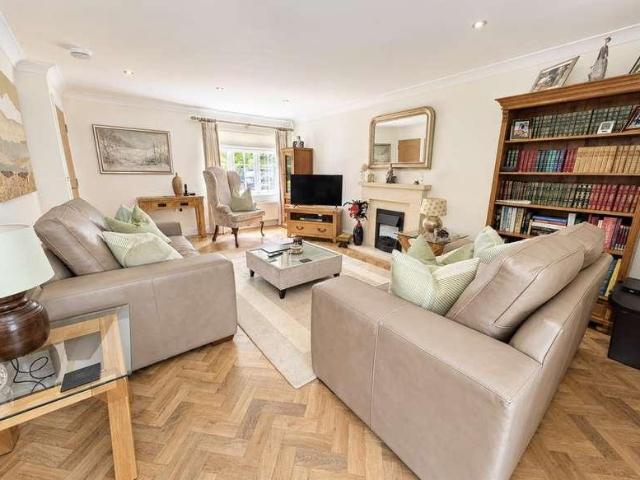
PRICE GUIDE ?550,000 - ?575,000 A stylish three-storey home in an exclusive six-property enclave, perfectly positioned along highly desirable Snatts Road. Tucked away in a private setting, this attractive part-tiled modern home combines generous living space, contemporary style and an enviable location with countryside walks literally on the doorstep, stretching towards Lake Wood and beyond. Approached via the private enclave, the property sits at the far left and benefits from ample parking directly outside. Step inside and you are greeted by a welcoming entrance hall, with a useful cloakroom, stairs to the upper floors and Karndean herringbone-style flooring that flows seamlessly through to the main living spaces. The spacious lounge is warm and inviting, centred around a stylish feature fireplace with inset electric fire the perfect spot to relax on cosy winter evenings. The room flows into an impressive open-plan kitchen/diner, creating a fantastic social space for everyday family
£ 550,000
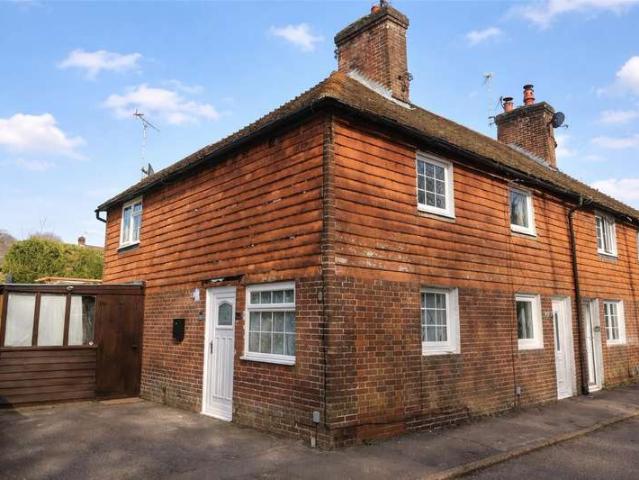
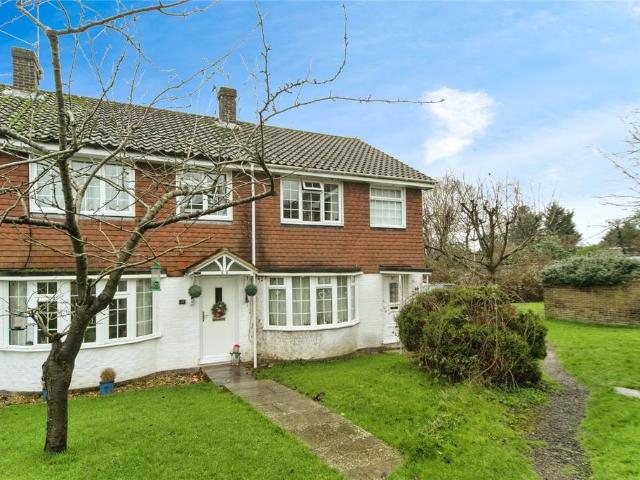
2 bed house for sale
2 pictures
House · for sale
£ 320,000
2 bed house for sale
Fletching Uckfield
· 2 Bedrooms · House
· Garden · Equipped kitchen
Fletching Uckfield · 2 Bedrooms · House · Garden · Equipped kitchen
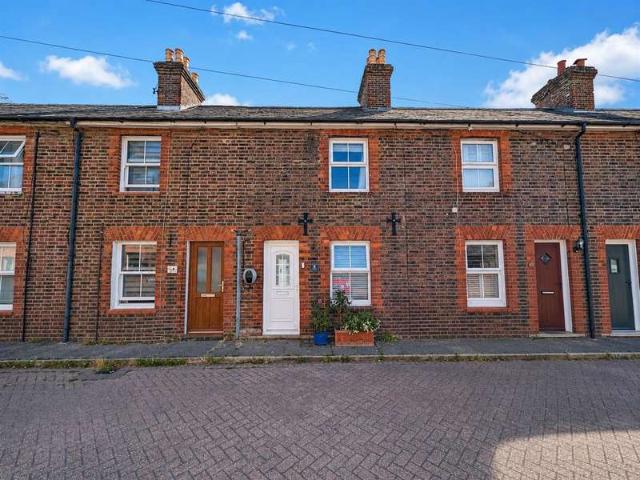
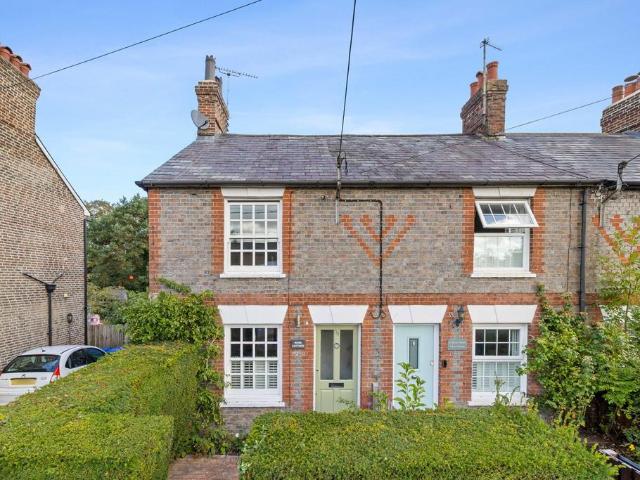
A beautifully characterful terraced house boasting a wealth of period features including exposed bricks and log burning stove, occupying a generous plot a short walk to the town centre with its mainline station and comprehensive range of shopping and leisure facilities. This stunning cottage offers open-plan living downstairs, with separate shower room and the bedrooms upstairs. The garden is a particular feature, having been thoughtfully landscaped to create an area of level lawn bordered by mature flower beds and 2 seating terraces. A gate at the far end of the garden provides access to woodland clearing.Room sizes:Lounge/Diner: 17'7 x 9'11 (5.36m x 3.02m)Kitchen: 9'11 x 8'4 (3.02m x 2.54m)Shower RoomLandingBedroom 1: 10'1 x 9'11 (3.08m x 3.02m)Bedroom 2: 7'6 x 7'2 (2.29m x 2.19m)Rear Garden The information provided about this property does not constitute or form part of an offer or contract, nor may it be regarded as representations. All interested parties must verify accuracy and y
£ 320,000
3 bed house for sale
2 pictures
House · for sale
£ 475,000
3 bed house for sale
Fletching Uckfield
· 3 Bedrooms · House
· Garden · Equipped kitchen
Fletching Uckfield · 3 Bedrooms · House · Garden · Equipped kitchen
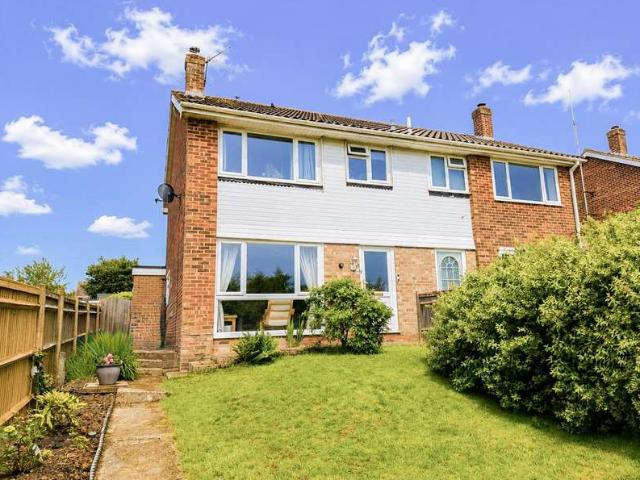
The Charleston is a beautifully designed three-bedroom semi-detached home, combining contemporary interiors, practical living space and a well-considered layout, all within the attractive village setting of The Cygnets in South Chailey.Step inside and youll find a welcoming separate living room positioned at the front of the home, creating a comfortable space to relax and unwind.At the heart of the property is the impressive open-plan kitchen and dining room, stretching across the rear of the home. Designed with modern living and entertaining in mind, French doors open directly onto the garden, allowing plenty of natural light into the room and creating an easy connection between indoor and outdoor living.The ground floor also benefits from a convenient W.C. And useful understairs storage.Upstairs, bedroom one provides a relaxing principal bedroom complete with its own ensuite shower room and additional storage. Two further bedrooms offer flexible space for family, guests or a home off
£ 475,000
5 bed house for sale
2 pictures
House · for sale
£ 600,000
5 bed house for sale
Fletching Uckfield
· 5 Bedrooms · House
· Parking · Equipped kitchen
Fletching Uckfield · 5 Bedrooms · House · Parking · Equipped kitchen
Welcome to this spacious and modern detached house, ideally situated in the desirable East Sussex village of South Chailey. Offered to the market completely chain-free, this property is ready for a smooth move. The main bedroom features a large ensuite and a dedicated dressing room. A bright and airy open-plan kitchen/dining room, designed perfectly for modern family life and entertaining. A generous driveway providing off-road parking for multiple cars, complemented by a convenient double garage. Enjoy peaceful village living while remaining just a short drive from the historic market town of Lewes, with its independent shops, cafes, and mainline train station.Room sizes:HallwayCloakroomLounge/Diner: 18'10 x 10'10 (5.74m x 3.30m)Kitchen: 19'5 x 10'7 (5.92m x 3.23m)Conservatory: 13'4 x 11'10 (4.07m x 3.61m)Living Room/Bedroom 5: 16'6 x 10'11 (5.03m x 3.33m)LandingBedroom 1: 17'3 x 10'11 (5.26m x 3.33m)Dressing Room: 12'1 x 11'1 (3.69m x 3.38m)Ensuite BathroomBedroom 2: 10'11 x 10'8 (3.
£ 600,000
3 bed house for sale
2 pictures
House · for sale
£ 270,000
3 bed house for sale
Fletching Uckfield
· 3 Bedrooms · House
· Garden · Equipped kitchen
Fletching Uckfield · 3 Bedrooms · House · Garden · Equipped kitchen
Open House: 10th October between 2pm and 4pm Attractive Georgian-Style End-Terrace with Far-Reaching Views Occupying a highly convenient position close to local shops and amenities, this attractive Georgian-style end-of-terrace home combines generous living space, impressive views and exciting potential. The property is literally a blank canvas, ready for its new owner to create something truly special. The front door opens into a welcoming entrance hall with stairs leading to the first floor. The spacious lounge is flooded with natural light from the large bay window and flows seamlessly into the dining area, which sits adjacent to the kitchen creating an ideal space for entertaining and everyday family life. Upstairs are three well-balanced bedrooms, with two enjoying fabulous far-reaching views. A generous shower room completes the first floor. Outside, the good-sized rear garden offers an excellent degree of privacy and provides the perfect setting for summer barbecues, outdoor ent
£ 270,000
4 bed house for sale
2 pictures
House · for sale
£ 550,000
4 bed house for sale
Fletching Uckfield
· 4 Bedrooms · House
· Equipped kitchen · Parking
Fletching Uckfield · 4 Bedrooms · House · Equipped kitchen · Parking
Guide Price ?550,000 - ?575,000 WATCH THE VIDEO VIEWING - If you're looking for a modern four bedroom home with superb open plan living space in a delightful semi-rural position then look no further.Guide Price ?550,000 - ?575,000Welcome HomeA well-planned four-bedroom detached home offering around 1,200 sq ft of versatile accommodation, set in a semi-rural position on the edge of Chailey Common. Built in 2007 by Taylor Wimpey, the house has been adapted to suit modern family life, with the original garage converted to create a substantial office/playroom alongside a generous kitchen/breakfast room, separate sitting room and conservatory.The ground floor has a particularly practical flow. From the central entrance hall, the sitting room sits to one side and is a comfortable, well-proportioned space with a broad bay window bringing in plenty of natural light. On the opposite side, the former garage has been converted to create an excellent office/playroom, adding a genuinely useful extr
£ 550,000
3 bedroom end of terrace house for sale
View photo
House · for sale
£ 294,000
3 bedroom end of terrace house for sale
Fletching Uckfield
· 3 Bedrooms · 1 Bath · House
· Garden · Fireplace · Parking · Powder room
Fletching Uckfield · 3 Bedrooms · 1 Bath · House · Garden · Fireplace · Parking · Powder room
£294,000 to £310,000. A lovely three bedroom mid terrace family home located in a traffic free elevated position with a secluded rear garden, single garage and adjoining driveway providing off-street parking. Situated within walking distance of the leisure centre, college, parade of shops and primary school.The property lies in a discreet, peaceful position and is need of some refurbishment affording a great opportunity for a first time buyer, investor, or someone wanting to make their own mark. The home boasts largely open plan living accommodation on the ground floor and a single storey extension to the rear provides a cloakroom and rear porch. Most recently a new domestic boiler has been fitted.The accommodation is arranged over two floors and is entered via an entrance lobby with a staircase rising to the first floor, there is a generous size sitting room with bay window overlooking the front garden, and feature fireplace. Continuing from the living area is a dining room, a separat
£ 294,000
4 bedroom detached house for sale
View photo
House · for sale
£ 645,000
4 bedroom detached house for sale
Fletching Uckfield
· 4 Bedrooms · 3 Baths · House
· Equipped kitchen · Powder room · Concierge
Fletching Uckfield · 4 Bedrooms · 3 Baths · House · Equipped kitchen · Powder room · Concierge
An exceptional four bedroom (three bath/shower room) detached modern home forming part of this desirable development constructed by Charles Church. Occupying a traffic free position within walking distance of the railway station and town centre. No onward chain. This impressive property has been finished to an exacting standard throughout enjoying a fine aspect to the rear towards a neighbouring paddock and the adjoining nature reserve to one side. The property offers many individual features and luxuries associated with a modern home. In addition there is potential to convert the attic space to form two double bedrooms subject to necessary consents. The property comprises in brief on the ground floor: a covered entrance, a reception hallway with oak flooring, a beautiful kitchen/breakfast room fitted with integrated Zanussi appliances and French doors leading to the rear seating terrace, a sitting room with, a separate dining room, a cloakroom and a separate study. From the entrance h
£ 645,000
4 bedroom detached house for sale
View photo
House · for sale
£ 575,000
4 bedroom detached house for sale
Fletching Uckfield
· 4 Bedrooms · House
· Garden · Equipped kitchen
Fletching Uckfield · 4 Bedrooms · House · Garden · Equipped kitchen
This attractive home offers plenty of adaptable living space for your family.The kitchen/dining room opens onto the garden through French doors. There's also a dual aspect lounge on the ground floor.Upstairs, the main bedroom enjoys an en suite shower room while the other three bedrooms share the family bathroom
£ 575,000
4 bedroom detached house for sale
View photo
House · for sale
£ 465,000
4 bedroom detached house for sale
Fletching Uckfield
· 4 Bedrooms · 2 Baths · House
· Garden · Equipped kitchen · Parking · Powder room
Fletching Uckfield · 4 Bedrooms · 2 Baths · House · Garden · Equipped kitchen · Parking · Powder room
GUIDE PRICE: £465,000 - £475,000* This four-bedroom detached family home by Taylor Wimpey is only a few years old and benefits from the remainder of the NHBC guarantee. Located in the sought-after Ridgewood development the property is finished to a high standard throughout and is selling with its own driveway (being wider than other drives, it will comfortably accommodate multiple vehicles) and a single garage. Inside rooms are very appealing and feel bright and spacious. The entrance hallway has a downstairs cloakroom/WC, understairs storage cupboard and doors to a large lounge on one side and the kitchen/diner to the rear. This room would likely become the hub of the home due to its size and potential to open the French doors to the private garden beyond and would make an excellent entertaining space. The modern finish is excellent and there's masses of worktop. Off the kitchen is a handy utility room housing the washing machine and more cupboards. Upstairs are three double rooms and
£ 465,000
4 bedroom detached house for sale
View photo
House · for sale
£ 899,950
4 bedroom detached house for sale
Fletching Uckfield
· 4 Bedrooms · 3 Baths · House
· Garden · Equipped kitchen
Fletching Uckfield · 4 Bedrooms · 3 Baths · House · Garden · Equipped kitchen
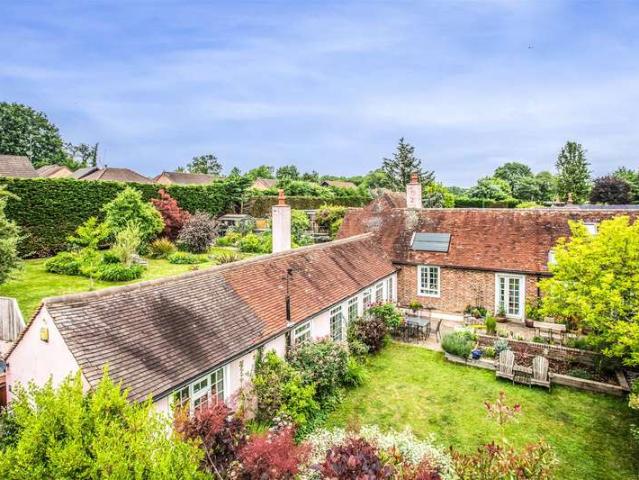
Charles Wycherley Independent Estate Agents are delighted to offer this fine detached individual and characterful single-storey residence, situated in one of the most sought-after locations within the charming hamlet of East Chiltington. Occupying a delightful rural setting, the property benefits from a substantial two-section garden, the larger section extending to approximately 160' in depth. The accommodation offers exceptional flexibility, with two bedrooms and a bathroom situated within the northern wing of the property, together with a central living room and kitchen incorporating a utility and a pantry. In addition, there is a spacious and light-filled garden room overlooking the garden. To the southern end of the house are two further bedrooms, including the principal bedroom with ensuite facilities, while the fourth bedroom forms part of an excellent guest suite arrangement with shelved lobby area and ensuite shower room. The property further benefits from oil-fired central he
£ 899,950
2 Bedroom End Of Terrace House
View photo
Terraced House · for sale
£ 300,000
2 Bedroom End Of Terrace House
Fletching Uckfield
· 2 Bedrooms · Terraced House
· Garden · Fireplace · Equipped kitchen · Parking · Patio
Fletching Uckfield · 2 Bedrooms · Terraced House · Garden · Fireplace · Equipped kitchen · Parking · Patio
PRICE GUIDE OF ?300,000 - ?325,000An attractive character cottage, part tile-hung and ideally situated along a quiet road in the popular village of Ridgewood, enjoying direct access to both Millennium Green and Ridgewood Park.Upon arrival, the charm of this delightful home is immediately apparent, with the property also benefiting from generous off-road parking. An outer lobby/utility room leads through to a stylish, bright and airy kitchen, which enjoys pleasant views over the rear garden.The spacious lounge/diner provides a wonderful setting for both relaxing and entertaining, offering ample room for a dining table and featuring an attractive gas fireplace, creating a charming focal point to the room.Upstairs, there are two well-proportioned bedrooms, complemented by a generous family bathroom.The rear garden is a particular highlight, offering a private and inviting outdoor space with two separate patio seating areas and well-maintained lawned sections. Perfect for outdoor dining or
£ 300,000
4 bedroom detached house for sale
View photo
House · for sale
£ 1,295,000
4 bedroom detached house for sale
Fletching Uckfield
· 4 Bedrooms · 4 Baths · House
· Garden · Parking
Fletching Uckfield · 4 Bedrooms · 4 Baths · House · Garden · Parking
Marcus Grimes & Co are delighted to bring to the market this bespoke Fairfax development of just four large detached chalet bungalows on the southern edge of Newick, within easy walking distance of the village centre, with its local shops, pubs and other community facilities.Built to exacting and highly efficient standards, using the latest technology, the energy ratings are all A, with external heat pumps and solar PV panels supplementing the electricity input. Each property has a good sized south facing garden, beyond which is a landscaped area to promote biodiversity and jointly owned by the four properties. The larger two properties each extend to approximately 3178 sqft (295.4 sqm) plus a detached double garage and driveway parking. All garages feature modern electric roller shutter doors and there is ample visitor parking. Bramble Place has its own electrically operated entrance gate with coded and fob access. Each home enjoys a plot size of between 0.25 and 0.35 of an acre. Ther
£ 1,295,000
3 bedroom end of terrace house for sale
View photo
House · for sale
£ 310,000
3 bedroom end of terrace house for sale
Fletching Uckfield
· 3 Bedrooms · 1 Bath · House
· Garden · Fireplace · Equipped kitchen · Parking
Fletching Uckfield · 3 Bedrooms · 1 Bath · House · Garden · Fireplace · Equipped kitchen · Parking
A chain free three bedroom end of terrace modern family home with an off street allocated parking space to the rear of the property. Forming part of the popular Manor Park development conveniently situated close to the primary school, college and leisure centre.The property is approached via a pathway which leads to the entrance, there is a dining room which is semi-open plan to a kitchen, fitted with a matching range of units, there is a personal door giving access to the rear garden and to one side in a large understairs cupboard. The sitting room is a generous size and has a feature fireplace. The first floor provides, a landing, three bedrooms with the principal bedroom having a built-in wardrobe and a family bathroom comprising a white suite and enclosed bath. The rear garden is predominately laid to lawn with a hard standing for a timber shed and a gate giving access to the parking space beyond.Downsview Crescent forms part of the popular Manor Park development. A small parade of
£ 310,000
2 Bedroom Terraced House
View photo
Terraced House · for sale
£ 270,000
2 Bedroom Terraced House
Fletching Uckfield
· 2 Bedrooms · Terraced House
· Garden · Equipped kitchen · Parking
Fletching Uckfield · 2 Bedrooms · Terraced House · Garden · Equipped kitchen · Parking
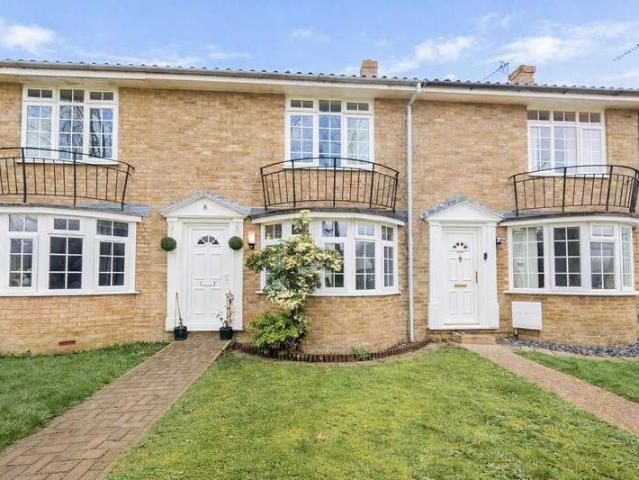
Guide Price: ?270,000-?290,000 Tucked away Neo-Georgian terrace with garden and parking Set in a quiet, tucked-away position, this well-presented neo-Georgian mid-terraced home offers bright, comfortable living with a lovely balance of indoor and outdoor space. Step through the front door into the entrance lobby, where stairs rise to the first floor and the home immediately opens into a spacious open-plan lounge and dining room. The sitting area is centred around a charming bay window to the front, filling the room with natural light, while the dining area sits toward the rear with French doors that open directly onto the garden creating a natural flow for everyday living and entertaining. Just off the dining area, the modern fitted kitchen makes excellent use of space with a range of base and eye-level cupboards, wood-effect work surfaces and integrated cooking appliances, along with space for a washing machine and a window overlooking the rear garden. Upstairs, the landing leads to t
£ 270,000
3 bedroom semi detached house for sale
View photo
House · for sale
£ 300,000
3 bedroom semi detached house for sale
Fletching Uckfield
· 3 Bedrooms · 1 Bath · House
· Garden · Parking · Equipped kitchen · Patio
Fletching Uckfield · 3 Bedrooms · 1 Bath · House · Garden · Parking · Equipped kitchen · Patio
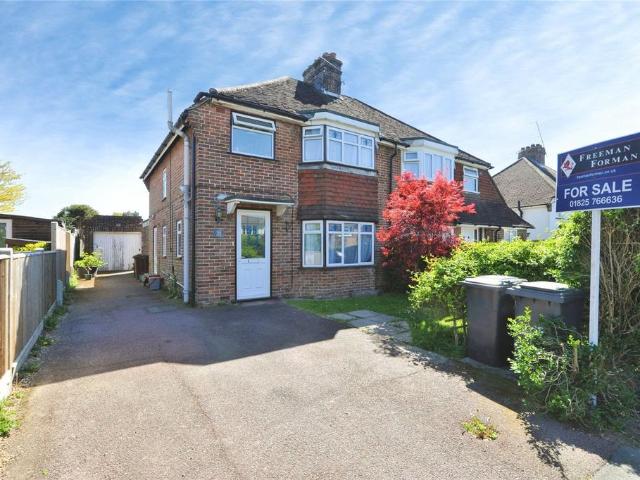
This fantastic, semi detached house offers all the charm and character you'd expect from a 1930s house, while also benefitting from a long driveway and garage, as well as good size, level gardens to front and rear.The accommodation comprises entrance hallway, living room to front with bay window allowing light to flood the room, dining room to rear with French doors leading out onto your patio area. What was originally the kitchen is now used as a utility area that opens up into the kitchen extension and gives external side access. The first floor offers two double bedrooms, a third single room and modern bathroom with white suite.Externally the property is approached via a driveway providing space for off road parking, and there is a front garden with mature hedge that helps to provide some privacy for the home. There is a detached garage to the rear and gated access into your rear garden with patio, lawn and planting areas.Having been rented out for the past few years by its owner wh
£ 300,000
3 bedroom semi detached house for sale
View photo
House · for sale
£ 425,000
3 bedroom semi detached house for sale
Fletching Uckfield
· 3 Bedrooms · 2 Baths · House
Fletching Uckfield · 3 Bedrooms · 2 Baths · House
SUMMARYGuide Price £425,000 - £450,000. Fox and Sons are pleased to present this impressive three bedroom semi-detached home at Oak Park Place to the market. The property offers spacious and versatile family living in a picturesque village setting with excellent transport links.DESCRIPTIONWelcome to Oak Park Place, an exceptional collection of beautifully crafted homes set within the picturesque and highly desirable village of Newick in East Sussex. Surrounded by rolling Sussex countryside, this thoughtfully designed development offers the perfect balance of rural tranquillity and modern village living.Newick is renowned for its strong sense of community and traditional village charm, centred around its historic village green. Residents can enjoy a variety of local amenities including convenience stores, a bakery, health centre, pharmacy and a selection of popular pubs, cafés and restaurants, all contributing to the welcoming village atmosphere.The homes at Oak Park Place have been des
£ 425,000
2 Bedroom Terraced House
View photo
Terraced House · for sale
£ 300,000
2 Bedroom Terraced House
Fletching Uckfield
· 2 Bedrooms · Terraced House
· Garden · Equipped kitchen · Parking
Fletching Uckfield · 2 Bedrooms · Terraced House · Garden · Equipped kitchen · Parking
Price Guide ?300,000 - ?315,000. EV Charger Walking Distance to Town & Station An attractive well presented character mid-terraced home, ideally positioned within easy walking distance of Uckfield town centre and the mainline railway station. Step inside and you ll find a warm and inviting open-plan lounge/diner, creating a fantastic space for both relaxing and entertaining. Character features add charm and personality, while the well-appointed kitchen provides direct access to the rear garden. Upstairs, the property offers two generous double bedrooms and a smart, modern family family bathroom. A useful loft space, accessed via a pull-down ladder, provides excellent additional storage and flexible occasional-use space. Outside, there s a private parking space to the front with EV charger, while the rear garden offers a pleasant, low-maintenance retreat perfect for morning coffee, summer evenings or entertaining friends. Perfectly placed for commuters, first-time buyers or anyone looki
£ 300,000
5 Bedroom Detached House
View photo
Villa · for sale
£ 850,000
5 Bedroom Detached House
Fletching Uckfield
· 5 Bedrooms · Villa
· Fireplace · Parking
Fletching Uckfield · 5 Bedrooms · Villa · Fireplace · Parking
CHAIN FREE! Price Guide ?850,000 - ?875,000. If you have been looking an individual character home in a quiet country lane with a choice of walks on your doorstep then look no further as this quirky property has it all in abundance. Peace and tranquility is very much the key with this home and the only noise you will have to worry about are dog walkers venturing along the River Uck out towards Buxted Park. As you approach this home you will notice that is feels very private and is screened by mature hedging and fencing and a drive which leads through the side to a detached garage with an EV Charging Point and ample parking ideal for when guests come to visit. The main front door opens into an entrance hall where you will find a 5th bedroom which could also be used as a study and a bathroom. Moving right from the hall will take you through a bright and airy dual aspect sitting room which has stripped wooden flooring and a feature fireplace and will be the ideal place to relax and unwind
£ 850,000
4 bedroom detached house for sale
View photo
House · for sale
£ 645,000
4 bedroom detached house for sale
Fletching Uckfield
· 4 Bedrooms · House
· Garden · Equipped kitchen · Parking · Powder room
Fletching Uckfield · 4 Bedrooms · House · Garden · Equipped kitchen · Parking · Powder room
Attractive four-bedroom detached home that boasts a spacious living area to the front of the property, an open-plan kitchen dining room with French doors leading to the south-facing rear garden, a utility room and a cloakroom. On the first floor, bedroom one benefits from an ensuite shower room, there are also three further bedrooms, a separate family bathroom and a separate study. This home also benefits from a single integral garage, with two side-by-side driveway parking spaces. Plot Number: Home 5Tenure: FreeholdCouncil Tax band: TBCPrices and details are correct at publication and may change. Images, videos and virtual tours are illustrative only. Any notes, labels or features shown outside the development boundary, including surrounding area references such as future development, local centre or adjoining land uses, are shown for context only, are not within Dandara’s control and may change. This does not form part of any contract, offer or warranty
£ 645,000
5 bedroom detached house for sale
View photo
House · for sale
£ 900,000
5 bedroom detached house for sale
Fletching Uckfield
· 5 Bedrooms · 3 Baths · House
· Equipped kitchen · Concierge
Fletching Uckfield · 5 Bedrooms · 3 Baths · House · Equipped kitchen · Concierge
Talk to us about the incentive packages available to help with your move. Guide Price: £900,000 - £950,000. A brand new 5-bedroom high specification new home in an exclusive development of just 9 properties. Designed for discerning buyers who want space, practicality and a sense of privacy whilst remaining within easy reach of the town, a viewing of this generously proportioned family house is highly recommended. The property extends to 2,179 sq ft (202.43 sq m) and is arranged over just two storeys, giving an excellent balance of living and sleeping accommodation.The ground floor comprises a spacious reception hall with understairs storage. Double doors open into a perfectly zoned kitchen/dining/family room which extends across the full width of the house. The kitchen features an elegant shaker-style kitchen with brushed gold accents, composite stone worktops and a generous allocation of Neff appliances. The dining area offers ample space for a 10-12 seat dining table, whilst the fami
£ 900,000
3 bedroom detached house for sale
View photo
House · for sale
£ 557,000
3 bedroom detached house for sale
Fletching Uckfield
· 3 Bedrooms · House
· Garden · Parking · Powder room
Fletching Uckfield · 3 Bedrooms · House · Garden · Parking · Powder room
The Gosford is a beautiful three-bedroom double-fronted detached home that features a spacious dual-aspect living room and an open-plan kitchen-dining room with French doors to the garden. There is also a separate utility room, a large store cupboard and a separate cloakroom on the ground floor. Upstairs, bedroom one has its own ensuite shower room. There are a further two double bedrooms and a stylish family bathroom. Bedroom two also benefits from a storage provision. This home also benefits from a carport, one driveway parking space and a private rear garden. Plot Number: Home 56Tenure: FreeholdCouncil Tax band: TBCPrices and details are correct at publication and may change. Images, videos and virtual tours are illustrative only. Any notes, labels or features shown outside the development boundary, including surrounding area references such as future development, local centre or adjoining land uses, are shown for context only, are not within Dandara’s control and may change. This d
£ 557,000
4 bedroom detached house for sale
View photo
House · for sale
£ 750,000
4 bedroom detached house for sale
Fletching Uckfield
· 4 Bedrooms · 2 Baths · House
· Fireplace · Equipped kitchen · Parking · Concierge
Fletching Uckfield · 4 Bedrooms · 2 Baths · House · Fireplace · Equipped kitchen · Parking · Concierge
A well-presented imposing detached period-style home situated in a popular location with ample parking and picturesque views to the rear offering spacious and flexible accommodation and no onward chain.DESCRIPTIONBuilt in the early 1900s this charming family home has undergone extensive enhancementsand expansion evolving into a truly delightful open plan living/kitchen/dining room to therear and two well-proportioned reception rooms at the front. The property stretches over1,740 sq ft of accommodation over two floors and is situated in a popular location withinNorth Chailey.The main features of the property include:• Entrance Porch with two glazed windows and pitched tiled roof leading to entrance hallway.• Entrance Hallway is fitted with wooden flooring and has access to a large understairs cupboard.• The Lounge is a bright and sunny room with high ceilings, solid oak flooring and a period style Victorian fireplace and shutters compliment the room and tie in the character features of
£ 750,000
3 bedroom end of terrace house for sale
View photo
House · for sale
£ 260,000
3 bedroom end of terrace house for sale
Fletching Uckfield
· 3 Bedrooms · 1 Bath · House
· Equipped kitchen
Fletching Uckfield · 3 Bedrooms · 1 Bath · House · Equipped kitchen
BUY TO LET INVESTORS ONLY* *TENTANTS IN SITU*This charming three-bedroom end of terrace home is situated in the desirable Manor Park area of Uckfield. Upon entering, you are welcomed into the entrance hallway leading onto the spacious lounge that offers a bright and inviting atmosphere, perfect for relaxing or entertaining. The well-appointed kitchen/diner at the back of the house provides a versatile space for family meals and gatherings, with ample room for dining furniture. Upstairs, you will find three generous double bedrooms, each offering plenty of natural light and comfort. The family bathroom completes the upper level, providing a functional space for all ages. This lovely home combines practicality with a pleasant setting, making it an ideal choice for families seeking a vibrant community.AUCTION DETAILSThis property is for sale by the Modern Method of Auction. Should you view, offer or bid on the property, your information will be shared with theAuctioneer, iamsold Limited.T
£ 260,000
3 bedroom detached house for sale
View photo
House · for sale
£ 775,000
3 bedroom detached house for sale
Fletching Uckfield
· 3 Bedrooms · 3 Baths · House
· Garden
Fletching Uckfield · 3 Bedrooms · 3 Baths · House · Garden
An imaginatively designed contemporary home benefitting from an abundance of natural light with open plan living, an annexe and an attractive landscaped garden. Located within the popular, highly desirable, village of Newick. Walking distance to an outstanding Offsted school.DESCRIPTIONThe property was constructed in 2012 by the current owners to their own state of the art contemporary specification. There is a useful self-contained annex that currently provides a good income as a holiday let. The home offers a versatile layout and is currently configured as a two double bedrooms with an adjoining self-contained one double bedroom annex. These sections could easily be combined to create a three bedroom property.The property has many high quality features including oak and marble flooring, under floor heating throughout the ground floor and sound system and vacuum systems installed throughout. There is also the benefit of a heat recovery, air recovery system and thermal roof panels for
£ 775,000
4 bedroom detached house for sale
View photo
House · for sale
£ 675,000
4 bedroom detached house for sale
Fletching Uckfield
· 4 Bedrooms · 2 Baths · House
· Garden · Equipped kitchen · Powder room
Fletching Uckfield · 4 Bedrooms · 2 Baths · House · Garden · Equipped kitchen · Powder room
GUIDE PRICE: £675,000 - £700,000* A significantly modernised and beautifully improved four-bedroom detached house, offering spacious and versatile accommodation ideally suited to a variety of buyers and being sold with NO ONWARD CHAIN. The current owner has renovated the property throughout, creating a fabulous turnkey home for those looking to simply move in, relax and enjoy. There is also excellent scope for further enhancement, with potential to extend to either the side or rear, subject to the usual planning consents. The generous wraparound garden provides an excellent opportunity for buyers wishing to increase the already impressive living accommodation in the future. Upon entering, you are greeted by a beautifully presented entrance hall featuring built-in storage to one wall and attractive herringbone flooring. A contemporary ground-floor cloakroom is positioned to one side, while to the rear is a superb and spacious kitchen. The kitchen offers an excellent range of wall and ba
£ 675,000
3 Bedroom Semi Detached House
View photo
Villa · for sale
£ 360,000
3 Bedroom Semi Detached House
Fletching Uckfield
· 3 Bedrooms · Villa
· Garden · Fireplace · Equipped kitchen
Fletching Uckfield · 3 Bedrooms · Villa · Garden · Fireplace · Equipped kitchen
Price Guide: ?360,000 - ?380,000 Hidden away in a quiet position within Manor Park, this immaculately presented and extended three-bedroom semi-detached home offers bright, spacious accommodation over two floors, generous gardens, and stunning countryside views. The substantial front garden creates an attractive approach to the property, leading to a welcoming entrance hall with stairs rising to the first floor. The spacious lounge provides the perfect place to relax, featuring a charming open fireplace and a large picture window that floods the room with natural light. At the heart of the home is the well-appointed open-plan kitchen and dining area, ideal for both everyday living and entertaining. The dining space flows seamlessly into the impressive family room extension, creating a superb sociable living space. The extension also incorporates an outer lobby and a contemporary ground-floor shower room, adding practicality and flexibility. Upstairs, there are three well-proportioned b
£ 360,000
3 bedroom end of terrace house for sale
View photo
House · for sale
£ 550,000
3 bedroom end of terrace house for sale
Fletching Uckfield
· 3 Bedrooms · 1 Bath · House
Fletching Uckfield · 3 Bedrooms · 1 Bath · House
REF MG1259There’s something rather special about a good Victorian cottage, and Rose Cottage is a lovely example. Dating from around 1880, with a two storey side extension, it combines the character you would hope to find in a period property with the space, finish and practicality needed for modern family life.And then there’s the location. Rose Cottage sits close to the heart of Newick, with its thriving community, three pubs, well regarded primary school and beautiful surrounding countryside all close at hand. The house has plenty of kerb appeal. Traditional Victorian brickwork, a slate roof and original style sash windows give it a lovely period feel, while the later extension has been carefully designed to sit naturally alongside the original cottage.The main living room is a great space for everyday life. The wood burner works particularly well with the wooden floor, and my clients have cleverly created a useful work area at the back of the room. It’s the sort of room that feels e
£ 550,000

Get email alerts

Don't miss out: be the first to know about new properties

The alert was correctly created

On subscribing you accept the conditions of use and the privacy policy
Alert
Receive new ads in your inbox
Save this search
Receive alerts for new listings

We'll send you an email when we have new properties for: "Houses for sale in Fletching Uckfield"

The alert was correctly created

East Chiltington Lewes
Offham Lewes
Get email alerts and be the first to see new listings
Required field
On subscribing I accept the terms of the privacy policy
Perfect! You'll soon start receiving new listings via email
Alert
Receive an email when we have new ads for Houses for sale in Fletching Uckfield
Save this search
Filters

Bedrooms

Size (sq.ft)

sq.ft
sq.ft

Price

£
£

Property type

Bathrooms

Clear all filters
Receive notifications when new entries are published.