2 pictures
House
·
for sale
£ 222,500
2 bed house for sale
Flora Street OL1 Oldham
· 2 Bedrooms · House
· Garden · Equipped kitchen · Parking · Heating
Flora Street OL1 Oldham · 2 Bedrooms · House · Garden · Equipped kitchen · Parking · Heating
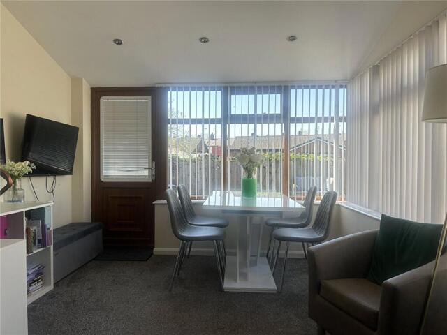
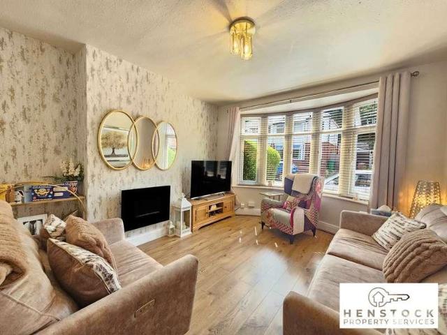
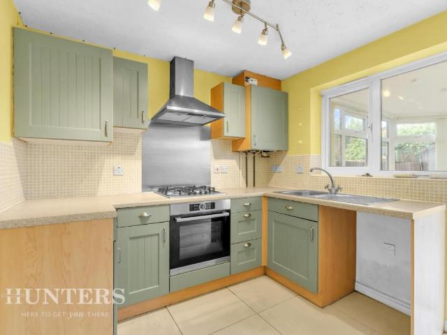
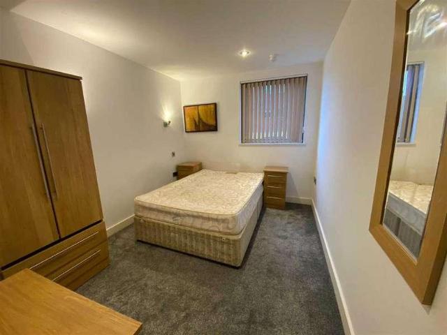
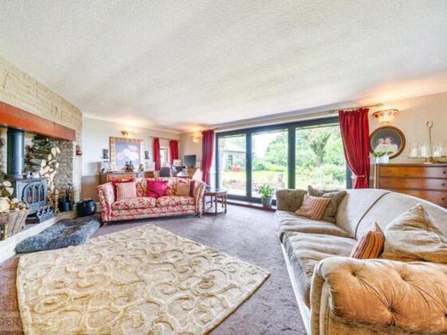
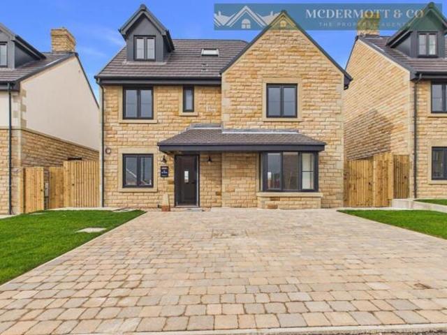
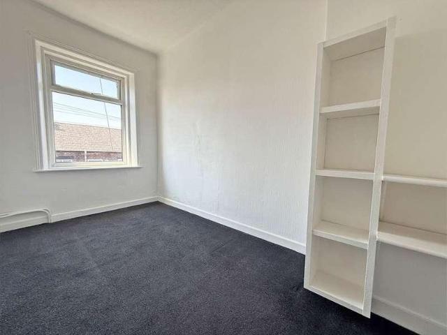
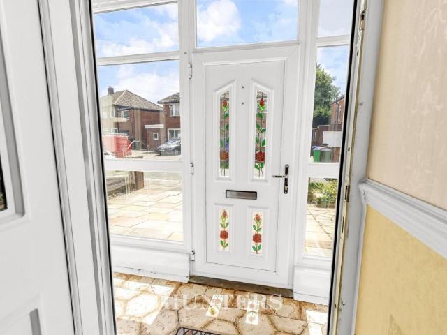
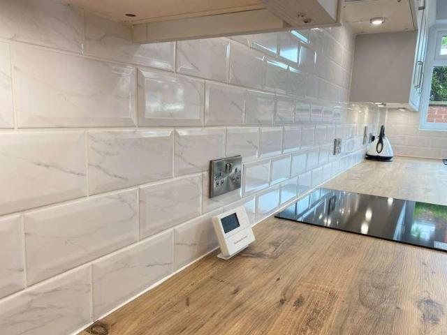
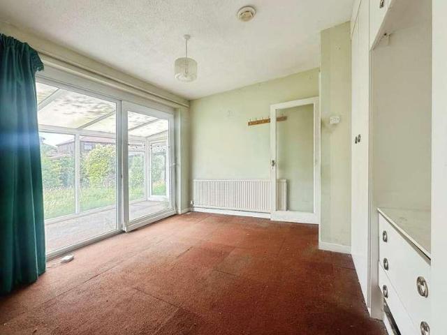
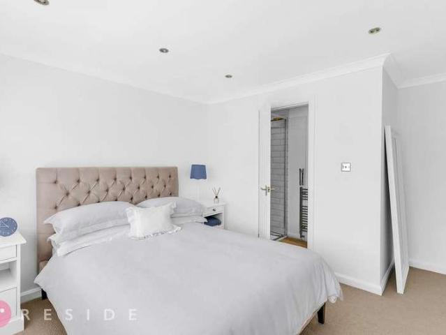
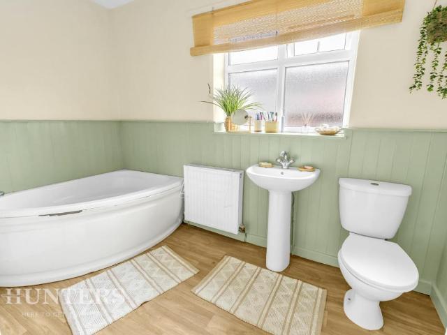
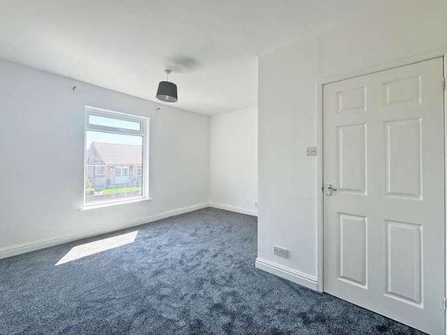
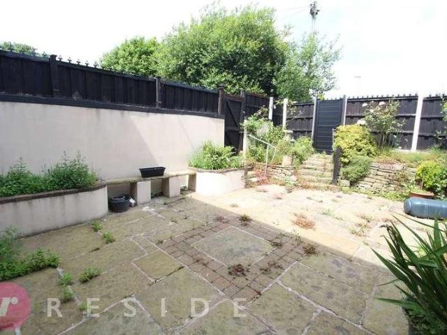
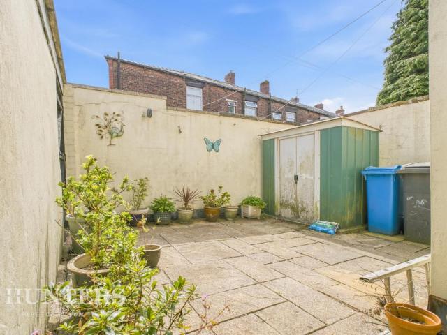
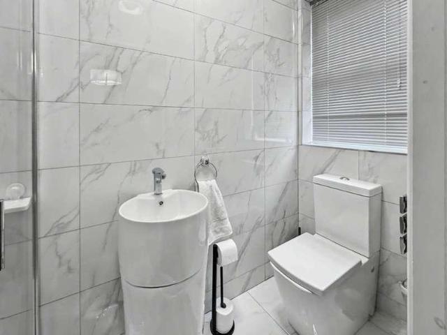
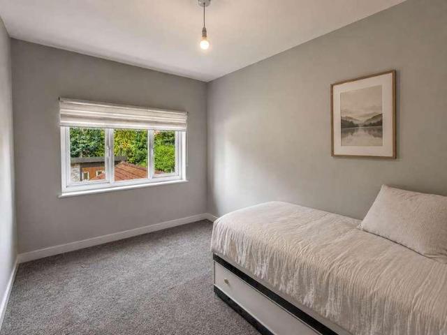
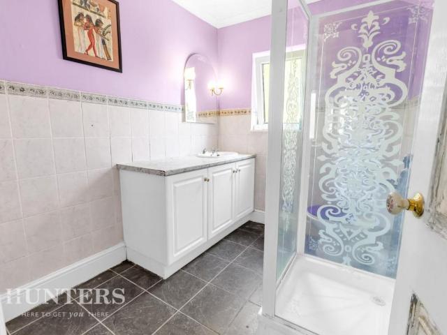
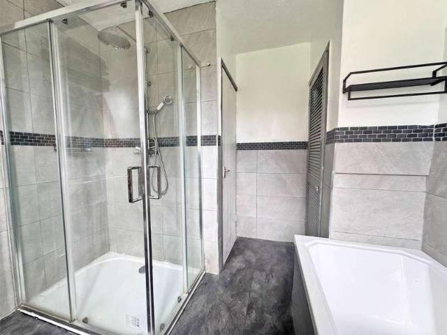
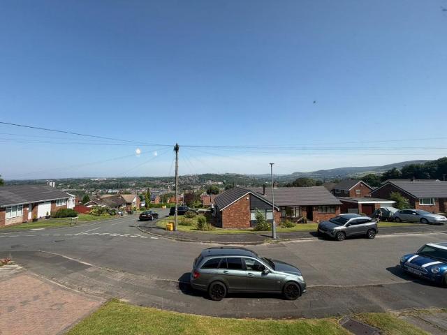
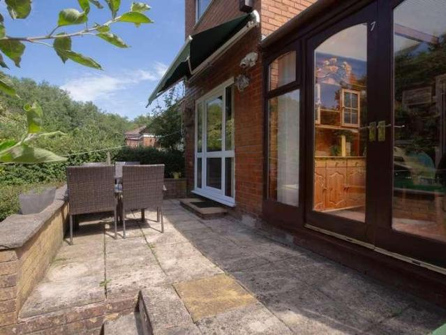
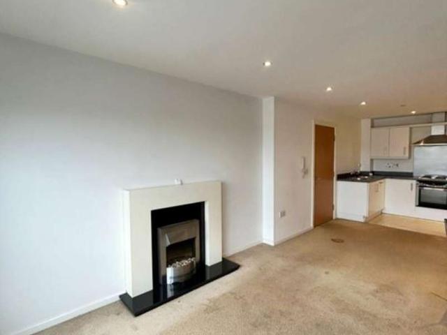
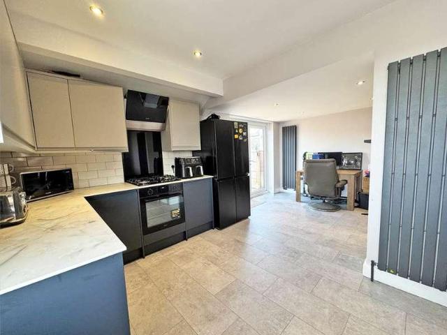
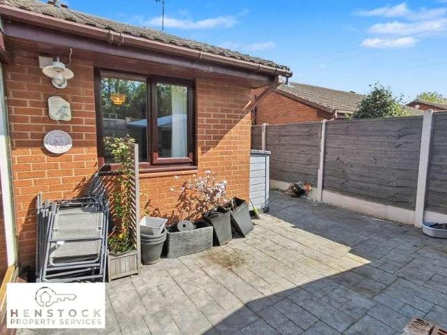
Henstock Property Services are delighted to market this pleasant 2 bedroomed semi detached true bungalow set on this quiet cul-de-sac. The living accommodation briefly comprises; entrance hallway, lounge, modern fitted kitchen, 2 bedrooms (main bedroom has sliding door out to rear garden) and a shower room. The property also benefits from gas central heating, uPVC double glazed windows throughout, off road parking to front and a pleasant rear garden. Well situated on this quiet cul-de-sac, close to schools, shops/supermarkets, leisure/fitness facilities, good public transport services and access to motorway links M60/M62/M66.GROUND FLOOR Entrance Side entrance door leading into small hallway, with storage cupboard, door to kitchen and door to lounge. Kitchen 2.22m x 2.99m (7' 3 x 9' 10) views to front. Lounge/Dining Room 3.24m x 5.01m (10' 8 x 16' 5) views to front. Small rear corridor Set to the rear of the lounge, with doors to the shower room, and both bedrooms. Shower Room 1.52m x
Henstock Property Services are delighted to market this pleasant 2 bedroomed semi detached true bungalow set on this quiet cul-de-sac. The living accommodation briefly comprises; entrance hallway, lounge, modern fitted kitchen, 2 bedrooms (main bedroom has sliding door out to rear garden) and a shower room. The property also benefits from gas central heating, uPVC double glazed windows throughout, off road parking to front and a pleasant rear garden. Well situated on this quiet cul-de-sac, close to schools, shops/supermarkets, leisure/fitness facilities, good public transport services and access to motorway links M60/M62/M66.GROUND FLOOR Entrance Side entrance door leading into small hallway, with storage cupboard, door to kitchen and door to lounge. Kitchen 2.22m x 2.99m (7' 3 x 9' 10) views to front. Lounge/Dining Room 3.24m x 5.01m (10' 8 x 16' 5) views to front. Small rear corridor Set to the rear of the lounge, with doors to the shower room, and both bedrooms. Shower Room 1.52m x
£ 222,500