2 pictures
House
·
for sale
£ 220,000
2 bed house for sale
Folkestone Street BD3 Bradford
· 2 Bedrooms · House
· Garden · Parking · Fireplace
Folkestone Street BD3 Bradford · 2 Bedrooms · House · Garden · Parking · Fireplace
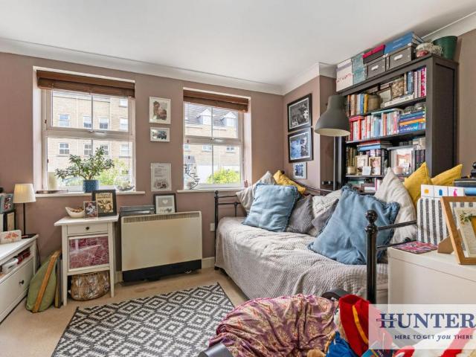
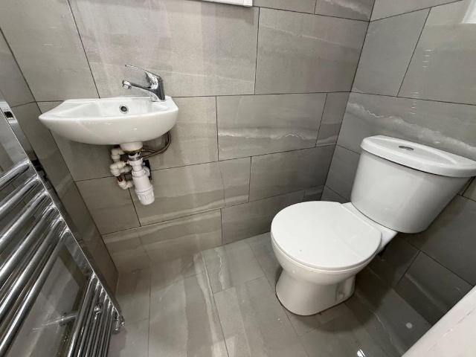
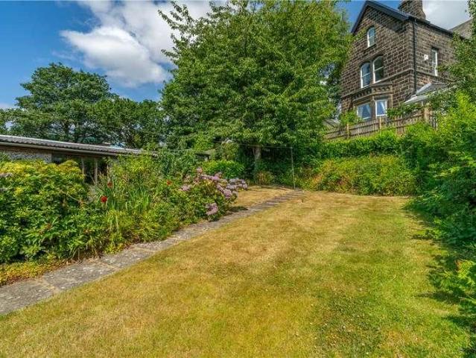
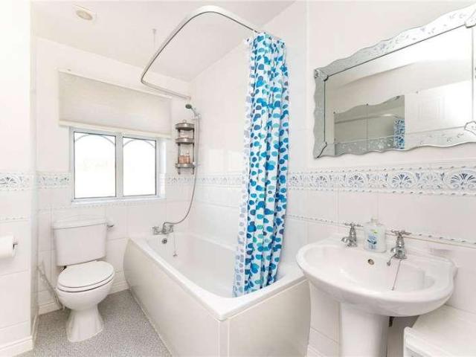
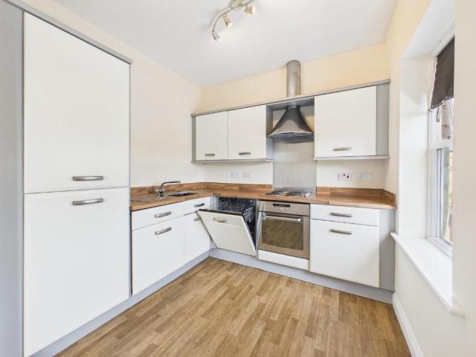
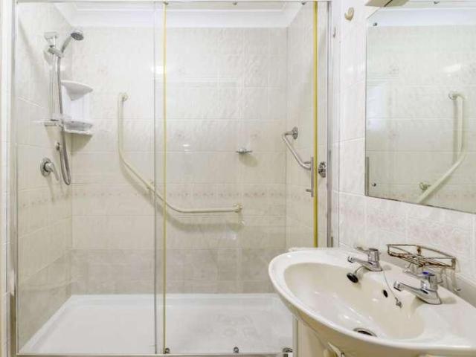

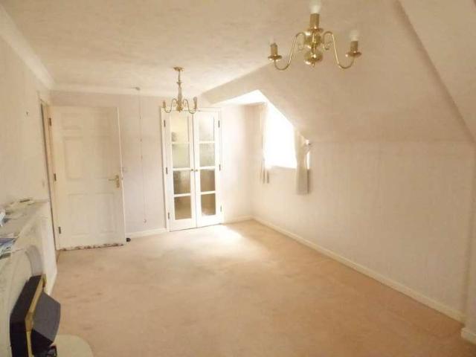
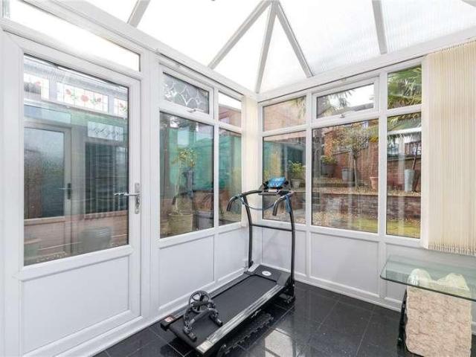
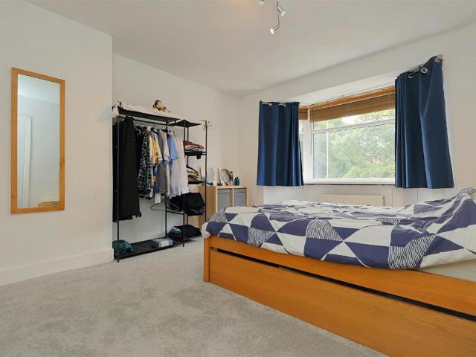
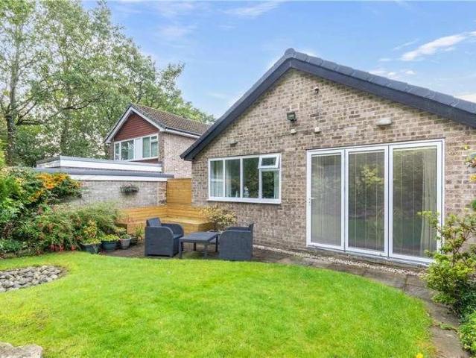
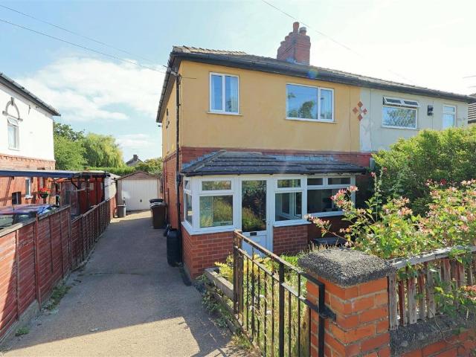
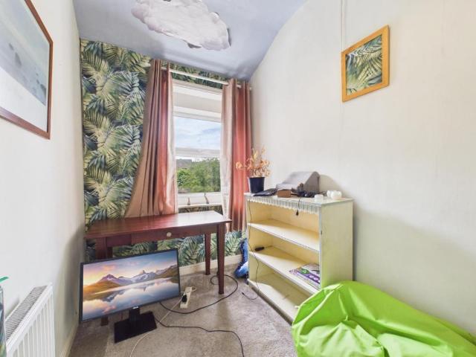
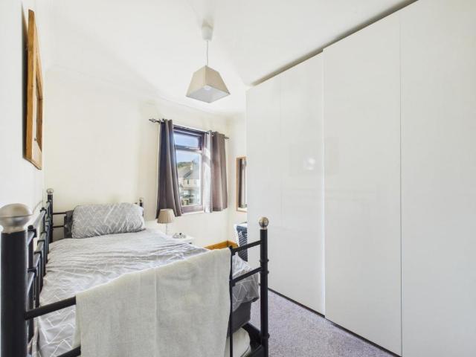
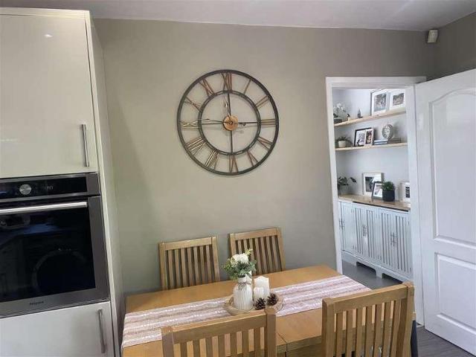
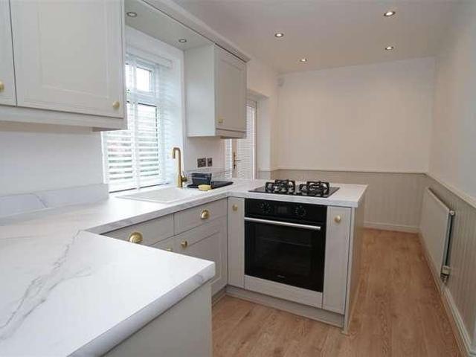
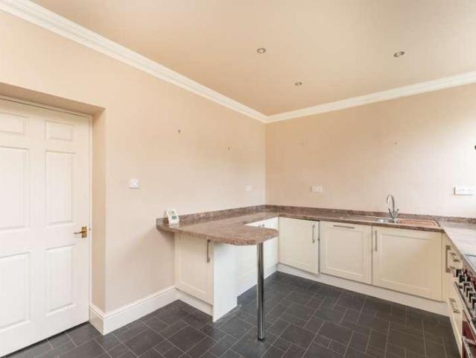
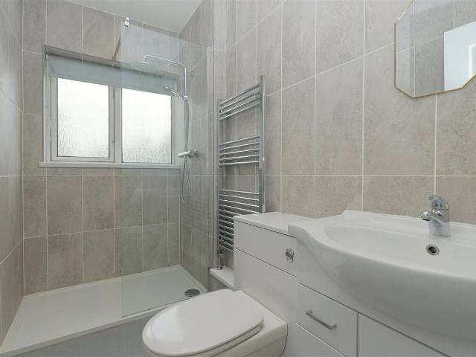
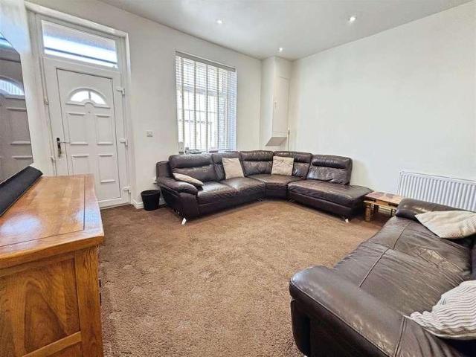
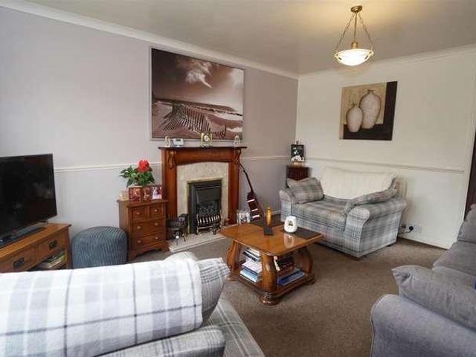
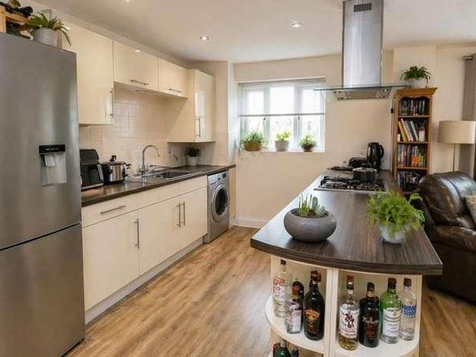
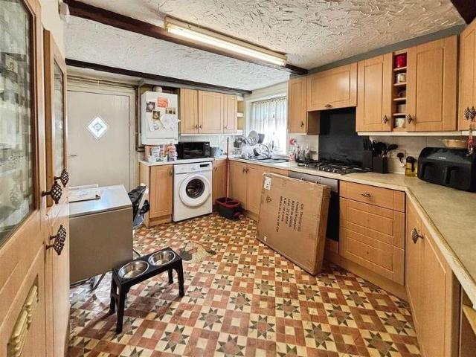
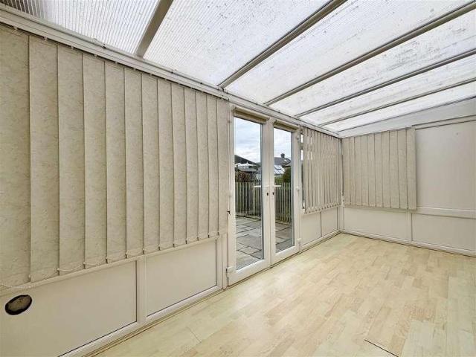
EXTENDED TWO BEDROOM SEMI-DETACHED BUNGALOW * CONSERVATORY * DOUBLE GARAGE * DRIVEWAY FOR SEVERAL CARS * WELL PRESENTED THROUGHOUT * EN-SUITE * This superb bungalow sits in a desirable position on Back Lane at Clayton Heights and offers 'ready to move in' accommodation and a south facing rear garden. Briefly comprising of: Entrance Hall, Lounge, extended Dining-Kitchen, Conservatory, Loft with Velux window, two double Bedrooms, Ensuite shower room and a modern Bathroom. Well proportioned gardens to the front and rear, double garage and ample off-road parking. Early viewing is advised.Entrance HallA side composite entrance door leads into an 'L' shape hallway with doors off to all rooms, access to the loft space and a central heating radiator.Lounge3.61m x 3.25m (11'10 x 10'8)Marble fireplace with inset lighting and a modern, electric log effect fire. French doors leading to the conservatory and a central heating radiator.Dining-Kitchen6.32m x 2.36m max (20'9 x 7'9 max)An extended kitch
EXTENDED TWO BEDROOM SEMI-DETACHED BUNGALOW * CONSERVATORY * DOUBLE GARAGE * DRIVEWAY FOR SEVERAL CARS * WELL PRESENTED THROUGHOUT * EN-SUITE * This superb bungalow sits in a desirable position on Back Lane at Clayton Heights and offers 'ready to move in' accommodation and a south facing rear garden. Briefly comprising of: Entrance Hall, Lounge, extended Dining-Kitchen, Conservatory, Loft with Velux window, two double Bedrooms, Ensuite shower room and a modern Bathroom. Well proportioned gardens to the front and rear, double garage and ample off-road parking. Early viewing is advised.Entrance HallA side composite entrance door leads into an 'L' shape hallway with doors off to all rooms, access to the loft space and a central heating radiator.Lounge3.61m x 3.25m (11'10 x 10'8)Marble fireplace with inset lighting and a modern, electric log effect fire. French doors leading to the conservatory and a central heating radiator.Dining-Kitchen6.32m x 2.36m max (20'9 x 7'9 max)An extended kitch
£ 220,000