View photo
Terraced House
·
for sale
£ 330,000
New
2 Bedroom Terraced House
Folkestone West Railway Station
· 2 Bedrooms · Terraced House
· Garden · Equipped kitchen · Parking · Powder room
Folkestone West Railway Station · 2 Bedrooms · Terraced House · Garden · Equipped kitchen · Parking · Powder room
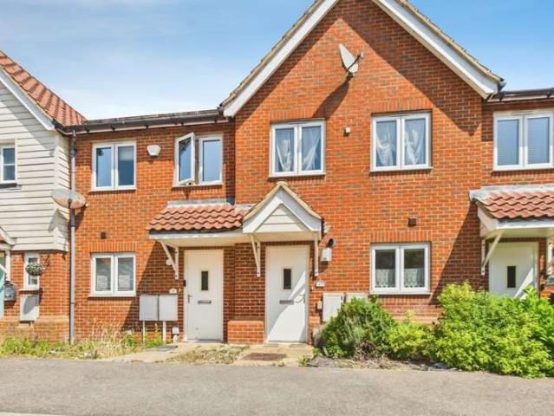
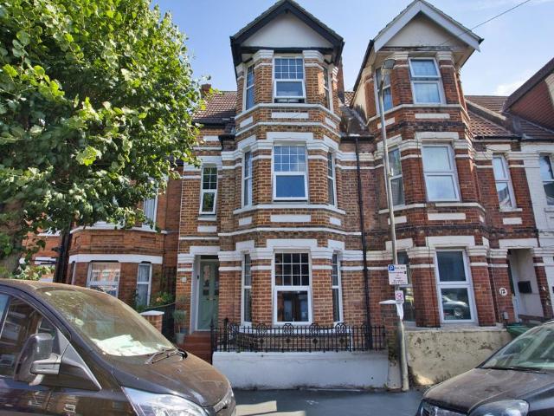
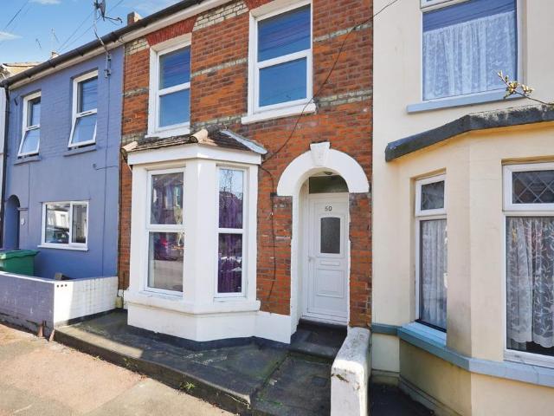
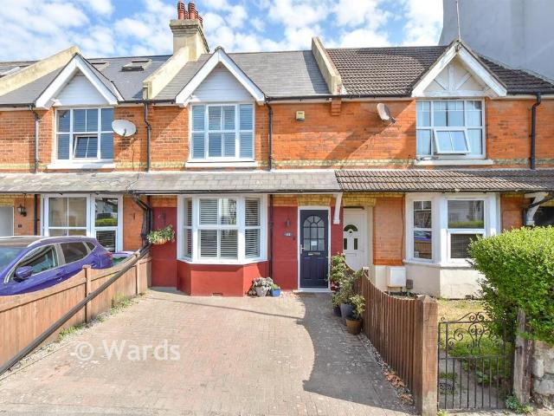
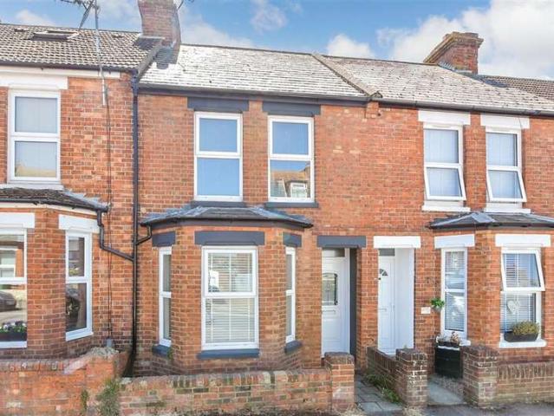
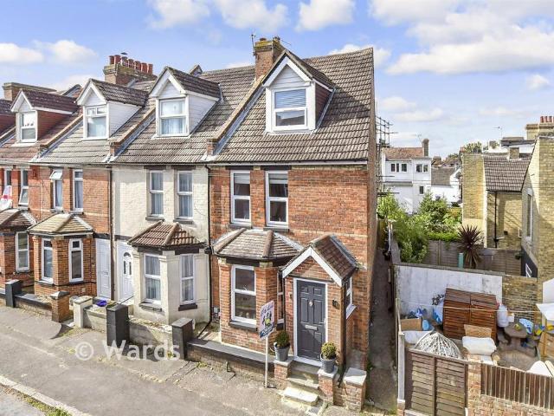
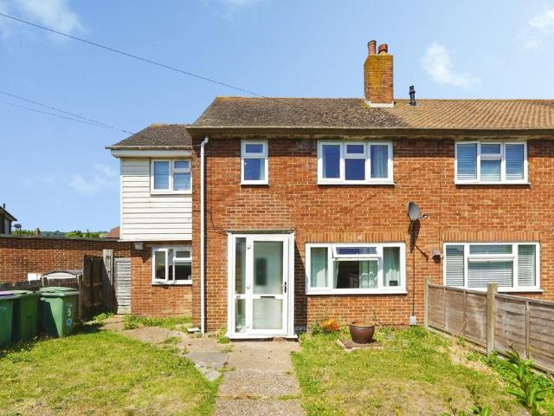
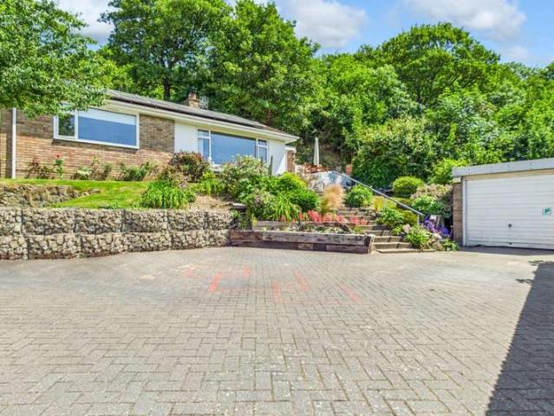
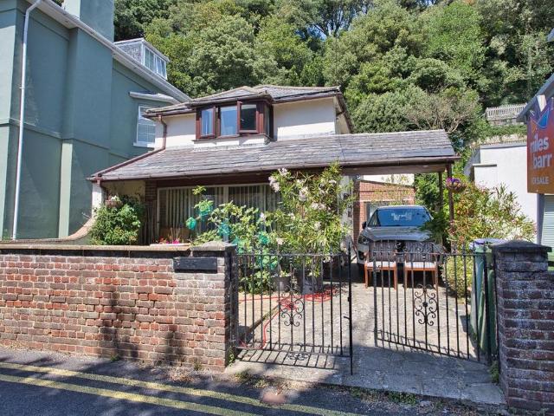
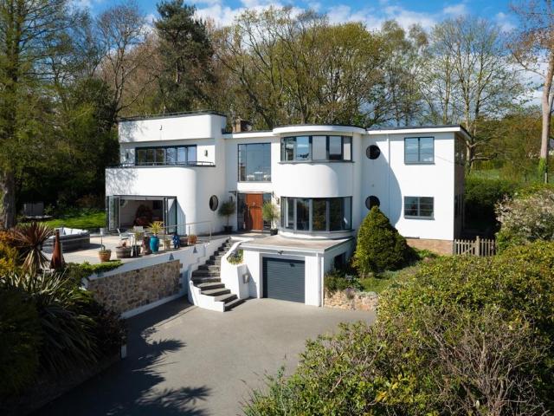
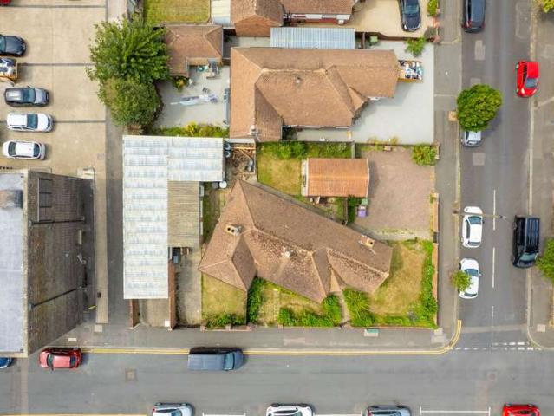
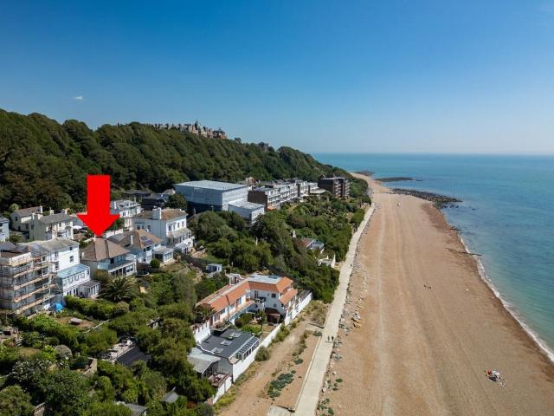
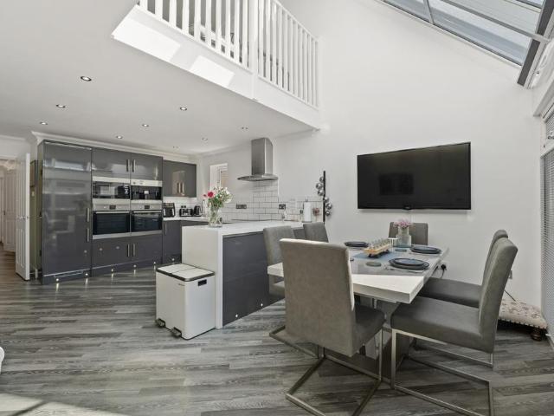
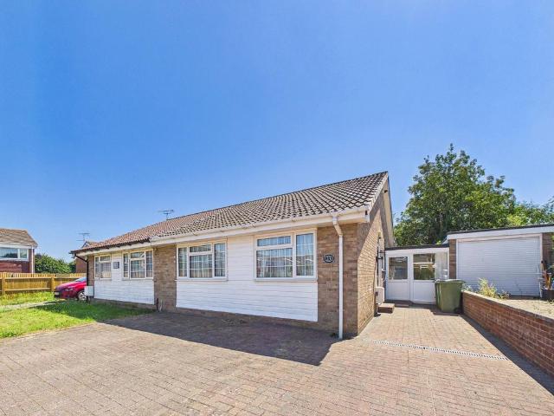
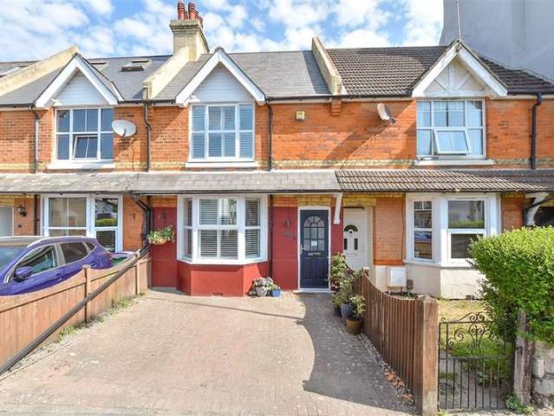
A beautifully presented Victorian terraced house, dating from the mid 1890s and ideally positioned within a short level stroll of the Royal Military Canal and seafront. The generous layout features an elegant open plan lounge/diner, a modern fitted kitchen, a versatile home office or hobby room, a downstairs cloakroom and a UPVC conservatory. Upstairs, there are two well proportioned double bedrooms and an impressive shower room. Externally, the property offers a smart brick block frontage to allow for off road parking alongside a low maintenance rear garden, great for relaxing. This thoughtfully presented home is offered in excellent condition, with only personal touches needed to tailor it to the individual.Room sizes: Entrance Hall Cloakroom: 3'5 x 2'8 (1.04m x 0.81m) Lounge/Diner: 24'8 x 15'0 (7.52m x 4.58m) Office: 8'7 x 5'4 (2.62m x 1.63m) Kitchen: 11'3 x 9'4 (3.43m x 2.85m) Conservatory: 9'1 x 8'0 (2.77m x 2.44m) Landing Bedroom 1: 13'2 x 12'2 (4.02m x 3.71m) Bedroom 2: 10'1 x 8
A beautifully presented Victorian terraced house, dating from the mid 1890s and ideally positioned within a short level stroll of the Royal Military Canal and seafront. The generous layout features an elegant open plan lounge/diner, a modern fitted kitchen, a versatile home office or hobby room, a downstairs cloakroom and a UPVC conservatory. Upstairs, there are two well proportioned double bedrooms and an impressive shower room. Externally, the property offers a smart brick block frontage to allow for off road parking alongside a low maintenance rear garden, great for relaxing. This thoughtfully presented home is offered in excellent condition, with only personal touches needed to tailor it to the individual.Room sizes: Entrance Hall Cloakroom: 3'5 x 2'8 (1.04m x 0.81m) Lounge/Diner: 24'8 x 15'0 (7.52m x 4.58m) Office: 8'7 x 5'4 (2.62m x 1.63m) Kitchen: 11'3 x 9'4 (3.43m x 2.85m) Conservatory: 9'1 x 8'0 (2.77m x 2.44m) Landing Bedroom 1: 13'2 x 12'2 (4.02m x 3.71m) Bedroom 2: 10'1 x 8
£ 330,000