4,318 houses for sale in Ford Road RM10 Dagenham

2 bed house for sale
2 pictures
House · for sale
£ 500,000
New
2 bed house for sale
Ford Road RM10 Dagenham
· 2 Bedrooms · House
· Garden · Equipped kitchen
Ford Road RM10 Dagenham · 2 Bedrooms · House · Garden · Equipped kitchen
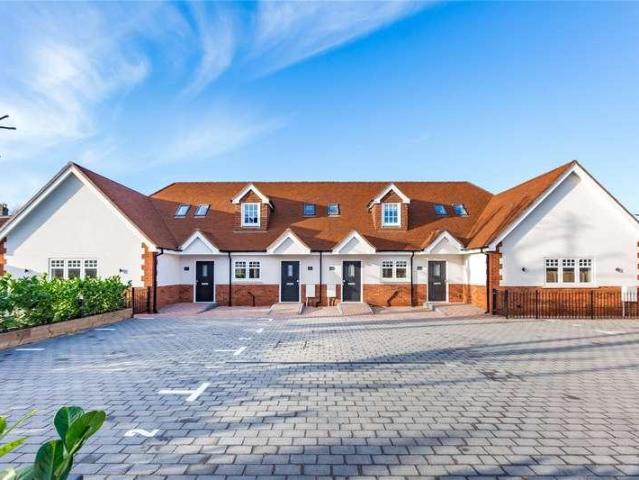
Full Details Griffin Group New Homes is delighted to introduce as part of PHASE ONE, the largest two-bedroom home at Market Garden Mews, an exclusive collection of just seven newly built houses on Back Lane, Chadwell Heath. Offering approximately 989 sq ft (91.9 sq m) of accommodation, the house has been designed around generous, connected living spaces and an unusually strong relationship between indoors and out. The ground floor opens into an impressive kitchen, living and dining arrangement, with the principal living/dining area measuring approximately 22'4 x 17'11 and an additional adjoining area providing further flexibility for dining, working from home or everyday living. At the heart of the space is a contemporary shaker-style kitchen with quartz worktops, integrated fridge/freezer, fan-assisted oven, induction hob, dishwasher and washing machine. Breakfast-bar seating provides a natural divide between the kitchen and wider living accommodation without interrupting the open fee
£ 500,000
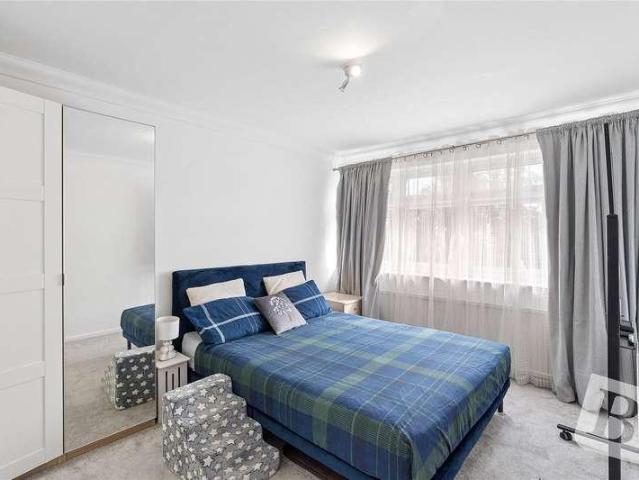
3 bed house for sale
2 pictures
House · for sale
£ 475,000
New
3 bed house for sale
Ford Road RM10 Dagenham
· 3 Bedrooms · House
· Garden · Equipped kitchen · Parking
Ford Road RM10 Dagenham · 3 Bedrooms · House · Garden · Equipped kitchen · Parking
THREE-BEDROOM EXTENDED END-OF-TERRACE FAMILY HOME SPACIOUS LOUNGE/DINING/FAMILY ROOM MODERN FITTED KITCHEN AND FIRST-FLOOR FAMILY BATHROOM MASTER BEDROOM WITH ENSUITE AND DRESSING AREA NORTH FACING REAR GARDEN ON-STREET PARKING ONLY ELM PARK DISTRICT LINE STATION APPROXIMATELY 0.6 MILES AWAY 0.7 MILES TO OFSTED RATING OUTSTANDING SCOTTS PRIMARY SCHOOL ALSO CONVENIENTLY LOCATED FOR RJ MITCHELL PRIMARY SCHOOL, ELM PARK PRIMARY SCHOOL AND SUTTONS PRIMARY SCHOOL ALSO CONVENIENTLY LOCATED 0.2 MILES FROM TESCO SUPER STORE AND 0.4 MILES TO HORNCHURCH COUNTRY PARK COUNCIL TAX BAND: D
£ 475,000
3 bed house for sale
2 pictures
House · for sale
£ 575,000
New
3 bed house for sale
Ford Road RM10 Dagenham
· 3 Bedrooms · House
· Garden · Swimming pool · Equipped kitchen · Parking
Ford Road RM10 Dagenham · 3 Bedrooms · House · Garden · Swimming pool · Equipped kitchen · Parking
Guide Price 575,000 - 600,000 * THREE-BEDROOM SEMI-DETACHED FAMILY HOME SPACIOUS LIVING ROOM AND OPEN-PLAN KITCHEN/DINING/FAMILY ROOM SOUTH-SOUTHEAST-FACING REAR GARDEN SHED AND HOT TUB TO REMAIN OFF-STREET PARKING TO THE FRONT ROMFORD ELIZABETH LINE AND NATIONAL RAIL STATION APPROXIMATELY 0.7 MILES AWAY EXCELLENT LOCAL SCHOOLS INCLUDING HYLANDS PRIMARY, FRANCES BARDSLEY ACADEMY AND OFSTED-RATED OUTSTANDING TOWERS JUNIOR SCHOOL COUNCIL TAX BAND: D
£ 575,000
3 bed house for sale
2 pictures
House · for sale
£ 450,000
New
3 bed house for sale
Ford Road RM10 Dagenham
· 3 Bedrooms · House
· Garden · Parking · Equipped kitchen
Ford Road RM10 Dagenham · 3 Bedrooms · House · Garden · Parking · Equipped kitchen
GUIDE PRICE 450,000 - 475,000 * NESTLED DOWN THIS QUIET CUL DE SAC 16' L SHAPED KITCHEN DINER 22' THROUGH LOUNGE 13' MASTER BEDROOM FIRST FLOOR FAMILY BATHROOM OFF STREET PARKING FOR TWO VEHICLES LOW MAINTENANCE REAR GARDEN COUNCIL TAX BAND: D
£ 450,000
3 bed house for sale
2 pictures
House · for sale
£ 450,000
New
3 bed house for sale
Ford Road RM10 Dagenham
· 3 Bedrooms · House
· Garden · Equipped kitchen · Parking
Ford Road RM10 Dagenham · 3 Bedrooms · House · Garden · Equipped kitchen · Parking
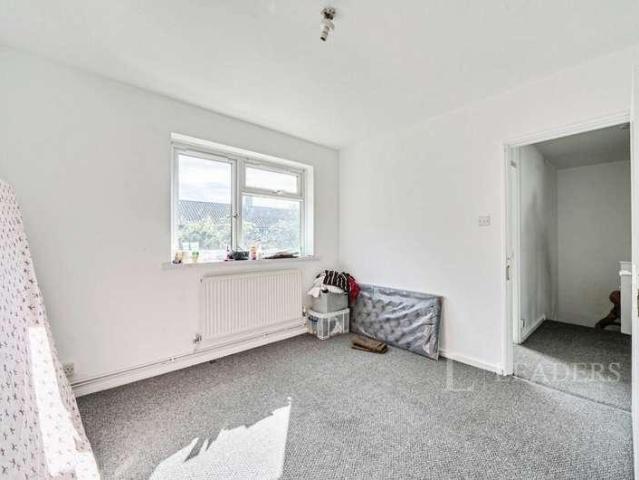
Leaders are delighted to present this fantastic opportunity to acquire this three-bedroom mid terrace house situated in Abbey Wood close to all amenities. Situated on the Abbey Wood Estate close to the station. Very well presented in our opinion. No chain. Accommodation comprises entrance hallway, inner hallway to garden, kitchen/diner to rear, Lounge, three bedrooms, bathroom/w.c. Front and rear gardens. There is parking for residents close to the front of the property. Easy access to Abbey Wood Crossrail whisking you off to Liverpool Street, Tottenham Ct Road and Paddington & onto Heathrow Airport. Close to all local shops and schools in the area and bus routes to a multitude of destinations
£ 450,000
2 bed house for sale
2 pictures
House · for sale
£ 575,000
New
2 bed house for sale
Ford Road RM10 Dagenham
· 2 Bedrooms · House
· Parking · Concierge
Ford Road RM10 Dagenham · 2 Bedrooms · House · Parking · Concierge
Full Details Welcome to Glanville Drive, Hornchurch - a charming property that is sure to captivate your heart! This delightful house boasts a cosy reception room, perfect for relaxing after a long day. With two spacious bedrooms, there's plenty of room for a growing family or guests. The bathroom is well-appointed and offers convenience for all. One of the standout features of this property is the ample parking space for up to four vehicles, ensuring that parking will never be a hassle for you or your visitors. Additionally, the outbuildings provide extra storage space or the potential for a workshop - the possibilities are endless! Situated in a prime location, this house is surrounded by local facilities, making daily errands a breeze. Whether you're looking to grab a quick bite to eat or pick up groceries, everything you need is just a stone's throw away. The property is in stunning condition, meticulously maintained and ready for you to move in and make it your own. Don't miss out
£ 575,000
4 bed house for sale
2 pictures
House · for sale
£ 850,000
New
4 bed house for sale
Ford Road RM10 Dagenham
· 4 Bedrooms · House
· Garden · Parking · Equipped kitchen · Powder room
Ford Road RM10 Dagenham · 4 Bedrooms · House · Garden · Parking · Equipped kitchen · Powder room
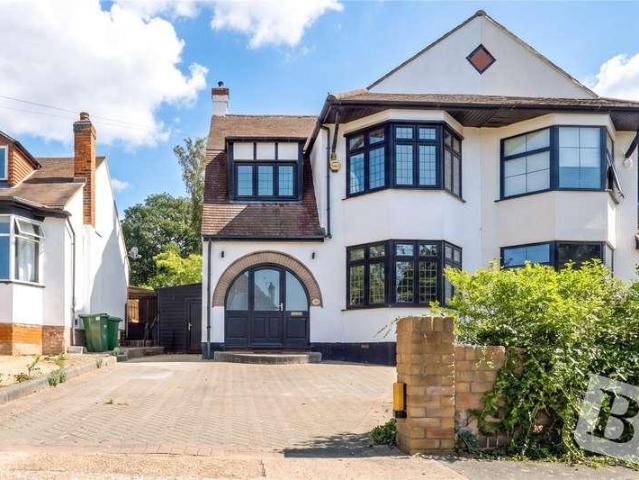
GUIDE PRICE 850,000 - 900,000 FOUR BEDROOM SEMI DETACHED FAMILY HOME SITUATED IN THE HEART OF HORNCHURCH & ON ONE OF HORNCHURCH'S MOST PRESTIGIOUS TURNINGS BOASTING ALMOST 1,400 SQ.FT. OF LIVING ACCOMMODATION SITUATED 0.4 MILES TO HORNCHURCH DISTRICT LINE STATION 14' LIVING ROOM 15' DINING ROOM 15' FITTED KITCHEN WITH SEPARATE UTILITY ROOM GROUND FLOOR CLOAKROOM LUXURY FIRST FLOOR SHOWER ROOM/WC 140' APPROX. REAR GARDEN 16' OUTBUILDING WITH SHOWER ROOM TWO STORAGE AREAS OFF STREET PARKING COUNCIL TAX BAND: F
£ 850,000
2 bed house for sale
2 pictures
House · for sale
£ 500,000
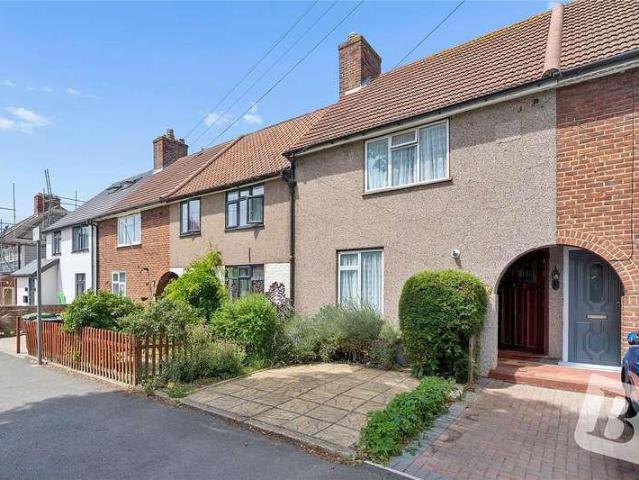
New
2 bed house for sale
Ford Road RM10 Dagenham
· 2 Bedrooms · House
· Garden · Parking · Equipped kitchen · Powder room
Ford Road RM10 Dagenham · 2 Bedrooms · House · Garden · Parking · Equipped kitchen · Powder room
LAST ONE REMAINING PLEASE CHECK OUT THE VIDEO NO ONWARD CHAIN 10 YEAR BUILDZONE NEW BUILD WARRANTY TWO BEDROOM/TWO BATHROOM TERRACED HOME UNDER FLOOR HEATING THROUGHOUT THE GROUND FLOOR OPEN PLAN KITCHEN/LOUNGE/DINER WITH INTEGRATED APPLIANCES GROUND FLOOR CLOAKROOM FIRST FLOOR FAMILY BATHROOM OWN WEST FACING REAR GARDEN OFF STREET PARKING SITUATED 0.4 MILES TO HORNCHURCH DISTRICT LINE STATION CLOSE TO HORNCHURCH TOWN CENTRE & LOCAL AMENITIES CCTV COUNCIL TAX BAND: NOT YET AVAILABLE Lease Remaining: 999 years unexpired. Service Charges: 1,000 per annum
£ 500,000
5 bed house for sale
2 pictures
House · for sale
£ 700,000
New
5 bed house for sale
Ford Road RM10 Dagenham
· 5 Bedrooms · House
· Garden · Equipped kitchen · Parking
Ford Road RM10 Dagenham · 5 Bedrooms · House · Garden · Equipped kitchen · Parking
Guide Price 700,000 - 725,000* INCREDIBLE FIVE/SIX BEDROOM SEMI DETACHED FAMILY HOME 17' MASTER BEDROOM WITH EN-SUITE 38' OPEN PLAN KITCHEN/LIVING AREA WITH CENTRAL ISLAND AND A RANGE OF INTEGRATED APPLIANCES GROUND FLOOR SHOWER ROOM/WC UTILITY ROOM STUNNING FIRST FLOOR FAMILY BATHROOM UNDERFLOOR HEATING TO GROUND FLOOR LANDSCAPED LOW MAINTENANCE REAR GARDEN GARAGE COUNCIL TAX BAND: D
£ 700,000
2 bed house for sale
2 pictures
House · for sale
£ 409,995
New
2 bed house for sale
Ford Road RM10 Dagenham
· 2 Bedrooms · House
· Garden · Equipped kitchen
Ford Road RM10 Dagenham · 2 Bedrooms · House · Garden · Equipped kitchen
ENTRANCE HALL Double glazed door to side with double glazed side panels. Radiator. Laminate flooring. 2 cupboards housing meters. LOUNGE 12' x 9' 11 (3.66m x 3.02m) Double glazed door to rear with double glazed windows to either side leading to garden. Radiator. Laminate flooring. KITCHEN 7' 9 x 6' 8 (2.36m x 2.03m) Double glazed window to rear. Double glazed door to side leading to garden. Radiator. Wall and base units with work surface over. Stainless steel sink with drainer unit. Tile splash back. Tiled floor. Plumbed for washing machine. Boiler. Oven hob and extractor fan. BEDROOM ONE 13' 11 into bay x 9' 11 (4.24m x 3.02m) Double glazed bay window to front. Radiator. Laminate flooring. Coving. BEDROOM TWO 8' 6 x 6' 6 (2.59m x 1.98m) Double glazed window to front. Radiator. Laminate flooring. BATHROOM Obscure double glazed window to side. Towel radiator. Extractor fan. Tiled walls and floor. Suite comprising: paneled bath with mixer shower attachment. Pedestal wash hand basin. Low
£ 409,995
4 bed house for sale
2 pictures
House · for sale
£ 875,000
New
4 bed house for sale
Ford Road RM10 Dagenham
· 4 Bedrooms · House
· Garden · Equipped kitchen · Parking · Powder room
Ford Road RM10 Dagenham · 4 Bedrooms · House · Garden · Equipped kitchen · Parking · Powder room
PLEASE CHECK OUT THE VIDEO NO ONWARD CHAIN SITUATED 0.4 MILES TO NELMES PRIMARY SCHOOL, BOASTING OUTSTANDING OFSTED RATING FOUR BEDROOM DETACHED FAMILY HOME BEAUTIFULLY MAINTAINED FITTED KITCHEN WITH INTEGRATED APPLIANCES UTILITY ROOM & GROUND FLOOR CLOAKROOM MASTER BEDROOM WITH EN-SUITE 70' WEST FACING REAR GARDEN ATTACHED GARAGE POTENTIAL FOR FURTHER EXPANSION, SUBJECT TO THE NECESSARY PLANNING CONSENTS COUNCIL TAX BAND: G
£ 875,000
6 bed house for sale
2 pictures
House · for sale
£ 2,950,000
New
6 bed house for sale
Ford Road RM10 Dagenham
· 6 Bedrooms · House
Ford Road RM10 Dagenham · 6 Bedrooms · House
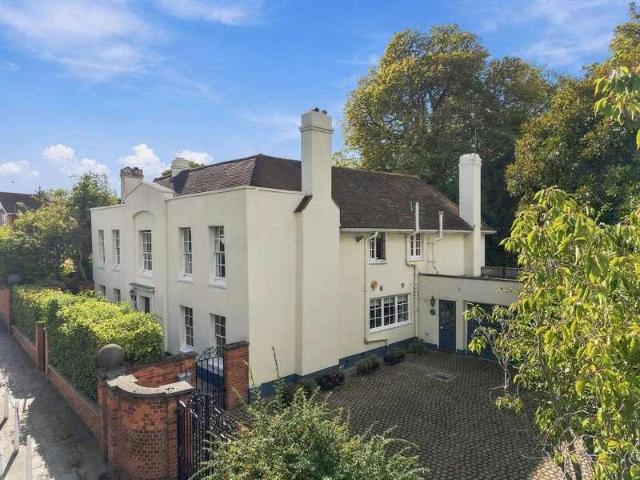
Occupied by the same family for sixty years, this elegant, Grade II listed early Georgian detached home, spans approx. 4000 square feet of living accommodation and enjoys open views to the front
£ 2,950,000
4 bed house for sale
2 pictures
House · for sale
£ 850,000
4 bed house for sale
Ford Road RM10 Dagenham
· 4 Bedrooms · House
· Garden · Parking · Equipped kitchen · Cellar
Ford Road RM10 Dagenham · 4 Bedrooms · House · Garden · Parking · Equipped kitchen · Cellar
Located 0.3 miles to Goodmayes Elizabeth Line Station Boasting in excess of 2,300 sq. ft (including outbuilding) Double fronted Victorian Family Home 28ft Lounge/Diner 20ft Sitting Room Additional 15ft Family Room 13ft Kitchen Ground Floor Bathroom/wc 18ft Hallway First Floor Four Bedroom and Family Bathroom/wc 24ft Basement with Power and Lighting Rear Garden approx. 23ft x 36ft plus 28ft Outbuilding 18ft Storage Unit Off Street Parking to Front for Multiple Vehicles
£ 850,000
3 bed house for sale
2 pictures
House · for sale
£ 340,000
3 bed house for sale
Ford Road RM10 Dagenham
· 3 Bedrooms · House
· Parking · Equipped kitchen
Ford Road RM10 Dagenham · 3 Bedrooms · House · Parking · Equipped kitchen
Well presented terraced house with entrance porch and off street parking. There is a galley style kitchen and ground floor bathroom.This property is for sale by the Modern Method of Auction. Should you view, offer or bid on the property, your information will be shared with the Auctioneer, iamsold.Room sizes:Entrance HallLounge: 20'5 x 13'5 (6.23m x 4.09m)Kitchen: 14'5 x 7'5 (4.40m x 2.26m)BathroomLandingBedroom 1: 10'6 x 8'3 (3.20m x 2.52m)Bedroom 2: 10'3 x 8'8 (3.13m x 2.64m)Bedroom 3: 9'5 x 7'1 (2.87m x 2.16m)Rear GardenOff Street Parking AUCTIONEER'S COMMENTSThis property is for sale by the Modern Method of Auction. Should you view, offer or bid on the property, your information will be shared with the Auctioneer, iamsold.This method of auction requires both parties to complete the transaction within 56 days of the draft contract for sale being received by the buyers solicitor. This additional time allows buyers to proceed with mortgage finance (subject to lending criteria, afforda
£ 340,000
5 bed house for sale
2 pictures
House · for sale
£ 550,000
5 bed house for sale
Ford Road RM10 Dagenham
· 5 Bedrooms · House
· Garden · Equipped kitchen
Ford Road RM10 Dagenham · 5 Bedrooms · House · Garden · Equipped kitchen
GUIDE PRICE 550,000 - 600,000 FIVE BEDROOM END OF TERRACE FAMILY HOME, SET OVER THREE FLOORS LOUNGE EXTENDED KITCHEN/DINER TWO BATHROOMS REAR GARDEN CONVENIENT FOR CHADWELL HEATH ELIZABETH LINE STATION CLOSE TO LOCAL AMENITIES & SCHOOLS COUNCIL TAX BAND: D
£ 550,000
3 bed house for sale
2 pictures
House · for sale
£ 425,000
3 bed house for sale
Ford Road RM10 Dagenham
· 3 Bedrooms · House
· Garden · Parking
Ford Road RM10 Dagenham · 3 Bedrooms · House · Garden · Parking
GUIDE PRICE 425,000 - 450,000* THIS PROPERTY IS AVAILABLE TO BE PURCHASED EXCLUSIVELY THREE BEDROOMS END OF TERRACED HOUSE RESIDENTIAL PARKING POTENTIAL FOR A DRIVEWAY SUBJECT TO COUNCIL ACCEPTENCE 38Ft NORTH FACING REAR GARDEN BATHROOM ACCOMODATED UPSTAIRS WITH A SEPERATE WC EXTENDED TO THE FRONT POTENTIAL TO EXTEND AT THE REAR (STPP) 0.8 MILES TO DAGENHAM EAST DISTRICT LINE STATION 0.4 MILES EASTBROOK SCHOOL 0.4 MILES TO HUNTERS HALL PRIMARY SCHOOL CLOSE TO SHOPS AND AMENITIES COUNCIL TAX BAND: C
£ 425,000
5 bed house for sale
2 pictures
House · for sale
£ 550,000
5 bed house for sale
Ford Road RM10 Dagenham
· 5 Bedrooms · House
· Parking
Ford Road RM10 Dagenham · 5 Bedrooms · House · Parking
A Spacious and Versatile Chalet Bungalow with Detached Garage, Off-Road Parking and No Onward Chain. An impressive and highly versatile five-bedroom chalet bungalow, offering generously proportioned accommodation arranged over two floors and ideally suited to a variety of modern family lifestyles. The property provides excellent flexibility, with well-sized rooms throughout and the particular advantage of a bathroom on both the ground and first floor. The spacious layout offers scope for comfortable family living, home working and accommodating guests. Further benefits include a modern boiler installed approximately three years ago and an alarm system fitted throughout, providing additional peace of mind. Externally, the property benefits from off-road parking and a detached garage, offering valuable additional storage and parking facilities. Situated in a convenient location close to local shops and excellent road links, the property is ideally placed for both everyday amenities and c
£ 550,000
2 bed house for sale
2 pictures
House · for sale
£ 375,000
2 bed house for sale
Ford Road RM10 Dagenham
· 2 Bedrooms · House
· Garden · Parking · Equipped kitchen
Ford Road RM10 Dagenham · 2 Bedrooms · House · Garden · Parking · Equipped kitchen
GUIDE PRICE 375,000 - 400,000 TWO BEDROOM SEMI DETACHED BUNGALOW 14' LIVING ROOM 12' KITCHEN/DINER SHOWER ROOM/WC OFF STREET PARKING DETACHED GARAGE WEST FACING REAR GARDEN CLOSE TO LOCAL AMENITIES & MARDYKE OPEN SPACE CONVENIENT FOR WHYBRIDGE INFANT & JUNIOR SCHOOL COUNCIL TAX BAND: D
£ 375,000
5 bed house for sale
2 pictures
House · for sale
£ 850,000
5 bed house for sale
Ford Road RM10 Dagenham
· 5 Bedrooms · House
· Garden · Parking · Equipped kitchen
Ford Road RM10 Dagenham · 5 Bedrooms · House · Garden · Parking · Equipped kitchen
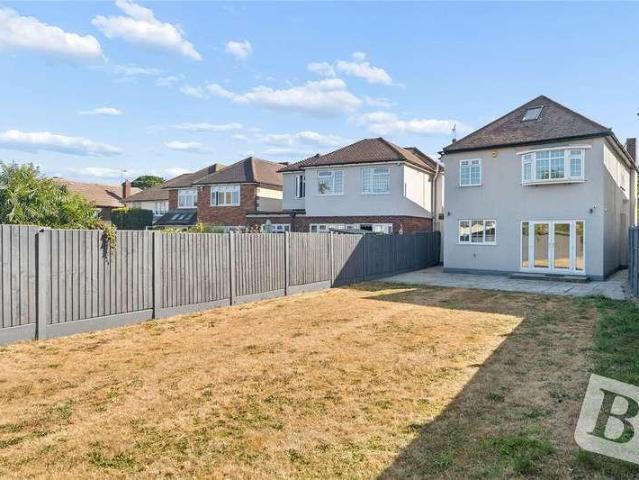
GUIDE PRICE 850,000 - 900,000 PLEASE CHECK OUT THE VIDEO FIVE BEDROOM DETACHED FAMILY HOME MAINTAINED TO A METICULOUS STANDARD THROUGHOUT BOASTING OVER 1,700 SQ.FT. OF LIVING ACCOMMODATION OVERALL PLOT MEASURING APPROX. 95' 22' DUAL ASPECT LIVING ROOM FITTED KITCHEN WITH INTEGRATED APPLIANCES SEPARATE 15' DINING AREA WITH BI-FOLDS TO GARDEN GROUND FLOOR FAMILY BATHROOM EN-SUITE BATHROOM TO BEDROOM ONE FIRST FLOOR SHOWER ROOM/WC AMPLE OFF STREET PARKING 23' DETACHED GARAGE COUNCIL TAX BAND: F
£ 850,000
3 bed house for sale
2 pictures
House · for sale
£ 600,000
3 bed house for sale
Ford Road RM10 Dagenham
· 3 Bedrooms · House
· Garden · Parking · Equipped kitchen
Ford Road RM10 Dagenham · 3 Bedrooms · House · Garden · Parking · Equipped kitchen
CHAIN FREE LOCATED IN THE SOUGHT AFTER LEFTLEY ESTATE OF IG11 THREE / FOUR BEDROOM MID TERRACED HOUSE LOFT CONVERTED INTO A ROOM WITHOUT THE DORMER LOFT ROOM ACCOMODATING A ENSUITE RECENTLY FULLY REFURBISHED OVER 1200SqFt OF LIVING SPACE VERY GOOD CONDITION THROUGHOUT EXTENDED TO THE REAR FIRST FLOOR BATHROOM 35Ft EAST FACING REAR GARDEN OFF STREET PARKING FOR 2 CARS GALLEY KITCHEN CLOSE TO SHOPS AND AMENITIES 0.2 MILES TO BARKING ABBEY SECONDARY SCHOOL 0.3 MILES TO MANOR INFANT SCHOOL 0.7 MILES TO UPNEY DISTRICT LINE STATION COUNCIL TAX BAND: D
£ 600,000
3 bed house for sale
2 pictures
House · for sale
£ 300,000
3 bed house for sale
Ford Road RM10 Dagenham
· 3 Bedrooms · House
· Garden · Equipped kitchen · Parking · Concierge
Ford Road RM10 Dagenham · 3 Bedrooms · House · Garden · Equipped kitchen · Parking · Concierge
Being sold via Secure Sale online bidding. Terms & Conditions apply. Starting Bid: 300,000Property DescriptionA three-bedroom terraced house situated in a convenient residential location in Dagenham. The property offers well-proportioned accommodation comprising a reception room, kitchen, ground floor bathroom, first floor shower room and three bedrooms, together with a rear garden and off-street parking.The accommodation provides a practical layout suitable for families, first-time purchasers or buyers looking for a property with outdoor space and convenient access to local amenities and transport links.AccommodationEntranceAccess to the main accommodation.Reception RoomMain reception area providing a comfortable living space for everyday family use and entertaining.KitchenKitchen area with space for fitted units and appliances.Ground Floor BathroomConveniently positioned bathroom serving the property.BedroomsThree bedrooms providing flexible accommodation for family members, guests,
£ 300,000
4 bed house for sale
2 pictures
House · for sale
£ 450,000
4 bed house for sale
Ford Road RM10 Dagenham
· 4 Bedrooms · House
· Equipped kitchen · Parking
Ford Road RM10 Dagenham · 4 Bedrooms · House · Equipped kitchen · Parking
THREE / FOUR BEDROOM END OF TERRACE FAMILY HOME TWO METER GROUND FLOOR EXTENSION GALLEY KITCHEN DRIVEWAY FOR TWO VEHICLES CONVERTED GARAGE 0.6 MILES TO ROMFORD STATION COUNCIL TAX BAND: E
£ 450,000
2 bed house for sale
2 pictures
House · for sale
£ 500,000
2 bed house for sale
Ford Road RM10 Dagenham
· 2 Bedrooms · House
· Garden · Parking · Equipped kitchen
Ford Road RM10 Dagenham · 2 Bedrooms · House · Garden · Parking · Equipped kitchen
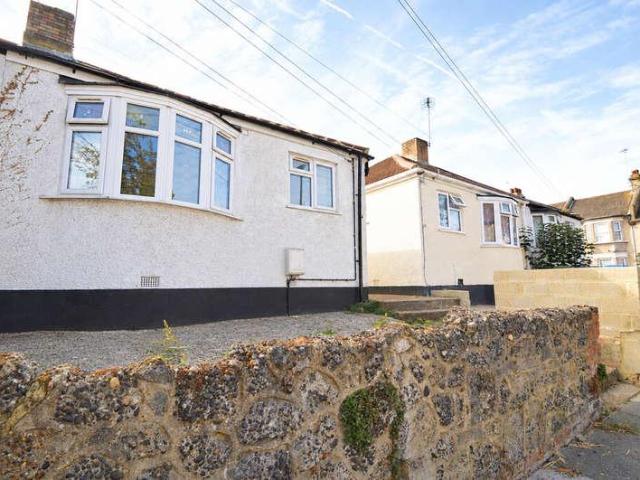
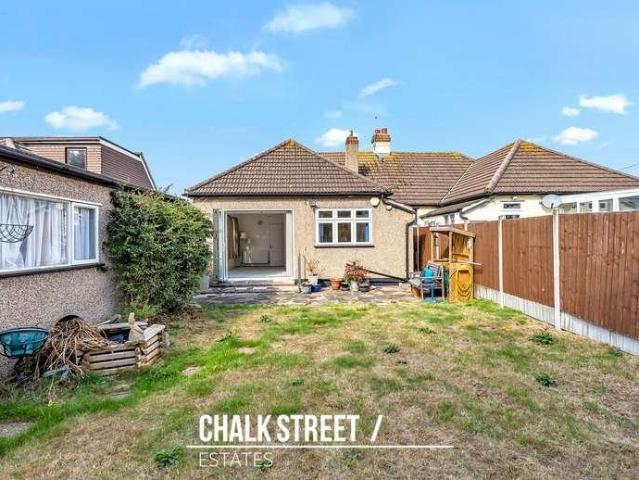
Offered for sale with the added advantage of no onward chain, this well-presented two-bedroom semi-detached bungalow is situated in a cul-de-sac just 0.6 miles from Romford Elizabeth Line station. The property offers two well-proportioned bedrooms, a separate kitchen, a lounge / diner overlooking the rear garden, off-street parking and a detached garage. Upon entering the home via the enclosed porch, you are greeted with a welcoming hallway providing access to all rooms. Positioned to the front of the bungalow are two bedrooms, both featuring bay windows that draw natural light into the rooms. The larger bedroom measures 16'11 x 11'6 maximum and benefits from a range of fitted wardrobes along one wall, while still offering ample space for additional bedroom furniture. The second bedroom measures 12'2 x 10'6 maximum and also features fitted storage, making it equally suited to use as a guest bedroom, home office or study. To the rear of the property, the lounge / diner measures 19'2 x 1
£ 500,000
6 bed house for sale
2 pictures
House · for sale
£ 850,000
6 bed house for sale
Ford Road RM10 Dagenham
· 6 Bedrooms · House
· Equipped kitchen
Ford Road RM10 Dagenham · 6 Bedrooms · House · Equipped kitchen
Located in a highly sought-after residential area of Romford, this substantial and adaptable family home is set over three floors, with a traditional layout offering generous, independent living and bedroom space throughout. A welcoming entrance hallway, you have direct access to a large main living room, a separate second lounge perfect for family time or entertaining, a fitted kitchen/breakfast room, and a practical ground-floor bathroom. A central staircase leads to the first-floor landing, which opens independently into four well-sized bedroomsincluding one with its own en-suiteand a modern family bathroom. This floor offers excellent flexibility for a mix of bedrooms and a dedicated home office. The staircase continues to the second floor, which is dedicated entirely to a large, private main bedroom complete with its own en-suite. Situated within easy reach of Romford town centre, this well-arranged home offers the perfect combination of space and convenience, with local schools,
£ 850,000
4 bed house for sale
2 pictures
House · for sale
£ 575,000
4 bed house for sale
Ford Road RM10 Dagenham
· 4 Bedrooms · House
Ford Road RM10 Dagenham · 4 Bedrooms · House
EXTENDED FOUR-BEDROOM SEMI-DETACHED FAMILY HOME QUIET RESIDENTIAL CUL-DE-SAC IN A POPULAR HORNCHURCH LOCATION APPROXIMATELY 0.6 MILES FROM GIDEA PARK ELIZABETH LINE STATION AROUND 0.3 MILES FROM OFSTED-RATED OUTSTANDING TOWERS INFANT SCHOOL APPROXIMATELY 0.4 MILES FROM TOWERS JUNIOR SCHOOL AND 0.5 MILES FROM THE FRANCES BARDSLEY ACADEMY FOR GIRLS AROUND 0.8 MILES FROM HYLANDS PRIMARY SCHOOL, WITH FURTHER SCHOOLS AVAILABLE LOCALLY CONVENIENT FOR HORNCHURCH HIGH STREET, ROMFORD TOWN CENTRE, LOCAL BUS ROUTES AND HARROW LODGE PARK COUNCIL TAX BAND: D
£ 575,000
4 bed house for sale
2 pictures
House · for sale
£ 675,000
4 bed house for sale
Ford Road RM10 Dagenham
· 4 Bedrooms · House
· Garden · Equipped kitchen · Parking · Concierge
Ford Road RM10 Dagenham · 4 Bedrooms · House · Garden · Equipped kitchen · Parking · Concierge
A substantial and beautifully presented four-bedroom period terraced home, offering approximately 1,415 sq ft of internal accommodation, together with a further 174 sq ft outbuilding. With generous room sizes, versatile living accommodation, a private rear garden and off-street parking, this property provides an excellent opportunity for families seeking space and practicality in a well-established Manor Park location. The property has been thoughtfully arranged to accommodate modern family living while retaining the character and proportions associated with a traditional period home. The ground floor welcomes you into a bright bay-fronted reception room, offering a comfortable space for relaxing and entertaining. A separate office provides valuable flexibility for those working from home and could equally serve as an additional reception or study. To the rear, the property opens into an impressive 19ft kitchen/breakfast room, offering ample space for cooking, dining and everyday famil
£ 675,000
3 bed house for sale
2 pictures
House · for sale
£ 450,000
3 bed house for sale
Ford Road RM10 Dagenham
· 3 Bedrooms · House
· Garden · Gym · Equipped kitchen · Parking · Powder room · Concierge
Ford Road RM10 Dagenham · 3 Bedrooms · House · Garden · Gym · Equipped kitchen · Parking · Powder room · Concierge
Set within this quiet and extremely sought-after residential cul-de-sac close to fantastic transport links including the A12, A127 and M25 is this beautifully maintained end of terraced family home. In brief, to the first floor there are three good sized bedrooms and family bathroom/WC. To the ground floor, the reception hall provides access to the lounge 17'8 x 11'8 maximum > 9'2, fitted kitchen/diner 16'7 x 8'7 and ground floor cloakroom/WC. Throughout the property there is gas fired central heating via radiators and double glazing. Externally, the front driveway provides off-road parking and leads to an attached garage 23'8 x 8'2 which has currently been converted into a gym and storage area. To the rear, there is a delightful easily maintained garden. An internal viewing is essential to fully appreciate the quality of accommodation on offer. ENTRANCE PORCH Double-glazed entrance door leads to fully enclosed entrance porch. Double-glazed window. Tiled flooring. Further entrance door
£ 450,000
3 bed house for sale
2 pictures
House · for sale
£ 500,000
3 bed house for sale
Ford Road RM10 Dagenham
· 3 Bedrooms · House
· Garden · Parking · Equipped kitchen
Ford Road RM10 Dagenham · 3 Bedrooms · House · Garden · Parking · Equipped kitchen
GUIDE PRICE 500,000 - 525,000 * EXTENDED THREE BEDROOM SEMI DETACHED HOME RECENTLY FITTED KITCHEN AND FIRST FLOOR FAMILY BATHROOM THROUGH LOUNGE SEPARATE DINING ROOM 41' REAR GARDEN THREE GENEROUS SIZED BEDROOMS OFF STREET PARKING FOR TWO VEHICLES COUNCIL TAX BAND: E
£ 500,000
3 bed house for sale
2 pictures
House · for sale
£ 475,000
3 bed house for sale
Ford Road RM10 Dagenham
· 3 Bedrooms · House
· Garden · Equipped kitchen · Parking
Ford Road RM10 Dagenham · 3 Bedrooms · House · Garden · Equipped kitchen · Parking
Attractive terraced house situated in a convenient location, being close to East Ham High Street, where there is an abundance of shops, restaurants and cafes. There are good Primary and Secondary schools nearby plus places of worship for all denominations. This house has a ground floor bathroom. Outside there is a front and rear garden, plus resident permit parking. This house will be sold Chain Free and will be ideal for any first time buyers. Please refer to the footnote regarding the services and appliances.Room sizes:Entrance HallEntrance HallLounge/Dining Area: 13'1 x 11'8 (3.99m x 3.56m) plus 11'2 x 9'8 (3.41m x 2.95m)Lounge/Dining Area: 13'1 x 11'8 (3.99m x 3.56m) plus 11'2 x 9'8 (3.41m x 2.95m)Kitchen: 15'0 x 9'4 (4.58m x 2.85m)Kitchen: 15'0 x 9'4 (4.58m x 2.85m)BathroomBathroomLandingLandingBedroom 1: 13'9 x 10'6 (4.19m x 3.20m)Bedroom 1: 13'9 x 10'6 (4.19m x 3.20m)Bedroom 2: 11'2 x 10'6 (3.41m x 3.20m)Bedroom 2: 11'2 x 10'6 (3.41m x 3.20m)Bedroom 3: 14'1 x 9'6 (4.30m x 2.90m)
£ 475,000
2 bed house for sale
2 pictures
House · for sale
£ 375,000
2 bed house for sale
Ford Road RM10 Dagenham
· 2 Bedrooms · House
· Parking · Heating
Ford Road RM10 Dagenham · 2 Bedrooms · House · Parking · Heating
Guide Price 375,000 - 400,000 * CHAIN FREE OFF STREET PARKING TWO DOUBLE BEDROOMS MID TERRACE 0.8 MILES FROM CHADWELL HEATH STATION GAS CENTRAL HEATING POTENTIAL TO EXTEND (STPP)
£ 375,000

Get email alerts

Don't miss out: be the first to know about new properties

The alert was correctly created

On subscribing you accept the conditions of use and the privacy policy
Alert
Receive new ads in your inbox
Save this search
Receive alerts for new listings

We'll send you an email when we have new properties for: "Houses for sale in Ford Road RM10 Dagenham"

The alert was correctly created

RM7
Stern Close IG11 Barking
Get email alerts and be the first to see new listings
Required field
On subscribing I accept the terms of the privacy policy
Perfect! You'll soon start receiving new listings via email
Alert
Receive an email when we have new ads for Houses for sale in Ford Road RM10 Dagenham
Save this search
Filters

Bedrooms

Size (sq.ft)

sq.ft
sq.ft

Price

£
£

Property type

Bathrooms

Clear all filters
Receive notifications when new entries are published.