2 pictures
Flat
·
for sale
£ 135,000
2 bed flat for sale
Fore Hamlet IP3 Ipswich
· 2 Bedrooms · Flat
· Equipped kitchen · Parking
Fore Hamlet IP3 Ipswich · 2 Bedrooms · Flat · Equipped kitchen · Parking
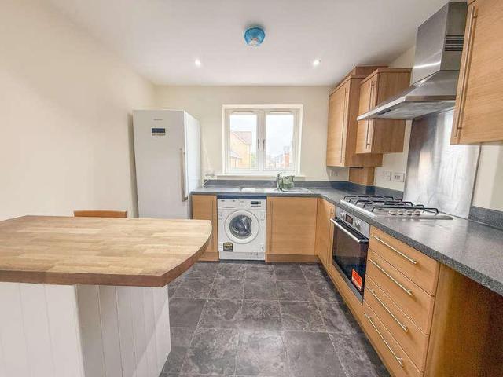
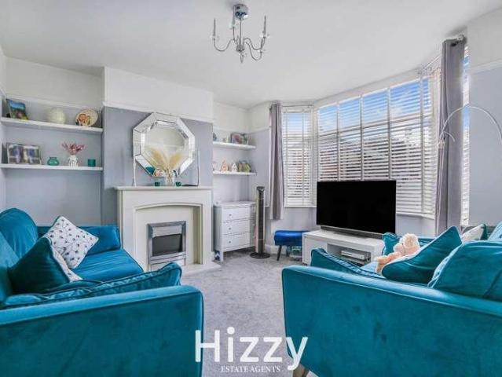
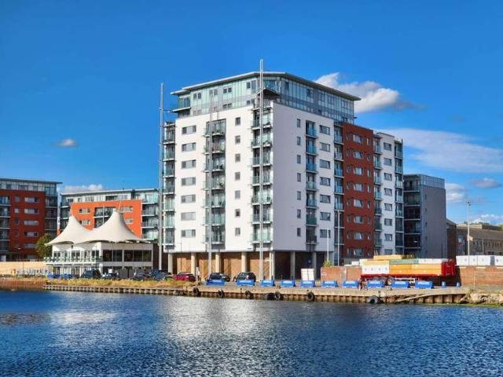
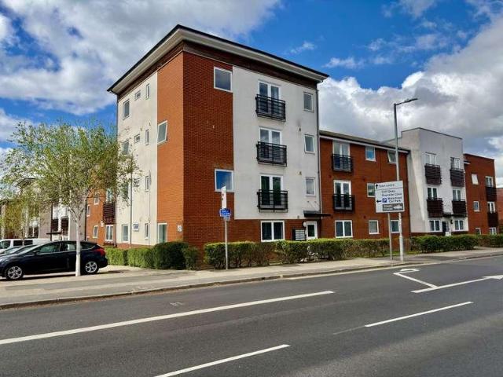
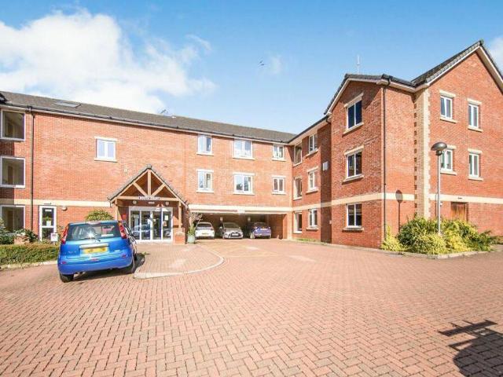
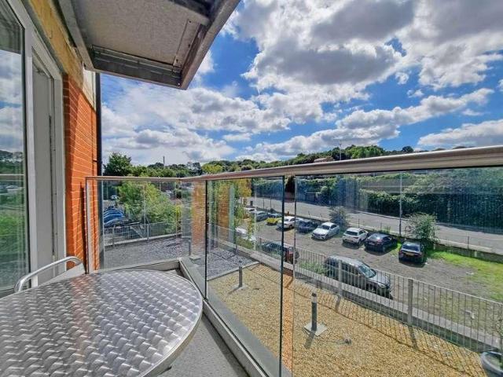
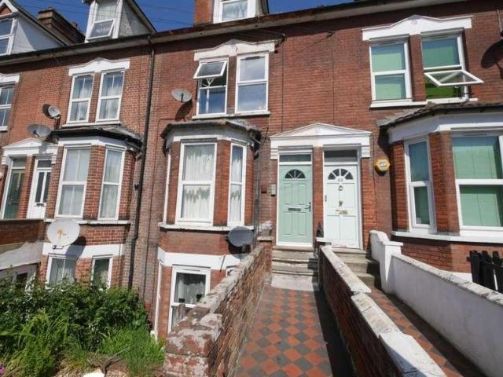
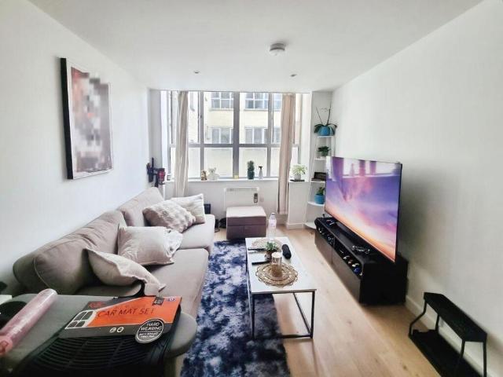
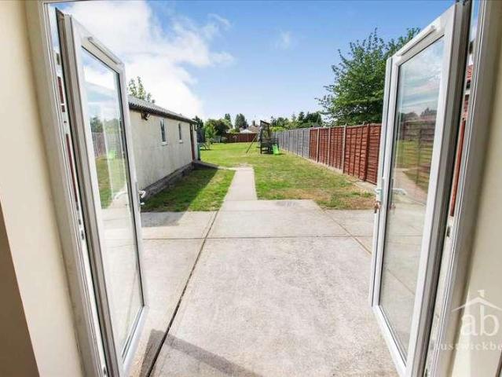
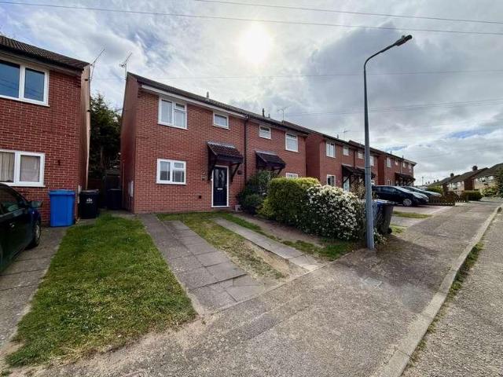
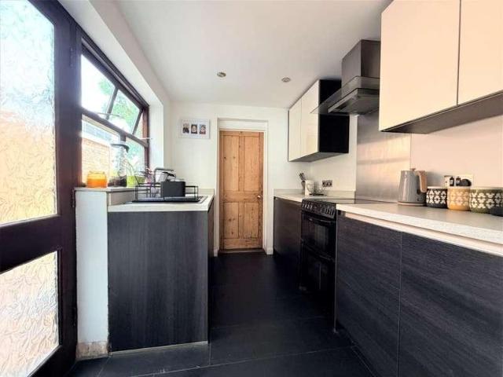
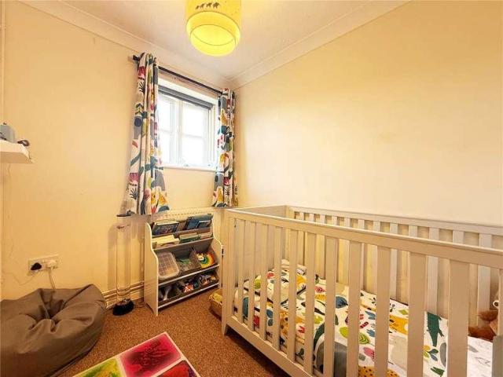
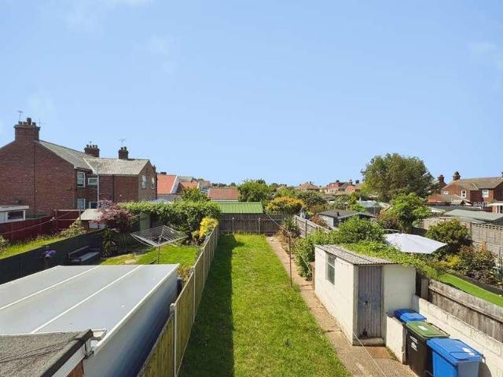
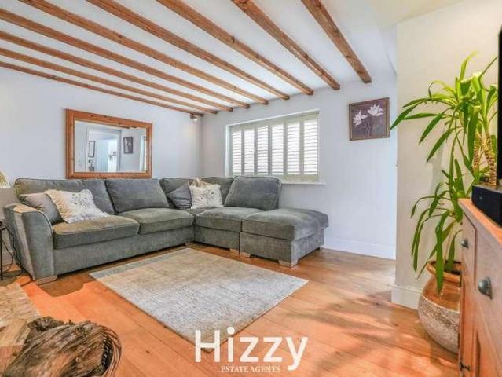
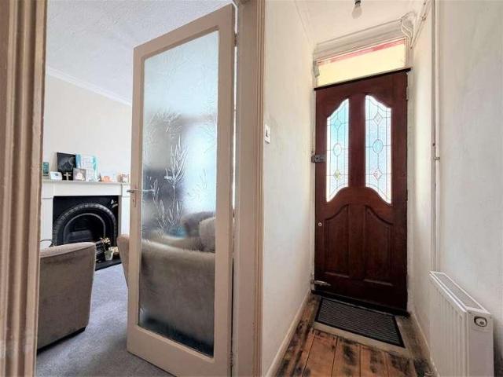
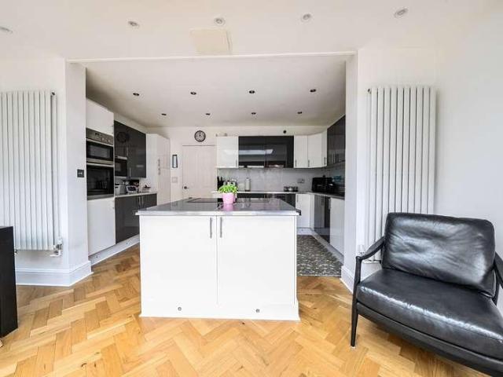
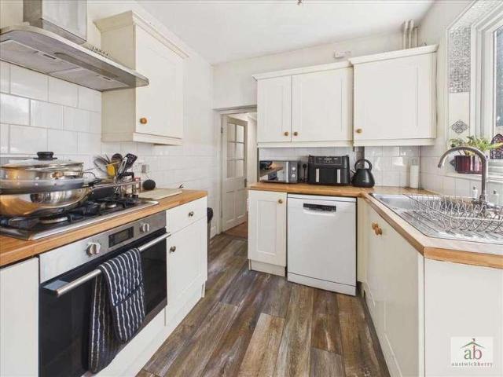
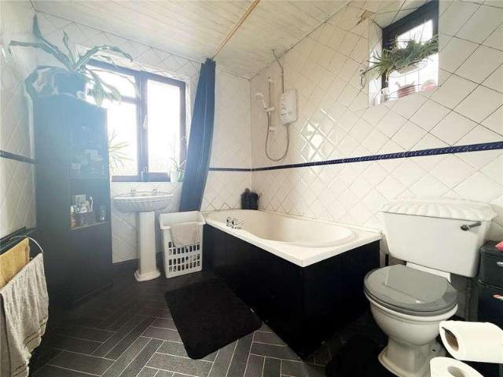
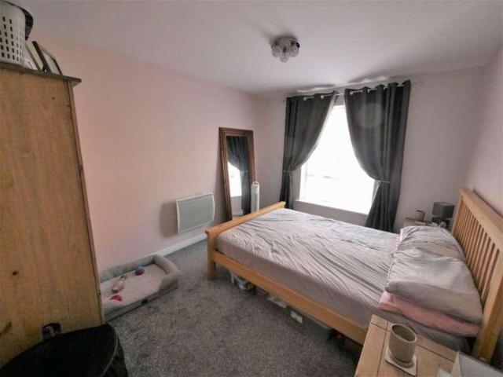
SUMMARY NO ONWARD CHAIN - We are delighted to offer for sale this 2 bedroom, ground floor apartment, located to the West of Ipswich on the Blakenham Park Development, with easy access to local superstores, bus service and schools. The apartment offers a communal entrance hall, entrance hall, open plan lounge/dining, kitchen, 2 bedrooms with en-suite to the master plus a family bathroom. There is a allocated parking space, double glazing throughout, electric heating and the lease has 980 years remaining. WORKS WELL FOR EITHER FTB OR INVESTMENT. COMMUNAL ENTRANCE HALL The apartment is accessed through carport archway leading to door into communal entrance hall. ENTRANCE HALL Door into entry hall laminate flooring, electric heater, storage cupboard, airing cupboard with hot water cylinder, doors to lounge/dining, bedrooms and bathroom. LOUNGE/DINING 17' 9 x 11' 8 (5.41m x 3.56m) Carpeted flooring, 2 electric heaters, double glazed window to front aspect, opening to kitchen. KITCHEN 8' 8 x
SUMMARY NO ONWARD CHAIN - We are delighted to offer for sale this 2 bedroom, ground floor apartment, located to the West of Ipswich on the Blakenham Park Development, with easy access to local superstores, bus service and schools. The apartment offers a communal entrance hall, entrance hall, open plan lounge/dining, kitchen, 2 bedrooms with en-suite to the master plus a family bathroom. There is a allocated parking space, double glazing throughout, electric heating and the lease has 980 years remaining. WORKS WELL FOR EITHER FTB OR INVESTMENT. COMMUNAL ENTRANCE HALL The apartment is accessed through carport archway leading to door into communal entrance hall. ENTRANCE HALL Door into entry hall laminate flooring, electric heater, storage cupboard, airing cupboard with hot water cylinder, doors to lounge/dining, bedrooms and bathroom. LOUNGE/DINING 17' 9 x 11' 8 (5.41m x 3.56m) Carpeted flooring, 2 electric heaters, double glazed window to front aspect, opening to kitchen. KITCHEN 8' 8 x
£ 135,000