View photo
House
·
for sale
£ 213,750
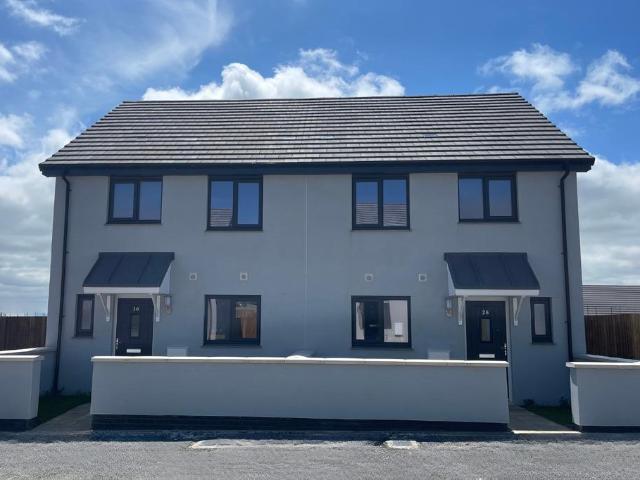
3 bedroom semi detached house for sale
Fore Street EX39 Bideford
· 3 Bedrooms · House
· Garden · Equipped kitchen · Parking · Powder room
Fore Street EX39 Bideford · 3 Bedrooms · House · Garden · Equipped kitchen · Parking · Powder room
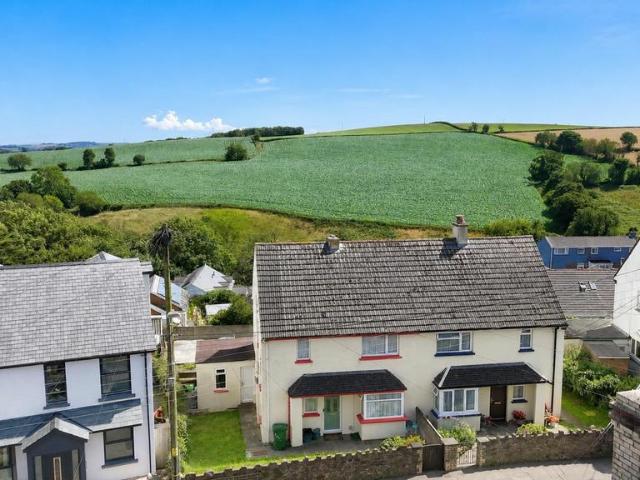
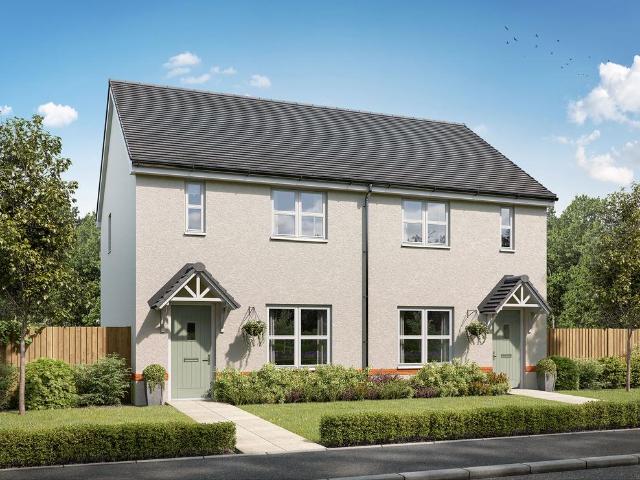
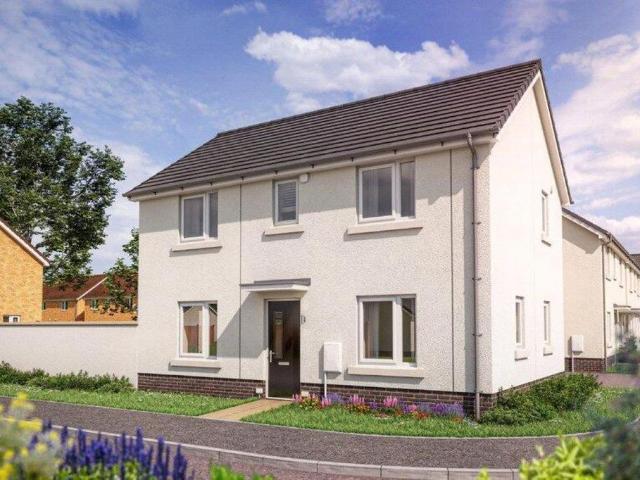
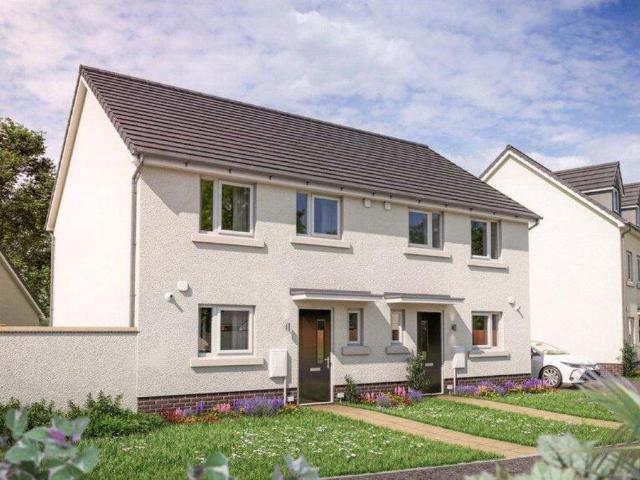
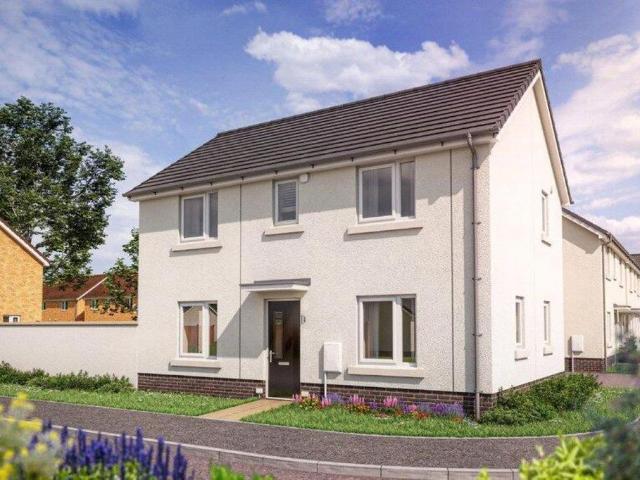
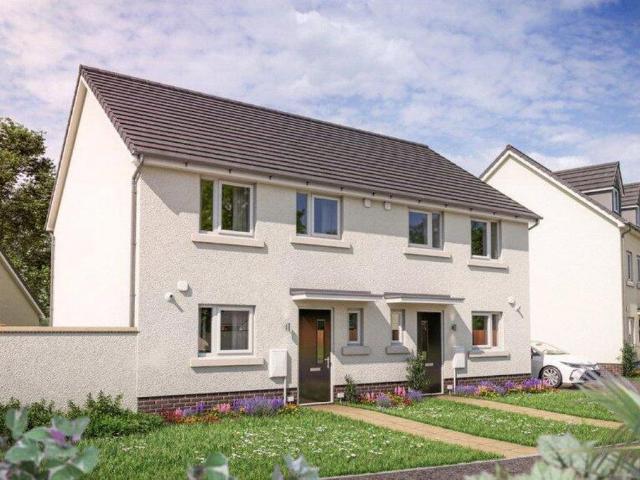
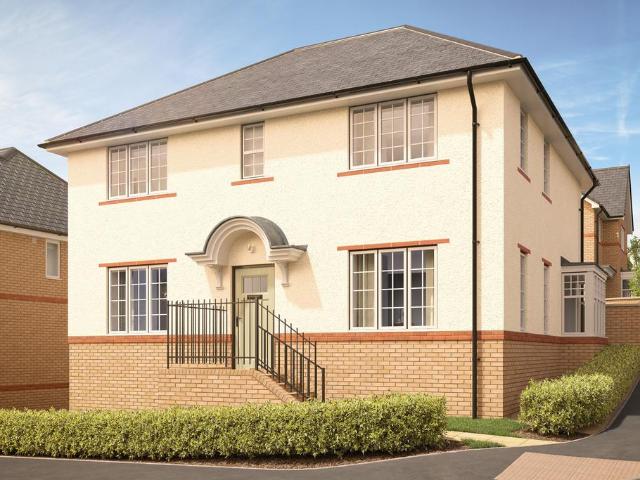
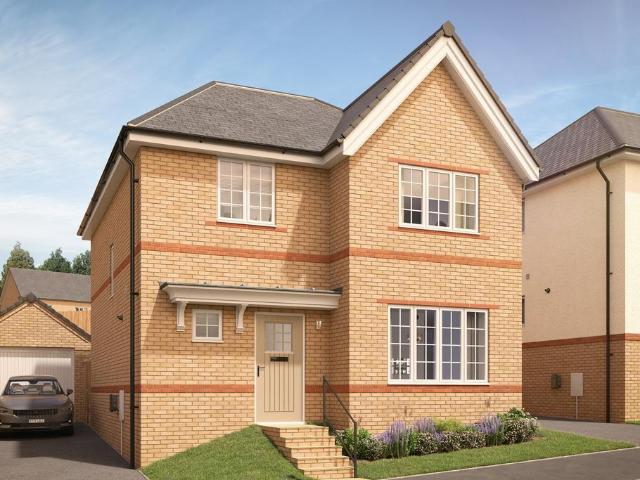
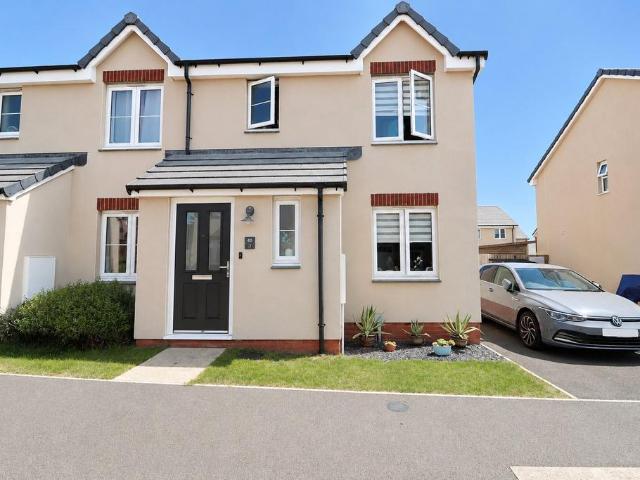
Reserve for £99! This is a Sage Home, available with shared ownership. The price advertised is a 75% share of the full market value. Home 427 is ready now - The Eveleigh is a lovely 3 bedroom semi-detached family home with a good-sized living room, with French doors leading out to the rear garden. There is a roomy kitchen/dining area and downstairs cloakroom. Upstairs Bedroom 1 is of a good size and has an ensuite. There is a shared bathroom for Bedrooms 2 and 3. In addition this home has two allocated parking spaces. This floorplan has been produced for illustrative purposes only. Room sizes shown are between arrow points as indicated on plan. The dimensions have tolerances of + or -50mm and should not be used other than for general guidance. If specific dimensions are required, enquiries should be made to the sales consultant. The floor plans shown are not to scale. Measurements are based on the original drawings. Slight variations may occur during construction. The illustrations sho
Reserve for £99! This is a Sage Home, available with shared ownership. The price advertised is a 75% share of the full market value. Home 427 is ready now - The Eveleigh is a lovely 3 bedroom semi-detached family home with a good-sized living room, with French doors leading out to the rear garden. There is a roomy kitchen/dining area and downstairs cloakroom. Upstairs Bedroom 1 is of a good size and has an ensuite. There is a shared bathroom for Bedrooms 2 and 3. In addition this home has two allocated parking spaces. This floorplan has been produced for illustrative purposes only. Room sizes shown are between arrow points as indicated on plan. The dimensions have tolerances of + or -50mm and should not be used other than for general guidance. If specific dimensions are required, enquiries should be made to the sales consultant. The floor plans shown are not to scale. Measurements are based on the original drawings. Slight variations may occur during construction. The illustrations sho
£ 213,750