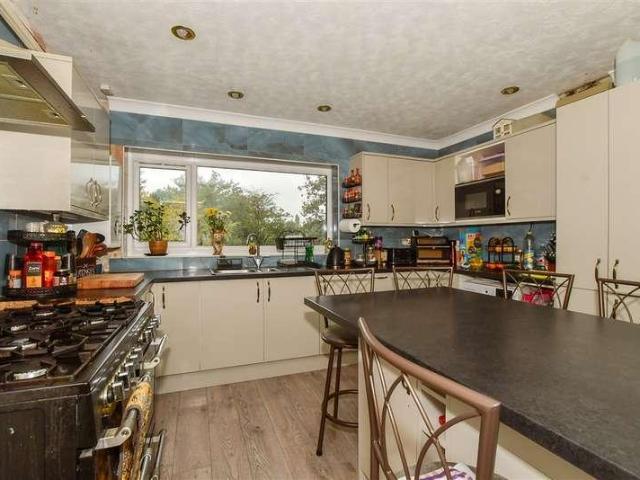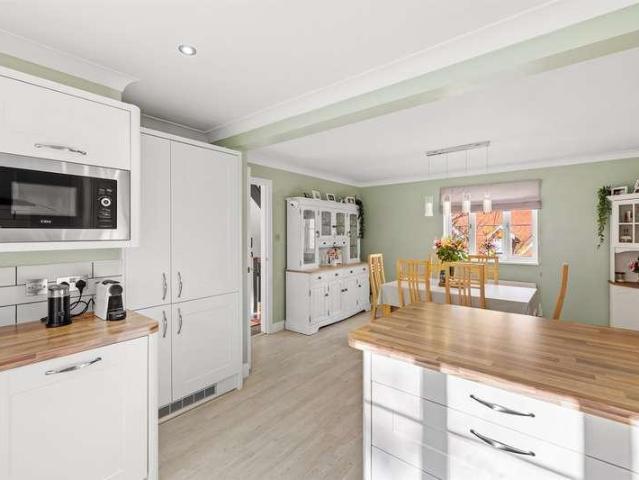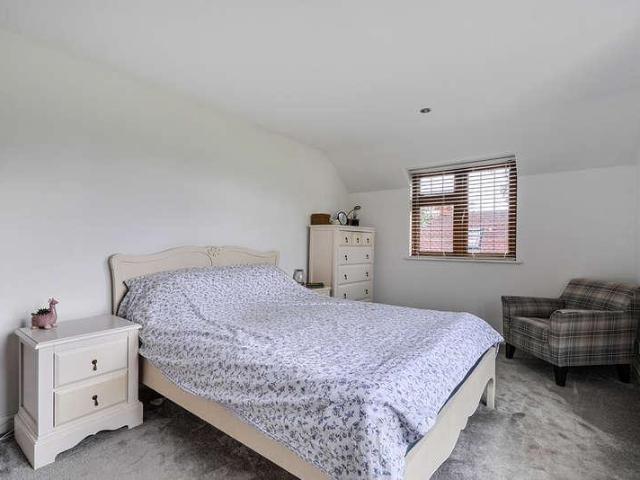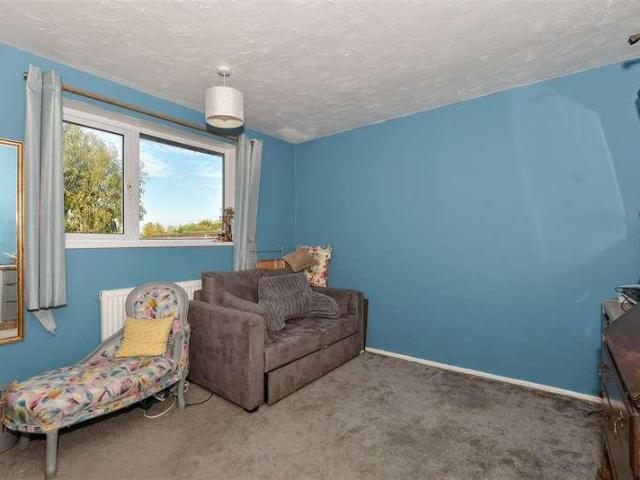
810 properties for sale in Forge Way RH14 Billingshurst

1 bed flat for sale
2 pictures
Flat · for sale
£ 196,000
New
1 bed flat for sale
Forge Way RH14 Billingshurst
· 1 Bedroom · Flat
· Garden · Equipped kitchen
Forge Way RH14 Billingshurst · 1 Bedroom · Flat · Garden · Equipped kitchen
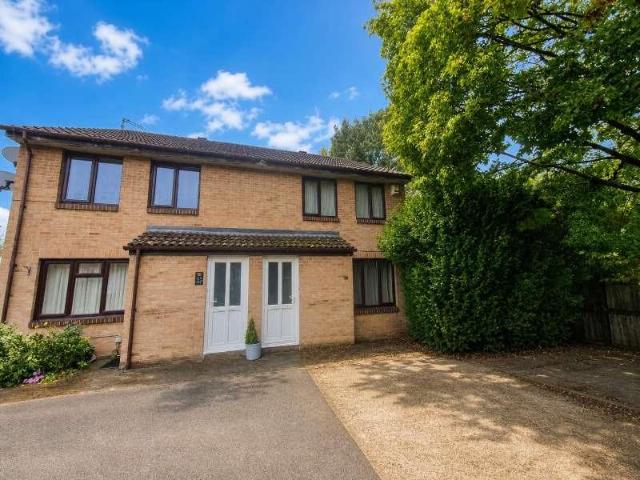
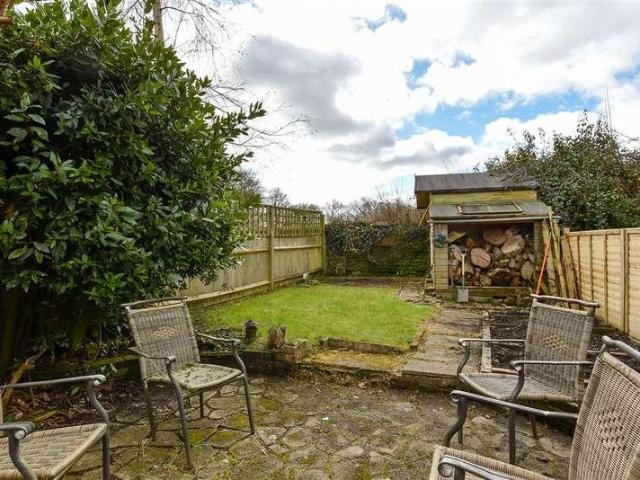
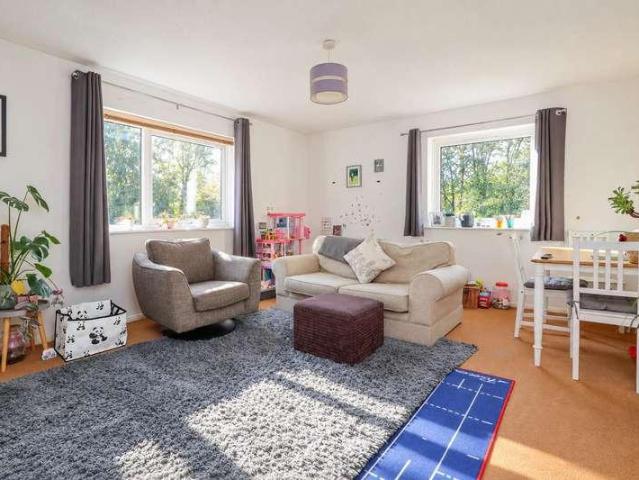
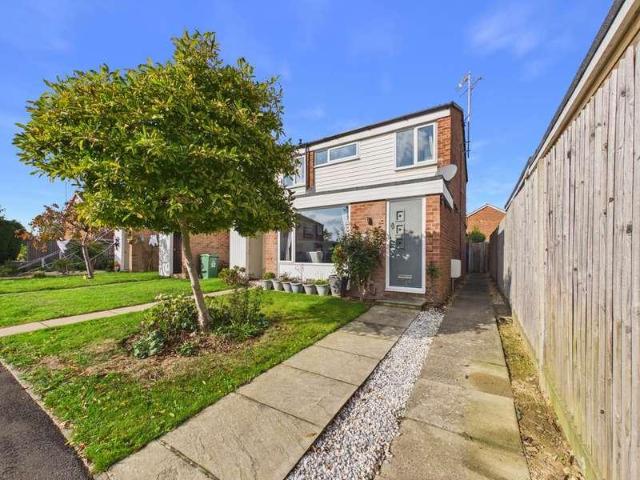
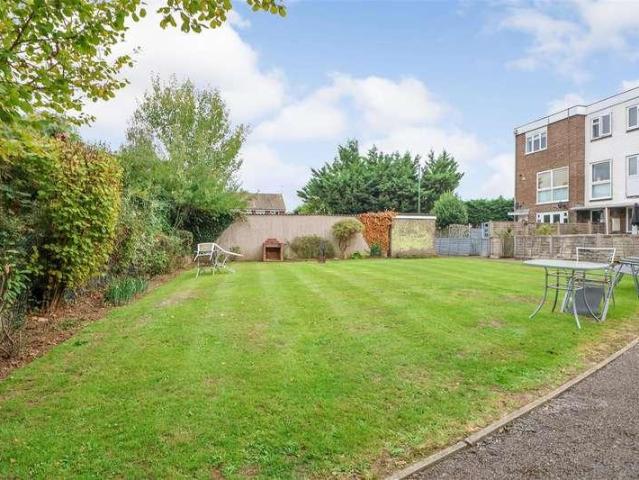
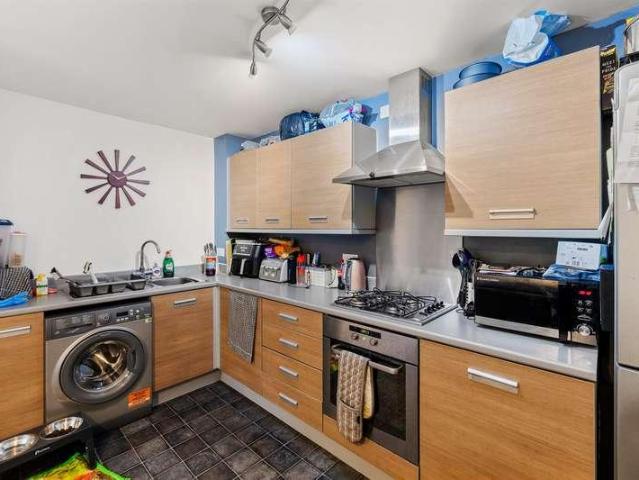
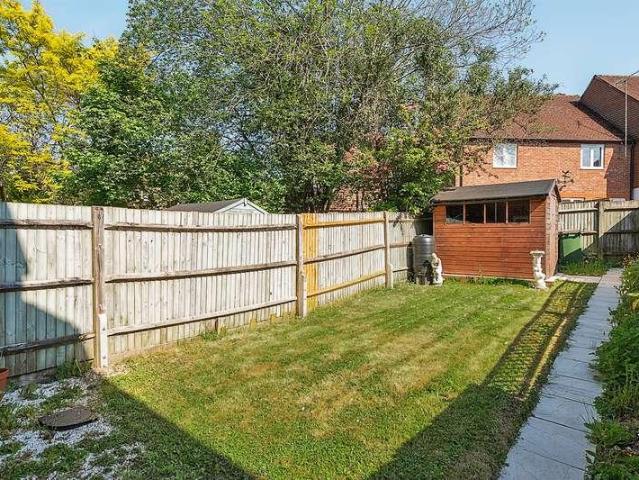
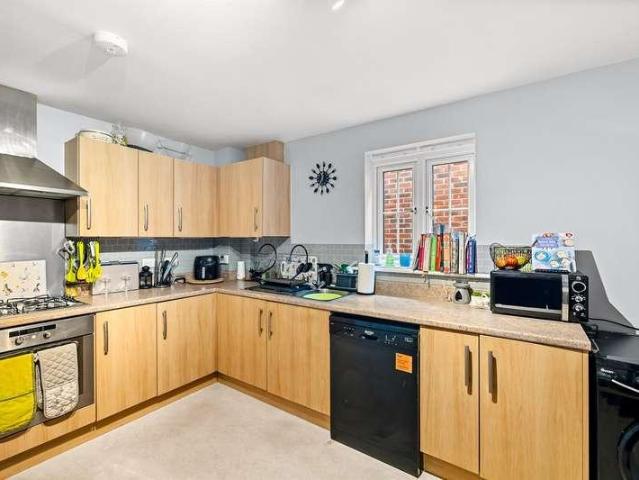
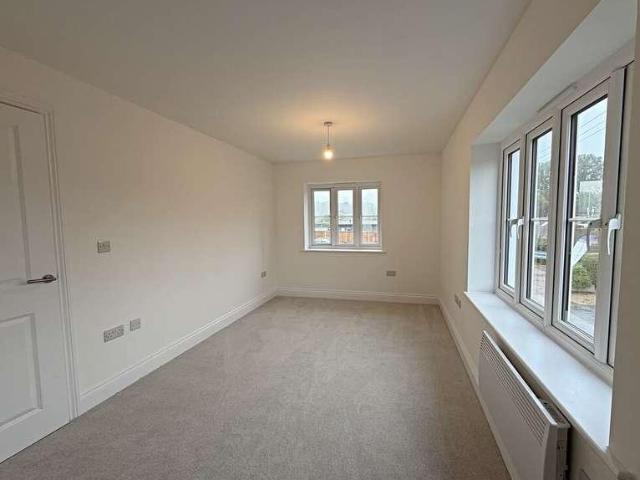
Located within the attractive Sumners Ponds development in the popular village of Barns Green, this beautifully presented one-bedroom maisonette offers an affordable route onto the property ladder through the Landspeed Shared Purchase Scheme. The apartment features a welcoming entrance hallway with stairs leading to the first floor accommodation. The bright open-plan kitchen, living and dining room provides a well-designed space, ideal for modern living. The contemporary kitchen is fitted with a range of quality units and integrated appliances, including an oven, hob, extractor hood and fridge/freezer. The spacious double bedroom offers a comfortable and peaceful retreat, while the modern bathroom is fitted with a bath with shower over and glass shower screen, wash hand basin and WC. The property also benefits from a car barn, private garden and a shed. Available through the Landspeed Shared Purchase Scheme, eligible purchasers can acquire a 70% to 75% share of the property, subject to
£ 196,000
7 bed house for sale
2 pictures
House · for sale
£ 900,000
New
7 bed house for sale
Forge Way RH14 Billingshurst
· 7 Bedrooms · House
· Garden · Equipped kitchen
Forge Way RH14 Billingshurst · 7 Bedrooms · House · Garden · Equipped kitchen
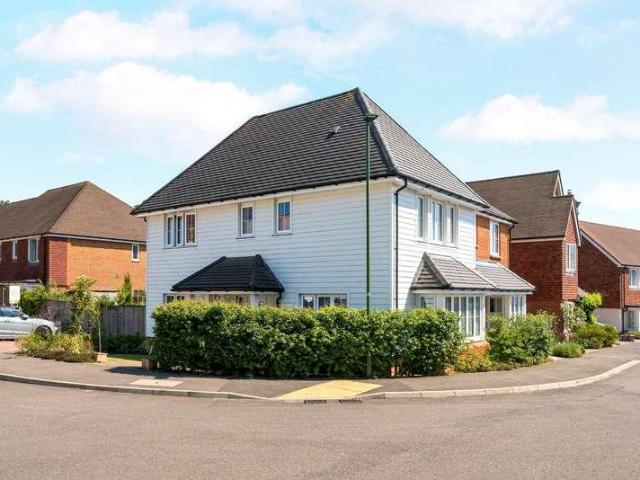
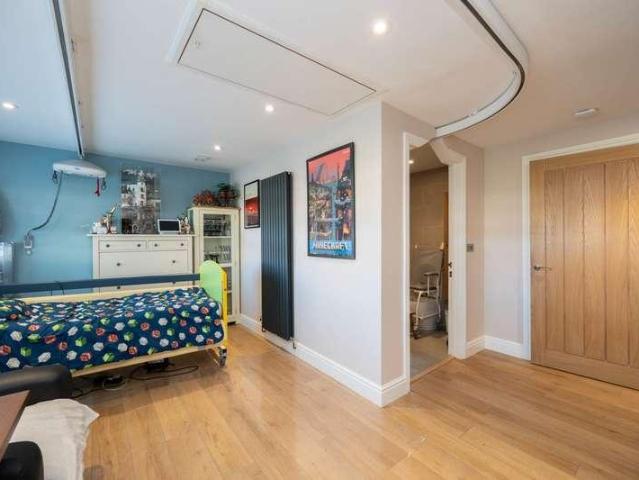
A beautifully presented 7 bedroom detached family home, offering exceptionally versatile accommodation arranged over three floors, including a ground-floor annexe with its own en suite wet room and level access to the garden. Perfectly suited to larger families, those with older or teenage children, or families looking to accommodate different generations under one roof, or with accessible living needs. With four bathrooms, a private southerly-facing garden, and a range of thoughtful improvements including solar panels and battery storage, this is a wonderful opportunity to secure a home that can adapt with you over the years. Offered with a complete chain. Offers between ?900,000 and ?950,000 KEY FEATURES - Seven-bedroom detached family home - Spcious open-plan kitchen/diner with integrated Bowers and Wilkins ceiling speakers - Ground-floor annexe with bedroom and en suite wet room and independently controlled heating via Google Nest themrostat - Ideal for multigenerational living, ac
£ 900,000
4 bed house for sale
2 pictures
House · for sale
£ 675,000
4 bed house for sale
Forge Way RH14 Billingshurst
· 4 Bedrooms · House
· Powder room · Concierge
Forge Way RH14 Billingshurst · 4 Bedrooms · House · Powder room · Concierge
LOCATION Occupying a superb elevated position on Lower Street in Pulborough, this impressive detached home enjoys an attractive outlook with far-reaching views towards the South Downs National Park and Pulborough RSPB Wildbrooks. The property is ideally placed for enjoying the surrounding countryside, whilst remaining conveniently positioned for the village amenities, local shops, schools and transport links. Pulborough offers an excellent range of everyday facilities, together with a mainline railway station providing connections to London and the south coast. ACCOMMODATION SUMMARY An immaculately presented and generously proportioned detached family home, offering beautifully appointed accommodation arranged over two floors and extending over 1,600 sq ft. The property is approached via an inviting reception hall, creating an immediate sense of space and providing access to a useful ground floor cloakroom. The dual-aspect sitting room offers a wonderful space in which to relax, enjoyi
£ 675,000
4 bed house for sale
2 pictures
House · for sale
£ 925,000
4 bed house for sale
Forge Way RH14 Billingshurst
· 4 Bedrooms · House
· Garden · Parking · Fireplace · Equipped kitchen · Concierge
Forge Way RH14 Billingshurst · 4 Bedrooms · House · Garden · Parking · Fireplace · Equipped kitchen · Concierge
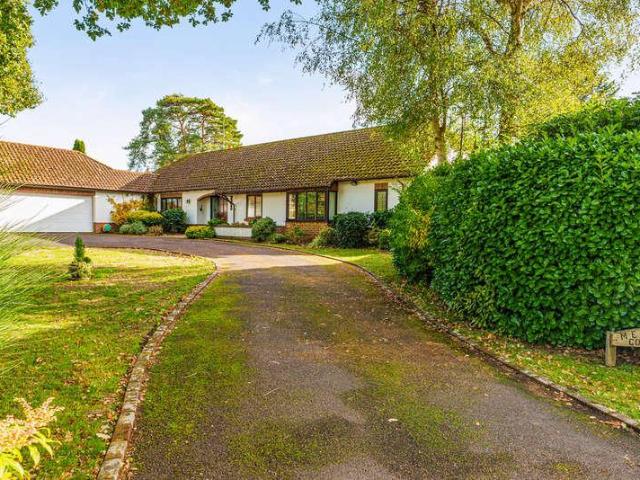
DESCRIPTION A substantial detached bungalow occupying this larger than average plot of 1/2 an acre offers 4 bedrooms and 3 bath/shower rooms, located within this exclusive private estate in West Chiltington. Internal accommodation extends to 2087sqft comprising: reception hall, sitting room with feature fireplace and display shelving opening to dining room, uPVC conservatory, open plan kitchen/breakfast room, large utility room, main bedroom with en-suite and a family bathroom. Outside, there is extensive driveway parking to the front leading to an attached double garage. The rear garden is southerly aspect with a large paved terrace offering a high degree of privacy. ENTRANCE Part glazed front door to: ENTRANCE HALL Radiator, recessed display alcove. OPEN PLAN SITTING ROOM/DINING ROOM 33' 7 x 13' 10 (10.24m x 4.22m) SITTING ROOM Double glazed sliding patio doors leading to terrace and gardens, feature coal effect fire with oak mantel and raised tiled plinth with display shelving, open
£ 925,000
3 bed house for sale
2 pictures
House · for sale
£ 375,000
3 bed house for sale
Forge Way RH14 Billingshurst
· 3 Bedrooms · House
· Garden · Equipped kitchen · Parking
Forge Way RH14 Billingshurst · 3 Bedrooms · House · Garden · Equipped kitchen · Parking
A beautifully presented three-bedroom enjoying a private position on the sought-after Penfold Grange development, overlooking attractive open green space. Tucked away from the road in a peaceful setting, this spacious family home offers well-planned accommodation over three floors and benefits from a garage and off-road parking to the rear, making it an ideal choice for families and professionals alike. The accommodation begins with a welcoming entrance hall, providing practical space for coats and shoes, leading through to a comfortable lounge featuring a gas fire with decorative hearth and surround, a useful understairs storage cupboard, and a pleasant outlook over the green space to the front. To the rear of the property is a kitchen/dining room, overlooking the garden and offering an excellent space for everyday living and entertaining. The kitchen is fitted with a built-in oven, four-ring gas hob with extractor hood, and provides space for a fridge/freezer and washing machine. Pat
£ 375,000
1 bed flat for sale
2 pictures
Flat · for sale
£ 95,000
1 bed flat for sale
Forge Way RH14 Billingshurst
· 1 Bedroom · Flat
· Equipped kitchen · Patio
Forge Way RH14 Billingshurst · 1 Bedroom · Flat · Equipped kitchen · Patio
A spacious ground-floor apartment featuring a generously sized living room with doors opening directly onto a private patio. The patio is surrounded by well-maintained communal lawns and planting, offering a pleasantly secluded feel and an excellent level of privacy. Jubilee Court provides a range of communal facilities including a residents' lounge, a guest suite for visiting friends or relatives, and the support of an on-site house manager available at predetermined times. The apartment itself benefits from a large entrance hall with a deep storage cupboard, a well-proportioned double bedroom with built-in wardrobe, and a bright, comfortable living room. The kitchen is well fitted with a range of units and appliances, while the shower room features a spacious walk-in shower cubicle. For added peace of mind, all rooms are connected to an intercom system providing emergency assistance when required. Communal entrance door with entry phone system, leading to: Residents Lounge and Manage
£ 95,000
1 bed flat for sale
2 pictures
Flat · for sale
£ 210,000
1 bed flat for sale
Forge Way RH14 Billingshurst
· 1 Bedroom · Flat
· Garden · Equipped kitchen · Parking · Heating
Forge Way RH14 Billingshurst · 1 Bedroom · Flat · Garden · Equipped kitchen · Parking · Heating
Council tax band: B. Tenure: Leasehold. Lease remaining (For Leasehold tenure): 959 (in years). Service charge (For Leasehold tenure): 0 per year. Highly sought-after Laing Chelsea design, ground-floor maisonette with its own private rear garden and parking directly in front. The property has been well decorated and features a modern kitchen and bathroom, gas central heating, double glazing, and ample storage space. Entrance Porch: UPVC Front Door to: Lounge/Dining Room 22' x 15' 5 (6.71m x 4.70m) Outlook to the front. Laminated flooring, large storage cupboard. Kitchen 8' 3 x 5' 5 (2.51m x 1.65m). Fitted in a range of white laminate fronts and woodblock worktops comprising: Stainless steel sink and drainer inset into worktop with cupboards, drawers, space and plumbing for washing machine below. Space for an upright fridge/freezer. Fitted four-ring Logik Ceramic hob and Zanussi fan oven and grill below, extractor hood overhead. Eye-level storage cupboards, tiled splashback, tiled floor
£ 210,000
3 bed house for sale
2 pictures
House · for sale
£ 425,000
Updated
3 bed house for sale
Forge Way RH14 Billingshurst
· 3 Bedrooms · House
· Garden · Equipped kitchen
Forge Way RH14 Billingshurst · 3 Bedrooms · House · Garden · Equipped kitchen
Full of charm and character, this delightful Grade II listed mid-terraced cottage offers a wonderful blend of period features and comfortable living. Boasting a wealth of original character, including exposed beams and traditional cottage styling, the property provides a warm and inviting atmosphere throughout.The accommodation comprises of a lounge/dining room with a lovely log burner, a large fitted kitchen with ample storage and worktop space, plus plenty of space for a dining table, ideal for family meals and entertaining. Bedroom one also benefits from the luxury of an en-suite shower room, perfect for that added bit of privacy. Outside, the property enjoys a charming cottage style rear garden, providing a private space to relax and unwind.This unique cottage presents a rare opportunity to acquire a characterful Grade II listed property, perfect for those seeking period charm in a desirable setting. Situated in a sought after location, this cottage offers easy access to local amen
£ 425,000
2 bed flat for sale
2 pictures
Flat · for sale
£ 210,000
Updated
2 bed flat for sale
Forge Way RH14 Billingshurst
· 2 Bedrooms · Flat
· Equipped kitchen · Parking
Forge Way RH14 Billingshurst · 2 Bedrooms · Flat · Equipped kitchen · Parking
NO ONWARD CHAIN! A spacious first floor flat in the heart of Horsham, offering excellent access for local amenities, extended lease on completion, share of the freehold, entrance hall, living room, kitchen, two bedrooms, bathroom, allocated parking, communal grounds.A spacious two-bedroom apartment in the heart of Horsham, offering an excellent combination of generous accommodation, superb convenience and plenty of potential to make it your own. Whether you re stepping onto the property ladder, looking for a sound investment or simply wanting to enjoy everything a central Horsham location has to offer, this well-maintained home has plenty to recommend it. An extended lease, share of the freehold and allocated parking further enhance its appeal, while there is excellent scope for a new owner to update and personalise the accommodation to suit their own taste.Set within the peaceful Arrancourt development, the property is positioned within a quiet residential cul-de-sac. The well-kept co
£ 210,000
2 bed house for sale
2 pictures
House · for sale
£ 385,000
2 bed house for sale
Forge Way RH14 Billingshurst
· 2 Bedrooms · House
· Garden · Equipped kitchen
Forge Way RH14 Billingshurst · 2 Bedrooms · House · Garden · Equipped kitchen
LOCATION We are delighted to bring to the market this two double bedroom property built by Berkley Homes on a picturesque estate in the village of Barns Green. The development is very popular due to the location; the primary school, village green, pub and Sumners Pond are all within walking distance. It is also just over 6 miles to Horsham town centre with its wealth of shops, cafes and restaurants and approximately 4 miles to Billingshurst. PROPERTY You enter this property into a good-sized hallway with plenty of space to store coats and shoes. The modern kitchen, to the front, has a range of base and wall units and integrated fridge/freezer. The lovely lounge/diner, to the rear, has French doors leading to the rear garden. A WC and an understairs cupboard providing storage and plumbing for the washing machine, completes the downstairs accommodation. Upstairs there are two double bedrooms, the master bedroom having fabulous built-in wardrobes. There is a large bathroom and an excellen
£ 385,000
3 bed house for sale
2 pictures
House · for sale
£ 650,000
3 bed house for sale
Forge Way RH14 Billingshurst
· 3 Bedrooms · House
· Garden · Equipped kitchen · Parking
Forge Way RH14 Billingshurst · 3 Bedrooms · House · Garden · Equipped kitchen · Parking
This spacious detached bungalow offers an excellent opportunity for buyers looking to create their ideal home. Situated in a desirable location, the property benefits from a garage, a driveway and well proportioned accommodation throughout.Whilst the property would benefit from modernisation, it presents fantastic scope to improve and personalise to individual tastes. There is also excellent potential to extend and further enhance the living space, all subject to the necessary planning permission.The accommodation comprises of three bedrooms, a spacious lounge, a kitchen, family bathroom and ample storage. Outside, the garage and driveway provides ample parking solutions, while the gardens offer further potential for landscaping and extension.An ideal purchase for families, downsizers, or investors seeking a property with significant potential in a sought after location.Room sizes:PorchEntrance HallBedroom 3: 7'11 x 6'0 (2.41m x 1.83m)Lounge: 13'10 x 12'8 (4.22m x 3.86m)ConservatoryBed
£ 650,000
4 bed house for sale
2 pictures
House · for sale
£ 650,000
4 bed house for sale
Forge Way RH14 Billingshurst
· 4 Bedrooms · House
· Garden · Equipped kitchen · Parking · Powder room
Forge Way RH14 Billingshurst · 4 Bedrooms · House · Garden · Equipped kitchen · Parking · Powder room
A beautifully presented and versatile four bedroom detached townhouse offering generous accommodation arranged over three floors. Featuring bright and spacious living areas, a stylish kitchen/dining room, south-facing garden, garage and parking, this modern home is ideally positioned within easy reach of village amenities, schools and transport links. ACCOMMODATION * Entrance hallway * Principal bedroom with en-suite shower room * Integral garage * Stairs to first-floor landing * Sitting room * Kitchen/dining room * Utility room * Cloakroom * Stairs to second-floor landing * Two double bedrooms * Guest room/study * Family bathroom * South-facing rear garden * Off road parking * EPC rating D * DESCRIPTION GL & Co are delighted to offer for sale this beautifully presented and versatile detached townhouse, ideally situated within easy reach of local amenities, schools and transport links. Steps lead up to the front door, opening into a welcoming entrance hall with access to the integral g
£ 650,000
4 bed house for sale
2 pictures
House · for sale
£ 1,000,000
4 bed house for sale
Forge Way RH14 Billingshurst
· 4 Bedrooms · House
· Equipped kitchen
Forge Way RH14 Billingshurst · 4 Bedrooms · House · Equipped kitchen
DESCRIPTION An individually built four bedroom detached home located in this delightful rural countryside setting, overlooking open fields to the rear and exclusively backing onto Abingworth Vineyard. The property occupies approximately 1/3rd of an acre and internal accommodation extends to 1727sqft comprising: sitting room with feature wood burner, superb open plan kitchen/breakfast room/day room, utility room, walk-in study area, en-suite to main bedroom (currently being installed) and a family bathroom. An individually built four bedroom detached home located in this delightful rural countryside setting, overlooking open fields to the rear and exclusively backing onto Abingworth Vineyard. The property occupies approximately 1/3rd of an acre and internal accommodation extends to 1727sqft comprising: sitting room with feature wood burner, superb open plan kitchen/breakfast room/day room, utility room, walk-in study area, en-suite to main bedroom (currently being installed) and a famil
£ 1,000,000
3 bed house for sale
2 pictures
House · for sale
£ 350,000
3 bed house for sale
Forge Way RH14 Billingshurst
· 3 Bedrooms · House
· Garden · Equipped kitchen · Parking
Forge Way RH14 Billingshurst · 3 Bedrooms · House · Garden · Equipped kitchen · Parking
Situated in a convenient and family friendly location, this mid-terraced home offers well proportioned accommodation and excellent access to a range of local amenities. Benefiting from a large driveway to the front of the property, providing parking for 2/3 cars, the property is ideally suited to first time buyers, growing families and commuters alike.The accommodation provides comfortable living space throughout, with three bedrooms and a versatile lounge with French doors providing direct access to the established rear garden, designed for modern day living.Perfectly positioned, the home is within easy reach of the mainline train station, making it an excellent choice for those needing to commute. The primary school and supermarkets are also within walking distance, ensuring everyday amenities are close at hand.A fantastic opportunity to acquire a well located home offering both convenience and practicality.Room sizes:Entrance HallLounge: 19'2 x 11'2 (5.85m x 3.41m)Kitchen: 10'1 x 9'
£ 350,000
3 bed house for sale
2 pictures
House · for sale
£ 400,000
3 bed house for sale
Forge Way RH14 Billingshurst
· 3 Bedrooms · House
· Garden · Equipped kitchen · Parking
Forge Way RH14 Billingshurst · 3 Bedrooms · House · Garden · Equipped kitchen · Parking
GUIDE PRICE ?400,000 - ?425,000 A beautifully presented three-bedroom end-of-terrace home set in the heart of the ever-popular village of Barns Green. Extended to both the front and rear, this attractive home offers bright and well-proportioned accommodation, a modern kitchen/dining area, a thoughtfully arranged rear garden and a garage en bloc. Combining practical modern living with the charm of a sought-after village setting, this is a fantastic home for families and those looking to enjoy a more relaxed pace of life. ? Well-presented three-bedroom end-of-terrace home ? Popular village location in Barns Green ? Extended to both the front and rear ? Bright and comfortable living room ? Dedicated reading area ? Modern kitchen and dining space ? Direct access to the rear garden ? Three well-proportioned bedrooms ? Family bathroom ? Landscaped garden designed for entertaining ? Gated rear access ? Garage en bloc ? Close to village amenities and local schooling ? Excellent access to Horsh
£ 400,000
2 bed house for sale
2 pictures
House · for sale
£ 425,000
2 bed house for sale
Forge Way RH14 Billingshurst
· 2 Bedrooms · House
· Garden · Parking · Equipped kitchen
Forge Way RH14 Billingshurst · 2 Bedrooms · House · Garden · Parking · Equipped kitchen
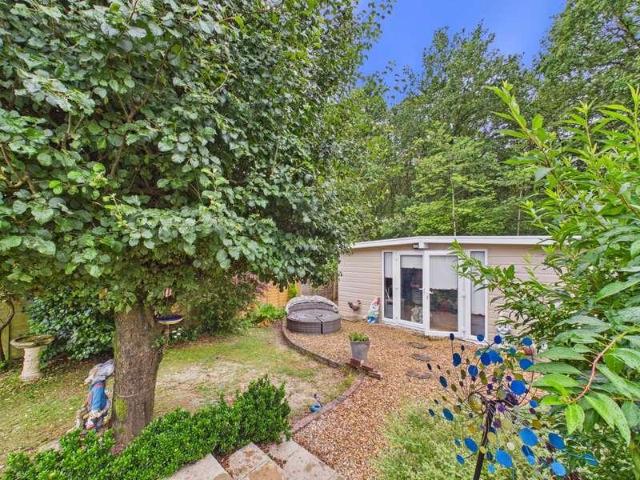
A charming 2 bedroom semi-detached bungalow situated in the highly sought-after village of Southwater, West Sussex. Offers over ?425,000 - garage - off street parking - sun room - garden office/studio - South-West facing garden This delightful home offers a comfortable and versatile living space, ideal for those seeking a peaceful retreat within a low-density neighbourhood. Boasting two well-proportioned bedrooms and a modern bathroom, this property is perfect for downsizers, small families, or professionals looking for a tranquil setting. PROPERTY Entrance hall leads past the refitted family bathroom on one side, bedroom 2 on the left and the principle bedroom straight in front, and leads into the spacious living room. The living room offers plenty of space for dining facilities and offers French door access into the well maintained garden. The galley style kitchen leads off the living room and is equipped with plenty of workspace and units, before flowing into the sun room, the perfe
£ 425,000
2 bed flat for sale
2 pictures
Flat · for sale
£ 220,000
Updated
2 bed flat for sale
Forge Way RH14 Billingshurst
· 2 Bedrooms · Flat
· Garden · Equipped kitchen · Parking
Forge Way RH14 Billingshurst · 2 Bedrooms · Flat · Garden · Equipped kitchen · Parking
SPACIOUS MAISONETTE IN POPULAR LOCATION! A beautifully presented split level maisonette offering generous accommodation, enjoying a quiet position with views over communal gardens, great access for local amenities, entrance hall, stairs to first floor - living/dining room, kitchen, second floor - two bedrooms, bathroom, garage in a block, extended lease on completion.Benefitting from a newly extended lease upon completion, and beautifully presented, this appealing two-bedroom maisonette offers generous accommodation arranged over two floors, a peaceful position overlooking communal gardens and the added convenience of a garage in a nearby block. Tucked away at the rear of the building, the property enjoys a particularly quiet setting, making it an ideal choice for first-time buyers, couples or those looking to take their next step on the property ladder.Situated along a popular residential road in the sought-after village of Southwater, this home is perfectly placed to enjoy everything
£ 220,000
2 bed flat for sale
2 pictures
Flat · for sale
£ 185,000
2 bed flat for sale
Forge Way RH14 Billingshurst
· 2 Bedrooms · Flat
· Equipped kitchen · Parking
Forge Way RH14 Billingshurst · 2 Bedrooms · Flat · Equipped kitchen · Parking
A bright and well-presented ground floor apartment set within easy reach of Pulborough's mainline station, shops and amenities ACCOMMODATION * Communal entrance * Inner hall * Kitchen/sitting room * Two double bedrooms * Family bathroom * Allocated parking * EPC rating B * DESCRIPTION This well-presented and naturally bright ground floor apartment is ideally situated close to Pulborough's mainline railway station, Tesco superstore, and modern medical centre and is being offered for sale with no onward chain. Accessed via a secure communal entrance with entry system, the apartment opens into a welcoming hallway leading through to a spacious open-plan kitchen/living room. This sociable space features a well-appointed kitchen area with matching units and integrated appliances, together with ample room for both dining and relaxing. There are two bedrooms, including a good-sized main bedroom and a versatile second bedroom which could also serve as a study or guest room. The accommodation is
£ 185,000
3 bed house for sale
2 pictures
House · for sale
£ 350,000
3 bed house for sale
Forge Way RH14 Billingshurst
· 3 Bedrooms · House
· Garden · Equipped kitchen · Parking
Forge Way RH14 Billingshurst · 3 Bedrooms · House · Garden · Equipped kitchen · Parking
A well-presented three-bedroom terraced home, ideally situated in a sought-after development within walking distance of Pulborough's amenities, including the mainline railway station, modern medical centre, and Tesco supermarket. ACCOMMODATION * Entrance hall * Kitchen * Sitting/dining room * Ground floor W/C * Stairs to first floor landing * Principal bedroom with en-suite * Two further bedrooms * Family bathroom * Rear garden * Garage en bloc * EPC rating C DESCRIPTION Built by David Wilson Homes in 2007, this well-presented three-bedroom property offers thoughtfully laid-out and well-proportioned accommodation arranged over two floors, ideally suited to modern family life or those seeking a comfortable and low-maintenance home in a popular residential setting. The ground floor opens into a welcoming entrance hall, offering access to all principal rooms and stairs rising to the first floor. To the rear of the property is a generous sitting room, which features an attractive ornate ga
£ 350,000
3 bed house for sale
2 pictures
House · for sale
£ 500,000
3 bed house for sale
Forge Way RH14 Billingshurst
· 3 Bedrooms · House
Forge Way RH14 Billingshurst · 3 Bedrooms · House
Please contact Curchods for further information
£ 500,000
2 bed flat for sale
2 pictures
Flat · for sale
£ 225,000
2 bed flat for sale
Forge Way RH14 Billingshurst
· 2 Bedrooms · Flat
· Garden · Balcony · Lift · Equipped kitchen · Parking
Forge Way RH14 Billingshurst · 2 Bedrooms · Flat · Garden · Balcony · Lift · Equipped kitchen · Parking
A bright and spacious two bedroom apartment offering stylish modern living within easy reach of Pulborough's mainline station, shops and amenities. ACCOMMODATION Communal entrance * Stairs to first floor * Inner hallway * Kitchen/diner * Sitting room * Two double bedrooms * Family bathroom * Allocated parking* EPC rating DESCRIPTION This well presented first floor apartment offers over 800 sq ft of accommodation and enjoys a peaceful position overlooking the communal gardens, while being just a short distance from Pulborough?s mainline railway station, Tesco superstore and modern medical centre. Accessed via a secure communal entrance with both lift and stair access to the first floor, the apartment opens to a welcoming hallway leading to a bright and spacious sitting room with doors opening onto a private balcony. The kitchen/breakfast room provides ample space for dining and is fitted with matching base and wall units together with integrated appliances. There are two comfortable dou
£ 225,000
3 bed house for sale
2 pictures
House · for sale
£ 875,000
3 bed house for sale
Forge Way RH14 Billingshurst
· 3 Bedrooms · House
· Garden · Balcony · Equipped kitchen · Parking
Forge Way RH14 Billingshurst · 3 Bedrooms · House · Garden · Balcony · Equipped kitchen · Parking
A beautifully presented three bedroom, two bathroom detached chalet style property, quietly positioned at the end of a private no-through road, enjoying stunning rear views across open farmland and offering over 2,000 sq. ft. of versatile accommodation (including garage). ACCOMMODATION * Entrance hall * Sitting room * Kitchen/dining/family room * Utility room * Ground floor double bedroom * Modern fitted shower room * Stairs to first floor landing * Principal bedroom with balcony * Further bedroom * Shower room * Garage/workshop * Secluded landscaped gardens * EPC rating C DESCRIPTION This attractive and well maintained detached chalet style home offers generous and flexible living space, ideal for modern family life, and is set within a peaceful and highly desirable location. The property is entered via a welcoming entrance hall, with a bright and airy sitting room positioned to the left, enjoying a pleasant outlook to the front. To the rear of the property, spanning the full width of
£ 875,000
2 bed house for sale
2 pictures
House · for sale
£ 299,950
2 bed house for sale
Forge Way RH14 Billingshurst
· 2 Bedrooms · House
· Garden · Equipped kitchen · Parking · Patio
Forge Way RH14 Billingshurst · 2 Bedrooms · House · Garden · Equipped kitchen · Parking · Patio
A well-located two bedroom terraced home in the heart of Pulborough Village, offering ALLOCATED parking for two cars, NO ONWARD CHAIN and easy access to the MAINLINE STATION. * Entrance hall * Kitchen * Sitting room * Cloak room * Stairs to first floor landing * Principal bedroom * Second bedroom * Family bathroom * Allocated parking * Rear garden * EPC Graph C Outside, the rear garden offers a mix of patio and lawned areas, with raised beds and fencing providing a good degree of privacy. There is also the benefit of allocated off-road parking to the front of the property. Floor plan
£ 299,950
3 bed house for sale
2 pictures
House · for sale
£ 475,000
3 bed house for sale
Forge Way RH14 Billingshurst
· 3 Bedrooms · House
· Garden · Fireplace · Equipped kitchen · Parking · Powder room · Concierge
Forge Way RH14 Billingshurst · 3 Bedrooms · House · Garden · Fireplace · Equipped kitchen · Parking · Powder room · Concierge
An impressive three-bedroom Edwardian semi-detached family home, beautifully presented and rich in characterful period features. Situated on an established residential road, the property is conveniently located within easy reach of excellent schools, major transport links, local shops, and stunning countryside walks. - Popular Village Location - Three good sized bedrooms - Extended family home - Scope to extend STPP - Downstairs cloakroom - Open plan sitting/dining room - Feature fireplace - Generous kitchen & Snug - Off road parking for 2 cars with scope for further parking at the rear - Beautiful 120ft rear garden PROPERTY: The front door opens into a welcoming entrance hall, with stairs rising to the first floor and access to the main reception room. This impressive dual-aspect living/dining space is flooded with natural light from a bay-fronted window and an additional rear window overlooking the courtyard. The living area centres around a beautiful cast iron fireplace, while the d
£ 475,000
4 bed house for sale
2 pictures
House · for sale
£ 1,050,000
4 bed house for sale
Forge Way RH14 Billingshurst
· 4 Bedrooms · House
· Garden · Parking · Equipped kitchen
Forge Way RH14 Billingshurst · 4 Bedrooms · House · Garden · Parking · Equipped kitchen
A recently refurbished extremely well presented four bedroom detached with integral double garage with fabulous landscaped rear garden, set in a popular residential development in the village of West Chiltington. ACCOMMODATION Spacious entrance hall * Ground floor WC * Study * Modern fitted kitchen * Breakfast room * Separate utility room * Generous sitting room * Separate dining room * Four first floor bedrooms * Ensuite to principal bedroom * Family bathroom * Integral double garage * Off road parking * Landscaped front and rear gardens * Popular village location * Private no through road * Chain free * Ready for immediate occupation * EPC rating C * DESCRIPTION The property is entered via a light and spacious entrance hall with with solid wood flooring, built in under stair storage and access to ground floor cloak room. There is also access directly off the entrance hall to the well appointed study, ideal for home working. To the left of the entrance hall a door leads through to the
£ 1,050,000
2 bed house for sale
2 pictures
House · for sale
£ 599,950
2 bed house for sale
Forge Way RH14 Billingshurst
· 2 Bedrooms · House
· Garden · Equipped kitchen · Parking · Powder room
Forge Way RH14 Billingshurst · 2 Bedrooms · House · Garden · Equipped kitchen · Parking · Powder room
An extremely well presented two bedroom detached bungalow with off road parking, attached garage and manageable landscaped gardens. ACCOMMODATION Entrance hall * Cloakroom * Kitchen/Dining room * Double aspect sitting room * Two double bedrooms * Family bathroom * Integral garage * Landscaped rear garden * Off road parking * Summer House * Large attached outside store * Village location * EPC rating DESCRIPTION The property is entered via an enclosed storm porch leading into a light and spacious entrance hall with hard flooring and access to built in storage and separate cloakroom. To the left there is a modern fitted kitchen with matching base & wall mounted units, built in appliances, composite stone worktop with Villeroy & Boch sink with hot and cold mixer tap. To the far end there is a spacious south facing dining area with external door leading out onto a purpose built brick block paved seating area, ideal for `al fresco? dining in the summer months. A further internal door leads
£ 599,950
4 bed house for sale
2 pictures
House · for sale
£ 1,295,000
4 bed house for sale
Forge Way RH14 Billingshurst
· 4 Bedrooms · House
· Garden · Parking · Equipped kitchen · Powder room · Concierge
Forge Way RH14 Billingshurst · 4 Bedrooms · House · Garden · Parking · Equipped kitchen · Powder room · Concierge
A substantial four bedroom detached property with double detached garage set in a generous plot of over half an acre with a landscaped southerly facing rear garden situated in a quiet private lane in the popular village of West Chiltington. ACCOMMODATION Spacious reception hall * Ground floor cloakroom * Study/home office * Sitting room * Family room * Kitchen/dining room * Separate utility room * Principal bedroom suite * Four further first floor bedrooms * Family bathroom * Detached double garage * Off road parking * Large south facing rear garden * Private lane location * EPC rating C DESCRIPTION The property is entered via a spacious entrance hall with ground floor cloakroom with underfloor heating, cloaks cupboard and a turning oak staircase with under stair storage cupboard. To the front of the hall there is a study which is ideal for home working and has a window to the front. To the other side of the hall a door leads through to the family room, an ideal space for entertaining.
£ 1,295,000
3 bed house for sale
2 pictures
House · for sale
£ 425,000
3 bed house for sale
Forge Way RH14 Billingshurst
· 3 Bedrooms · House
· Garden · Equipped kitchen · Parking · Powder room · Concierge
Forge Way RH14 Billingshurst · 3 Bedrooms · House · Garden · Equipped kitchen · Parking · Powder room · Concierge
Offered to the market with NO ONWARD CHAIN, this well-presented and deceptively spacious three-bedroom family home is tucked away within an exclusive small development, conveniently positioned just a short walk from the town centre. Offering generous and versatile accommodation, a private courtyard garden and a garage, the property presents an excellent opportunity for families and buyers looking for a home in a peaceful yet central location. - NO ONWARD CHAIN - Cul De Sac Location - Three Generous Bedrooms - Walking distance to Town - Two Separate Reception Rooms - Refitted Kitchen - Modern shower room - Conservatory - Downstairs Cloakroom - Garage en bloc PROPERTY: The front door opens into a welcoming entrance hall, with stairs rising to the first floor and doors providing access to the principal ground-floor rooms, including a convenient cloakroom. To the front is the bright and spacious living room, which benefits from a large window allowing plenty of natural light to fill the sp
£ 425,000
6 bed house for sale
2 pictures
House · for sale
£ 1,650,000
6 bed house for sale
Forge Way RH14 Billingshurst
· 6 Bedrooms · House
· Garden · Parking · Swimming pool · Equipped kitchen · Concierge
Forge Way RH14 Billingshurst · 6 Bedrooms · House · Garden · Parking · Swimming pool · Equipped kitchen · Concierge
A stunning six-bedroom detached country retreat set in beautifully manicured gardens situated in a quiet lane in the popular village of West Chiltington with views over adjoining woodlands. ACCOMMODATION Entrance porch * Reception hall * Large drawing room * Extended modern fitted Kitchen/dining room * Formal dining room * Laundry/utility room * Ground floor shower room * Large study/home office * First floor bedroom above * Day room * Games room * Galleried landing and seating area * Four further first floor bedrooms, two with en-suite facilities * Family bathroom * Double garage * Separate self-contained suite above * Swimming pool * Landscaped gardens * Gated entrance * Views over adjoining woodland * EPC rating D DESCRIPTION A truly stunning and extremely well presented country retreat built in 1934 by renowned local builder Reginald Fairfax Wells. Entered via an ornate turreted entrance porch, you walk into a double height reception hall with a sweeping staircase leading to a glor
£ 1,650,000
3 bed house for sale
2 pictures
House · for sale
£ 450,000
3 bed house for sale
Forge Way RH14 Billingshurst
· 3 Bedrooms · House
· Garden · Equipped kitchen · Parking · Powder room
Forge Way RH14 Billingshurst · 3 Bedrooms · House · Garden · Equipped kitchen · Parking · Powder room
This stylish energy efficient three-bedroom semi-detached home forms part of the boutique Blencowe Place development by Roddy New Homes. Designed with both practicality and luxury in mind, the property offers an excellent open-plan living/dining room, contemporary fitted kitchen with integrated appliances and cloakroom to the ground floor. The first floor comprises a generous principal bedroom with ensuite shower room, two further bedrooms and an attractive family bathroom. Externally there is allocated parking, EV charging provision and a private rear garden. Constructed using modern methods of construction with low-carbon timber framing, enhanced insulation, solar panels and an air source heat pump, the property achieves an impressive predicted EPC A rating while offering low maintenance living and reduced energy costs.
£ 450,000

Get email alerts

Don't miss out: be the first to know about new properties

The alert was correctly created

On subscribing you accept the conditions of use and the privacy policy
Alert
Receive new ads in your inbox
Save this search
Receive alerts for new listings

We'll send you an email when we have new properties for: "Properties for sale in Forge Way RH14 Billingshurst"

The alert was correctly created

Poulters Lane BN14 Worthing
Broadmark Lane BN16 Littlehampton
Get email alerts and be the first to see new listings
Required field
On subscribing I accept the terms of the privacy policy
Perfect! You'll soon start receiving new listings via email
Alert
Receive an email when we have new ads for Properties for sale in Forge Way RH14 Billingshurst
Save this search
Filters

Bedrooms

Size (sq.ft)

sq.ft
sq.ft

Price

£
£

Property type

Bathrooms

Clear all filters
Receive notifications when new entries are published.