View photo
House
·
for sale
£ 500,000
6 bedroom detached house for sale
Fountains Road IP2 Ipswich
· 6 Bedrooms · 3 Baths · House
· Garden · Parking · Fireplace · Equipped kitchen · Powder room · Heating
Fountains Road IP2 Ipswich · 6 Bedrooms · 3 Baths · House · Garden · Parking · Fireplace · Equipped kitchen · Powder room · Heating
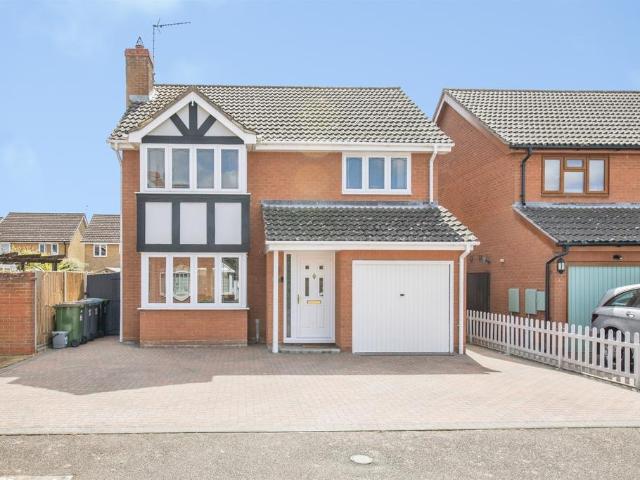
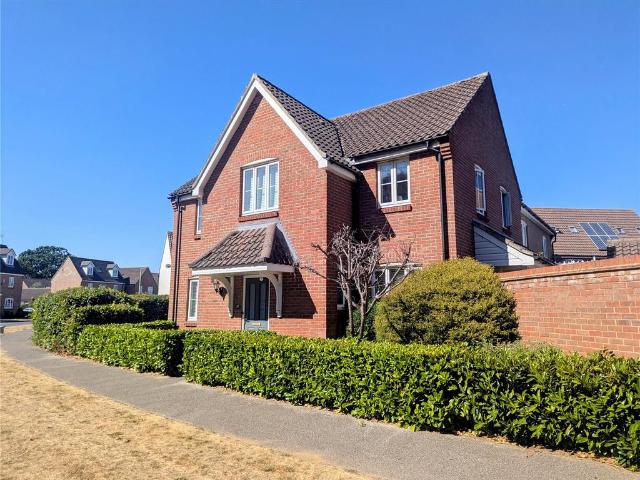
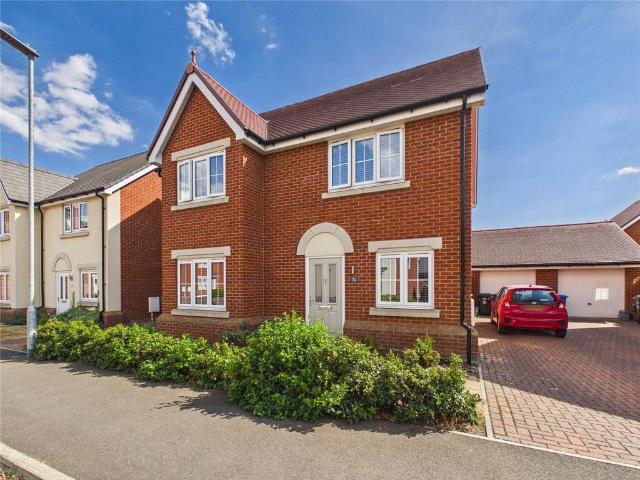
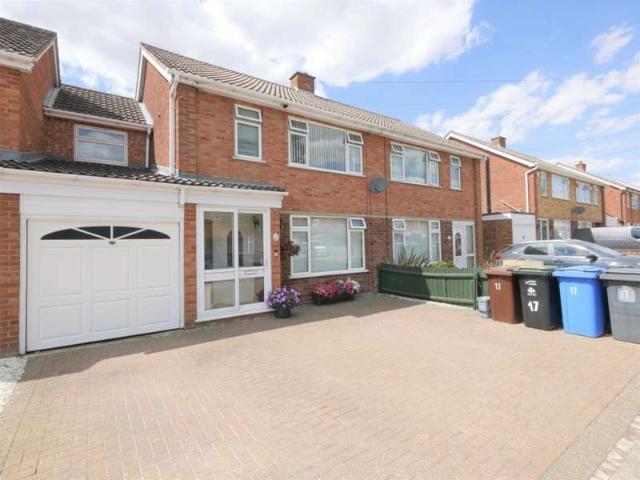
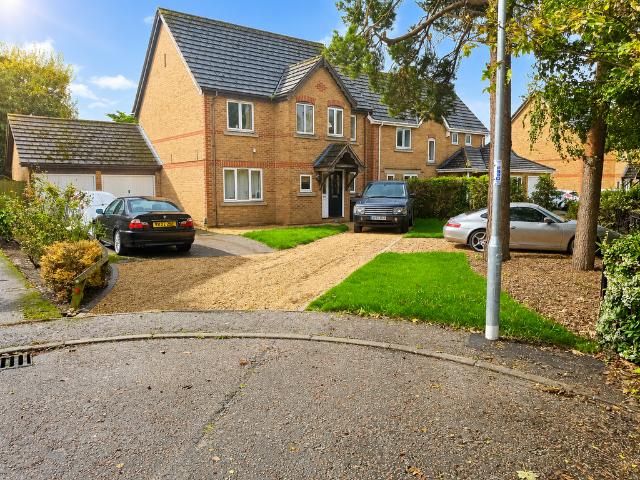
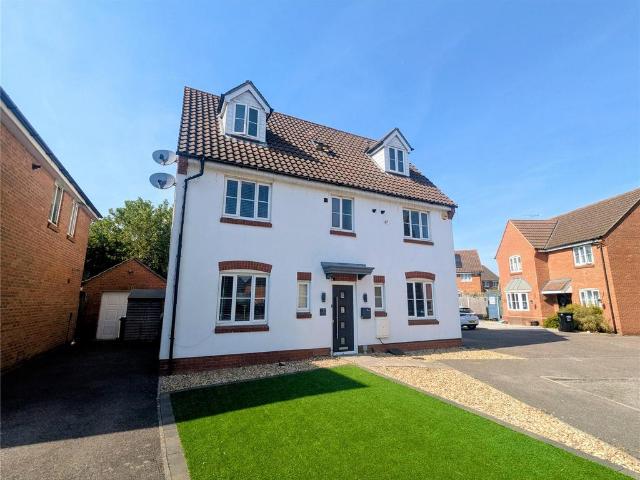
Fenn Wright are delighted to offer this three storey, SIX bedroom, DOUBLE garage detached house on Grange Farm, just off Wilkinson Drive. The accomodation comprises entrance hall, cloakroom, lounge, kitchen/diner, utlity room, conservatory, SIX bedrooms, two family bathrooms and ensuite shower. The property has gas heating, double glazing, rear garden, parking for multiple vehicles and double garage. More photos to follow Entrance HallDouble glaszed front door, staris to first floor.CloakroomLow level WC, wash basin, double glazed window and rad.Living Room 21 x 11'7Double glazed window to front, radiator, fireplace and doors to conservatoryKitchen/Diner 21'4 x 11'9Modern fitted kitchen with a range of base units, hanging wall cupboards, worktops and drawers. built in double oven, microwave, hob, dishwasher and fridge freezer. Radiator, double glazed windows to front and back and door to utility.Utilty Room 5'11 x 5'2Worktop, plumbing for washing machine and tumble drier, tiled floor a
Fenn Wright are delighted to offer this three storey, SIX bedroom, DOUBLE garage detached house on Grange Farm, just off Wilkinson Drive. The accomodation comprises entrance hall, cloakroom, lounge, kitchen/diner, utlity room, conservatory, SIX bedrooms, two family bathrooms and ensuite shower. The property has gas heating, double glazing, rear garden, parking for multiple vehicles and double garage. More photos to follow Entrance HallDouble glaszed front door, staris to first floor.CloakroomLow level WC, wash basin, double glazed window and rad.Living Room 21 x 11'7Double glazed window to front, radiator, fireplace and doors to conservatoryKitchen/Diner 21'4 x 11'9Modern fitted kitchen with a range of base units, hanging wall cupboards, worktops and drawers. built in double oven, microwave, hob, dishwasher and fridge freezer. Radiator, double glazed windows to front and back and door to utility.Utilty Room 5'11 x 5'2Worktop, plumbing for washing machine and tumble drier, tiled floor a
£ 500,000