View photo
Flat
·
for sale
£ 300,000
New
3 bedroom maisonette for sale
Fourth Avenue RM7 Romford
· 3 Bedrooms · 1 Bath · Flat
· Garden · Equipped kitchen · Parking · Concierge · Heating
Fourth Avenue RM7 Romford · 3 Bedrooms · 1 Bath · Flat · Garden · Equipped kitchen · Parking · Concierge · Heating
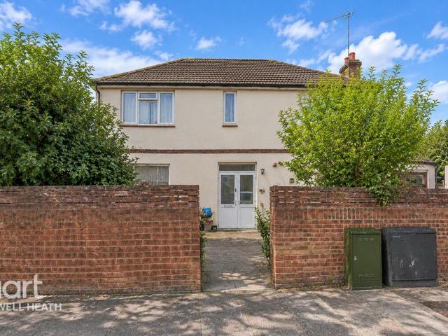
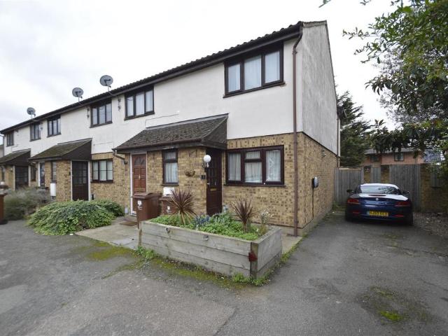
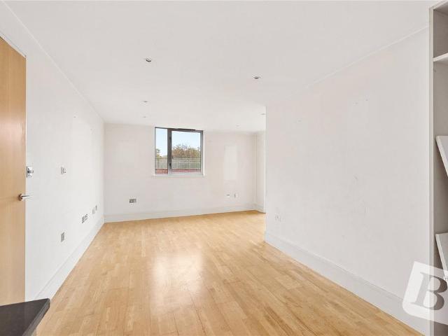
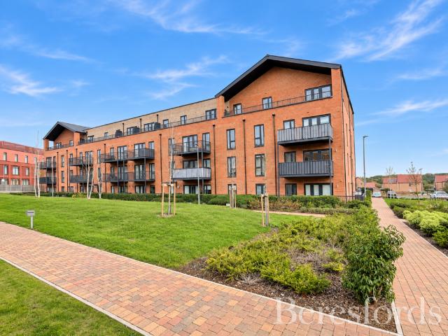
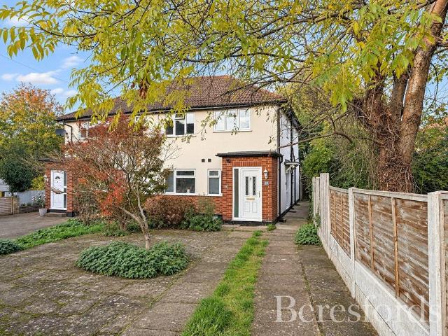
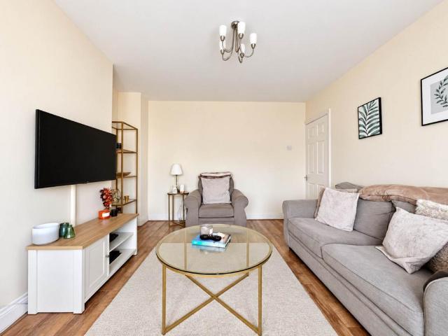
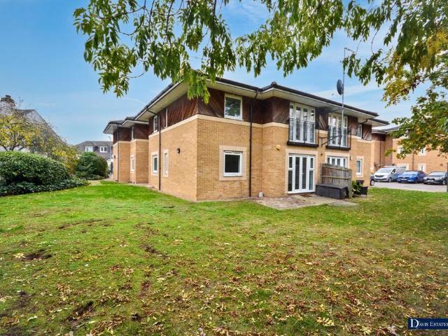
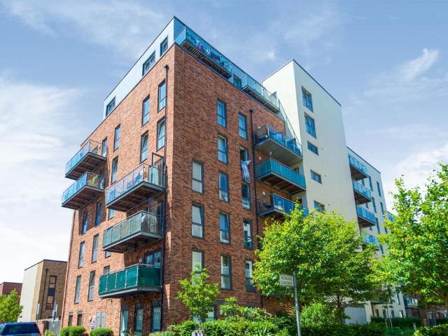
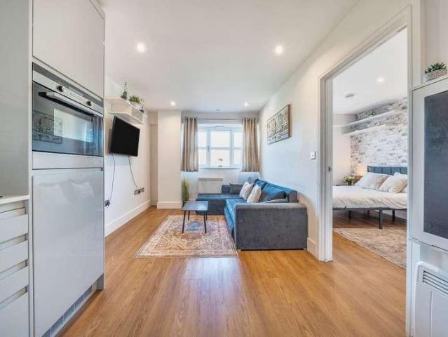
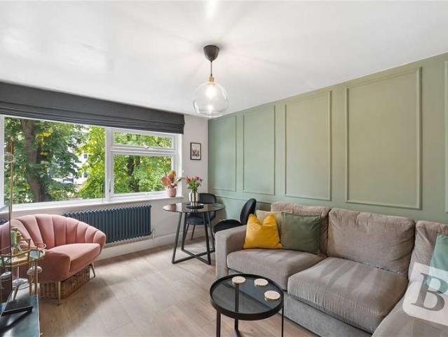
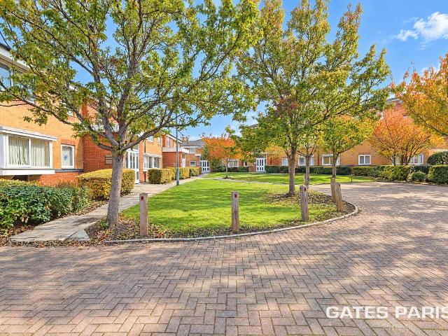
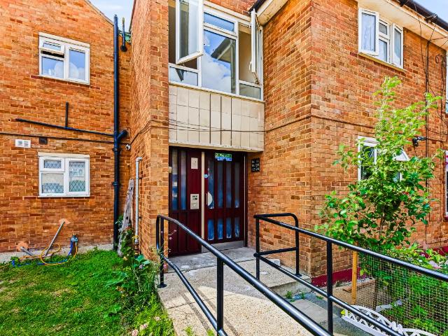
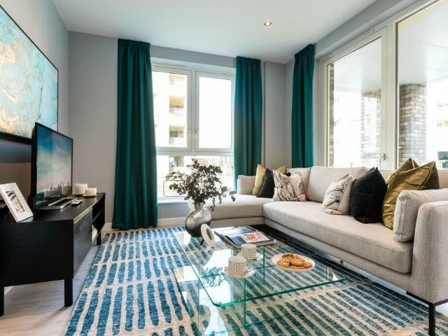
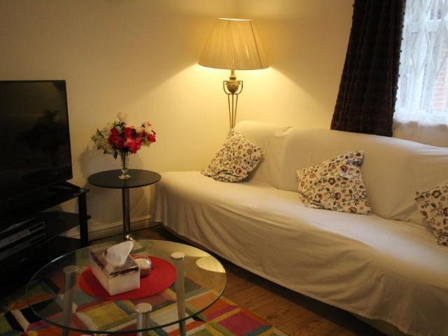
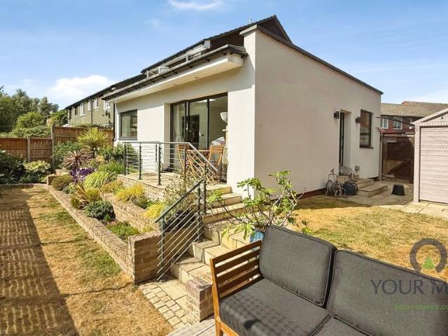
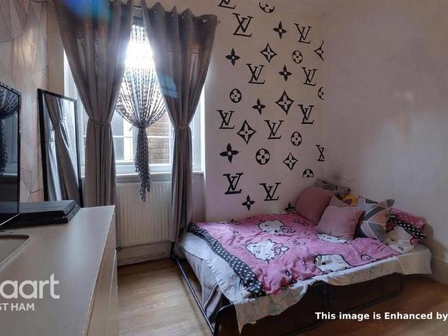
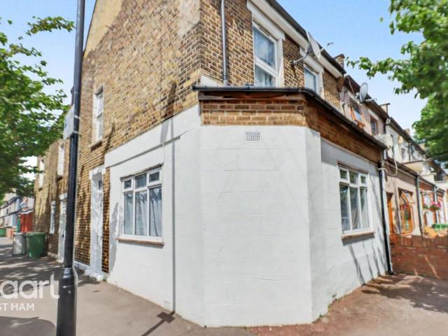
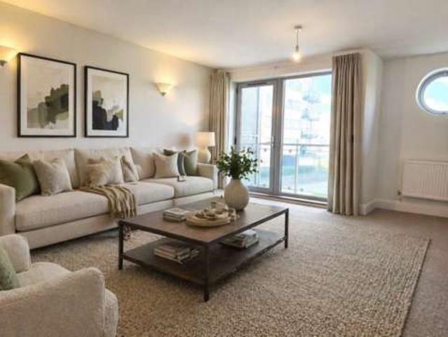
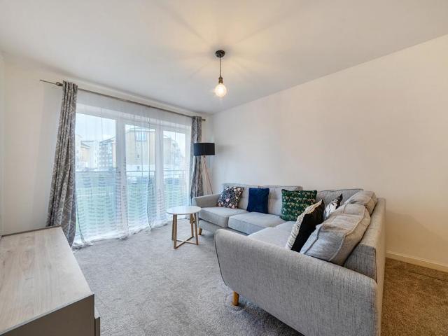
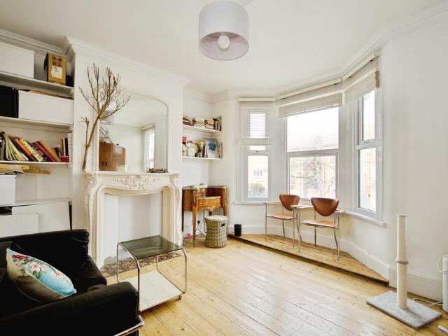
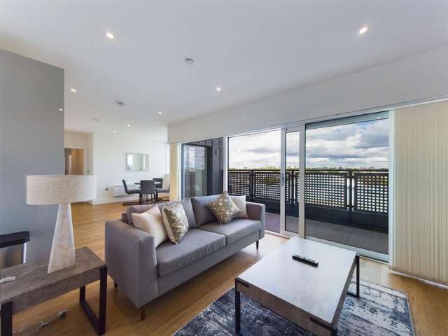
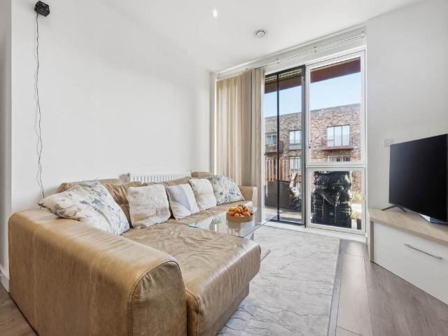
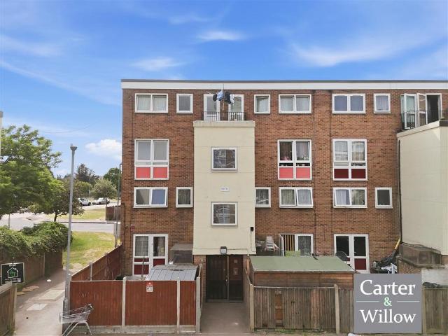
Carter & Willow offer for sale this 3-bedroom split maisonette which is ideally located within close proximity to Becontree Leisure centre, local shops, amenities and offers excellent bus routes to Romford Town and station which allows direct access into the city. The property offers an approx 16'5 x 5'11 private rear garden, 26'3 x 10'6 living room, separate fitted kitchen, first floor bathroom with separate W/C, an approx 10'6 x 7'8 front garden and gas central heating (untested). Residents benefit from access to the communal car park, which is permit only parking. EPC Rating: C. Council tax band: B. Sellers Information Annual service charge £1,899.44 approx Annual reserve fund £200 approx Annual ground rent £10 approx Years remaining on lease 104 approxFront garden approx 2.34m (7' 8) x 3.20m (10' 6)Kitchen 3.21m (10' 6) x 2.43m (8' 0)Reception room 8.00m (26' 3) x 3.20m (10' 6)Bedroom one 3.26m (10' 8) x 3.21m (10' 6)Bedroom two 3.26m (10' 8) x 3.21m (10' 6)Bedroom three 2.29m (7'
Carter & Willow offer for sale this 3-bedroom split maisonette which is ideally located within close proximity to Becontree Leisure centre, local shops, amenities and offers excellent bus routes to Romford Town and station which allows direct access into the city. The property offers an approx 16'5 x 5'11 private rear garden, 26'3 x 10'6 living room, separate fitted kitchen, first floor bathroom with separate W/C, an approx 10'6 x 7'8 front garden and gas central heating (untested). Residents benefit from access to the communal car park, which is permit only parking. EPC Rating: C. Council tax band: B. Sellers Information Annual service charge £1,899.44 approx Annual reserve fund £200 approx Annual ground rent £10 approx Years remaining on lease 104 approxFront garden approx 2.34m (7' 8) x 3.20m (10' 6)Kitchen 3.21m (10' 6) x 2.43m (8' 0)Reception room 8.00m (26' 3) x 3.20m (10' 6)Bedroom one 3.26m (10' 8) x 3.21m (10' 6)Bedroom two 3.26m (10' 8) x 3.21m (10' 6)Bedroom three 2.29m (7'
£ 300,000