View photo
House
·
for sale
£ 435,000
House 3 Bedroom For Sale Weymouth Dorset 435000 ES101996128
Franklin Road DT4 Weymouth
· 3 Bedrooms · House
· Garden · Equipped kitchen · Parking · Powder room · Concierge · Heating
Franklin Road DT4 Weymouth · 3 Bedrooms · House · Garden · Equipped kitchen · Parking · Powder room · Concierge · Heating
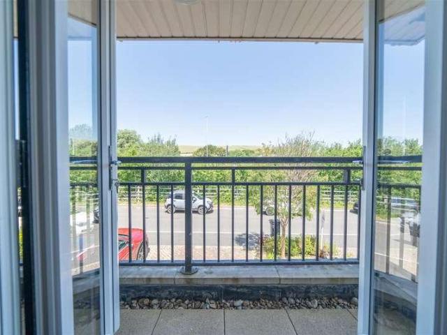
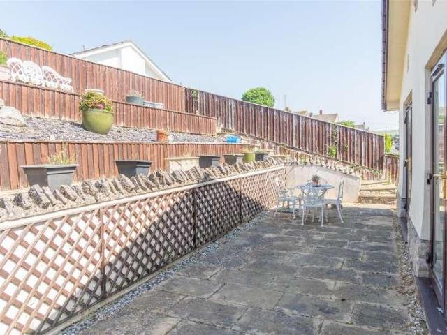
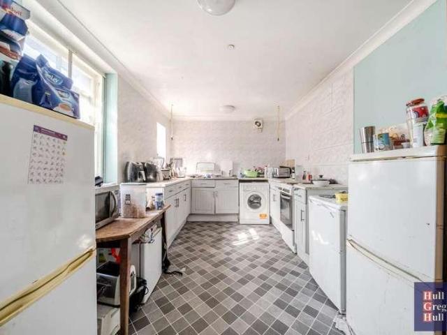
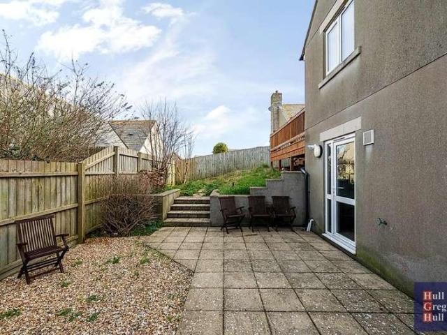
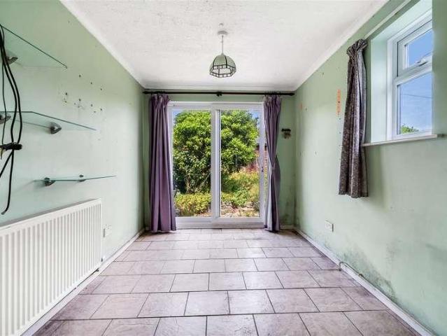
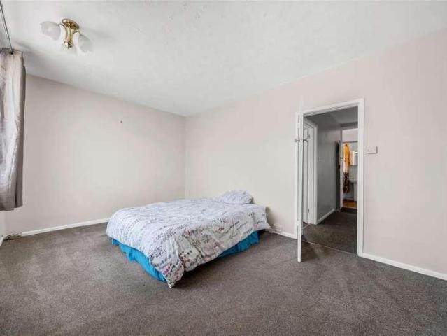
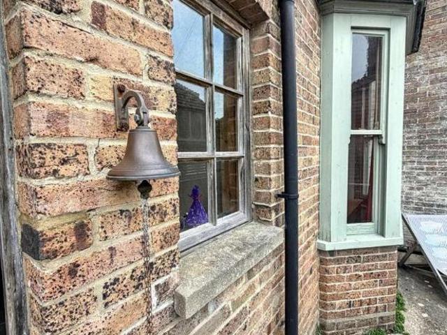
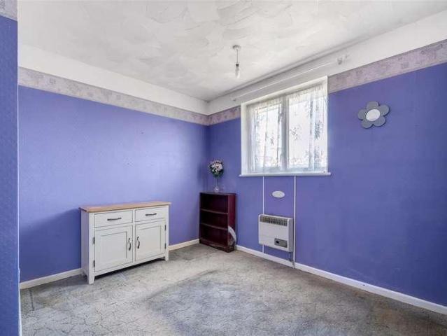
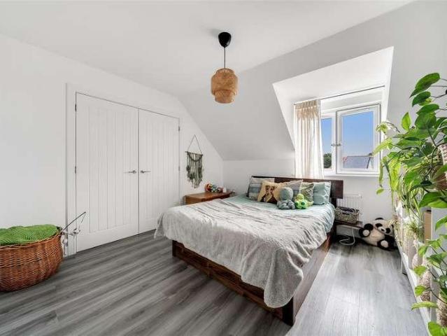
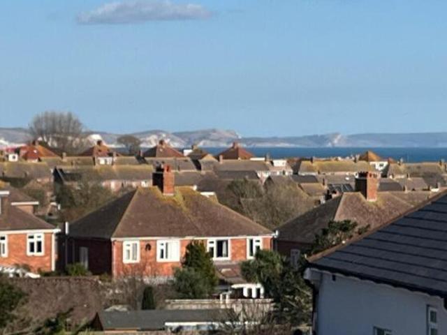
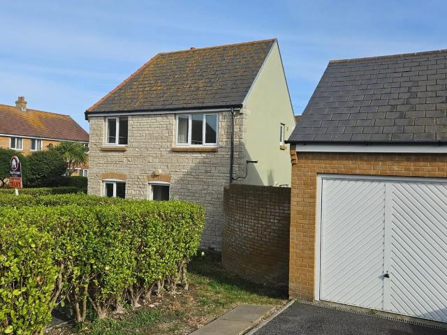
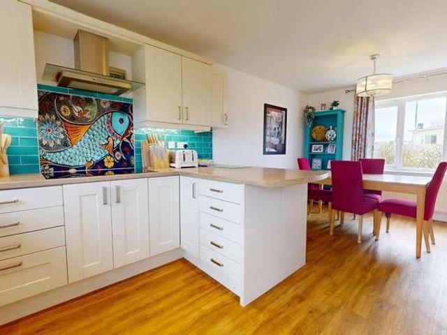
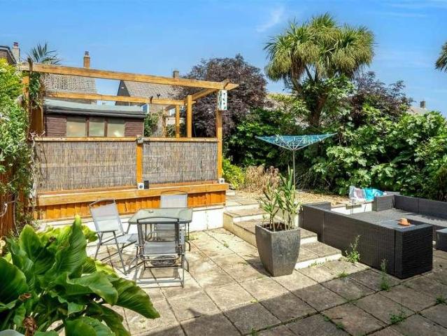
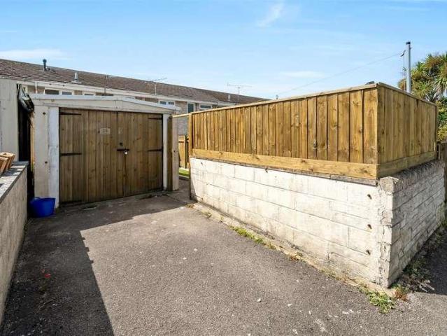
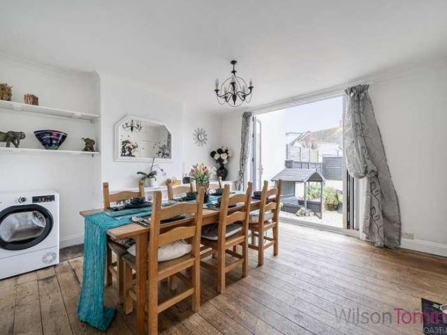
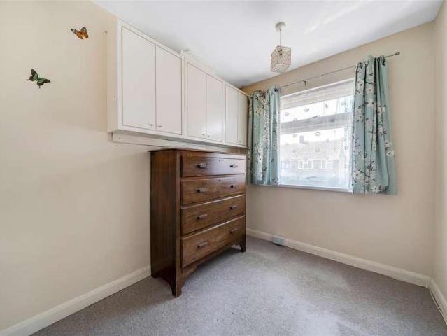
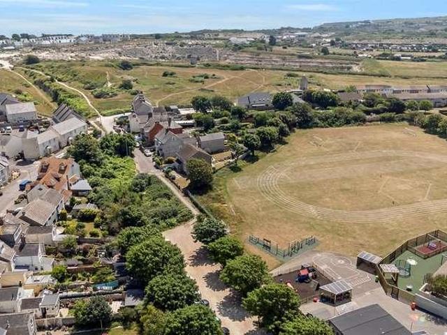
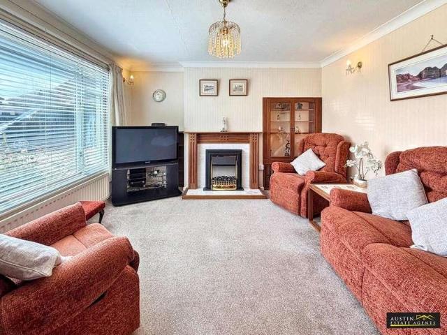
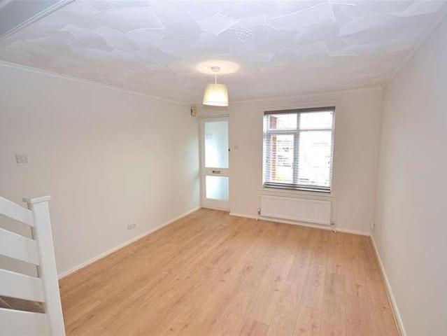
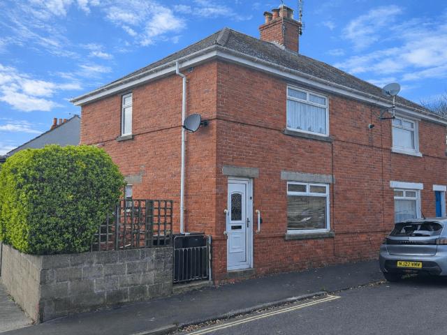
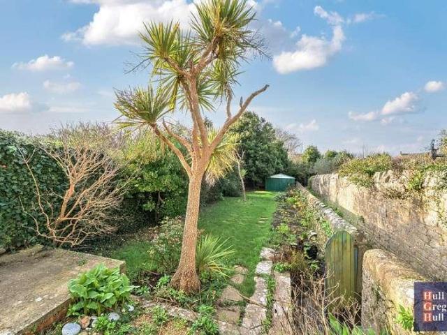
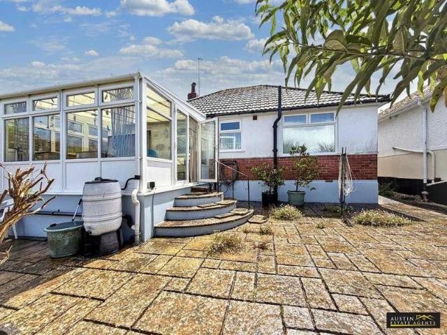
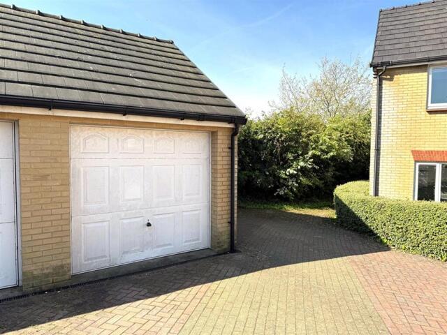
A spacious three bedroom detached house, located in this desirable residential cul-de-sac position at Redlands, and close to good local amenities. The property benefits a fitted kitchen, two reception rooms, ground floor cloakroom, bathroom and en-suite shower room, gas central heating, UPVC double glazed windows, a single garage with off road parking, and a private rear garden. Being sold with vacant possession and no forward chain, must be viewed.Entrance Hall - Panel radiator, under stair storage cupboard, coved ceiling and stairs.Cloakroom - Window to rear, panel radiator, low level WC, wash hand basin, and tiled splash backs.Living Room - 5.60m x 3.50m (18'4 x 11'5) - Double aspect room, doors to garden, coved ceiling, spot lights and two panel radiators.Kitchen - 3.40m x 2.50m (11'1 x 8'2) - Window and doors to rear, range of eye level base and wall units with roll top work surfaces, one and a quarter bowl stainless steel sink with mixer tap, tiled splash backs and flooring, buil
A spacious three bedroom detached house, located in this desirable residential cul-de-sac position at Redlands, and close to good local amenities. The property benefits a fitted kitchen, two reception rooms, ground floor cloakroom, bathroom and en-suite shower room, gas central heating, UPVC double glazed windows, a single garage with off road parking, and a private rear garden. Being sold with vacant possession and no forward chain, must be viewed.Entrance Hall - Panel radiator, under stair storage cupboard, coved ceiling and stairs.Cloakroom - Window to rear, panel radiator, low level WC, wash hand basin, and tiled splash backs.Living Room - 5.60m x 3.50m (18'4 x 11'5) - Double aspect room, doors to garden, coved ceiling, spot lights and two panel radiators.Kitchen - 3.40m x 2.50m (11'1 x 8'2) - Window and doors to rear, range of eye level base and wall units with roll top work surfaces, one and a quarter bowl stainless steel sink with mixer tap, tiled splash backs and flooring, buil
£ 435,000