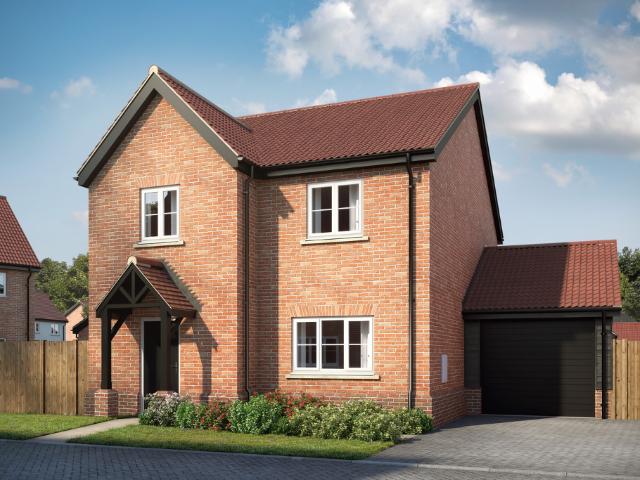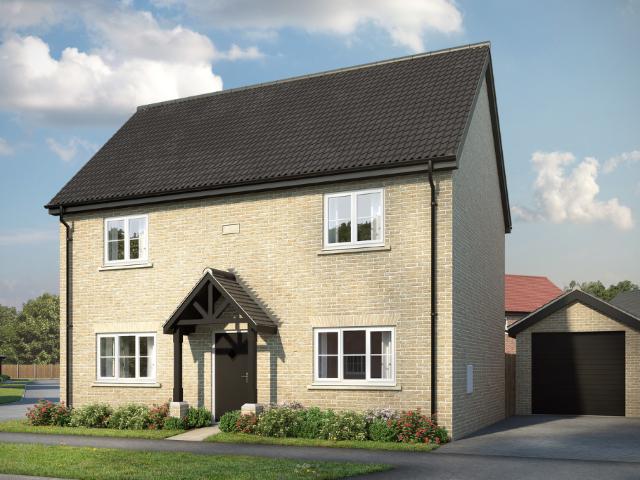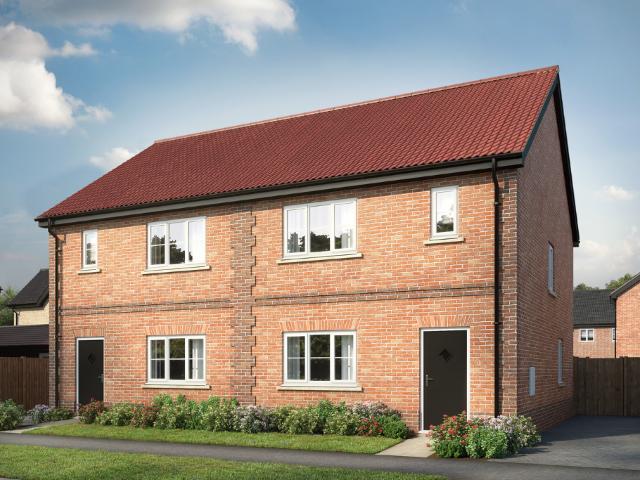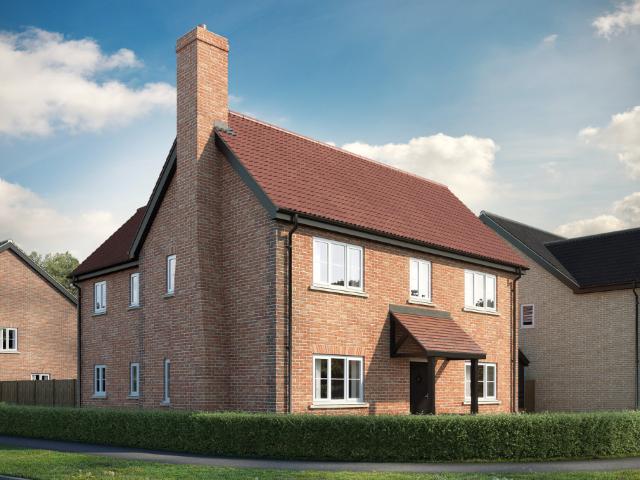
View photo
House
·
for sale
£ 325,000
New
3 bedroom semi detached house for sale
Freckenham Bury St Edmunds
· 3 Bedrooms · 1 Bath · House
· Equipped kitchen · Parking
Freckenham Bury St Edmunds · 3 Bedrooms · 1 Bath · House · Equipped kitchen · Parking
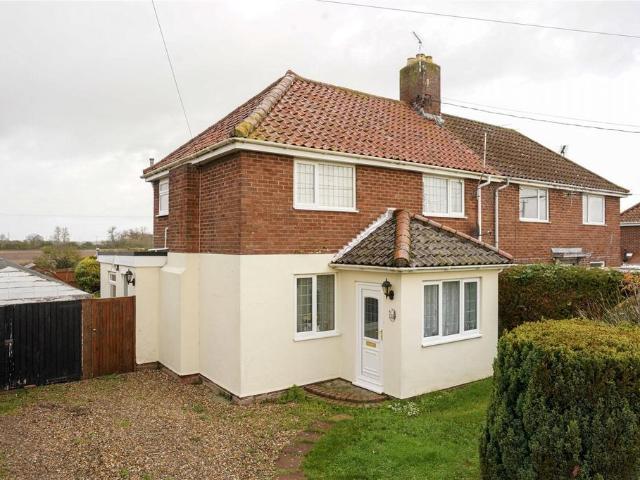
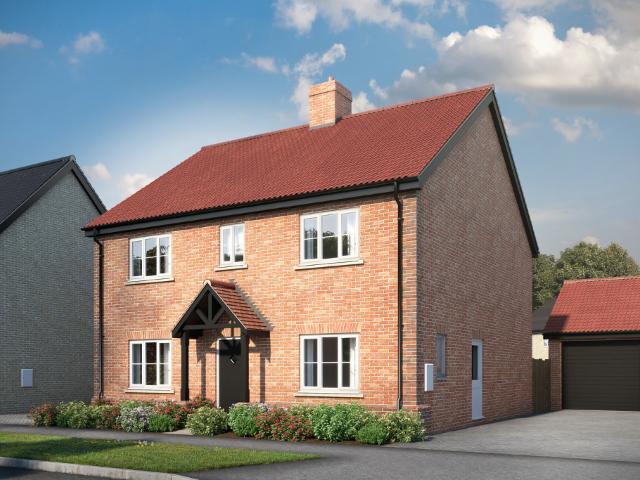
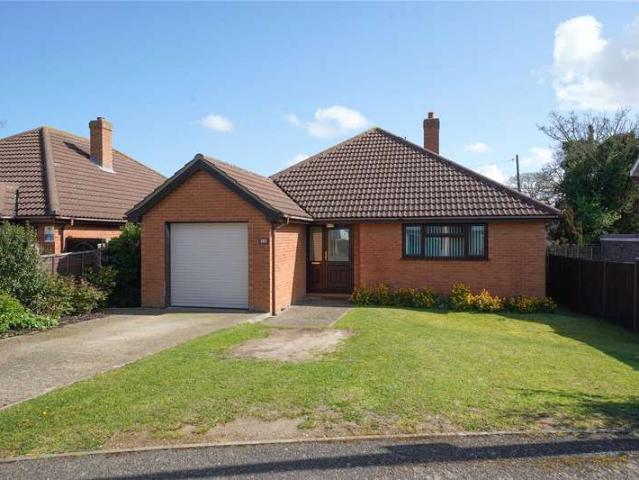
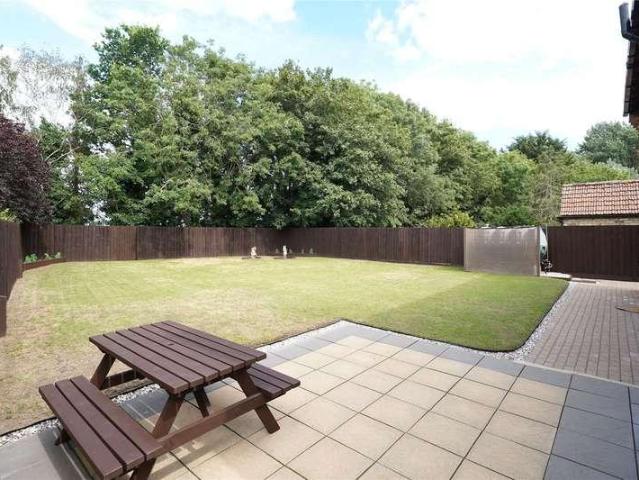
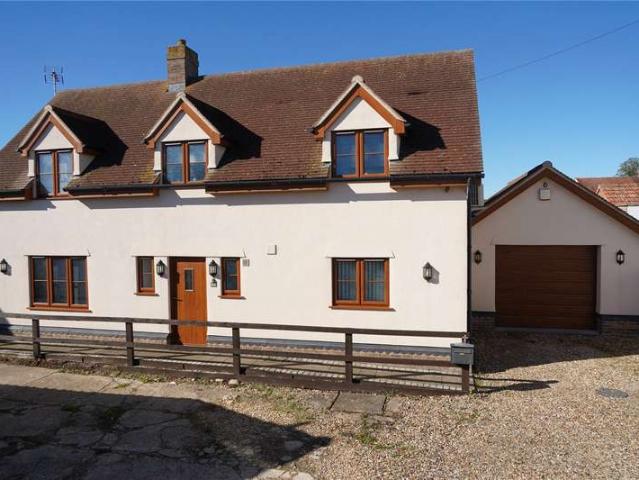
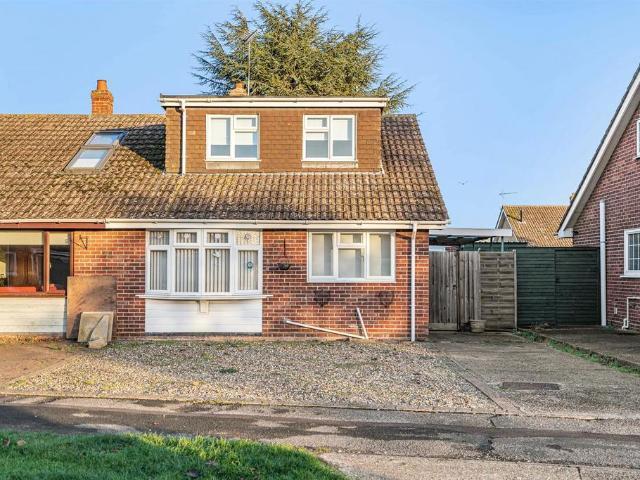
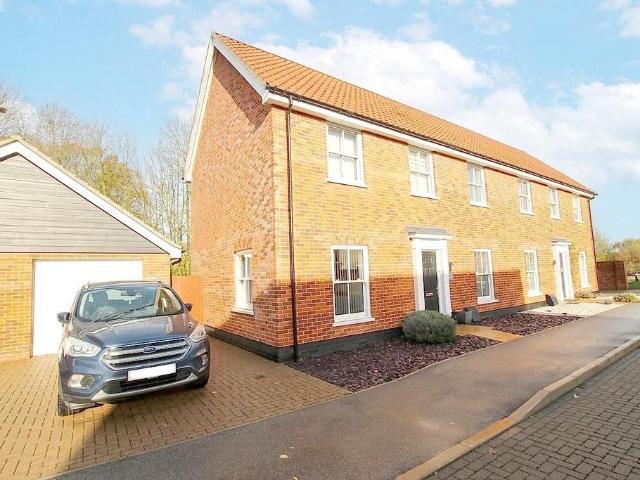
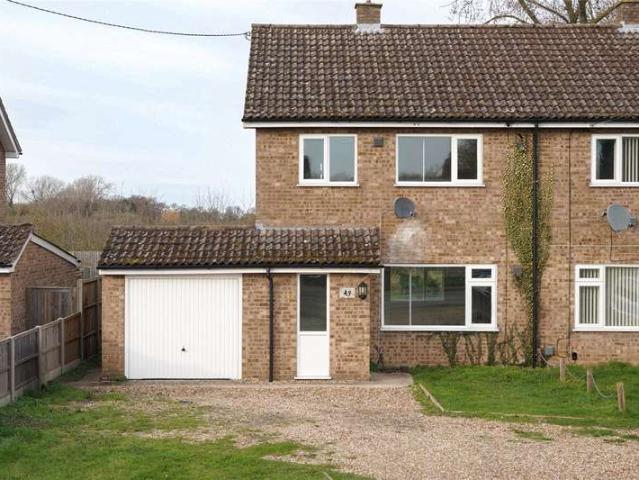
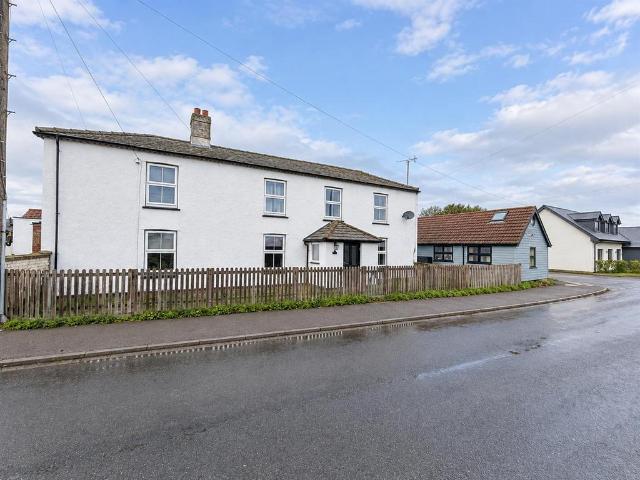
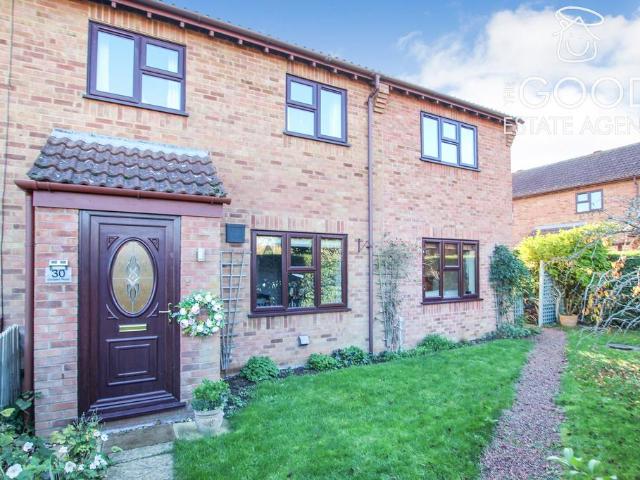
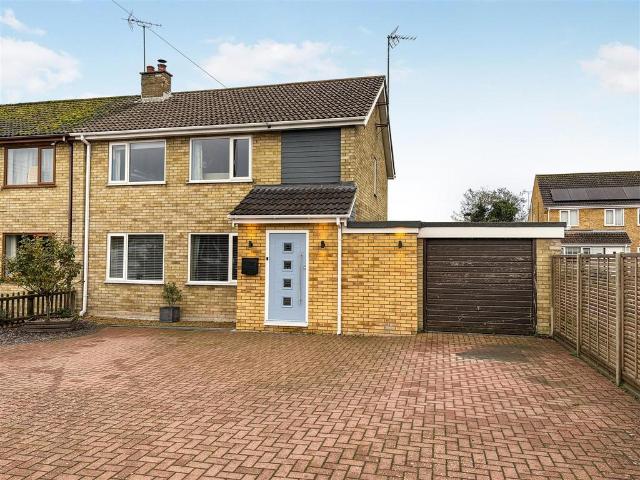
This EXTENDED & IMPROVED FAMILY HOME enjoys circa. 1400 SQFT of exceptionally well-presented accommodation, within a POPULAR VILLAGE LOCATION, and includes a GARAGE and driveway.Description - This extended and improved family home enjoys circa. 1400sqft of exceptionally well-presented accommodation and is located within the popular, Suffolk village of West Row. The property benefits from an updated, modern electric heating system, replacement kitchen and hot water cylinder as well as a recently constructed (2025) front porch which provides a welcoming space to remove coats and shoes.The front porch and link to the existing garage has been completed under a householder planning application to include a. single storey front extension to create porch link to existing garage with pitched roof b. cladding to front elevation c. two storey side extension d. single storey rear extension. Full details of the planning permission can be found on the West Suffolk planning portal under reference DC
This EXTENDED & IMPROVED FAMILY HOME enjoys circa. 1400 SQFT of exceptionally well-presented accommodation, within a POPULAR VILLAGE LOCATION, and includes a GARAGE and driveway.Description - This extended and improved family home enjoys circa. 1400sqft of exceptionally well-presented accommodation and is located within the popular, Suffolk village of West Row. The property benefits from an updated, modern electric heating system, replacement kitchen and hot water cylinder as well as a recently constructed (2025) front porch which provides a welcoming space to remove coats and shoes.The front porch and link to the existing garage has been completed under a householder planning application to include a. single storey front extension to create porch link to existing garage with pitched roof b. cladding to front elevation c. two storey side extension d. single storey rear extension. Full details of the planning permission can be found on the West Suffolk planning portal under reference DC
£ 325,000