View photo
House
·
for sale
£ 320,000
New
3 bedroom detached house for sale
Friday Bridge Wisbech
· 3 Bedrooms · 1 Bath · House
· Garden · Fireplace · Equipped kitchen · Parking
Friday Bridge Wisbech · 3 Bedrooms · 1 Bath · House · Garden · Fireplace · Equipped kitchen · Parking
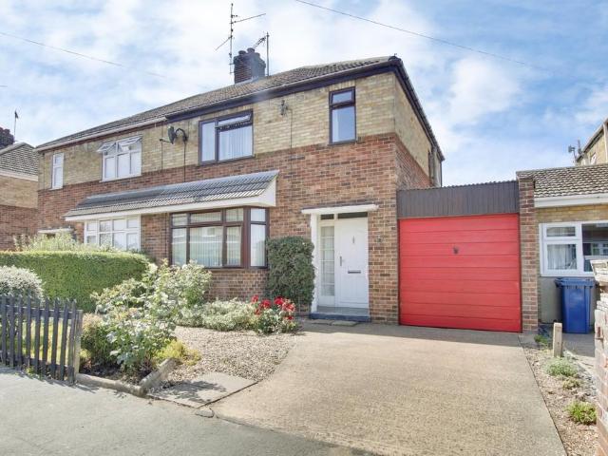
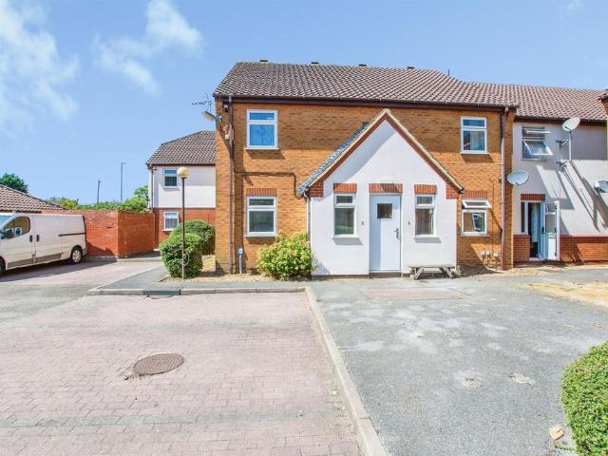
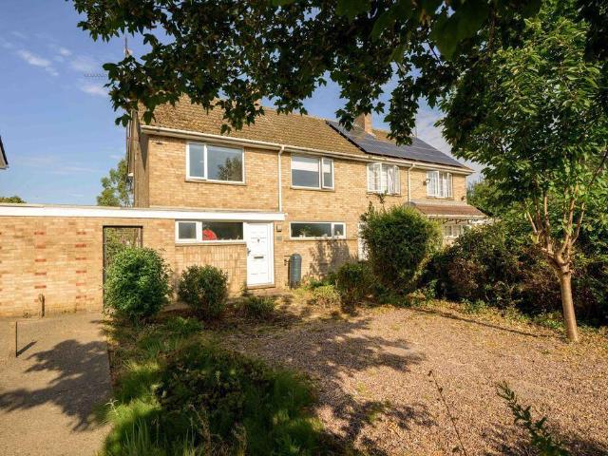
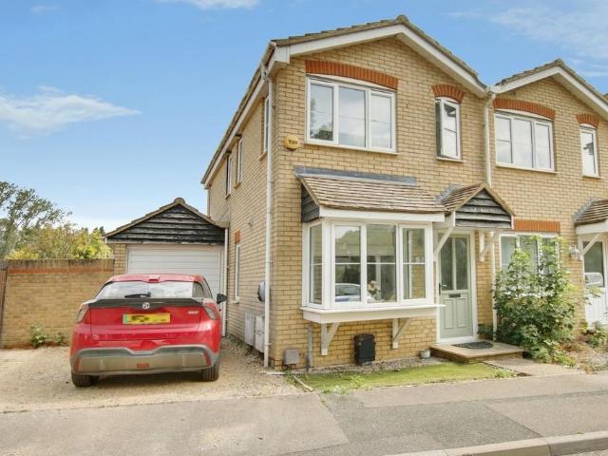
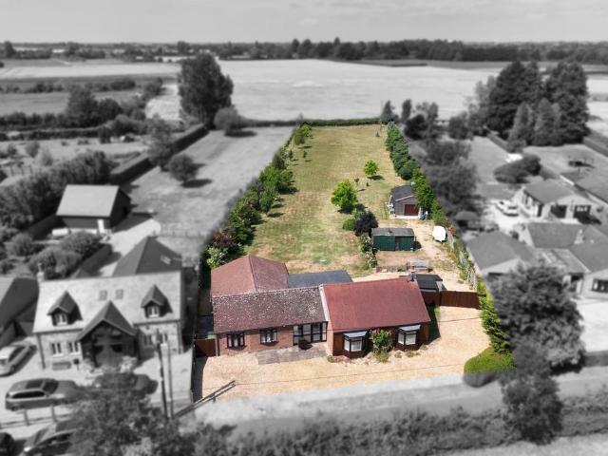
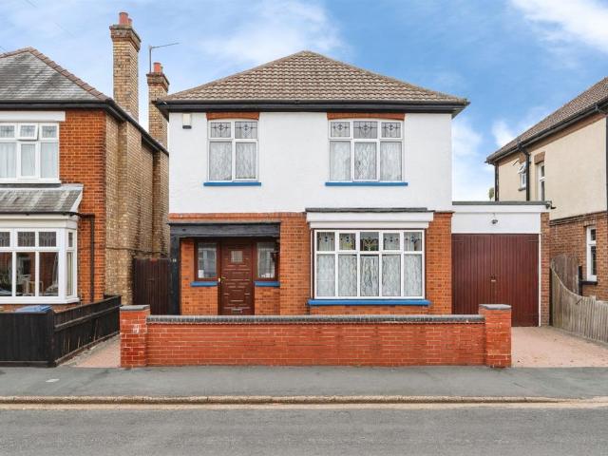
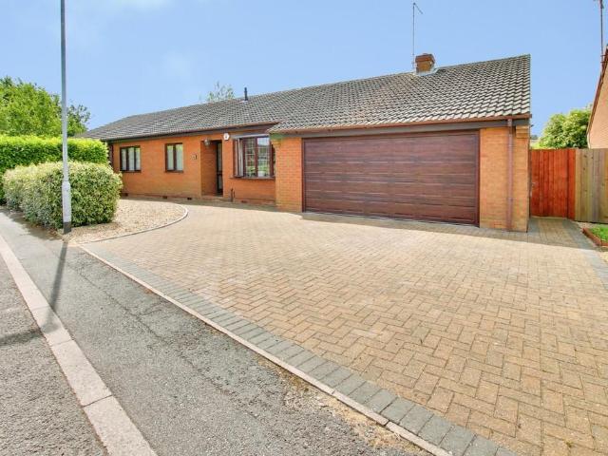
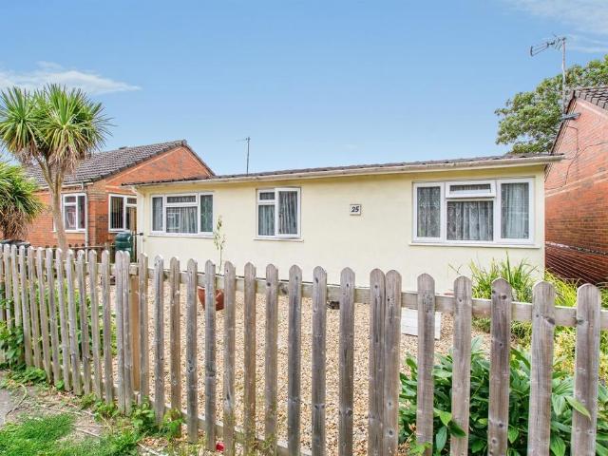
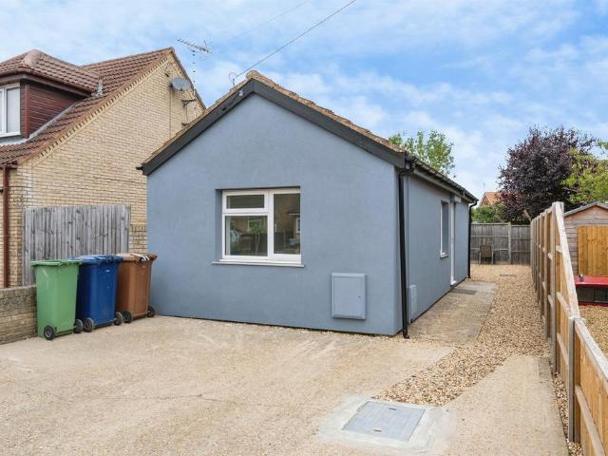
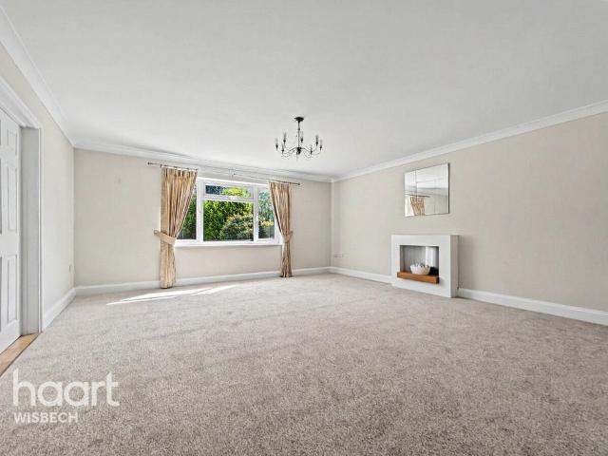
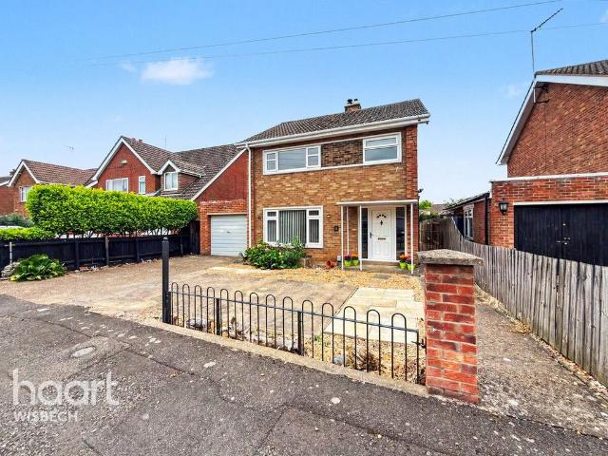
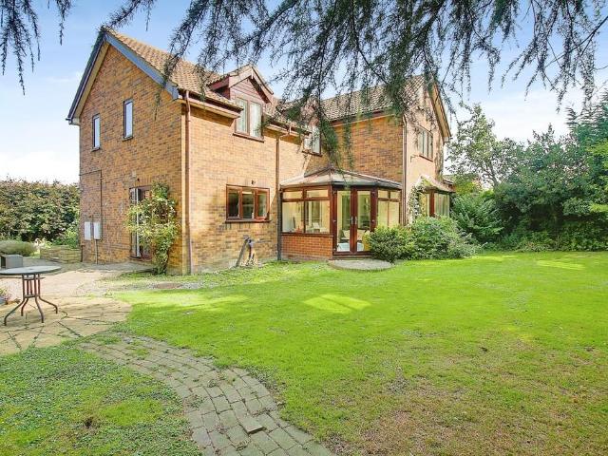
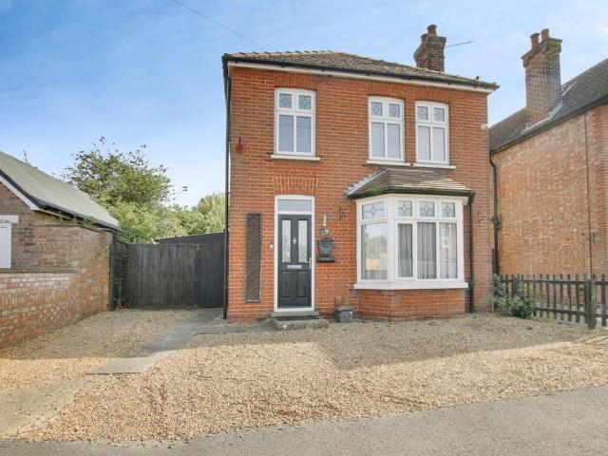
This extended family home is located in a popular area close to town and the train station and sits on a generous plot with a south facing garden. Accommodation comprises lounge with bay window, kitchen which is open plan to dining room with log burner plus double doors out to the garden room. To the first floor there are three bedrooms and four piece bathroom suite. Outside there is parking and generous south facing rear garden.Ground FloorHall Stairs to first floor and landing with storage cupboard under, gas fired boiler, radiator, further cupboard.Lounge 3.64m (11'11) x 3.53m (11'7)Bay window to front, fireplace with living flame gas fire, radiator.Kitchen 4.36m (14'3) x 2.28m (7'6)Fitted with wall and base units with gas cooker point, sink unit with mixer tap, space for washing machine and dishwasher, window to rear, radiator, door to garden, open plan to:Dining Room 3.46m (11'4) x 3.20m (10'6)Fireplace with log burner, storage cupboard, double doors to:Garden Room Brick and glaze
This extended family home is located in a popular area close to town and the train station and sits on a generous plot with a south facing garden. Accommodation comprises lounge with bay window, kitchen which is open plan to dining room with log burner plus double doors out to the garden room. To the first floor there are three bedrooms and four piece bathroom suite. Outside there is parking and generous south facing rear garden.Ground FloorHall Stairs to first floor and landing with storage cupboard under, gas fired boiler, radiator, further cupboard.Lounge 3.64m (11'11) x 3.53m (11'7)Bay window to front, fireplace with living flame gas fire, radiator.Kitchen 4.36m (14'3) x 2.28m (7'6)Fitted with wall and base units with gas cooker point, sink unit with mixer tap, space for washing machine and dishwasher, window to rear, radiator, door to garden, open plan to:Dining Room 3.46m (11'4) x 3.20m (10'6)Fireplace with log burner, storage cupboard, double doors to:Garden Room Brick and glaze
£ 320,000