119,788 properties for sale in Friern Village

4 bed house for sale
2 pictures
House · for sale
£ 899,995
4 bed house for sale
Friern Village
· 4 Bedrooms · House
· Equipped kitchen · Powder room · Concierge
Friern Village · 4 Bedrooms · House · Equipped kitchen · Powder room · Concierge
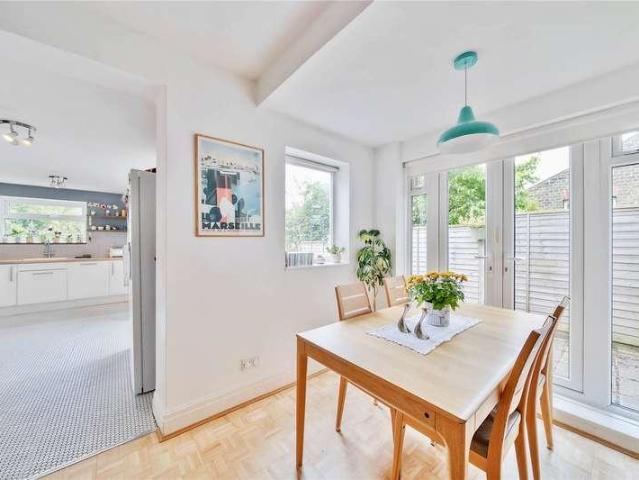
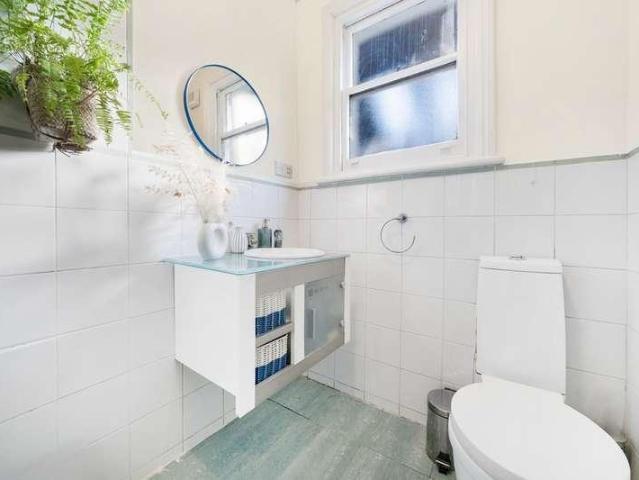
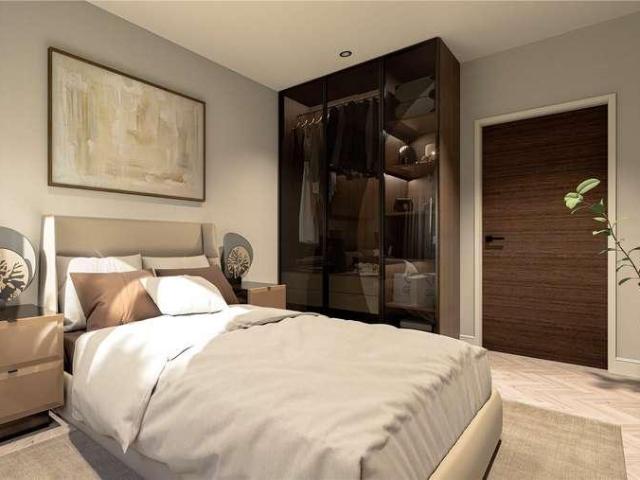
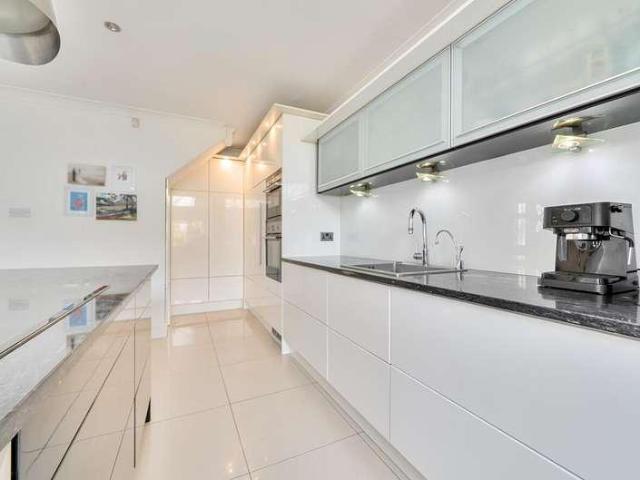
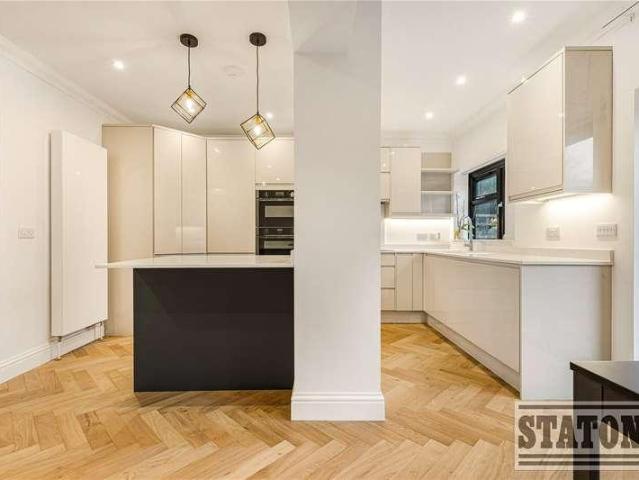
Real Estates are delighted to present this beautifully appointed four-bedroom semi-detached home, extending to just under 1,500 sq. ft offering an exceptional combination of contemporary design, generous living space, and effortless family comfort. Ideally located in a highly desirable neighborhood, the property is within easy walking distance of Oakleigh Park mainline station and the green open spaces of Oakhill Park. The thoughtfully arranged accommodation comprises four well-proportioned bedrooms and two stylish bathrooms, including a modern en-suite serving the light-filled principal bedroom. A guest cloakroom is also situated on the ground floor. At the heart of the home is an impressive contemporary kitchen, finished to a high standard. The spacious open-plan living and dining area is bathed in natural light, creating a welcoming setting for everyday family life, while the separate front reception room provides a peaceful retreat, perfect as a formal lounge, snug, or home office.
£ 899,995
4 bed house for sale
2 pictures
House · for sale
£ 1,000,000
4 bed house for sale
Friern Village
· 4 Bedrooms · House
· Garden · Fireplace · Equipped kitchen · Parking · Concierge
Friern Village · 4 Bedrooms · House · Garden · Fireplace · Equipped kitchen · Parking · Concierge
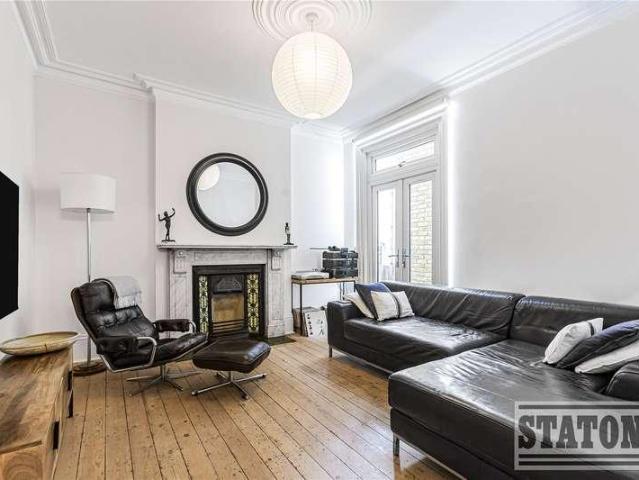
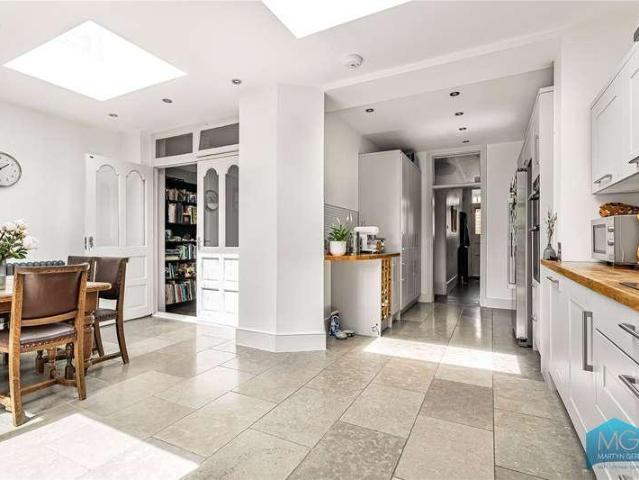
Martyn Gerrard are delighted to bring to the market this charming, Halls adjoining, Edwardian family home, ideally situated in the heart of Winchmore Hill. Retaining many original period features, the accommodation comprises four bedrooms, a double reception room with a feature fireplace and stripped wooden flooring, an extended kitchen-diner, two bathrooms, and a fantastic south-facing rear garden. Further benefits include ample storage throughout and off-street parking. This attractive home offers an excellent opportunity for families seeking character, space, and a highly desirable location. Early viewing is highly recommended. The Owners Love The view from the top floor bedroom to Canary Wharf and the City of London at night is spectacular on a clear night - especially New Year's Eve fireworks. The kitchen diner on a sunny day with the big patio doors folded all the way back so the south-facing garden becomes part of the house. It's a lovely friendly street where people live for de
£ 1,000,000
5 bed house for sale
2 pictures
House · for sale
£ 1,300,000
5 bed house for sale
Friern Village
· 5 Bedrooms · House
· Garden · Equipped kitchen · Cellar · Powder room · Concierge
Friern Village · 5 Bedrooms · House · Garden · Equipped kitchen · Cellar · Powder room · Concierge
This substanial five bedroom semi-detached period home offers spacious and versatile accommodation arranged over three floors, with a well-balanced mix of living, entertaining, and bedroom spaces. On the lower ground floor, youll find a generous kitchen/dining room with direct access to the garden, creating a perfect hub for family life and entertaining. This level also benefits from a utility area, guest cloakroom, and two basement rooms that offer excellent storage or potential for further use. The ground floor features a welcoming hallway that leads to two bright and airy reception rooms, ideal for both formal and informal living. Upstairs, the first floor provides five bedrooms, including a principal bedroom with en-suite shower room. A further family bathroom and an additional en-suite serve the remaining bedrooms, making it a practical layout for a growing household. Externally, the property enjoys a private rear garden, ideal for outdoor relaxation and entertaining. and off stre
£ 1,300,000
2 bed flat for sale
2 pictures
Flat · for sale
£ 575,000
2 bed flat for sale
Friern Village
· 2 Bedrooms · Flat
· Balcony · Parking
Friern Village · 2 Bedrooms · Flat · Balcony · Parking
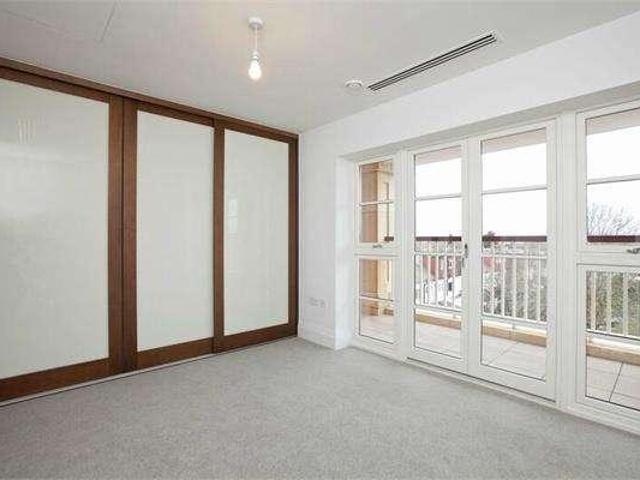
An immaculately presented two double bedroom, two bathroom, third floor, purpose built ( 5 years old ) luxury flat boasting two balconies and own allocated underground parking space. Positioned within a moments walk to Sainsbury's and to the High Street of the very popular area of Hornsey which offers a vast array of eateries and local amenities. Hornsey Rail Station is within a 0.3 of a mile, providing an effective commute to the City. The property is also ideally located for the green open space of Alexandra Park and Crouch Ends vibrant Broadway. The property offers an abundance of narural light and sleek contemporary charm. Material Information - Tenure: The property is held on a lease 250 years from 1st January 2020. Service Charges for 2024 - 2,488.18 Council Tax: Haringey BAND: C - 1,873.18 - 2024/2025 Parking: Underground Parking Space - Service charge 1/1/25 - 30/06/25 is 99.69 Utilities: The building is serviced by mains supplied water, electricity, gas and sewerage. Broadband
£ 575,000
2 bed flat for sale
2 pictures
Flat · for sale
£ 680,000
2 bed flat for sale
Friern Village
· 2 Bedrooms · Flat
· Garden · Equipped kitchen
Friern Village · 2 Bedrooms · Flat · Garden · Equipped kitchen
Situated in a peaceful cul-de-sac just moments from Crouch End Broadway and excellent transport links, this charming two double bedroom garden flat offers spacious accommodation and a wonderfully tranquil setting. Extending to approximately 683 sq ft (63 sq m), the property features two generous double bedrooms, both enjoying attractive, leafy views over the private 64ft garden. The bright bathroom benefits from a window, while a separate WC is conveniently located off the second bedroom. The well-proportioned kitchen provides direct access to the garden. With high ceilings throughout and an abundance of natural light, the flat combines character, comfort, and practicality in an enviable North London location. The property is conveniently situated within easy reach of the vibrant Crouch End Broadway (0.5 miles) and Stroud Green Road (0.8 miles), both of which host a lively community of award-winning eateries and bars. Transport Links: Hornsey BR Station (0.4 miles) Harringay BR Station
£ 680,000
3 bed flat for sale
2 pictures
Flat · for sale
£ 875,000
3 bed flat for sale
Friern Village
· 3 Bedrooms · Flat
· Garden · Equipped kitchen · Concierge
Friern Village · 3 Bedrooms · Flat · Garden · Equipped kitchen · Concierge
Occupying the ground floor of this turn of the century period residence is a beautifully presented three bedroom, one reception room converted flat which benefits from direct access to a super 44 (extending to 64) private garden. The property boasts high ceilings, original features and bright accommodation throughout featuring a stylish and contemporary bathroom suite and 16 x 114 kitchen/diner. Situated within moments walk of Muswell Hill Broadway and its vast array of boutique shops, restaurants and excellent bus services providing easy access to Highgate (Northern Line) and Bounds Green (Piccadilly Line) tube stations, also close at hand is Alexandra Park and Palace with its main line station providing connections to the City. Within catchment of Muswell Hill primary and Fortismere secondary schools
£ 875,000
5 bed flat for sale
2 pictures
Flat · for sale
£ 1,850,000
5 bed flat for sale
Friern Village
· 5 Bedrooms · Flat
· Equipped kitchen · Parking
Friern Village · 5 Bedrooms · Flat · Equipped kitchen · Parking
Set behind a deep frontage with off-street parking and framed by mature trees, this handsome Edwardian home beautifully combines period character with contemporary touches. Arranged over three floors and extending to more than 2,300 SQFT (221 SQM), the house offers five generous double bedrooms, impressive ceiling heights and wonderfully bright living spaces throughout. Original features, including stained glass and decorative tiling, sit alongside carefully considered modern finishes. At the heart of the property is a recently installed kitchen while to the rear a charming terrace enjoys a peaceful outlook across the surrounding woodland, offering a rare sense of privacy and tranquillity. Ideally positioned between Muswell Hill, Highgate and Crouch End, the property is moments from Highgate Wood and within easy reach of an excellent selection of independent cafs, restaurants, boutiques and highly regarded schools. The Owners Love 'We love how much light, air and character our home has
£ 1,850,000
flat for sale
2 pictures
Flat · for sale
£ 160,000
flat for sale
Friern Village
· Flat
· Garden · Equipped kitchen
Friern Village · Flat · Garden · Equipped kitchen
Access via security entryphone system.Front door leading into STUDIO ROOM: double glazed windows overlooking communal gardens, entryphone system, range of built in furniture, power points.SEPARATE FITTED KITCHEN: base and eye level units, roll top work surfaces to two sides, plumbing for washing machine, stainless steel sink and drainer, electric cooker point, double glazed window overlooking communal gardens, partly tiled walls, cupboard housing copper insulated cylinder.SHOWER ROOM: low level flush WC, pedestal wash hand basin, shower cubicle with Mira Go electric shower unit, tiled walls.OFF STREET PARKINGCOMMUNAL GARDENSSERVICE CHARGE: currently 1158 pa
£ 160,000
4 bed house for sale
2 pictures
House · for sale
£ 1,250,000
4 bed house for sale
Friern Village
· 4 Bedrooms · House
· Garden · Parking · Gym · Equipped kitchen · Powder room · Concierge
Friern Village · 4 Bedrooms · House · Garden · Parking · Gym · Equipped kitchen · Powder room · Concierge
A beautifully presented contemporary family home, offering stylish and versatile accommodation arranged over three floors, perfectly suited to modern family living. The heart of the home is a stunning open-plan kitchen and dining room, thoughtfully designed for both everyday living and entertaining, with doors opening directly onto a wonderful south-facing rear garden. A separate reception room provides an elegant retreat, while a utility room and guest cloakroom complete the ground floor. The upper floors offer four well-proportioned bedrooms, including a principal suite with en-suite shower room, together with a contemporary family bathroom, providing flexible accommodation for growing families. Externally, the property enjoys a generous south-facing garden, ideal for outdoor entertaining and family enjoyment, together with off-street parking, a detached garage and useful outbuildings offering excellent storage or potential for a home office or gym (subject to any necessary consents)
£ 1,250,000
4 bed house for sale
2 pictures
House · for sale
£ 1,175,000
4 bed house for sale
Friern Village
· 4 Bedrooms · House
· Garden · Equipped kitchen · Concierge
Friern Village · 4 Bedrooms · House · Garden · Equipped kitchen · Concierge
Martyn Gerrard is delighted to present this stunning family home, fully refurbished in 2021 to a high spec, it is ideally situated on a generous corner plot within easy walking distance of Winchmore Hill Green. The ground floor offers a beautifully designed open-plan kitchen and dining area, a spacious grand reception room bathed in natural light, a separate living room/office, WC, and a practical utility room. Upstairs, there are four generously sized bedrooms, two modern bathrooms, and ample storage throughout. Externally, the property benefits from a private, landscaped rear garden perfect for outdoor entertaining or relaxing in privacy. This exceptional home is a must-see; early viewing is strongly recommended. The Owners Love We adore the light-filled, airy feel of the house and the seamless flow between the living area and the garden Its an incredible space for hosting friends and family Theres a wonderful welcoming sense of warmth here We've Noticed This property is being offere
£ 1,175,000
2 bed flat for sale
2 pictures
Flat · for sale
£ 500,000
2 bed flat for sale
Friern Village
· 2 Bedrooms · Flat
· Garden · Equipped kitchen · Concierge
Friern Village · 2 Bedrooms · Flat · Garden · Equipped kitchen · Concierge
Set on a sought after residential street, we are delighted to offer this two double bedroom period conversion which offers over 1,000 sq ft of bright, characterful living space, occupying the ground floor of an elegant period property. A generous sized reception room provides an inviting space for both relaxing and entertaining, featuring high ceilings, period detailing and excellent natural light. The spacious kitchen/diner sits to the rear, opening directly onto the garden and creating a superb indoor-outdoor flow ideal for summer dining and gatherings. Both bedrooms are well proportioned doubles, quietly positioned and offering ample storage options. A contemporary bathroom and additional hallway storage complete the well-designed layout. Nestled between Crouch End Broadway and the green expanses of Alexandra Park, the property offers easy access to independent caf?s, boutiques, transport links, and highly regarded local amenities
£ 500,000
2 bed flat for sale
2 pictures
Flat · for sale
£ 525,000
2 bed flat for sale
Friern Village
· 2 Bedrooms · Flat
· Equipped kitchen
Friern Village · 2 Bedrooms · Flat · Equipped kitchen
SHOW APARTMENT AVAILABLE TO VIEW! CALL NOW TO ARRANGE YOUR VIEWING! Welcome to White Rose a collection of stylish one, two and three bedroom apartments in the heart of North Finchley, North London. Designed for modern living, each home offers bright open-plan spaces, contemporary finishes and a calm, considered feel. Perfectly placed, White Rose puts cafs, shops and everyday essentials right outside your door, with nearby Woodside Park Underground Station keeping you seamlessly linked to Central London ideal for commuting, social plans or spontaneous weekends in the city. Connected, convenient and designed to grow with you. Step inside White Rose, where modern sophistication meets thoughtful design. Kitchens feature shaker-style units with sleek handles and integrated Bosch appliances. Matt black granite sinks and swivel taps add a contemporary edge, while integrated storage keeps spaces uncluttered. Bathrooms are equally refined, with sleek white sanitaryware and matt black fittings.
£ 525,000
2 bed flat for sale
2 pictures
Flat · for sale
£ 259,950
2 bed flat for sale
Friern Village
· 2 Bedrooms · Flat
· Balcony · Equipped kitchen
Friern Village · 2 Bedrooms · Flat · Balcony · Equipped kitchen
ENTRANCE HALL: Entryphone, picture rail, storage cupboard, glass fanlight window to kitchen, phone point, radiator, laminate flooring.LOUNGE: 14 1 (4.29m) x 11 4 (3.45m), two double glazed windows to the front, ceiling cornice, ceiling rose, television and telephone points, radiator, carpet.BEDROOM 2: 11 4 (3.45m) x min 7` 6 (2.29m) widening to 10 4 (3.15m), double glazed window to front, picture rail, wall mounted heater, carpet.BEDROOM 1: 11' 10 (3.63m) x min 9` 9 (2.97m) widening to 13`7 (4.14m), double glazed window to rear balcony, ceiling cornice, radiator, carpet.KITCHEN: 9 8 (2.95m) x 8 2 (2.49m), double glazed window to rear, range of fitted wall and base units with worktops, single drainer stainless steel sink with mixer taps, space for freestanding cooker, tiled splash backs, plumbing for washing machine, space for fridge/freezer, wall mounted Vaillant condensing combi boiler, larder/storage cupboard, storage cupboard housing meters, vinyl flooring, wooden glazed door to bal
£ 259,950
4 bed house for sale
2 pictures
House · for sale
£ 675,000
4 bed house for sale
Friern Village
· 4 Bedrooms · House
· Garden · Balcony · Fireplace · Equipped kitchen · Parking · Patio · Concierge
Friern Village · 4 Bedrooms · House · Garden · Balcony · Fireplace · Equipped kitchen · Parking · Patio · Concierge
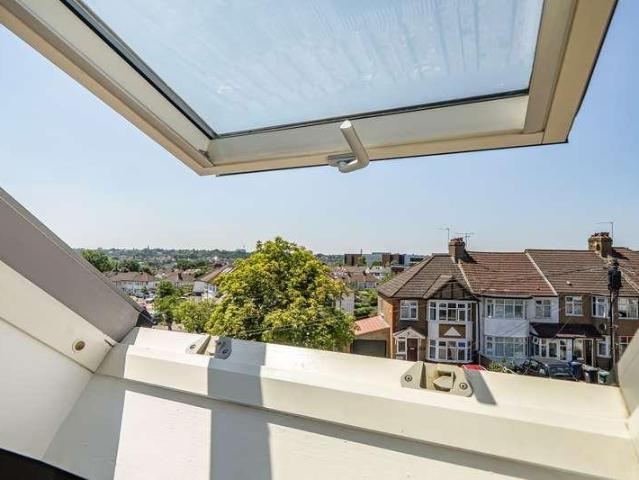
Step into this inviting four-bedroom terraced house and discover a wonderful blend of character and modern touches. The entrance hall greets you with stripped flooring and handy understairs storage, leading to a spacious reception room with a bay window, open fireplace and classic coving. The heart of the home is the open-plan kitchen and dining area, featuring a stylish island, stainless steel range cooker, and space for all your appliances. A bright conservatory dining space opens out to the garden, perfect for family meals or entertaining. Upstairs, you will find three bedrooms and a family bathroom, while the top floor boasts a generous bedroom with Juliette balcony, Velux windows with views of East Barnet, and its own ensuite shower room. Double glazing and thoughtful details are found throughout, creating a warm and practical living space.Outside, there is off-street parking for two vehicles at the front. The rear garden starts with a patio area, ideal for summer barbeques, follo
£ 675,000
2 bed flat for sale
2 pictures
Flat · for sale
£ 460,000
Updated
2 bed flat for sale
Friern Village
· 2 Bedrooms · Flat
· Balcony · Equipped kitchen · Parking
Friern Village · 2 Bedrooms · Flat · Balcony · Equipped kitchen · Parking
A two double bedroom/two bathroom first floor apartment in this gated development, constructed by Berkeley Homes. The property has been finished to a high standard throughout with Villeroy & Boch sanitaryware, Handsgrohe fittings & German fitted kitchen with integrated Siemens appliances. The property also benefits from a balcony to living room and bedroom, underfloor heating, comfort cooling and secure undercroft parking. Conveniently located just over 1/2 mile from Woodside Park tube station. Offered chain-free - viewing advised. Full DescriptionA two bedroom two bathroom first floor luxury flat in this brand new development. The flat has been finished to high standard throughout & benefits from undercroft parking, fully equipped kitchen, comfort cooling & balcony. Available now
£ 460,000
2 bed flat for sale
2 pictures
Flat · for sale
£ 435,000
2 bed flat for sale
Friern Village
· 2 Bedrooms · Flat
· Garden · Equipped kitchen · Parking · Concierge · Heating
Friern Village · 2 Bedrooms · Flat · Garden · Equipped kitchen · Parking · Concierge · Heating
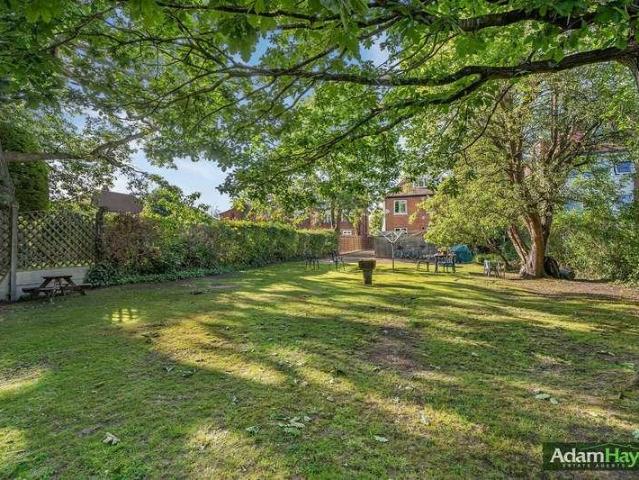
Situated in the prime location of North Finchley is this two-bedroom first floor conversion within this charming building. The property is offered on a chain free basis and benefits from an approx. 16ft reception room with charming sash windows and wooden flooring, a separate modern kitchen with integrated appliances and tiled flooring, two good sized bedrooms and a modern three-piece family bathroom. Other notable benefits include gas central heating, off-street parking and a use of communal gardens. This property presents an excellent opportunity for first-time buyers or buy-to-let investors and residents will also benefit from its close proximity to a variety of shops and amenities, ensuring all daily needs are conveniently met. To really appreciate the size, location and potential an internal viewing is highly recommended via vendors sole agents Adam Hayes Estate Agents
£ 435,000
4 bed house for sale
2 pictures
House · for sale
£ 1,150,000
4 bed house for sale
Friern Village
· 4 Bedrooms · House
· Garden · Fireplace · Equipped kitchen
Friern Village · 4 Bedrooms · House · Garden · Fireplace · Equipped kitchen
A beautifully presented three/four-bedroom extended semi-detached family home situated within a stone s throw of Totteridge & Whetstone Station and all the amenities of Whetstone High Road. A wonderful sense of charm and character is evident from the moment you arrive, with the attractive front door and entrance offering a warm and inviting first impression. The ground floor is entered via a characterful hallway leading to a bright and welcoming sitting room featuring a remote-controlled gas fireplace. There is a versatile downstairs fourth bedroom that could equally serve as a study. The heart of the home is an impressive open-plan living space incorporating a contemporary fitted kitchen with granite worktops, high-gloss wall and base units, glass splashbacks, and porcelain flooring with underfloor heating. This space opens seamlessly into generous lounge and dining areas overlooking the attractive rear garden. Further ground-floor accommodation includes a shower room, utility room, i
£ 1,150,000
3 bed house for sale
2 pictures
House · for sale
£ 900,000
3 bed house for sale
Friern Village
· 3 Bedrooms · House
· Garden · Parking · Equipped kitchen · Concierge
Friern Village · 3 Bedrooms · House · Garden · Parking · Equipped kitchen · Concierge
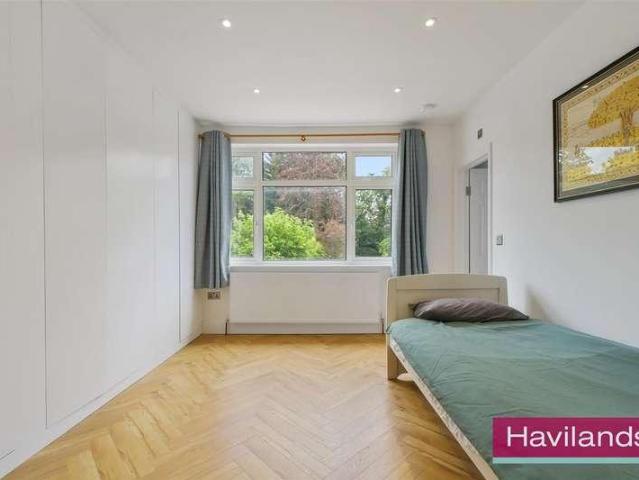
Havilands are delighted to offer for sale this ATTRACTIVE, THREE BEDROOM, THREE BATHROOM SEMI DETACHED PROPERTY on The Alders N21. Offering 1,415 sq ft of living space the property boasts off street parking and a south facing garden extending to 85ft. The property itself is comprised of reception room, open plan kitchen / diner / reception room and downstairs shower room on the ground floor. Up on the first floor there are three bedrooms with built in wardrobes to the master bedroom and en-suite and family bathroom. Outside the south facing garden extends to 85ft. Ideally located on a quiet cul-de-sac turning close to Winchmore Hill Green with its abundance of independent shops, cafes and amenities. Plus Winchmore Hill National Rail (Moorgate approx. 25 mins) and various bus routes close by. For families the property is convenient for several sought after schools St Paul's CofE Primary, Keble Prep, Grange Park Prep and Highlands Secondary School. Viewing highly recommended. Tenure: Fre
£ 900,000
5 bed house for sale
2 pictures
House · for sale
£ 950,000
5 bed house for sale
Friern Village
· 5 Bedrooms · House
· Garden · Equipped kitchen · Parking · Concierge
Friern Village · 5 Bedrooms · House · Garden · Equipped kitchen · Parking · Concierge
CHAIN FREE * This exceptional five bedroom detached family home occupies a prime position on a quiet cul-de-sac in the heart of Winchmore Hill. Having been completely refurbished and sympathetically extended, the property offers in excess of 1,500 sq ft of beautifully designed accommodation arranged over three floors. The propertys unique positioning provides direct access to both the front and rear gardens. The front garden is generously sized, offering paved off-street parking alongside an attractive planted area, enclosed by a low brick boundary wall. A striking top-floor extension enhances the propertys frontage, creating a full-height second floor and adding to its impressive street presence. Internally, the home has been extensively remodelled to create a largely open-plan ground floor, ideal for modern family living. This level comprises a front reception room and a substantial rear kitchen/dining space, linked by Crittall-style glazed sliding doors. A stunning herringbone engin
£ 950,000
4 bed house for sale
2 pictures
House · for sale
£ 800,000
4 bed house for sale
Friern Village
· 4 Bedrooms · House
· Garden · Fireplace · Equipped kitchen · Concierge
Friern Village · 4 Bedrooms · House · Garden · Fireplace · Equipped kitchen · Concierge
FRONT GARDEN: Mature garden with shrubs, pathway leading to front entrance. ENTRANCE: Via original door with inset stained glass, laminate flooring, dado rail and picture rails, ceiling rose, staircase to first floor, doors to all rooms, radiator, under stairs storage. RECEPTION: Laminate flooring, feature fireplace with timber surround with tiles insert and hearth, timber sash bay window to front aspect, original panelled ceiling and picture rail, radiator. KITCHEN: Laminate flooring, partly tiled walls, fitted wall and base units with integrated double oven at eye level and plumbing for washing machine and dishwasher, integrated gas hob, wall mounted combi boiler, 2 x spotlights, UPVC double glazed window and french doors to rear aspect, walk through to dining area. DINING ROOM: Laminate flooring, Picture rail and ceiling rose, feature timber fireplace with case iron fire (Gas untested) granite hearth, dado rail, radiator. LANDING: Timber tread staircase to first floor, laminate floo
£ 800,000
1 bed flat for sale
2 pictures
Flat · for sale
£ 260,000
1 bed flat for sale
Friern Village
· 1 Bedroom · Flat
· Equipped kitchen · Concierge
Friern Village · 1 Bedroom · Flat · Equipped kitchen · Concierge
A larger than average one bedroom flat measuring approximately 505 sq ft / 46.9 sq m, located on Whetstone High Road with the benefit of having its own private street entrance. The accommodation comprises a reception room, double bedroom, fitted kitchen, a bathroom/WC, and access to loft stotrage space. The property is offered for sale with no onward chain. Situated a short walk away from Totteridge & Whetstone underground station and Whetstone high street offering a number of amenities. Lease: 189 years from 25 December 1988 (151 years unexpired). Current EPC Rating C. Council Tax Band B. w3w.co/ahead.glue.book
£ 260,000
3 bed flat for sale
2 pictures
Flat · for sale
£ 760,000
3 bed flat for sale
Friern Village
· 3 Bedrooms · Flat
· Garden · Balcony · Lift · Equipped kitchen
Friern Village · 3 Bedrooms · Flat · Garden · Balcony · Lift · Equipped kitchen
Set within the popular Worlds End Estate, this well-presented first-floor apartment on Blantyre Walk, represents an excellent investment opportunity in a prime Chelsea location. The property offers well-balanced accommodation comprising a spacious lounge/diner, ideal for comfortable living and entertaining, and a good-sized kitchen/breakfast room with ample storage and worktop space. There are three generously proportioned double bedrooms, a bathroom/WC, and the added benefit of a private balcony. The building is served by a lift, providing convenient access, and residents also enjoy use of attractively landscaped communal gardens. The apartment is currently let with a paying tenant in situ, making it an ideal turnkey purchase for landlords seeking immediate rental income. Worlds End Estate is well regarded for its sense of community and excellent location, close to the amenities of Chelsea, Fulham and Kensington. A wide selection of shops, cafs, restaurants and bars are nearby, while
£ 760,000
2 bed flat for sale
2 pictures
Flat · for sale
£ 425,000
2 bed flat for sale
Friern Village
· 2 Bedrooms · Flat
· Equipped kitchen · Concierge · Heating
Friern Village · 2 Bedrooms · Flat · Equipped kitchen · Concierge · Heating
A well presented split-level 2/3 bedroom converted flat, offering an impressive 877 sq ft of bright and airy living space across the first and second floors of this Edwardian property. Windsor Road is ideally located off Green Lanes within easy walking distance to Palmers Green's shops, restaurants, bus routes and mainline station into Moorgate. There are several green spaces nearby including The New River, Hazelwood recreation ground and Broomfield Park. Hazelwood nursery and primary School is also within a short walk. Secure communal entrance and hallway Flat front door and stairs to first floor Spacious landing with stairs to second floor Good size reception with large bay window Fitted kitchen First floor bathroom Double bedroom The converted loft space offers a further double bedroom, store room/bedroom and modern shower room Gas central heating. Years remaining on the lease 155 years Service charge: 0 Ground Rent: 0 Enfield Council Tax Band C
£ 425,000
1 bed flat for sale
2 pictures
Flat · for sale
£ 375,000
1 bed flat for sale
Friern Village
· 1 Bedroom · Flat
· Garden · Equipped kitchen
Friern Village · 1 Bedroom · Flat · Garden · Equipped kitchen
A charming 1-bedroom ground floor purpose-built garden flat located in the highly sought-after N8 postcode. This property offers a rare opportunity to secure a home with excellent transport links, vibrant local amenities, and green spaces all within easy reach. Key Features Spacious double bedroom with ample natural light Bright kitchen/dining area opening onto a private garden and separate spacious lounge Ground floor access ideal for convenience and accessibility Private garden, perfect for entertaining or relaxing outdoors Short-term lease currently in place, with extension to be completed Purpose-built block with well-maintained communal areas Location Situated in Hornsey, this flat benefits from: A short walk to Crouch End Broadway with its boutique shops, caf?s, and restaurants Excellent bus routes and nearby rail stations providing swift access to Central London Close proximity to Alexandra Palace and Finsbury Park, offering green open spaces and leisure activities
£ 375,000
1 bed flat for sale
2 pictures
Flat · for sale
£ 350,000
1 bed flat for sale
Friern Village
· 1 Bedroom · Flat
· Equipped kitchen · Patio · Concierge
Friern Village · 1 Bedroom · Flat · Equipped kitchen · Patio · Concierge
A one double bedroom flat placed on the first floor of this attractive period property. The flat is presented in excellent internal condition and offers spacious accommodation with the benefit of a communal patio. The apartment features a large reception room, fully fitted kitchen, double bedrooms and bathrooms. The property is within walking distance to the amenities of East Finchley High Road and Archway Road/Highgate. The property is a short walk to Highgate Woods and is walking distance to the tube station. Hallway: Split level hallway with large windows to side, large loft storage area and half landing to. Reception Room: 18'1 x 14'9 (5.51m x 4.50m), Windows to front with fitted wood shutter blinds, wood floors space for dining table. Kitchen: 10'9 x 7'3 (3.28m x 2.21m), Range of wall base and base units integrated oven with 4 ring electric hob above, space for fridge and freezer, plumbing for washing machine, stainless steel sink with mixer taps, tiled splash back, window to fron
£ 350,000

Get email alerts

Don't miss out: be the first to know about new properties

The alert was correctly created

On subscribing you accept the conditions of use and the privacy policy
Alert
Receive new ads in your inbox
Save this search
Receive alerts for new listings

We'll send you an email when we have new properties for: "Properties for sale in Friern Village"

The alert was correctly created

N11
Weston Park
Get email alerts and be the first to see new listings
Required field
On subscribing I accept the terms of the privacy policy
Perfect! You'll soon start receiving new listings via email
Alert
Receive an email when we have new ads for Properties for sale in Friern Village
Save this search
Filters

Bedrooms

Size (sq.ft)

sq.ft
sq.ft

Price

£
£

Property type

Bathrooms

Clear all filters
Receive notifications when new entries are published.