Villa
·
for sale
£ 295,000
2 Bedroom Semi Detached House
Friston Eastbourne
· 2 Bedrooms · Villa
· Garden · Equipped kitchen · Parking · Patio · Powder room · Heating
Friston Eastbourne · 2 Bedrooms · Villa · Garden · Equipped kitchen · Parking · Patio · Powder room · Heating
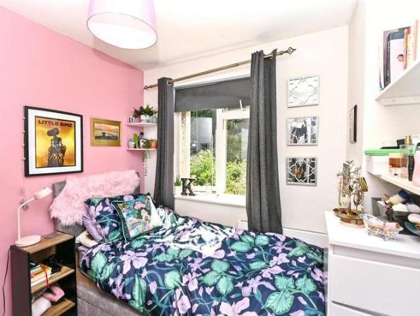
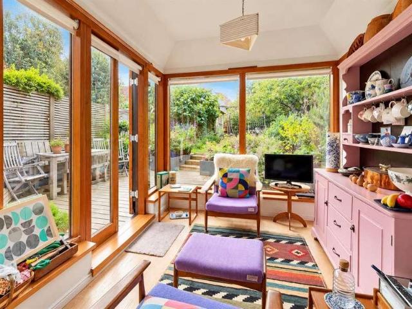
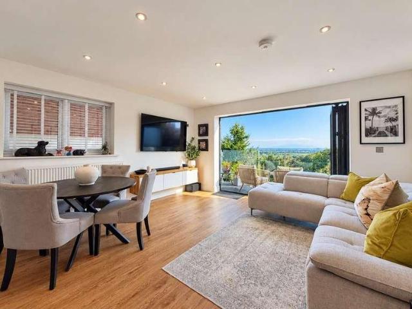
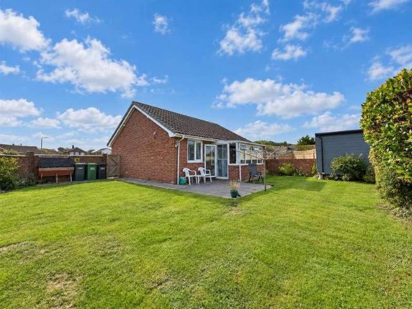
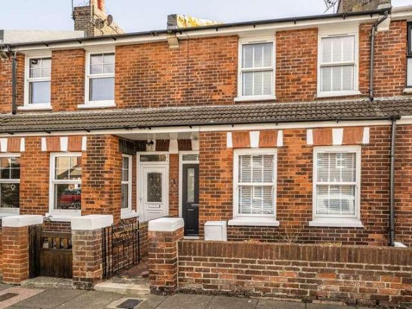
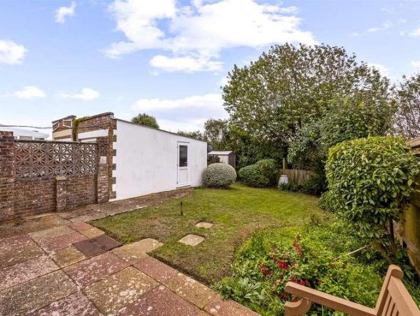
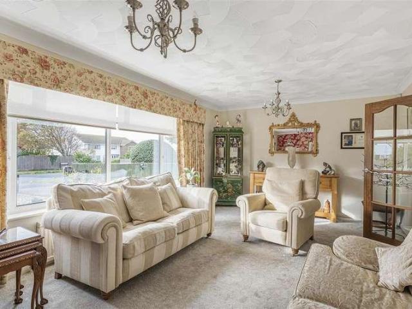
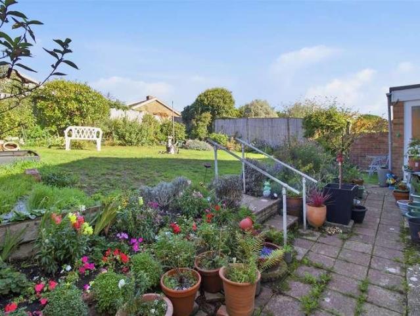
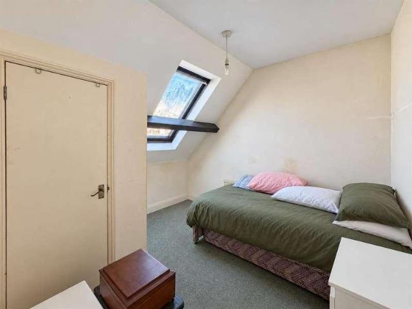
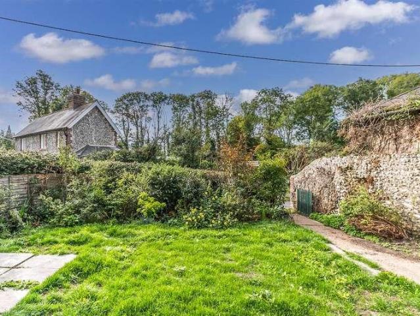
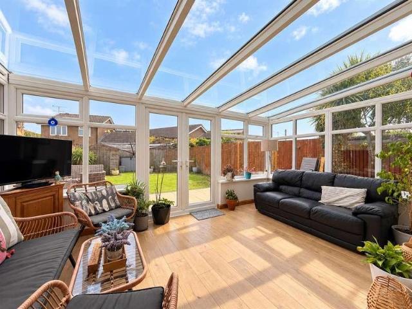
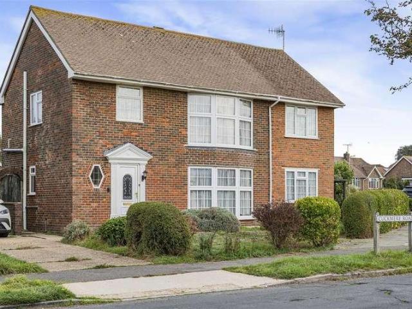
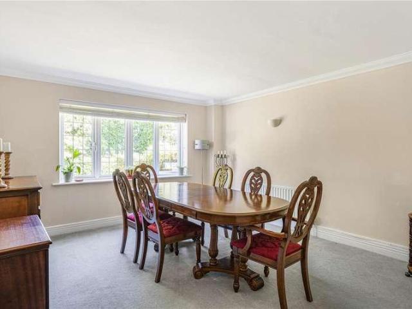
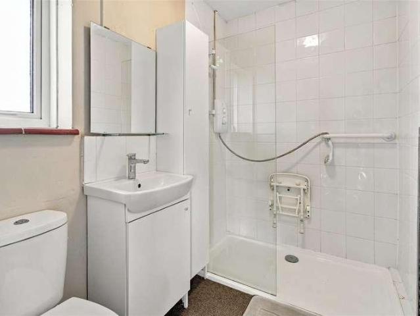
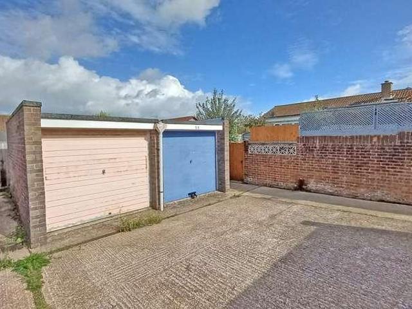
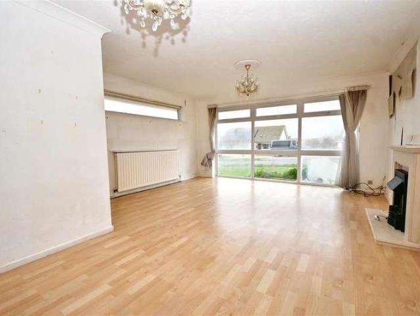
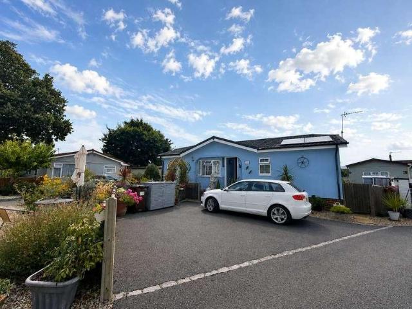
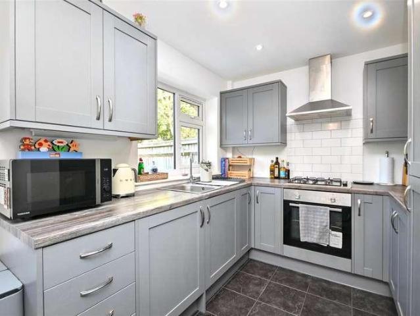
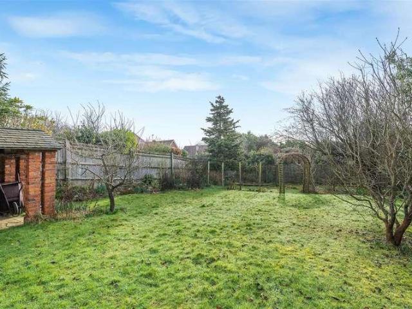
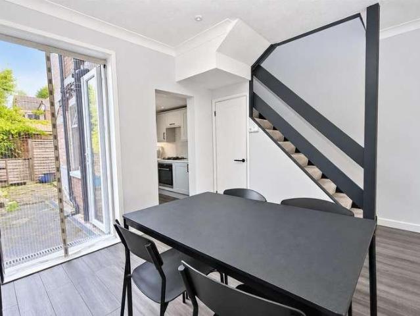
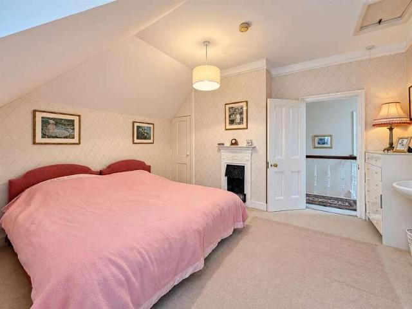
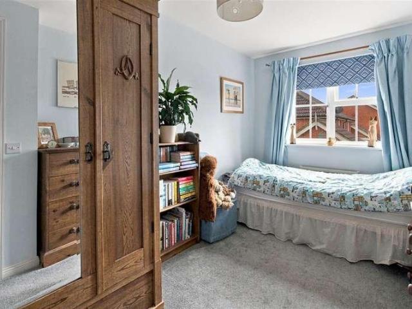
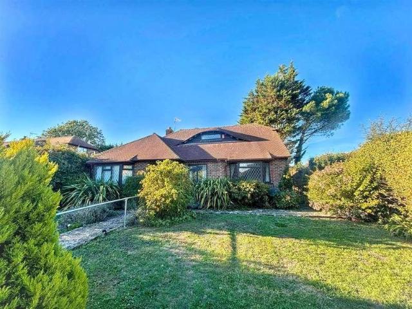
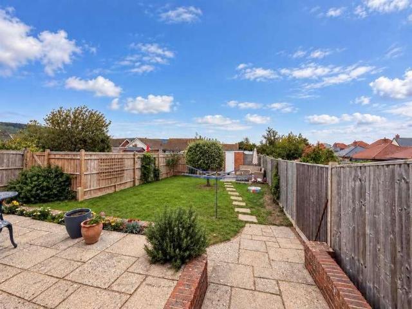
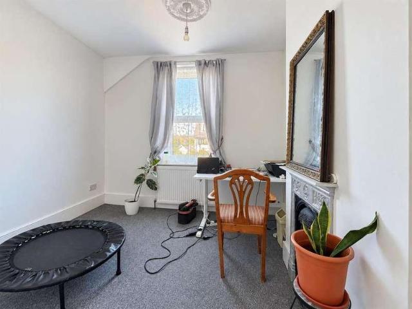
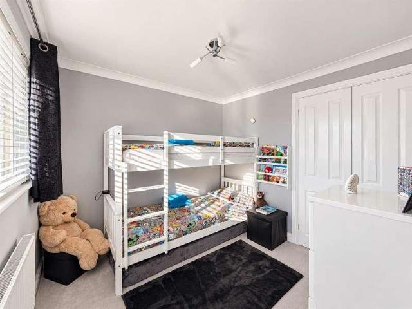
A well proportioned two bedroom semi-detached home, enjoying a convenient North Langney location and the benefit of a driveway providing off road parking for two vehicles. The accommodation includes a fitted kitchen, ground floor WC and comfortable lounge opening into a double glazed conservatory, providing additional living space and direct access onto the rear garden. Upstairs are two bedrooms both with built-in wardrobes and a modern family bathroom. Outside, the rear garden is predominantly laid to lawn with a patio area, while further benefits include gas central heating and double glazing. Ideally positioned for nearby schools, shopping facilities and amenities, with Stone Cross Village also within easy reach. Entrance Front door to- Entrance Porch Door to hallway and door to- Ground Floor Cloakroom Low level WC. Wash hand basin. Radiator. Double glazed window to front aspect. Hallway Radiator. Stairs to first floor. Understairs cupboard. Kitchen 3.00m x 1.91m (9'10 x 6'3) Fitted
A well proportioned two bedroom semi-detached home, enjoying a convenient North Langney location and the benefit of a driveway providing off road parking for two vehicles. The accommodation includes a fitted kitchen, ground floor WC and comfortable lounge opening into a double glazed conservatory, providing additional living space and direct access onto the rear garden. Upstairs are two bedrooms both with built-in wardrobes and a modern family bathroom. Outside, the rear garden is predominantly laid to lawn with a patio area, while further benefits include gas central heating and double glazing. Ideally positioned for nearby schools, shopping facilities and amenities, with Stone Cross Village also within easy reach. Entrance Front door to- Entrance Porch Door to hallway and door to- Ground Floor Cloakroom Low level WC. Wash hand basin. Radiator. Double glazed window to front aspect. Hallway Radiator. Stairs to first floor. Understairs cupboard. Kitchen 3.00m x 1.91m (9'10 x 6'3) Fitted
£ 295,000