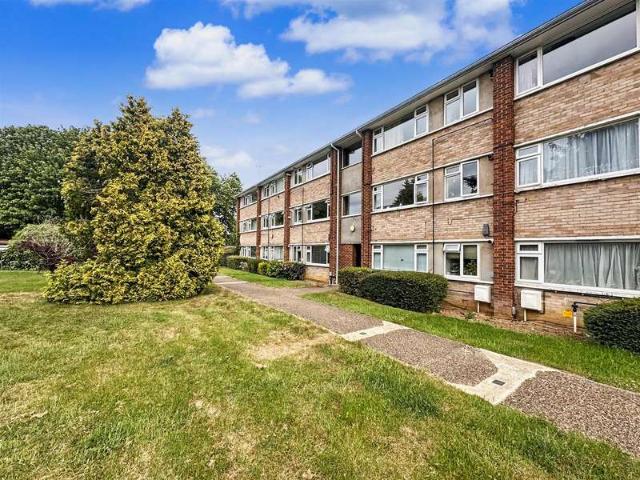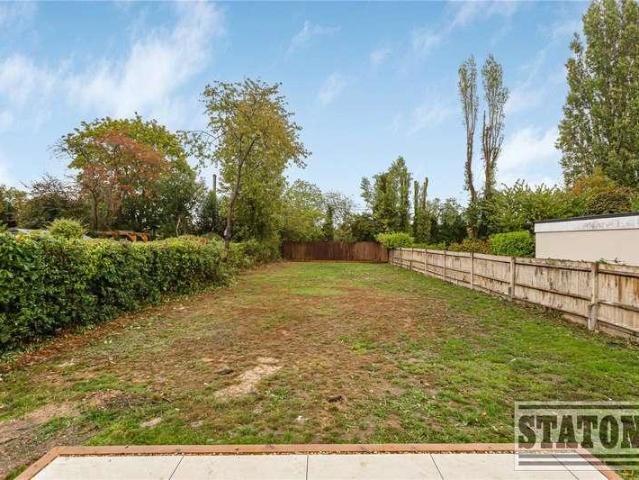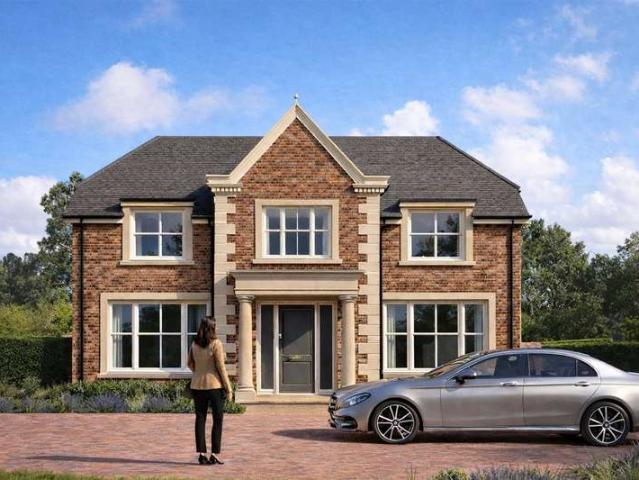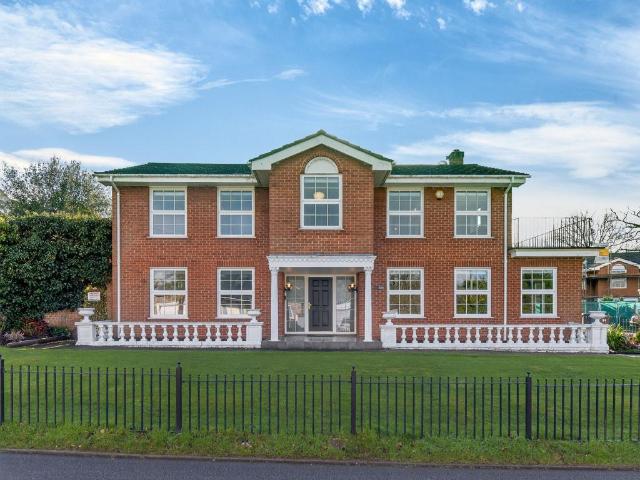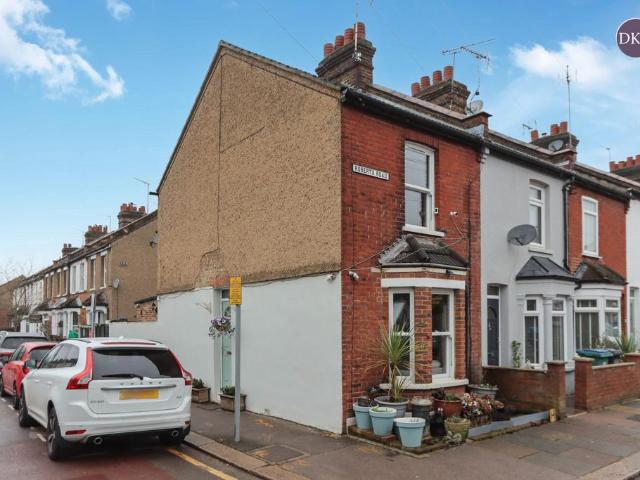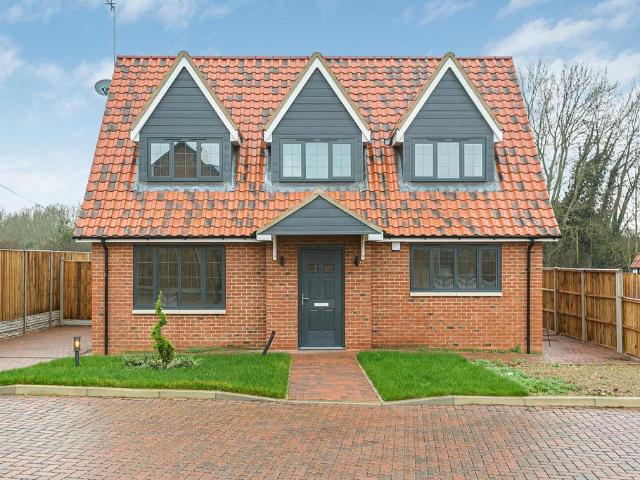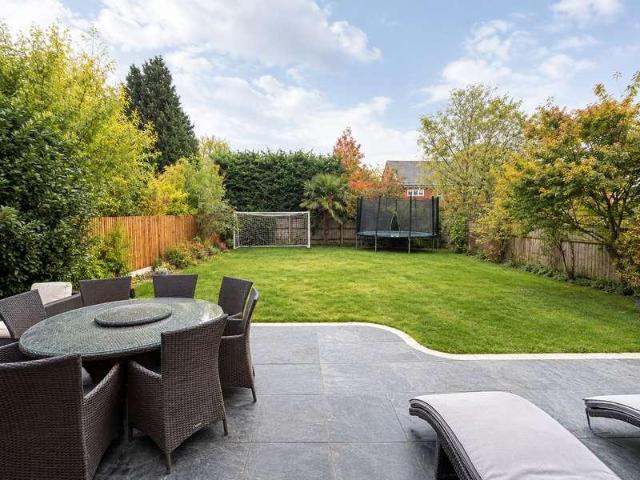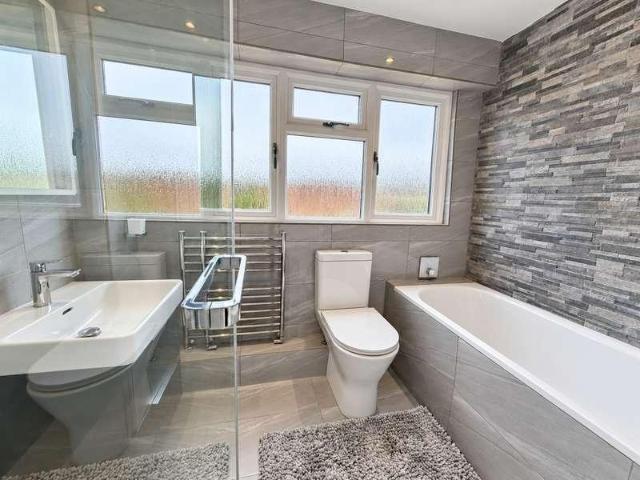
4,415 properties for sale in Frogmore St Albans

4 bed house for sale
2 pictures
House · for sale
£ 685,000
4 bed house for sale
Frogmore St Albans
· 4 Bedrooms · House
· Garden · Equipped kitchen · Parking · Powder room
Frogmore St Albans · 4 Bedrooms · House · Garden · Equipped kitchen · Parking · Powder room
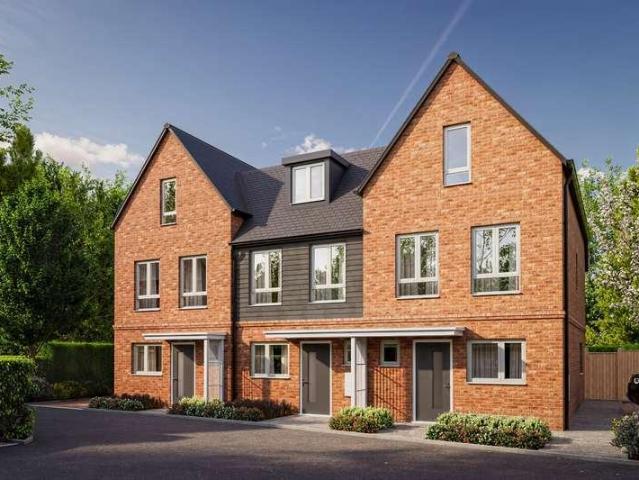
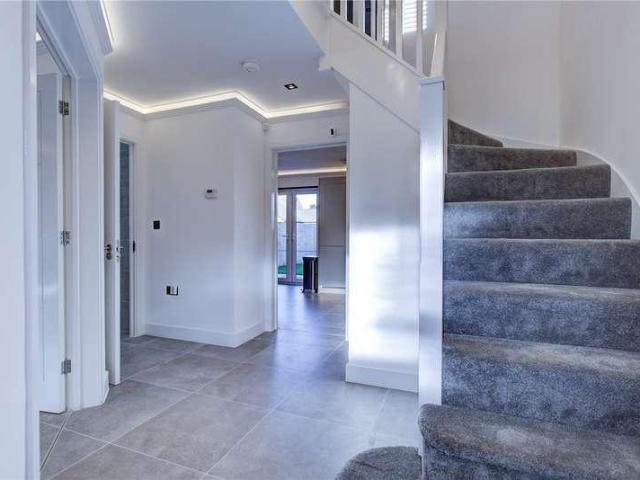
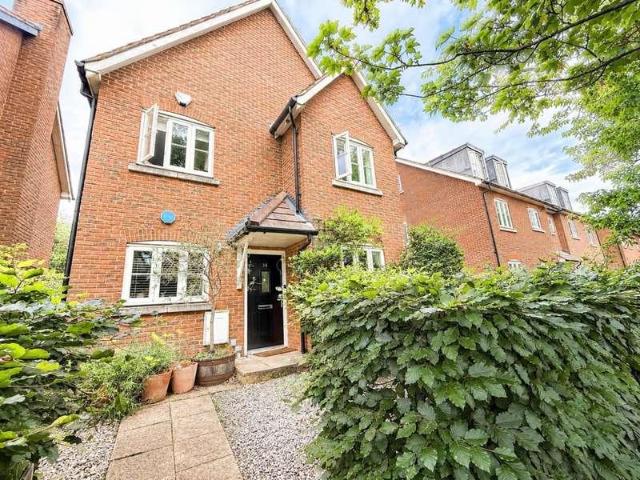
This impressive four-bedroom detached family home offers spacious and well-balanced accommodation arranged over two floors. The welcoming entrance hall leads through to a bright and generous living room, featuring double doors that open directly onto the rear garden, creating an ideal space for both everyday living and entertaining. To the front of the property, the dining room provides an attractive setting for family meals and social occasions, while the contemporary kitchen is well-equipped with a range of storage units and integrated appliances. A separate utility room and guest cloakroom complete the ground floor accommodation. The first floor comprises four well-proportioned bedrooms, including two with the benefit of en-suite shower rooms. The remaining bedrooms are served by a modern family bathroom, while the spacious landing provides access to all rooms and enhances the sense of light and space throughout. Outside, the property enjoys two allocated parking spaces, together wi
£ 685,000
2 bedroom maisonette for sale
View photo
Flat · for sale
£ 325,000
2 bedroom maisonette for sale
Frogmore St Albans
· 2 Bedrooms · 2 Baths · Flat
· Equipped kitchen · Parking · Concierge
Frogmore St Albans · 2 Bedrooms · 2 Baths · Flat · Equipped kitchen · Parking · Concierge
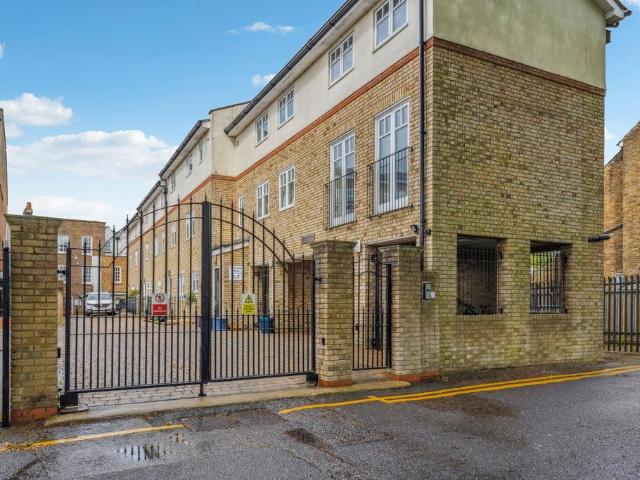
This fantastic two double bedroom, two bathroom split-level maisonette is offered to the market with the benefit of no onward chain. Positioned within a private gated mews, the property is contemporary in style,, bright, with lots of natural light and in excellent condition throughout.Offering versatile accommodation, the property is accessed via a private front door. To the first floor, a large reception room with a well-equipped kitchen/diner and further storage cupboard. To the 2nd floor, the principal bedroom with en-suite and fitted wardrobes, a further double bedroom and family bathroom. It benefits from a secure private car parking space, one of only two within the mews.Overlooking Watford Fields, the maisonette is close to Watford town centre, with its many shops, restaurants and amenities. Watford benefits from an Atria Shopping Centre, with many high street names, as well as large chain supermarkets. Watford High Street station is only a short walk away (0.1 miles) and nearby
£ 325,000
1 bedroom terraced house for sale
View photo
House · for sale
£ 300,000
1 bedroom terraced house for sale
Frogmore St Albans
· 1 Bedroom · 1 Bath · House
· Garden · Equipped kitchen · Parking
Frogmore St Albans · 1 Bedroom · 1 Bath · House · Garden · Equipped kitchen · Parking
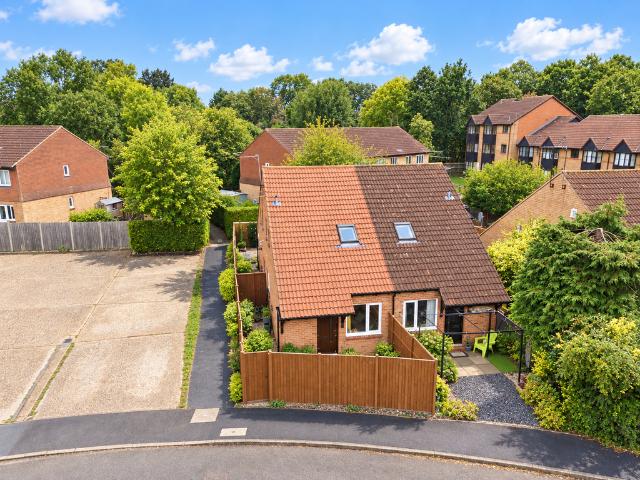
This modern one bedroom cluster home in Jersey Farm, St Albans has been tastefully updated to offer well-presented accommodation, including an open-plan living, kitchen and dining area, a galleried double bedroom with a contemporary bathroom. The property also benefits from a recently insulated roof, an east-facing garden and an allocated parking space. Lettings and Property ManagementWe offer a complete range of services for Landlords, from fully managed lets to advertising only. Each Landlord who chooses full management has a personal Property Manager and all our fees are based on a ‘no let - no fee’ basis.DISCLAIMERThese particulars are a general guide only. They do not form part of any contract. Services, systems and appliances have not been tested.BUYERS INFORMATIONTo conform with government Money Laundering Regulations 2019, we are required to confirm the identity of all prospective buyers. We use the services of a third party, Lifetime Legal, who will contact you directly at an
£ 300,000
1 bedroom flat for sale
View photo
Flat · for sale
£ 170,000
1 bedroom flat for sale
Frogmore St Albans
· 1 Bedroom · 1 Bath · Flat
· Equipped kitchen · Parking
Frogmore St Albans · 1 Bedroom · 1 Bath · Flat · Equipped kitchen · Parking
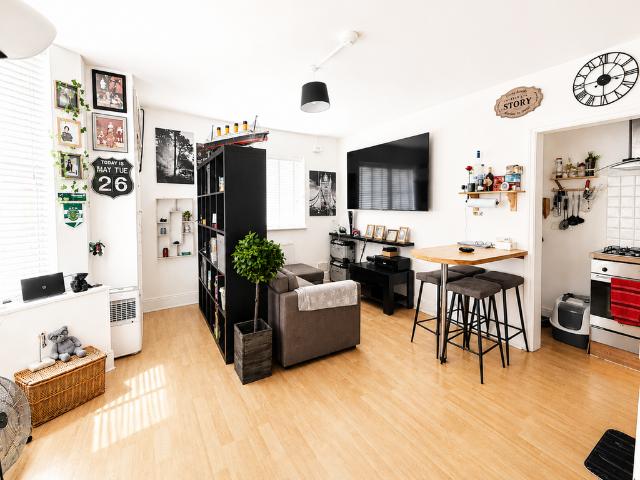
Aubrey & Finn are delighted to bring to the market this charming one-bedroom, bay-fronted ground-floor flat, ideally situated on the sought-after High Street in London Colney. Conveniently located within walking distance of local shops, pubs, and Cotlandswick Leisure Centre, the property also benefits from excellent transport links, with St Albans City railway station just a short drive away and easy access to the M1 and M25 motorways. Offered with no upper chain, this property would make an ideal first-time purchase or investment opportunity. The accommodation briefly comprises a bay-fronted open-plan lounge/kitchen, a bay-fronted double bedroom with a walk-in wardrobe, and a shower room. Further benefits include the potential for parking and low annual service charges. # Verified Material Information # Costs and tenure Tenure: Leasehold Lease length: 88 years remaining (125 years from 1989) Ground rent: £200/year Service charge: £300/year Council tax band: B EPC rating: C # The build
£ 170,000
3 Bedroom End Of Terrace House
View photo
Terraced House · for sale
£ 550,000
3 Bedroom End Of Terrace House
Frogmore St Albans
· 3 Bedrooms · Terraced House
· Garden · Equipped kitchen · Parking · Powder room
Frogmore St Albans · 3 Bedrooms · Terraced House · Garden · Equipped kitchen · Parking · Powder room
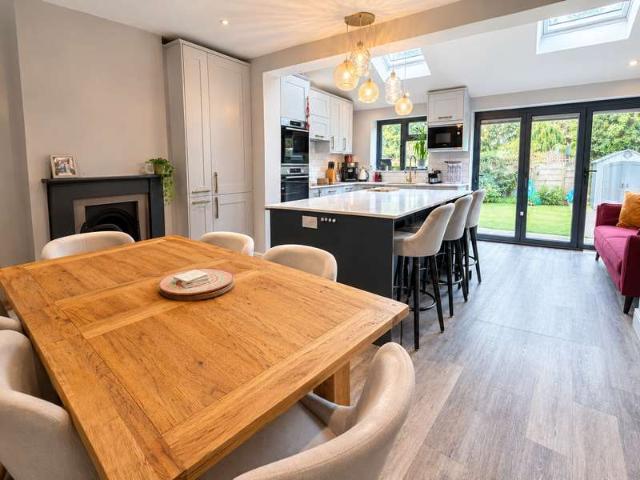
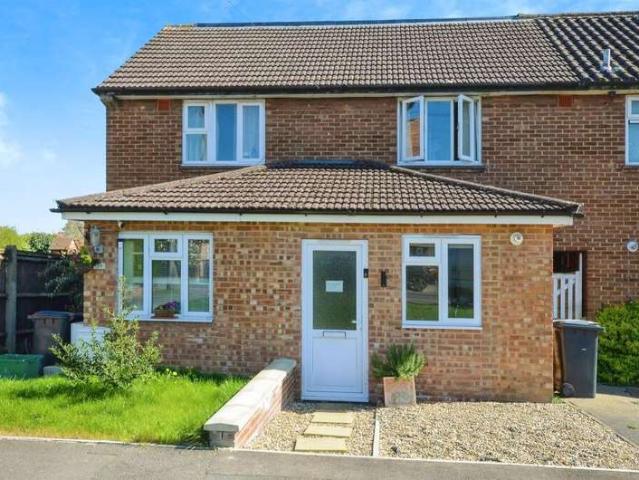
This beautifully presented end-of-terrace home offers stylish, spacious family living, featuring an impressive open plan kitchen/diner with electric Velux windows and bi-fold doors opening onto a secluded rear garden. Modernised throughout, with generous living accommodation and off-street parking for three cars, the property is ideally situated close to schools, shops, transport links, parks and green spaces. A fantastic family home that must be viewed! Accommodation Comprises: Entrance Hall: Generous under-stairs storage Guest Cloakroom & Shower: Lounge: 3.71m x 3.58m (12'2 x 11'9) Kitchen/Family Room: 6.30m x 5.11m (20'8 x 16'9) (Max Points), Large Open Plan Kitchen/ Family Room with Bi-Fold DoorsSeparate Cupboard for Washing Machine & Tumble Dryer Stairs to First Floor: Bedroom One: 3.84m x 3.40m (12'7 x 11'2) (Inc Wardobes) Bedroom Two: 3.58m x 3.45m (11'9 x 11'4) (Max Pts) Bedroom Three: 2.79m x 2.62m (9'2 x 8'7) (Max Pts) Family Bathroom: Exterior: Rear Garden: Private secluded
£ 550,000
3 bedroom semi detached house for sale
View photo
House · for sale
£ 500,000
3 bedroom semi detached house for sale
Frogmore St Albans
· 3 Bedrooms · 1 Bath · House
· Fireplace
Frogmore St Albans · 3 Bedrooms · 1 Bath · House · Fireplace
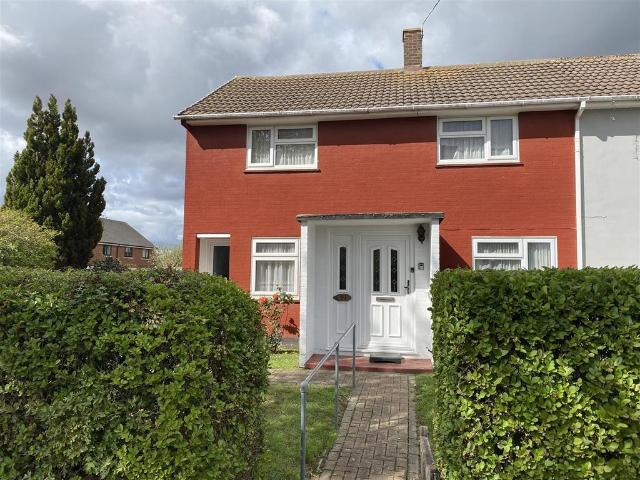
Three bedroom semi detached house requiring refurbishment with separate lounge and dining room. Ground floor wet room. Good sized bedrooms. Family bathroom. Separate W.C. Walking distance from Welham Green mainline station and local shops. Offered chain free.White UPVC front door with obscure glass panels and side light opening intoHallway - Electric wall mounted heater. Straight flight of stairs to first floor. Door through toLounge - Coving to ceiling. Electric wall mounted heater. Feature electric fireplace with marble hearth and wooden surround. UPVC double glazed window to front and rear.Dining Room - Coving to ceiling. Electric wall mounted heater. White UPVC double glazed window to front. Door through toKitchen - Comprising of wooden wall, drawer and base units with cream working surfaces above. Space for washing machine. Space for cooker. Space for fridge / freezer. Laminate flooring. Stainless steel sink mixer tap and double drainer. Under stairs storage cupboard housing consu
£ 500,000
3 Bedroom Terraced House
View photo
Terraced House · for sale
£ 499,950
3 Bedroom Terraced House
Frogmore St Albans
· 3 Bedrooms · Terraced House
· Garden · Equipped kitchen · Parking
Frogmore St Albans · 3 Bedrooms · Terraced House · Garden · Equipped kitchen · Parking
Situated in the heart of London Colney with easy access to schools, shops and amenities together with road and transport links is this THREE DOUBLE BEDROOM terraced house.Modernised throughout this family home benefits from a good size garden and a DRIVEWAY FOR TWO CARS positioned at the rear. Arranged over three floors, this property is OFFERED CHAIN FREE! Accommodation Comprises: Entrance Hall: Kitchen: 3.53m x 1.90m (11'7 x 6'3) Guest WC: Lounge /Diner: 8.59m x 3.17m (28'2 x 10'5) Stairs to First Floor: Bedroom One: 4.62m x 3.10m (15'2 x 10'2) En-Suite: Bedroom Three: 3.00m x 2.95m (9'10 x 9'8) Family Bath: Stairs to Second Floor: Bedroom Two: 4.72m x 4.60m (15'6 x 15'1) Exterior: Rear Garden: Parking: Two Parking spaces on drive accessed from Walsingham Way
£ 499,950
3 bedroom semi detached house for sale
View photo
House · for sale
£ 560,000
3 bedroom semi detached house for sale
Frogmore St Albans
· 3 Bedrooms · 2 Baths · House
· Fireplace · Equipped kitchen · Parking
Frogmore St Albans · 3 Bedrooms · 2 Baths · House · Fireplace · Equipped kitchen · Parking
This attractive property has been much improved by the current owners and is in excellent order throughout. Set back from the road, a bloc-paved area at the front provides off-street parking for two vehicles and the front door is set under a small porch. The entrance hall gives access to a lovely living room with a bay window and a feature fireplace and this opens into the separate dining room to the rear. The kitchen is at the rear of the house and has been recently refitted, with smart herring bone flooring, stylish white storage cupboards and several integrated appliances. Stairs lead from the hall to the first floor where there are two double bedrooms, the largest of which has a period fireplace and spans the full width of the property. There is also a smaller bedroom to the rear, ideal as a nursery or a home office space, as well as a bright family bathroom with a window to the side of the house. Conversion of the loft space has created a spacious principal bedroom, flooded with n
£ 560,000
2 bedroom terraced house for sale
View photo
House · for sale
£ 500,000
2 bedroom terraced house for sale
Frogmore St Albans
· 2 Bedrooms · 1 Bath · House
· Fireplace · Gym · Equipped kitchen · Cellar · Concierge
Frogmore St Albans · 2 Bedrooms · 1 Bath · House · Fireplace · Gym · Equipped kitchen · Cellar · Concierge
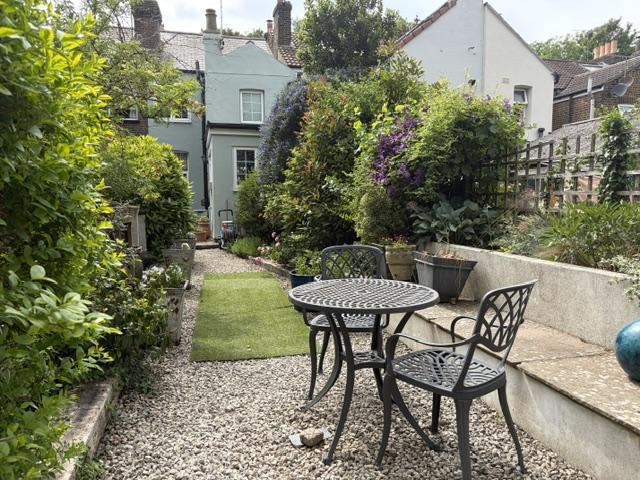
This house immediately feels welcoming, combining character, comfort and flexible living space. On the ground floor, the property opens into a spacious open-plan reception room with timber flooring and a working open fireplace, creating a warm and inviting space for both relaxing and dining. To the rear, the bright extended kitchen is well appointed with a range of fitted storage cupboards, generous space for appliances, and an abundance of natural light. Adding to the cottage’s impressive sense of space, stairs lead down from the dining area to a versatile basement room that is fully tanked and has an external window. Currently used as a hobby room/snug, it could equally be used as a third bedroom, home office or home gym. On the first floor are two well-proportioned double bedrooms. The larger principal bedroom spans the full width of the property, providing plenty of space for furniture or built in storage. The second bedroom is spacious and is currently doubles as a home office. Th
£ 500,000
2 bedroom flat for sale
View photo
Flat · for sale
£ 335,000
2 bedroom flat for sale
Frogmore St Albans
· 2 Bedrooms · 2 Baths · Flat
· Balcony · Equipped kitchen · Parking
Frogmore St Albans · 2 Bedrooms · 2 Baths · Flat · Balcony · Equipped kitchen · Parking
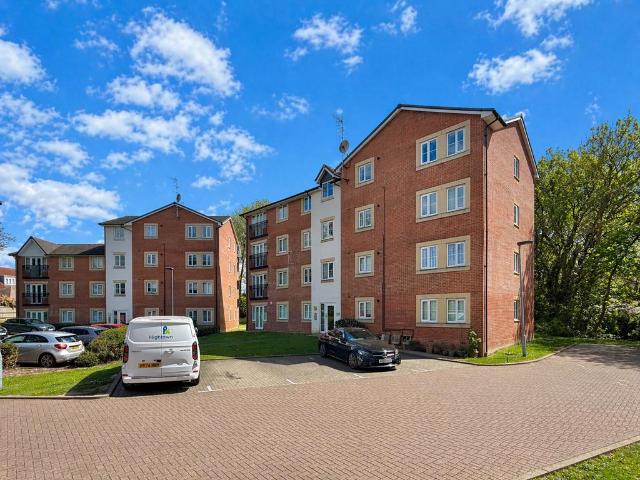
A well-presented modern top floor apartment offering two double bedrooms, a family bathroom and an en-suite to the principal bedroom. The property features a light and bright living/dining area with an adjoining kitchenette, providing comfortable and practical living space. Further benefits include allocated parking, all conveniently located close to Bushey Station, making it an excellent option for commuters and investors alike.External: Hardwood front door with peephole to:Entrance Hallway: Panel doors to living/dining/kitchenette, bedrooms one, two, family bathroom, three storage units, carpet flooring, access to loft storage, wall mounted radiator, mains smoke alarm.Living/Dining Room: 7.59m x 3.10m (24'11 x 10'2), A fantastic light and bright space benefitting dual aspect lead light UPVC double glazed windows to front and side, with further French doors to Juliet balcony (a fantastic centerpiece), continued carpet flooring from the entrance hallway, wall mounted double thermostati
£ 335,000
2 Bedroom Bungalow
View photo
Bungalow · for sale
£ 700,000
2 Bedroom Bungalow
Frogmore St Albans
· 2 Bedrooms · Bungalow
· Garden · Equipped kitchen · Parking
Frogmore St Albans · 2 Bedrooms · Bungalow · Garden · Equipped kitchen · Parking
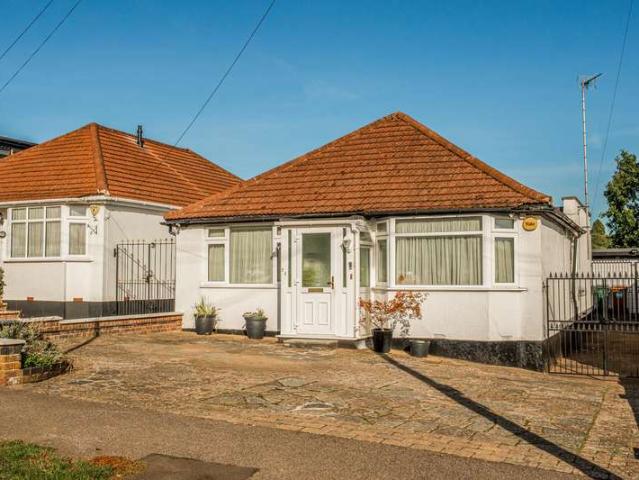
Nestled in a sought-after residential area, this charming period detached bungalow is situated on a large plot and boasts a comfortable and convenient living experience. The property features two well-appointed bedrooms, with one benefitting from an en-suite is ideal for a small family or those looking to downsize. The spacious garden provides a tranquil oasis for relaxation.With off-street parking ample space for 3 cars and an outbuilding for storage, convenience is at the forefront of this property. The interior is thoughtfully designed, showcasing a blend of traditional charm and modern amenities. With a large kitchen and a large open plan extension creates a seamless flow throughout the living spaces, perfect for entertaining guests or simply enjoying everyday life. Well-maintained but offering any prospective buyer the chance to reconfigure to their own tastes, this bungalow offers a desirable combination of character and functionality. Catchment area for local schools and ideally
£ 700,000
2 Bedroom Flat
View photo
Flat · for sale
£ 225,000
Updated
2 Bedroom Flat
Frogmore St Albans
· 2 Bedrooms · Flat
· Equipped kitchen · Parking
Frogmore St Albans · 2 Bedrooms · Flat · Equipped kitchen · Parking
NO UPPER CHAIN! Situated on the popular Hughenden Road, this apartment offers bright accommodation in a desirable residential area of St Albans. The accommodation comprises a living room, kitchen, two bedrooms and a bathroom. Positioned on the top floor, the flat enjoys an elevated outlook and plenty of natural light throughout. Further benefits include a garage en bloc together with a separate external storage cupboard. Hughenden Road is conveniently located within easy reach of St Albans city centre, offering a wide range of shops, restaurants, caf?s and leisure facilities. St Albans City station is also easily accessible, making this an excellent choice for commuters travelling into London. Ideal first-time purchase or investment opportunity. Leasehold Tenure with 936 years remaining. Ground Rent ?0.00 per annum. Service Charges ?1478.75 per annum. Council Tax Band B. Entrance Hall Kitchen Living Room Master Bedroom Second Bedroom Bathroom Garage en bloc External storage cupbaord
£ 225,000
5 bed house for sale
2 pictures
House · for sale
£ 800,000
5 bed house for sale
Frogmore St Albans
· 5 Bedrooms · House
· Equipped kitchen · Concierge
Frogmore St Albans · 5 Bedrooms · House · Equipped kitchen · Concierge
Chain Free*A beautifully presented and newly refurbished five-bedroom semi detached family home, ideally situated in the popular residential area of Skimpans Close, Welham Green. Offered chain free, this spacious property provides approximately 1,716 sq ft (159 sq m) of accommodation arranged over two floors, making it an excellent choice for families seeking generous living space in a desirable Hertfordshire location. The ground floor offers an impressive open-plan kitchen/dining room, measuring approximately 32'9 x 12'4, providing an excellent modern family and entertaining space. The kitchen is complemented by a separate utility room, while the spacious living room benefits from an attractive outlook and provides a comfortable additional reception area. Also on the ground floor are two well-proportioned bedrooms, a family bathroom and a generous hallway with stairs leading to the first floor. The layout offers considerable flexibility and could suit families requiring bedrooms for c
£ 800,000
4 Bedroom Detached House
View photo
Villa · for sale
£ 1,325,000
4 Bedroom Detached House
Frogmore St Albans
· 4 Bedrooms · Villa
· Equipped kitchen · Concierge
Frogmore St Albans · 4 Bedrooms · Villa · Equipped kitchen · Concierge
Cassidy & Tate s Land & New Homes department are delighted to present Sandpit Lane Mews, St Albans an exclusive development of two exceptional new-build detached homes, perfectly combining modern living with elegant design. Extending to approximately 2,350 sq ft, each property offers beautifully arranged accommodation including four spacious bedrooms and three stylish bathrooms, creating an ideal home for family living. Built by the highly regarded Queenswood Homes, these impressive properties showcase superb craftsmanship and contemporary finishes throughout. The homes feature three versatile reception rooms, providing excellent space for both everyday living and entertaining. At the heart of the property is a stunning open-plan kitchen, living and dining area, designed to create a bright and sociable environment with a seamless flow between spaces. Situated within the highly desirable Marshalswick area, the homes benefit from a superb location close to local amenities, nearby parks a
£ 1,325,000
4 bedroom detached house for sale
View photo
House · for sale
£ 1,675,000
4 bedroom detached house for sale
Frogmore St Albans
· 4 Bedrooms · 2 Baths · House
· Garden · Parking · Balcony · Equipped kitchen · Concierge
Frogmore St Albans · 4 Bedrooms · 2 Baths · House · Garden · Parking · Balcony · Equipped kitchen · Concierge
We are delighted to offer for sale this stunning 4 bedroom 2 bathroom Neo-Georgian detached home. This property has been completely altered by the current vendors to provide a lovely bright and spacious family home ideal for entertaining or bringing up a large family, with large reception hallway, 2 reception rooms, orangery, luxury kitchen/breakfast room, to the master bedroom there is an en-suite and balcony. The property features gardens that wrap around the property, however the main garden is secluded and approx. 70ft in length. This property has a private driveway, double garage and is ideally situated within walking distance of the village amenities, schools and mainline railway station. This property can only be fully appreciated with an internal viewing
£ 1,675,000
3 bed house for sale
2 pictures
House · for sale
£ 660,000
3 bed house for sale
Frogmore St Albans
· 3 Bedrooms · House
· Garden · Equipped kitchen · Parking
Frogmore St Albans · 3 Bedrooms · House · Garden · Equipped kitchen · Parking
Oliver & Akers are delighted to offer Plot 2 at Alderwood, a particularly spacious three-bedroom plus study home extending to approximately 1,219 sq ft. The largest of the first individually released plots, Plot 2 offers an outstanding open-plan kitchen, living and dining area of approximately 31'1 x 14'6, providing excellent space for both family life and entertaining. Upstairs are three generous bedrooms, including an impressive principal bedroom with ensuite, together with a family bathroom and a separate study, ideal for home working. Finished to Alderwood's high specification, the home includes energy-efficient heating, designer kitchen and bathrooms, contemporary interiors, private garden and off-street parking. The development combines village living with excellent access to St Albans, Radlett, the M25 and A1(M). Available to reserve now, with anticipated completion in late 2026. Living / Kitchen / Dining: 9.48m x 4.42m (31'1 x 14'6) Bedroom 1: 5.57m x 4.39m (18'3 x 14'4) Bedroo
£ 660,000
4 bed house for sale
2 pictures
House · for sale
£ 875,000
4 bed house for sale
Frogmore St Albans
· 4 Bedrooms · House
· Equipped kitchen · Parking · Powder room
Frogmore St Albans · 4 Bedrooms · House · Equipped kitchen · Parking · Powder room
Offered to the market chain free, this beautifully presented four-bedroom detached family home was built by Linden Homes in 2021 and offers stylish living throughout. Benefiting from a tandem-length integral garage, that could be easily converted STPP, driveway parking and contemporary interiors, the property occupies a desirable position within a sought-after development surrounded by open green spaces, scenic walking routes and a picturesque natural pond. The property is approached via a generous driveway leading to the integral garage, which also provides convenient internal access to the house. Inside, a bright and welcoming entrance hall creates an immediate sense of space and is complemented by a guest cloakroom and high-quality finishes. Positioned to the front of the property, the elegant living room enjoys a large bay window that fills the space with natural light. To the rear, the impressive open-plan kitchen/dining room has been thoughtfully designed for both everyday family
£ 875,000
3 bedroom detached house for sale
View photo
House · for sale
£ 600,000
3 bedroom detached house for sale
Frogmore St Albans
· 3 Bedrooms · 1 Bath · House
· Garden · Equipped kitchen · Powder room
Frogmore St Albans · 3 Bedrooms · 1 Bath · House · Garden · Equipped kitchen · Powder room
This three bedroom detached home occupies a generous plot on St Annes Road in London Colney, with established southwest facing gardens and a driveway. The accommodation extends to approximately 936 sq ft, with connected living and dining rooms, a separate kitchen and ground floor cloakroom. Upstairs are three bedrooms and a shower room, and the property is offered with no forward chain. Lettings and Property ManagementWe offer a complete range of services for Landlords, from fully managed lets to advertising only. Each Landlord who chooses full management has a personal Property Manager and all our fees are based on a ‘no let - no fee’ basis.DISCLAIMERThese particulars are a general guide only. They do not form part of any contract. Services, systems and appliances have not been tested.BUYERS INFORMATIONTo conform with government Money Laundering Regulations 2019, we are required to confirm the identity of all prospective buyers. We use the services of a third party, Lifetime Legal, wh
£ 600,000
3 bedroom cottage for sale
View photo
House · for sale
£ 500,000
3 bedroom cottage for sale
Frogmore St Albans
· 3 Bedrooms · 1 Bath · House
· Garden · Equipped kitchen
Frogmore St Albans · 3 Bedrooms · 1 Bath · House · Garden · Equipped kitchen
A Charming and Spacious Three-Bedroom Cottage on Radlett RoadSituated just over a mile from Radlett Station, this beautifully extended three-bedroom cottage offers a rare opportunity for buyers seeking a characterful home with excellent transport links into London, complemented by stunning countryside views.Blending rustic charm with modern convenience, the property has been thoughtfully designed to create a warm yet functional living space. Upon entering through the private front garden and enclosed porch, you are welcomed by a bespoke, handcrafted kitchen made in the UK, featuring dovetail joints, integrated kick drawers, elegant quartz worktops, and stylish shuttered windows that enhance both privacy and character. The front-facing third bedroom also benefits from matching shuttered windows, continuing the home’s cohesive design.To the rear, the property opens into a generous lounge and dining area, flooded with natural light and enhanced by bifold doors that lead seamlessly onto a
£ 500,000
2 bed flat for sale
2 pictures
Flat · for sale
£ 160,000
2 bed flat for sale
Frogmore St Albans
· 2 Bedrooms · Flat
· Garden · Equipped kitchen · Parking · Concierge
Frogmore St Albans · 2 Bedrooms · Flat · Garden · Equipped kitchen · Parking · Concierge
A well-presented two bedroom ground floor Maisonette in the sought-after Gables development for the over 55's. Bingo every Monday. An event on last Friday of the month. Fish & Chips evening once a month. Coffee evenings once a month. Last Friday of the month bingo night. Coach trips to the seaside/outdoor visits The accommodation briefly comprises of an entrance hall with versatile storage cupboards and doors leading to all rooms. A light filled reception room with double doors opening out to the communal gardens and a kitchen area. The kitchen has a range of units with worktop storage. Two bedrooms and a three-piece bathroom completes this property. There is also a communal reception/dining room, kitchen and laundry room with washing machines and driers for use by the residents. Externally, the property is surrounded by wonderful communal grounds and there is residents parking. Ransom Close is located just a 5-minute drive to Bushey Overground Station and a 10-minute drive to the hear
£ 160,000
4 bed house for sale
2 pictures
House · for sale
£ 1,250,000
4 bed house for sale
Frogmore St Albans
· 4 Bedrooms · House
· Garden · Equipped kitchen · Concierge
Frogmore St Albans · 4 Bedrooms · House · Garden · Equipped kitchen · Concierge
Cassidy & Tate are delighted to present this exceptional four-bedroom detached family home, situated on the highly regarded Bucknalls Drive in the sought-after village of Bricket Wood. Recently comprehensively refurbished to an impressive standard throughout, the property offers beautifully presented and generously proportioned accommodation, combining contemporary styling with a superb layout designed for modern family living. The true heart of the home is the impressive open-plan kitchen, living and dining room positioned across the rear of the property. This wonderful space has been designed with both everyday family life and entertaining in mind, enjoying an abundance of natural light and attractive views across the beautifully landscaped rear garden. It creates a fantastic social hub where cooking, dining and relaxing can all be enjoyed together. Further living accommodation is provided by three versatile reception rooms, offering excellent flexibility for growing families and pro
£ 1,250,000
2 bedroom bungalow for sale
View photo
Bungalow · for sale
£ 499,950
2 bedroom bungalow for sale
Frogmore St Albans
· 2 Bedrooms · 1 Bath · Bungalow
· Equipped kitchen · Parking · Concierge
Frogmore St Albans · 2 Bedrooms · 1 Bath · Bungalow · Equipped kitchen · Parking · Concierge
A two bedroom detached bungalow, situated on the outskirts of both Sandringham Village and Marshalswick, St Albans. The property occupies a private plot of approximately 0.14 acres, with excellent scope to extend subject to planning permission. Internally the property offers a conventional layout with two reception rooms and a kitchen and bathroom to the ground floors, whilst the two bedrooms are arranged over both the ground and first floors. Please note that there are no formal parking arrangements for this property and no scope to add parking, as such any potential buyers should make other arrangements, although unrestricted parking is available within Chalkdell Fields which is just located just opposite the property
£ 499,950
1 bedroom apartment for sale
View photo
Flat · for sale
£ 250,000
New
1 bedroom apartment for sale
Frogmore St Albans
· 1 Bedroom · 1 Bath · Flat
· Garden · Equipped kitchen · Parking
Frogmore St Albans · 1 Bedroom · 1 Bath · Flat · Garden · Equipped kitchen · Parking
Offered with no onward chain, this ground-floor one-bedroom apartment enjoys an outlook over communal gardens and is close to The Quadrant shops in Marshalswick. A separate study offers flexibility for home working or occasional guests, alongside a lounge/diner with space for a dining table, a separate kitchen and a double bedroom. Residents’ parking is available on a first come, first served basis. Lettings and Property ManagementWe offer a complete range of services for Landlords, from fully managed lets to advertising only. Each Landlord who chooses full management has a personal Property Manager and all our fees are based on a ‘no let - no fee’ basis.DISCLAIMERThese particulars are a general guide only. They do not form part of any contract. Services, systems and appliances have not been tested.BUYERS INFORMATIONTo conform with government Money Laundering Regulations 2019, we are required to confirm the identity of all prospective buyers. We use the services of a third party, Lifet
£ 250,000
3 bedroom terraced house for sale
View photo
House · for sale
£ 685,000
3 bedroom terraced house for sale
Frogmore St Albans
· 3 Bedrooms · 1 Bath · House
· Garden · Equipped kitchen · Parking · Patio · Concierge
Frogmore St Albans · 3 Bedrooms · 1 Bath · House · Garden · Equipped kitchen · Parking · Patio · Concierge
This attractive and well-presented family home offers spacious and versatile accommodation arranged over two floors. The ground floor features a welcoming living room to the front, a particularly generous kitchen/dining room with ample storage space and access to the rear garden measuring in excess of 80ft. A separate utility room, and a convenient downstairs WC are accessed from the kitchen. The garage has had a partial conversion to create extra internal storage with the possibility to create a further reception room. Upstairs, there are three well-proportioned double bedrooms with the principal bedroom benefitting from built-in storage. A well-presented family bathroom served the three bedrooms. The property is presented in good condition throughout, creating a comfortable and inviting home that is ready to move straight into. To the rear, the property enjoys a large and private garden, with a patio area and artificial lawn, providing an ideal setting for outdoor dining, entertainin
£ 685,000
3 bedroom end of terrace house for sale
View photo
House · for sale
£ 435,000
3 bedroom end of terrace house for sale
Frogmore St Albans
· 3 Bedrooms · 1 Bath · House
· Garden · Fireplace · Equipped kitchen
Frogmore St Albans · 3 Bedrooms · 1 Bath · House · Garden · Fireplace · Equipped kitchen
This charming three bedroom, end-of-terrace family home is positioned on a peaceful residential road in Watford, offering well-balanced accommodation and a private garden - ideal for first-time buyers or young families alike. You are welcomed through the entrance hallway into a bright and versatile dining room that flows effortlessly into a well-appointed galley kitchen with fitted appliances and ample cabinetry. To the front of the property sits a cosy living room with an electric fireplace and bay window, creating a warm and inviting space to unwind. A modern three-piece family bathroom completes the ground floor.Upstairs, the property offers three well-proportioned bedrooms, two of which are doubles, providing comfortable living for the whole family.Outside, a low-maintenance private rear garden offers the perfect setting for al fresco dining and relaxing during the warmer months.Situated within easy reach of Watford’s array of shops, cafés, and restaurants — as well as excellent tr
£ 435,000
3 bedroom detached house for sale
View photo
House · for sale
£ 800,000
3 bedroom detached house for sale
Frogmore St Albans
· 3 Bedrooms · 3 Baths · House
· Garden · Equipped kitchen · Parking
Frogmore St Albans · 3 Bedrooms · 3 Baths · House · Garden · Equipped kitchen · Parking
Welcome to this charming 3-bedroom, 3-bathroom family home located on the desirable Barley Close in the heart of St Albans. This beautifully presented property offers spacious and versatile living accommodation, perfect for modern family life.Upon entering, you are greeted by a bright and airy hallway leading to a generous living room, ideal for relaxing and entertaining. The contemporary kitchen is fitted with high-quality appliances and provides ample space for dining. The three well-proportioned bedrooms include a master suite with a private en-suite bathroom, along with two additional bedrooms served by a stylish family bathroom.Additional features include ample storage throughout, attractive gardens to the rear offering a peaceful outdoor retreat, and off-street parking. Situated close to excellent local amenities, schools, and transport links, this home combines comfort with convenience in a sought-after location.Don’t miss the opportunity to make this delightful property your ne
£ 800,000
4 bed house for sale
2 pictures
House · for sale
£ 1,195,000
4 bed house for sale
Frogmore St Albans
· 4 Bedrooms · House
· Equipped kitchen · Powder room
Frogmore St Albans · 4 Bedrooms · House · Equipped kitchen · Powder room
Situated in one of the most sought-after locations on the exclusive Napsbury Park development, this impressive four-bedroom, three-bathroom family home offers over 2,300 sq ft of spacious and versatile accommodation. Enjoying a desirable position overlooking open green space to the front, the property combines generous living space with an enviable setting. Ideally located for easy access to local shops, parks and major motorway links, this is a fantastic opportunity to secure a substantial family home in one of the area's most prestigious residential developments. Accommodation Comprises: Entrance Hall: Guest Cloakroom: Lounge: 5.97m x 3.73m (19'7 x 12'3) Dining/Family Area: 6.45m x 3.96m (21'2 x 13') Kitchen Area: 4.80m x 4.65m (15'9 x 15'3) Utility Room: Stairs To First Floor: Landing: Bedroom One: 4.75m x 4.72m (15'7 x 15'6) En-Suite Shower Room: Bedroom Two: 4.27m x 2.97m (14' x 9'9) (Exc Wardrobes) En-Suite Shower Room: Bedroom Three: 4.88m x 4.57m (16' x 15') (Max Pts) Bedroom F
£ 1,195,000
3 bed house for sale
2 pictures
House · for sale
£ 499,950
3 bed house for sale
Frogmore St Albans
· 3 Bedrooms · House
· Garden · Parking · Equipped kitchen
Frogmore St Albans · 3 Bedrooms · House · Garden · Parking · Equipped kitchen
hroughout. Modernised to a HIGH SPECIFICATION this property is in a tucked away position yet within easy reach of local shops, schools amenities. Enjoying a PRIVATE REAR GARDEN and OFF STREET PARKING FOR TWO CARS, this property is OFFERED CHAIN FREE! Accommodation Comprises: Entrance Porch: Generous, entrance porch, door to Guest WC Guest WC: Lounge Area: Dining Area: Kitchen: Newly refurbished with underfloor heating and high spec appliances and finish Stairs to First Floor: Bedroom One: Bedroom Two: Bedroom Three: Family Bathroom: Modern bathroom with separate bath and showe Exterior: Rear Garden: Extending approx 60ft Front Garden and Parking: Driveway - off street parking for 2 cars
£ 499,950
2 bedroom apartment for sale
View photo
Flat · for sale
£ 210,000
2 bedroom apartment for sale
Frogmore St Albans
· 2 Bedrooms · 1 Bath · Flat
· Equipped kitchen
Frogmore St Albans · 2 Bedrooms · 1 Bath · Flat · Equipped kitchen
A superb opportunity to acquire this beautifully refurbished two double bedroom duplex maisonette, ideally located on the High Street in London Colney.The home offers bright, airy accommodation arranged over two floors and has been tastefully updated throughout. The layout includes an inviting entrance hall, a modern fitted kitchen, a spacious lounge/diner, a contemporary four-piece bathroom suite, and two generously sized double bedrooms.Offered to the market chain free, this is an excellent opportunity for first-time buyers, downsizers, or investors alike.EPC Rating: E
£ 210,000
2 bed house for sale
2 pictures
House · for sale
£ 400,000
2 bed house for sale
Frogmore St Albans
· 2 Bedrooms · House
· Garden · Equipped kitchen · Parking · Concierge
Frogmore St Albans · 2 Bedrooms · House · Garden · Equipped kitchen · Parking · Concierge
A chain free home, set within a quiet cul-de-sac in Jersey Farm, this well-proportioned two-bedroom home offers a practical layout, attractive outdoor space and a convenient location. Inside, the welcoming entrance hall leads through to a spacious living and dining room, providing a comfortable main reception space. To the rear, the kitchen has direct access onto the garden, creating a practical connection between the inside and outside spaces. Upstairs, there are two generously sized bedrooms along with a modern family bathroom. The bedrooms offer good proportions and provide the flexibility tenants are often looking for, while the modern bathroom adds to the property's overall appeal. Outside, the front garden creates a pleasant approach, while the landscaped rear garden provides an attractive and manageable outdoor space. Rear access leads through to the garage, offering useful additional storage and parking. The Jersey Farm location is another strong point for rental appeal, with l
£ 400,000

Get email alerts

Don't miss out: be the first to know about new properties

The alert was correctly created

On subscribing you accept the conditions of use and the privacy policy
Alert
Receive new ads in your inbox
Save this search
Receive alerts for new listings

We'll send you an email when we have new properties for: "Properties for sale in Frogmore St Albans"

The alert was correctly created

Curo Park AL2 St Albans
Elstree Borehamwood
Get email alerts and be the first to see new listings
Required field
On subscribing I accept the terms of the privacy policy
Perfect! You'll soon start receiving new listings via email
Alert
Receive an email when we have new ads for Properties for sale in Frogmore St Albans
Save this search
Filters

Bedrooms

Size (sq.ft)

sq.ft
sq.ft

Price

£
£

Property type

Bathrooms

Clear all filters
Receive notifications when new entries are published.