2 pictures
House
·
for sale
£ 375,000
4 bed house for sale
Fromeside Park
· 4 Bedrooms · House
· Garden · Equipped kitchen · Parking
Fromeside Park · 4 Bedrooms · House · Garden · Equipped kitchen · Parking
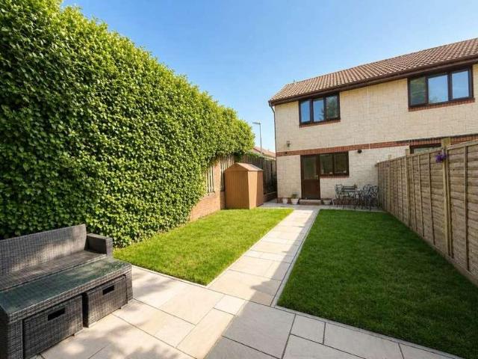
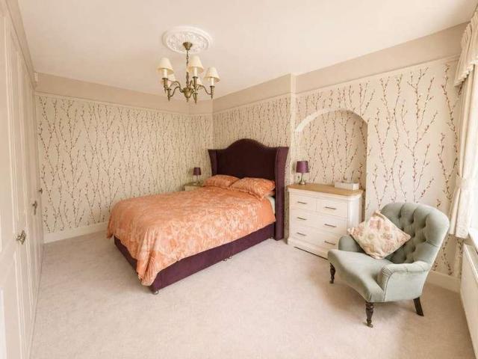
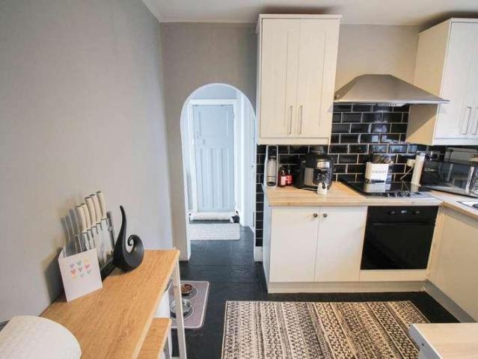
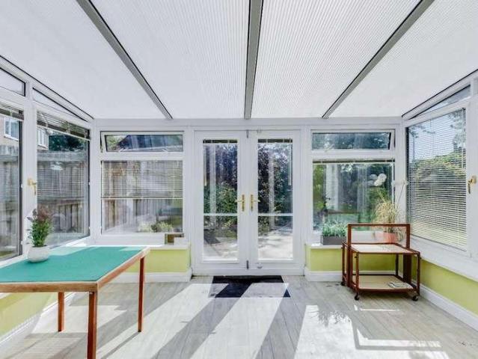
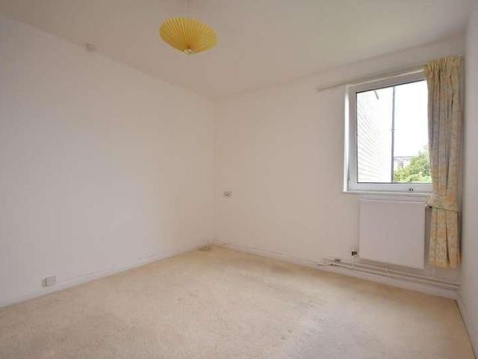
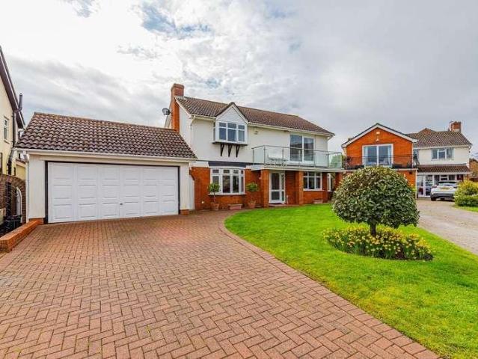
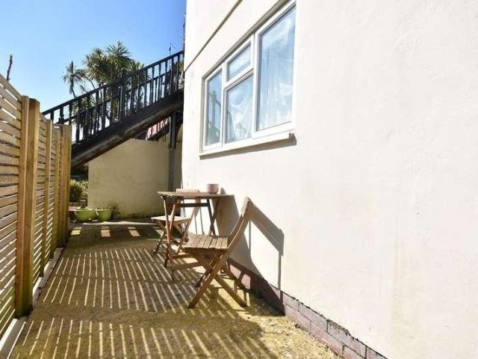
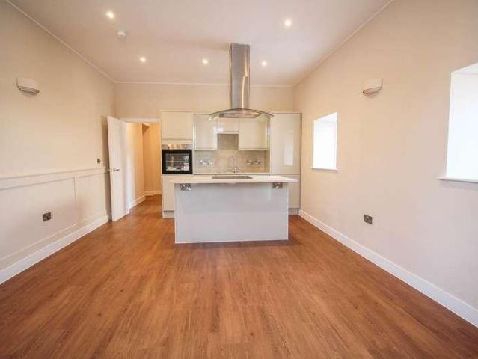
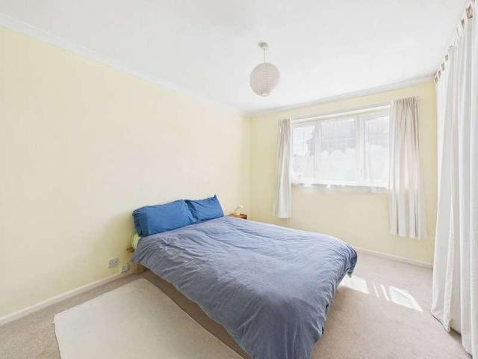
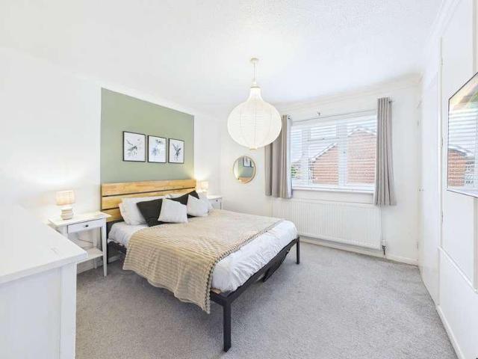
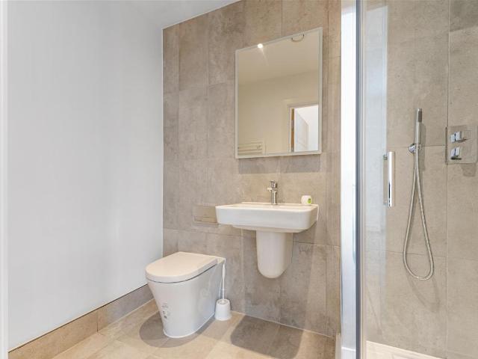
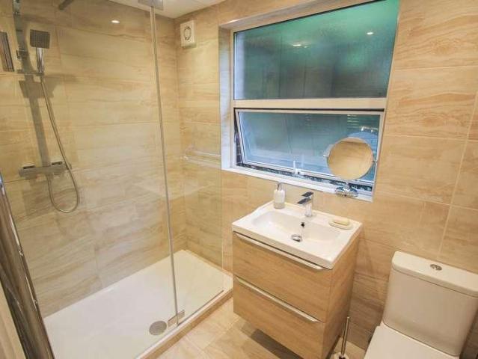
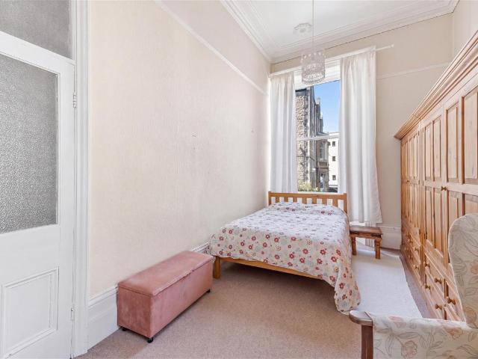
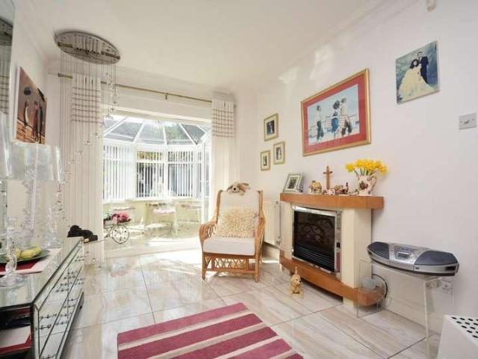
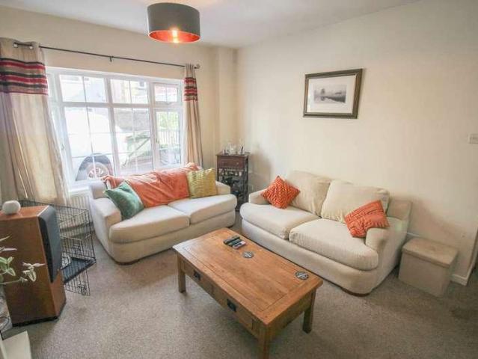
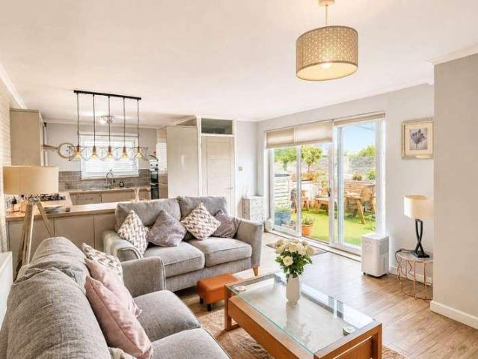
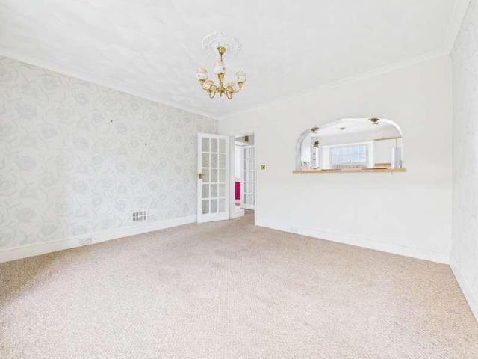
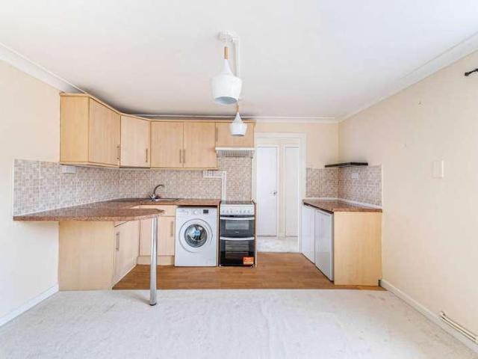
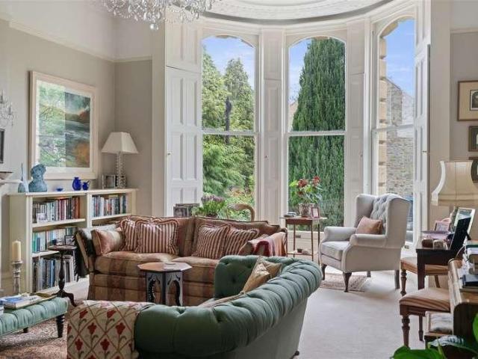
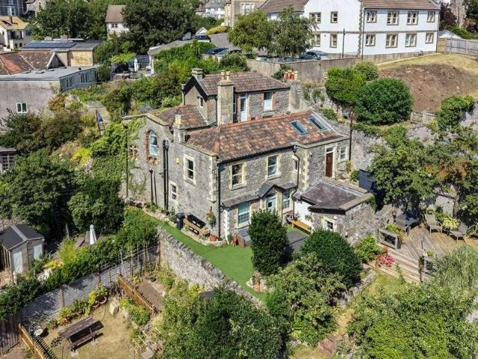
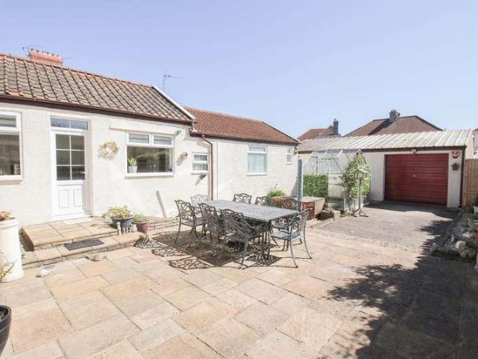
Saxons are very pleased to offer this exceptionally presented semi-detached Victorian family home to the open market. Not only is this a fantastic house but it also comes with a very useful out building that has huge potential for conversion STP. In brief entrance porch, entrance hall, lounge, dining room, breakfast room, a beautifully presented newly installed kitchen, utility room and bathroom. On the first floor four double bedrooms all with built in furniture and shower room. Outside a sunny private garden and very useful 26ft x 21ft garage/workshop. The current vendors have replaced the roof which has ample room for conversion subject to planning. ENTRANCE PORCH - 6'10 (2.08m) x 5'9 (1.75m) of timber construction. Tiled floor. Door into entrance hall. ENTRANCE HALL - 15'9 (4.8m) x 6'8 (2.03m) Side aspect uPVC double glazed window. High level smooth coved ceiling with central light. Radiator. Wood floor. Stairs rising to first floor with under stairs storage cupboard. LOUNGE - 15'4
Saxons are very pleased to offer this exceptionally presented semi-detached Victorian family home to the open market. Not only is this a fantastic house but it also comes with a very useful out building that has huge potential for conversion STP. In brief entrance porch, entrance hall, lounge, dining room, breakfast room, a beautifully presented newly installed kitchen, utility room and bathroom. On the first floor four double bedrooms all with built in furniture and shower room. Outside a sunny private garden and very useful 26ft x 21ft garage/workshop. The current vendors have replaced the roof which has ample room for conversion subject to planning. ENTRANCE PORCH - 6'10 (2.08m) x 5'9 (1.75m) of timber construction. Tiled floor. Door into entrance hall. ENTRANCE HALL - 15'9 (4.8m) x 6'8 (2.03m) Side aspect uPVC double glazed window. High level smooth coved ceiling with central light. Radiator. Wood floor. Stairs rising to first floor with under stairs storage cupboard. LOUNGE - 15'4
£ 375,000