242 houses for sale in Front Street YO7 Thirsk

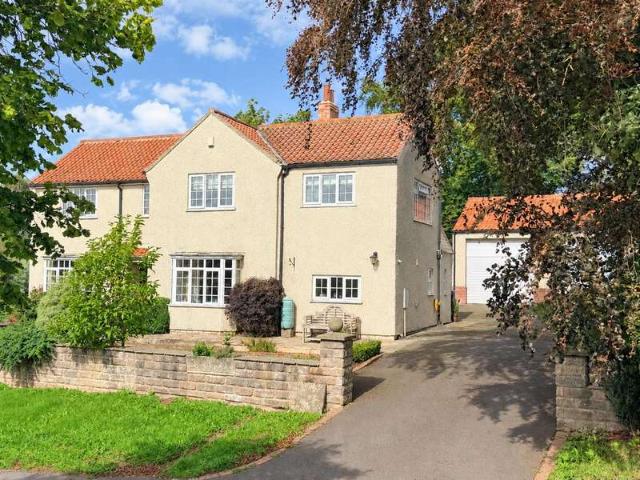
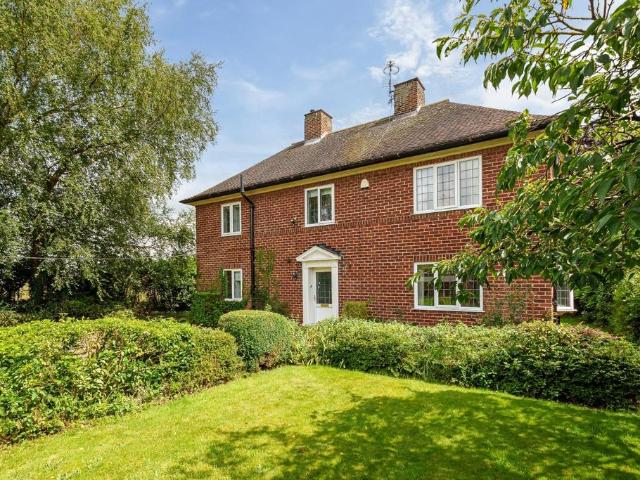
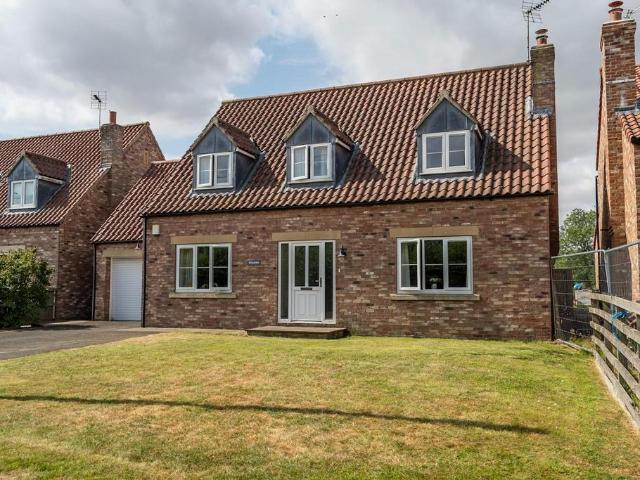
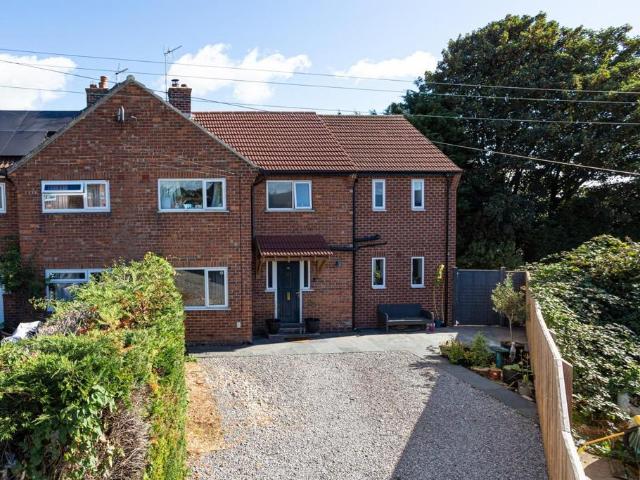
4 bedroom semi detached house for sale
View photo
House · for sale
£ 375,000
4 bedroom semi detached house for sale
Front Street YO7 Thirsk
· 4 Bedrooms · 2 Baths · House
· Garden · Equipped kitchen
Front Street YO7 Thirsk · 4 Bedrooms · 2 Baths · House · Garden · Equipped kitchen
An extended semi detached house occupying an outstanding corner position with generous gardens and featuring a master bedroom suite, living kitchen and open rear and side aspect.This significantly extended and much improved semi-detached house occupies a choice corner plot position with generous gardens and an open aspect creating an outstanding family opportunity.The property is located in the heart of Helperby which is regarded as one of the region’s most sought after villages offering quick and easy access to both Boroughbridge and Easingwold. Internally, the property is entered at the front into a spacious living room having a solid fuel burning cast iron stove set on a stone hearth with exposed brick surround. There is a television aerial point, staircase leading to the first floor, in addition to a radiator and double fronted floor to ceiling storage cupboard. An inner hall with mounted shelving leads through into a utility room which has a single radiator and built-in understair
£ 375,000
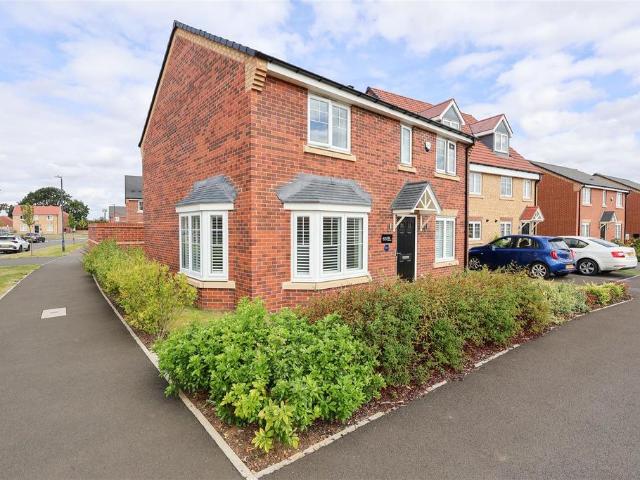
3 Bedroom Semi Detached House
View photo
Villa · for sale
£ 264,950
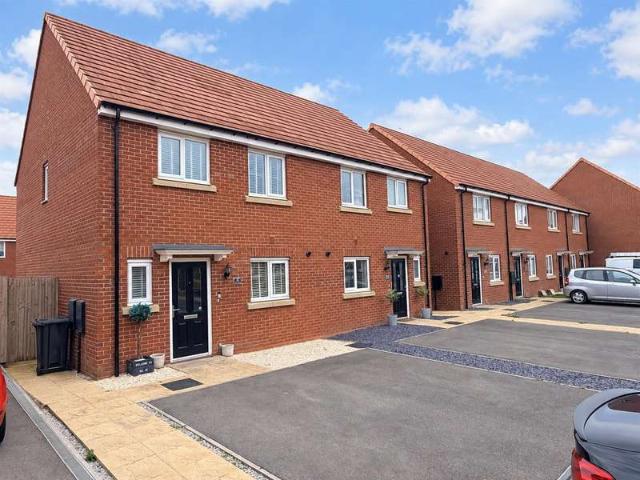
3 Bedroom Semi Detached House
Front Street YO7 Thirsk
· 3 Bedrooms · Villa
· Garden · Equipped kitchen · Parking · Patio · Concierge
Front Street YO7 Thirsk · 3 Bedrooms · Villa · Garden · Equipped kitchen · Parking · Patio · Concierge
Offered with no onward chain, this well-presented three-bedroom home has been upgraded by the current owners and provides modern, well-balanced accommodation throughout. Highlights include a contemporary dining kitchen, en-suite principal bedroom, off-road parking for two vehicles and a south-facing rear garden with an extended patio seating area, creating an attractive and easily managed outside space. The property A particularly well-presented three-bedroom home which has been carefully upgraded by the current owners, offering modern, well-balanced accommodation together with a south-facing rear garden and parking for two vehicles. The property is presented in excellent order throughout and benefits from double glazing, modern fittings and a range of upgraded finishes.The reception hall provides a welcoming entrance to the property, with access to the living room, dining kitchen, downstairs toilet and staircase rising to the first floor. Marble-style flooring continues from the hall
£ 264,950
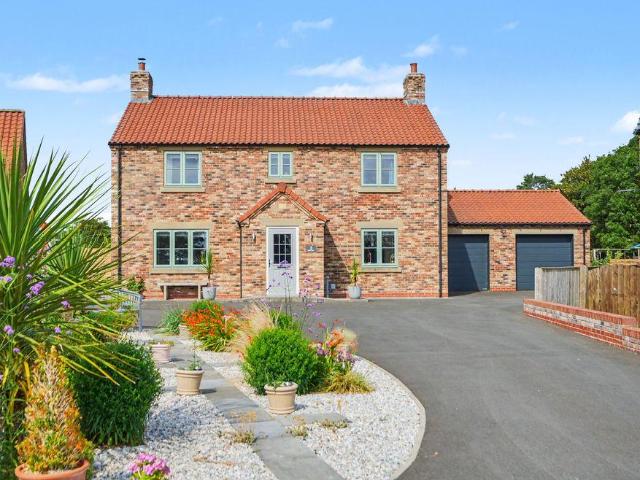
4 Bedroom Detached House
View photo
Villa · for sale
£ 685,000
4 Bedroom Detached House
Front Street YO7 Thirsk
· 4 Bedrooms · Villa
· Garden · Parking · Concierge
Front Street YO7 Thirsk · 4 Bedrooms · Villa · Garden · Parking · Concierge
An impressive village home enjoying far-reaching views across the North Yorkshire countryside. The ground floor provides exceptionally well-organised and flexible reception space, complemented by four double bedrooms, two with en-suite facilities. Well-stocked, carefully maintained gardens surround the property, while the substantial detached double garage offers excellent storage and scope for alternative future use, subject to the necessary planning permissions The property The entrance hall provides access to most of the ground-floor accommodation, with a return staircase rising to the first floor. A large window brings plenty of natural light into the space, while the area beneath the staircase provides useful storage.The formal sitting room is particularly well presented, with a bay window to the front elevation and double doors opening directly onto the side garden. A wood-burning stove forms the focal point of the room, while the direct garden access makes this a comfortable and
£ 685,000
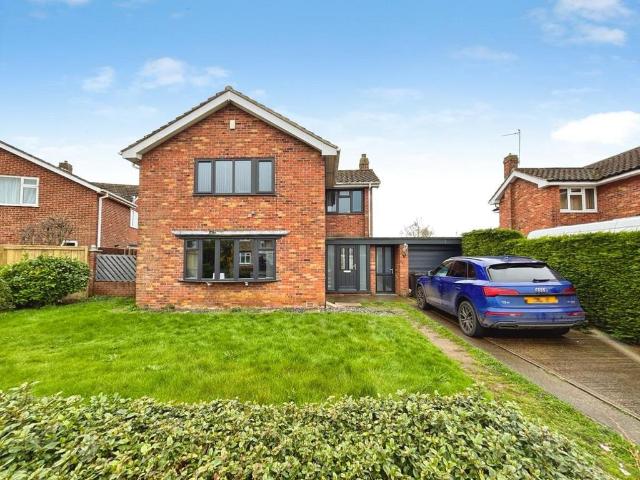
4 bedroom detached house for sale
View photo
House · for sale
£ 415,000
4 bedroom detached house for sale
Front Street YO7 Thirsk
· 4 Bedrooms · 2 Baths · House
· Garden · Heating
Front Street YO7 Thirsk · 4 Bedrooms · 2 Baths · House · Garden · Heating
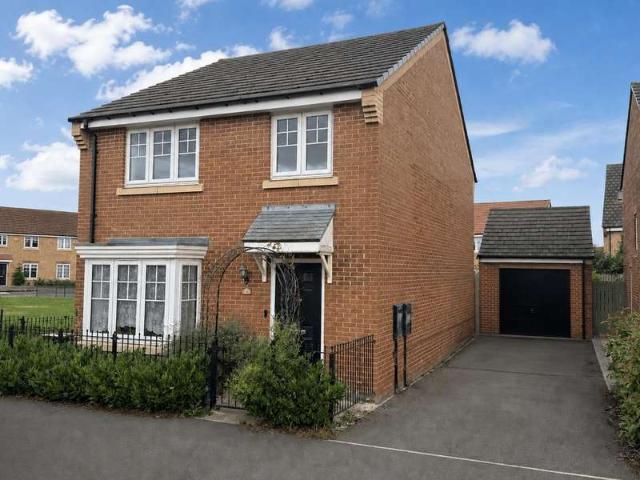
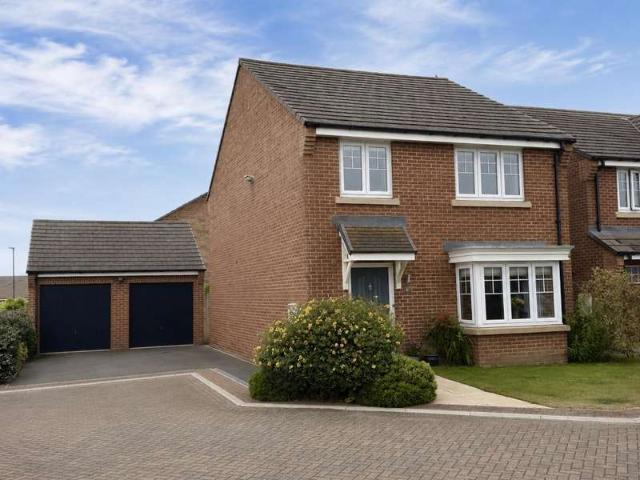
VIEWING LAUNCH DAY 26TH SEPTEMBER - PLEASE CALL TO BOOK AN APPOINTMENT*Located on a highly sought after development, this beautifully presented four bedroom detached house reveals a spacious and stylishly decorated interior, whilst also offering a versatile, family friendly layout and lovely enclosed garden. The property is sold with the balance of the new build warranty still in place, whilst the house also offers double glazing and gas central heating, aiding a high energy efficiency rating. Upgraded from the standard specification, the house offers a fresh and modern interior, whilst still offering the new buyer(s) the scope to tailor the home to their personal tastes. Situated on a highly desirable development in the sought after Sowerby part of Thirsk, the house is ideally placed for local schools, shops and leisure facilities. There is ease of access to the A19 and A1M, whilst Thirsk train station is also just a short drive away and a supermarket available very close by.On the gr
£ 415,000
2 bedroom house for sale
View photo
House · for sale
£ 265,000
2 bedroom house for sale
Front Street YO7 Thirsk
· 2 Bedrooms · 1 Bath · House
· Garden · Fireplace · Equipped kitchen · Parking
Front Street YO7 Thirsk · 2 Bedrooms · 1 Bath · House · Garden · Fireplace · Equipped kitchen · Parking
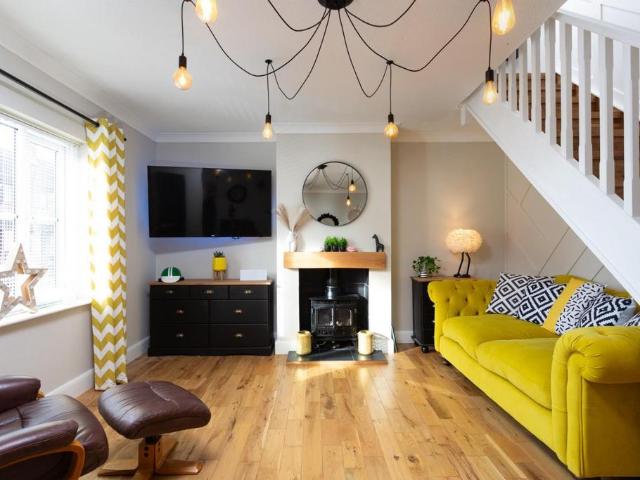
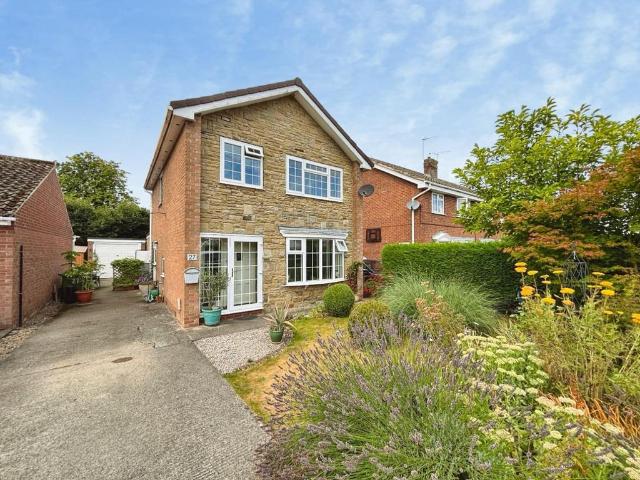
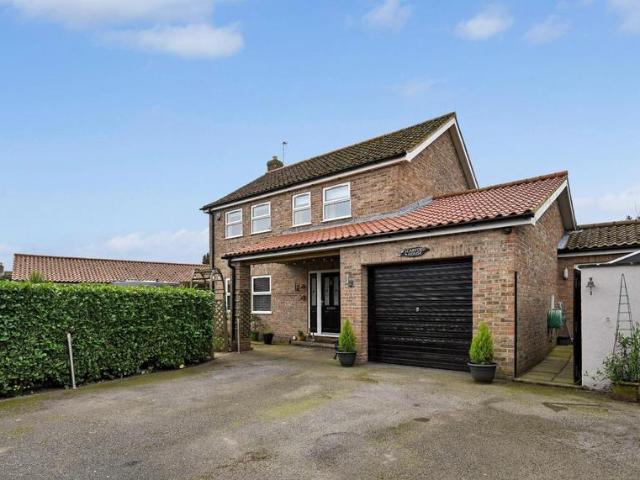
A stylish and surprisingly spacious 2 bedroom country home in a pretty North Yorkshire village, just 5 miles from Boroughbridge, 6 miles from Easingwold, 10 miles from Thirsk and 14 miles north of York. Offered with no onward chain, it features a stunning contemporary interior, beautiful oak flooring, landscaped rear garden, single garage and parking to the front and rear.Originally built in the late 1980s and comprehensively updated and enhanced by the current owners in the early 2020s, this remarkable home delivers an exceptional combination of contemporary luxury, thoughtful design and practical living space with a level of specification seldom found at this price point.The ground floor opens into a fabulous living room featuring oak flooring, fireplace with provisions for a wood burning stove and steps up to an attractive staircase rising to the first floor. From here, the impressive dining kitchen takes centre stage.Designed with both style and functionality in mind, the high-spec
£ 265,000
4 Bedroom Detached House
View photo
Villa · for sale
£ 380,000
4 Bedroom Detached House
Front Street YO7 Thirsk
· 4 Bedrooms · Villa
· Garden · Equipped kitchen · Parking · Powder room · Concierge
Front Street YO7 Thirsk · 4 Bedrooms · Villa · Garden · Equipped kitchen · Parking · Powder room · Concierge
Occupying an excellent position overlooking a small green, this well-presented four-bedroom detached home offers generous family accommodation, a south-facing rear garden and useful additional space throughout. Highlights include a bright dual-aspect living room with bay windows, a spacious dining kitchen opening onto the garden, utility room, principal bedroom with en-suite, driveway parking, single garage and a substantial powered garden building ideal for home working or hobbies. The property The spacious reception hall provides a welcoming entrance to the home, with access to the living room, dining kitchen and cloakroom, whilst the staircase rises to the first floor. Beneath the staircase is a generous open area which could readily accommodate additional fitted storage if required.The living room is particularly well proportioned and benefits from large bay windows to two elevations. This dual-aspect arrangement brings excellent natural light into the room and also takes advantage
£ 380,000
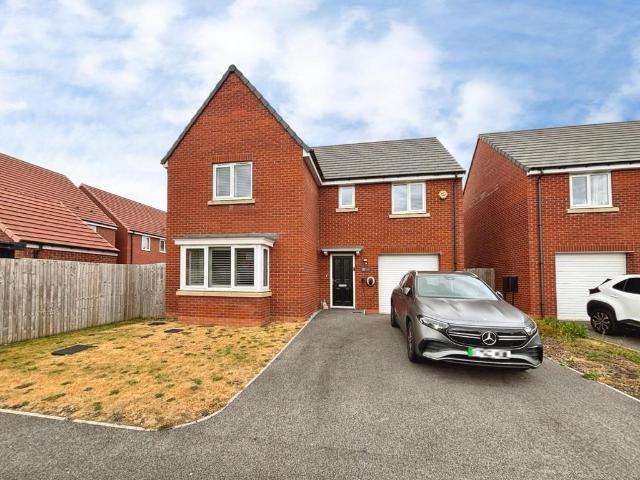
4 bedroom detached house for sale
View photo
House · for sale
£ 385,000
4 bedroom detached house for sale
Front Street YO7 Thirsk
· 4 Bedrooms · 2 Baths · House
· Garden · Parking
Front Street YO7 Thirsk · 4 Bedrooms · 2 Baths · House · Garden · Parking
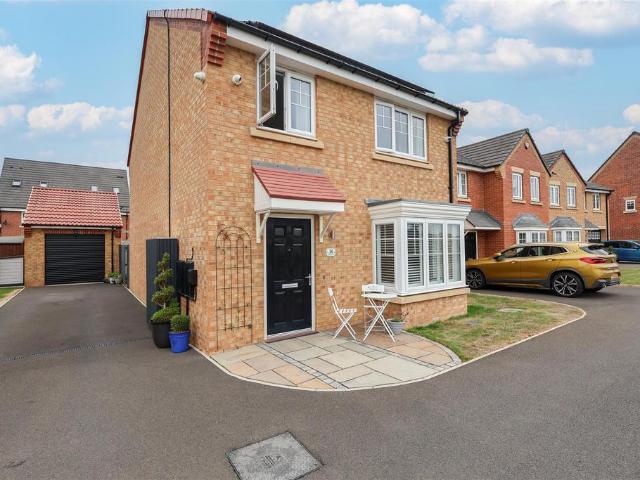
A stylishly presented four bedroom detached family home, occupying an enviable plot and being situated on a highly desirable Sowerby development. The recently constructed home offers a light and airy interior, which is neutrally decorated throughout along with driveway parking, detached single garage and a fully enclosed garden. Sure to appeal to a variety of purchasers, not least growing families, the property is also offered to the market with no onward chain. Since being built, the property has undergone a number of high-quality upgrades, significantly enhancing its energy efficiency, security and suitability for modern living. These include a 12-panel solar PV system with battery storage, helping to reduce household energy costs. The system is fully app monitored and comes with warranty. Full details of the systems and warranties are available on request. Further upgrades include a CCTV security system and an Ohme EV charger.The location is well served, with an array of shops and a
£ 385,000
2 Bedroom Mobile Home
View photo
House · for sale
£ 94,395
2 Bedroom Mobile Home
Front Street YO7 Thirsk
· 2 Bedrooms · House
· Equipped kitchen
Front Street YO7 Thirsk · 2 Bedrooms · House · Equipped kitchen
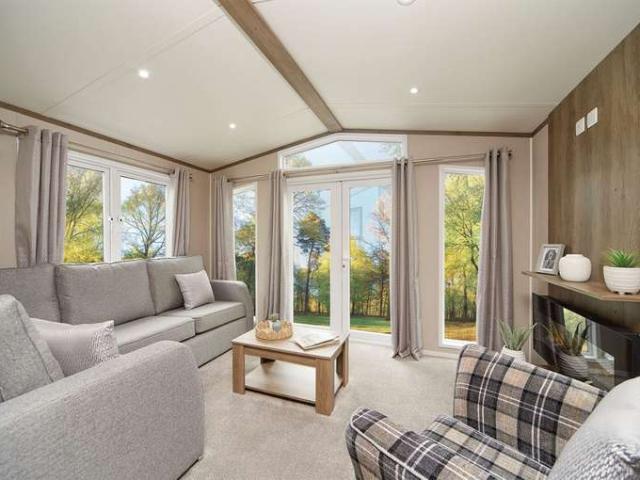
Love Heartwood Luxury Residential Spec Holiday Home | 40 x 14 | 2 Bedrooms The Love Heartwood is a beautiful 40ft x 14ft luxury holiday home built to residential specification, offering exceptional space, comfort and modern design throughout. This is a high-end model that feels more like a lodge than a traditional caravan, perfect for owners wanting something a little more special. Inside, youll find a bright and spacious open-plan living area with large windows that let in plenty of natural light, creating a relaxing and welcoming atmosphere. The lounge flows into a stylish modern kitchen with integrated appliances, plenty of storage and generous worktop space ideal for longer stays and entertaining family or friends. The 40 x 14 footprint gives noticeably more space than standard holiday homes, with wide hallways, larger bedrooms and a very comfortable layout throughout. Key Features 40ft x 14ft luxury holiday home Residential specification build 2 spacious bedrooms Large open-plan l
£ 94,395
6 bedroom house for sale
View photo
House · for sale
£ 2,000,000
6 bedroom house for sale
Front Street YO7 Thirsk
· 6 Bedrooms · 4 Baths · House
· Garden · Swimming pool
Front Street YO7 Thirsk · 6 Bedrooms · 4 Baths · House · Garden · Swimming pool
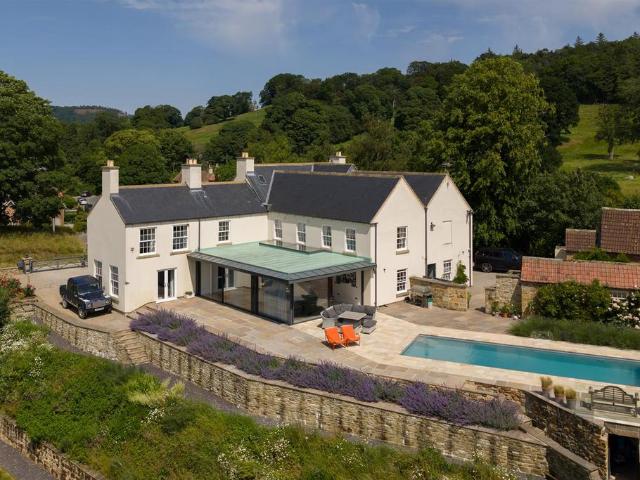
Exceptional hilltop country house in 1.3 acres, thoughtfully reimagined to embrace one of Yorkshire's finest views and accompanied by outbuildingsThe Old Vicarage is an exceptional country house, set within one-and-a-third acres of beautifully landscaped gardens and grounds. Believed to date from the 16th century, the house was comprehensively restored and extended under the guidance of Bramhall Blenkharn Architects, winning the Building Excellence Award for Best Extension (North & East Yorkshire) in 2018.The project transformed an historic building into a sophisticated contemporary home, where original character sits comfortably alongside striking modern architecture. Natural materials, carefully considered proportions and an emphasis on light create interiors that feel both timeless and relaxed. Outside, a lavender-framed swimming pool set within honey-coloured stone introduces a distinctly Provençal influence, while the elevated setting affords uninterrupted views across the Vale of
£ 2,000,000
5 bedroom house for sale
View photo
House · for sale
£ 2,500,000
5 bedroom house for sale
Front Street YO7 Thirsk
· 5 Bedrooms · 4 Baths · House
· Garden · Equipped kitchen · Powder room · Concierge
Front Street YO7 Thirsk · 5 Bedrooms · 4 Baths · House · Garden · Equipped kitchen · Powder room · Concierge
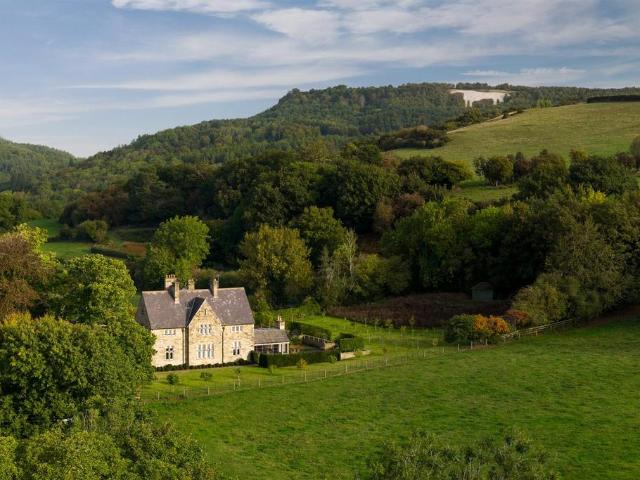
Rare North Yorkshire gem - elegantly restored, beautifully appointed, privately situated and embraced by manicured gardens.The Old Vicarage is a distinguished period residence, originally built in 1870 with stone elevations beneath a slated roof, once serving as the vicarage to the neighbouring Norman church. Set on rising ground at the edge of the village, it enjoys a south-easterly outlook across open countryside. Refurbished to an exceptional standard through a collaboration between interior designer Stephen Nealls and Woods of Harrogate Furnishings, the property combines nineteenth-century architectural integrity with bespoke contemporary interiors. The result is a rare opportunity to acquire a family home of remarkable quality, blending rural tranquillity with modern luxury.Entrance vestibule, staircase hall, cloakroom, 2 reception rooms, study, kitchen/dining room, scullery, pantry, laundry room, boot roomPrincipal bedroom suite with his & her dressing rooms and bathrooms, bedroo
£ 2,500,000
3 bedroom detached house for sale
View photo
House · for sale
£ 550,000
3 bedroom detached house for sale
Front Street YO7 Thirsk
· 3 Bedrooms · 1 Bath · House
· Garden · Equipped kitchen · Powder room
Front Street YO7 Thirsk · 3 Bedrooms · 1 Bath · House · Garden · Equipped kitchen · Powder room
A much loved family property which has not been listed on the open market for many years. The property occupies an enviable private position backing directly onto the Sowerby Flatts. This substantial 1930's property has been well cared for and retains many original features. Briefly comprising; entrance hall with Parquet flooring, living room, dining room with French doors opening to the gardens, fitted kitchen with walk-in panty and ground floor cloakroom. To first floor level is a bright galleried landing, three good sized double bedrooms, bathroom and separate WC. Externally the property has gardens to all sides, the substantial mature hedging providing a high degree of privacy. The garden is a mixture of flower beds, shrubs, gravelled and paved pathways and lawn. Standing in the garden is a wooden shed with light and power, the building is insulated and previously used as a home office. Viewings strictly by appointment only.Entrance Hall - Accessed via a half glazed door, the hallw
£ 550,000
3 bedroom detached house for sale
View photo
House · for sale
£ 390,000
3 bedroom detached house for sale
Front Street YO7 Thirsk
· 3 Bedrooms · 2 Baths · House
· Garden · Equipped kitchen
Front Street YO7 Thirsk · 3 Bedrooms · 2 Baths · House · Garden · Equipped kitchen
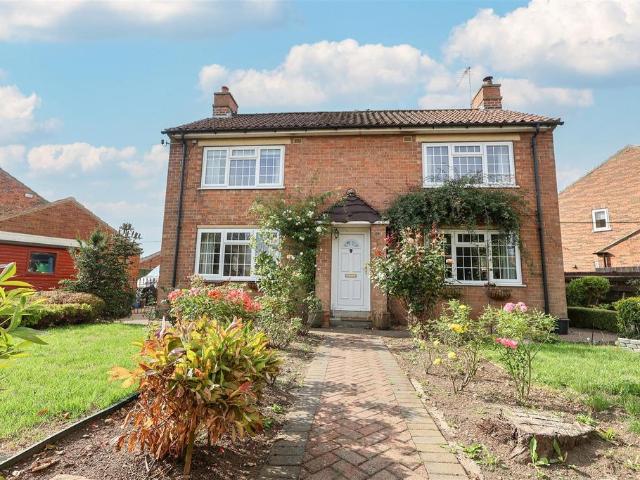
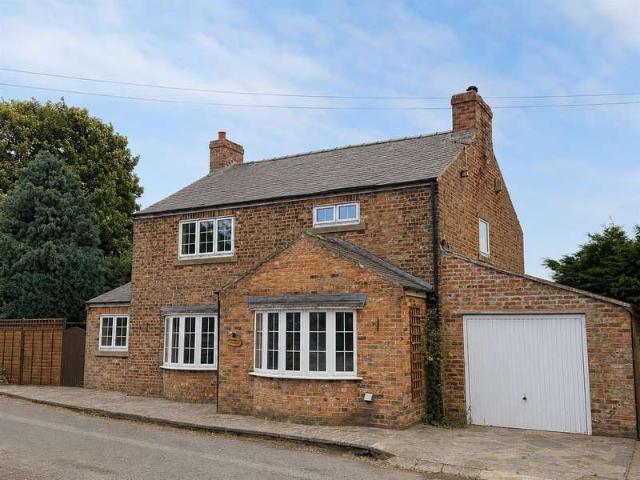
A well maintained three-bedroom converted farmhouse, set back from the road and enjoying lovely, wrap around gardens. Sure to appeal to a variety of purchasers, the property is also offered to the market with no onward chain. The property is located in a popular residential area, just a short walk from the town centre and Thirsk’s array of shops and amenities, whilst also being ideally placed for transport links including the A19. Thirsk train station is also just a short drive away, whilst a number of schools are close by.Entering the property, there is a spacious entrance hall with stairs rising to the first floor, space to hang coats and handy understairs storage. The kitchen/diner is a great size, fitted with a range of modern units and some appliances including a ceramic hob and double oven, whilst there is ample space for a large dining table. Off the kitchen, there is a pantry providing further storage, and a rear porch with a utility room, shower room, WC, storage cupboard and
£ 390,000
3 bedroom detached house for sale
View photo
House · for sale
£ 340,000
3 bedroom detached house for sale
Front Street YO7 Thirsk
· 3 Bedrooms · 1 Bath · House
· Garden · Equipped kitchen · Parking
Front Street YO7 Thirsk · 3 Bedrooms · 1 Bath · House · Garden · Equipped kitchen · Parking
Hunters are pleased to bring to market this three bedroom detached home in Carlton Miniott. The property stands on a peaceful street, with easy access to the A61, train station and local amenities. Briefly comprising; entrance hall, lounge, dining room, dining kitchen and conservatory to the ground floor. To the first floor are three bedrooms and a shower room. Externally the property offers well cared for mature gardens, driveway parking and a garage.Hunters are pleased to bring to market this three bedroom detached home in Carlton Miniott. The property stands on a peaceful street, with easy access to the A61, train station and local amenities. Briefly comprising; entrance hall, lounge, dining room, dining kitchen and conservatory to the ground floor. To the first floor are three bedrooms and a shower room. Externally the property offers well cared for mature gardens, driveway parking and a garage.Porch - Glazed door opening to the enclosed porch area. Tiled floor. Further door openin
£ 340,000
2 bedroom semi detached house for sale
View photo
House · for sale
£ 270,000
2 bedroom semi detached house for sale
Front Street YO7 Thirsk
· 2 Bedrooms · 1 Bath · House
· Garden · Equipped kitchen · Parking
Front Street YO7 Thirsk · 2 Bedrooms · 1 Bath · House · Garden · Equipped kitchen · Parking
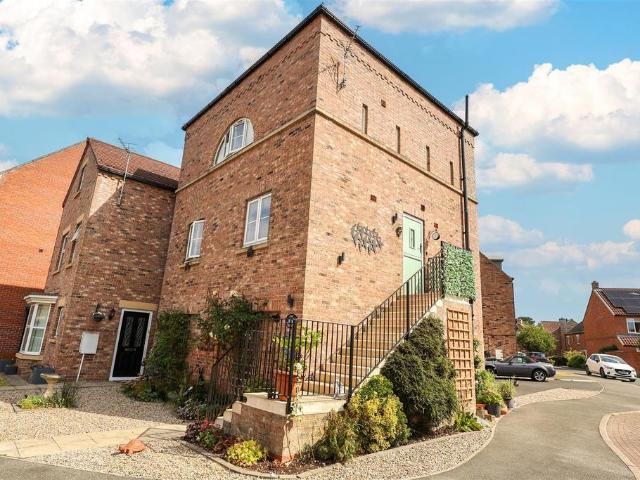
A surprisingly spacious and utterly charming two bedroom home, situated on a highly sought after development and within walking distance of Thirsk town centre. Beautifully presented throughout and recently upgraded, including a new kitchen and bathroom in 2023, the property is sure to appeal to a variety of purchasers. The quirky property reveals accommodation over three floors, whilst also offering a garage and parking, plus a small low maintenance garden.The property’s location is well served, with an array of shops and amenities readily available, being less than a mile from the centre of Thirsk. There are lovely countryside walks on the doorstep, whilst the property is also ideally placed for commuting, with road networks available close by, plus Thirsk train station only being a short walk away.Steps lead up to the stable entrance door, which opens into a welcoming entrance hall, with stairs rising to the upper floors and a WC. The living room is generous in size, with a cosy elec
£ 270,000
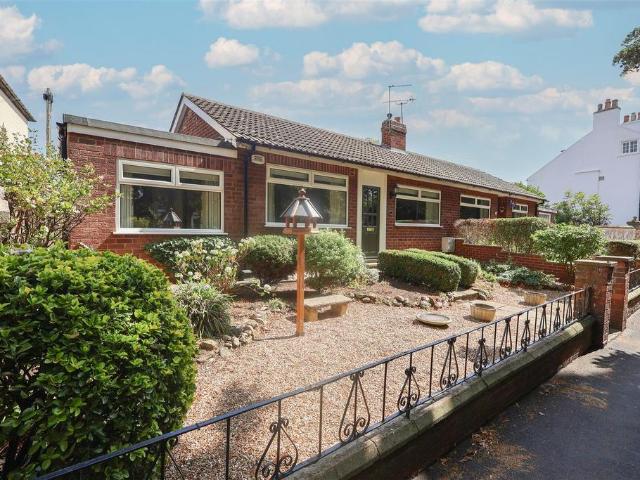
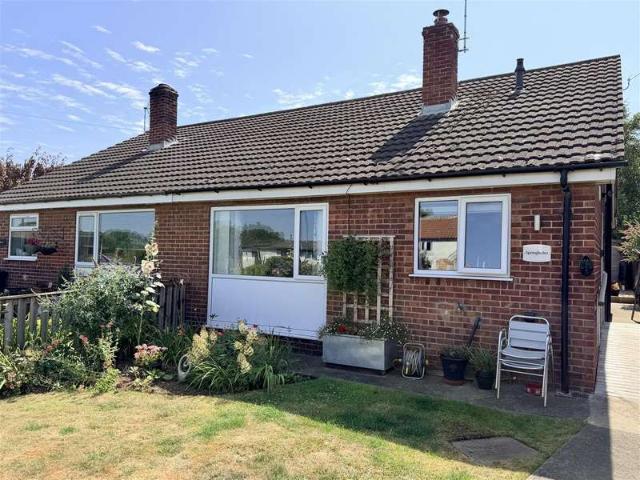
2 bedroom semi detached bungalow for sale
View photo
Bungalow · for sale
£ 299,950
2 bedroom semi detached bungalow for sale
Front Street YO7 Thirsk
· 2 Bedrooms · 1 Bath · Bungalow
· Garden · Parking
Front Street YO7 Thirsk · 2 Bedrooms · 1 Bath · Bungalow · Garden · Parking
NEW PRICE*A neatly presented two bedroom, slightly elevated semi-detached bungalow, occupying a prime position on Front Street, one of Sowerby’s most sought after residential areas. With lovely, well-kept gardens and off-street parking to the rear, the extended property is sure to suit a range of purchasers, whilst it is also offered to the market with no onward chain.Situated on an idyllic, tree lined street, the property is located just a short walk from the centre of Thirsk, meaning that an array of shops and amenities are readily available. Sowerby itself is a friendly village with amenities including a leisure centre, pub, bowling club, The Flatts,which are perfect for dogwalkers and those who enjoy the outdoors, local shopping, St Oswald’s Church and village hall. The bungalow is also ideally placed for transport links, with ease of access to both the A19 and A1, as well as Thirsk train station.On entering the property, there is a porch leading to a spacious entrance hall, with l
£ 299,950
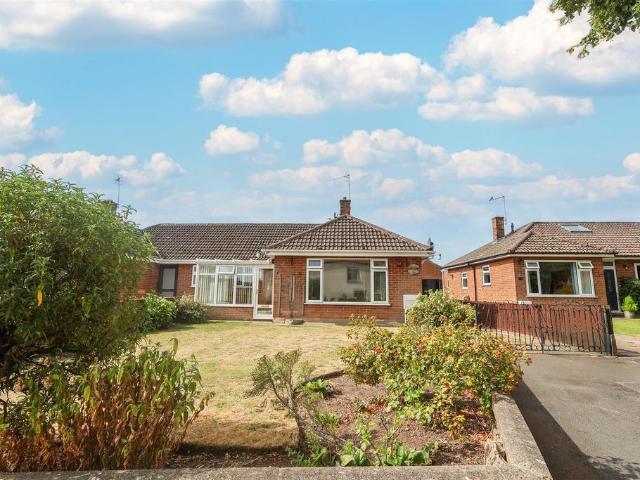
3 bedroom semi detached bungalow for sale
View photo
Bungalow · for sale
£ 299,950
3 bedroom semi detached bungalow for sale
Front Street YO7 Thirsk
· 3 Bedrooms · 1 Bath · Bungalow
· Garden
Front Street YO7 Thirsk · 3 Bedrooms · 1 Bath · Bungalow · Garden
A neatly presented, three-bedroom, semi-detached bungalow, set back from the road and occupying a prime spot in one of Sowerby’s most sought-after residential areas. Neutrally decorated throughout, the property is sure to appeal to a variety of purchasers, whilst it is also offered to the market with no onward chain. The property is located just a short drive from the centre of Thirsk, meaning that an array of shops and amenities are readily available. The bungalow is also ideally placed for transport links, with ease of access to both the A19 and A1, as well as Thirsk train station. Countryside walks are also available close by.Entering the property through the main entrance door, there is a lovely porch/conservatory, with space for a coat rack and a seating area to enjoy the warmer weather. A spacious internal hallway provides access to all rooms, along with a cupboard providing handy storage. The lounge/diner is a great size, with a large window overlooking the front garden and floo
£ 299,950
4 bedroom house for sale
View photo
House · for sale
£ 385,000
4 bedroom house for sale
Front Street YO7 Thirsk
· 4 Bedrooms · 2 Baths · House
· Garden · Equipped kitchen · Parking · Powder room
Front Street YO7 Thirsk · 4 Bedrooms · 2 Baths · House · Garden · Equipped kitchen · Parking · Powder room
Situated in a peaceful and desirable location, this detached property offers the tranquility and privacy that many aspire to. The well-presented interior is sure to impress, with large double bedrooms. Convenience is key with parking available for several vehicles, in addition to the integrated single garage for added storage or parking space. The enclosed rear garden is a particular feature, offering a good sized space, ideal for leisure or entertaining. Don't miss out on the opportunity to make this house your home - book a viewing today and experience the charm of Heather Place for yourself.Entrance Hall - Composite door opening from the front of the house, ceramic tiled floor, doors off to; lounge, cloakroom and dining kitchen. Stairs to first floor level.Lounge - 438 x 3.88 (max) (1437'0 x 12'8 (max) - With bay window to the front elevation and central heating radiator. Double doors open from the hallway.Dining Kitchen - 5.84 x 3.02 (19'1 x 9'10) - A good sized room with a window
£ 385,000
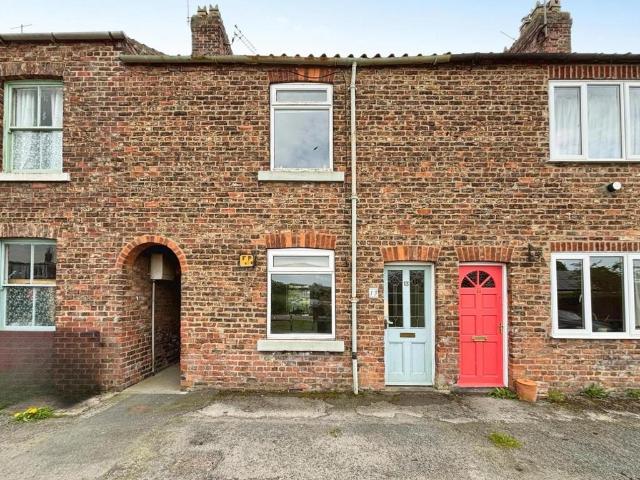
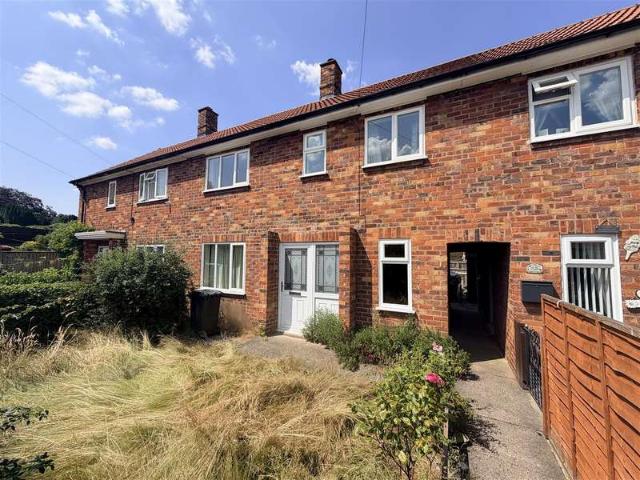
2 bedroom house for sale
View photo
House · for sale
£ 215,000
2 bedroom house for sale
Front Street YO7 Thirsk
· 2 Bedrooms · 1 Bath · House
· Garden · Fireplace · Equipped kitchen
Front Street YO7 Thirsk · 2 Bedrooms · 1 Bath · House · Garden · Fireplace · Equipped kitchen
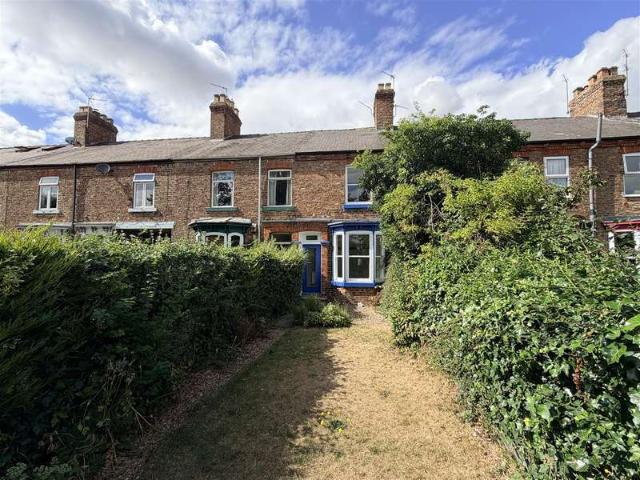
Well presented two bedroom mid-terrace home. This traditional brick-built property offers good size living accommodation set over three floors. With open plan dining and lounge and fitted kitchen to the ground floor. To the first floor there are two double bedrooms and bathroom. The attic room provides a useful work or storage area. Courtyard garden with access to brick-built store and utility room. Further garden to the rear.Entrance Hall - Glazed entrance door opening to the hallway. Stairs off to the first floor level, door to lounge.Lounge - 3.71 x 2.86 (12'2 x 9'4) - With double glazed window to the front aspect, feature fireplace with coal effect gas fire, marble hearth and wooden mantle surrounding. Coving to ceiling, TV aerial points and open to dining room.Dining Room - 3.92 x 3.7 (12'10 x 12'1) - Double glazed window to the rear courtyard, doors to the useful under-stair store cupboard and kitchen, Central heating radiator.Kitchen - 4.94 x 1.96 (16'2 x 6'5) - Attractive 'Shak
£ 215,000
4 bedroom detached house for sale
View photo
House · for sale
£ 440,000
4 bedroom detached house for sale
Front Street YO7 Thirsk
· 4 Bedrooms · 1 Bath · House
· Garden · Fireplace · Equipped kitchen · Powder room
Front Street YO7 Thirsk · 4 Bedrooms · 1 Bath · House · Garden · Fireplace · Equipped kitchen · Powder room
Detached four bedroom family home in the popular village of Carlton Miniott. The property briefly comprises; entrance hall, lounge, dining room, kitchen, office/store and cloakroom to the ground floor level. To the first floor are four bedrooms and house bathroom.Entrance Hall - With a glazed UPVC door opening from the front of the property, the entrance hall provides access to all ground floor rooms and cloakroom. Stairs to first floor level. Central heating radiator and under-stair cupboard.Lounge - 5.54 x 3.48 (18'2 x 11'5) - A good sized room with double glazed bow window the front aspect and a further double glazed window to the side. The focal point of the room is the ornate fireplace with hearth and decorative mantle. Laminate wood flooring and central heating radiator.Dining Room - 5.26 x 2.77 (17'3 x 9'1) - With Bi-fold doors opening to the enclosed rear garden, laminate wood flooring and feature log burner on granite hearth. Central heating radiator.Store Room - 1.75 x 1.32 (
£ 440,000
4 bedroom detached house for sale
View photo
House · for sale
£ 475,000
4 bedroom detached house for sale
Front Street YO7 Thirsk
· 4 Bedrooms · 2 Baths · House
· Garden · Equipped kitchen
Front Street YO7 Thirsk · 4 Bedrooms · 2 Baths · House · Garden · Equipped kitchen
Situated in the highly desirable village of Asenby, close to the renowned Crab and Lobster and offering excellent access to the A1 for commuters, this beautifully presented four/five bedroom detached home provides spacious and versatile accommodation ideal for modern family living.The property is entered via a welcoming entrance hall which leads through to the downstairs accommodation, with a bright and comfortable lounge, featuring an attractive modern electric fire and patio doors opening directly onto the garden, allowing plenty of natural light and creating a perfect space for relaxing or entertaining. There is also a separate dining room, ideal for formal dining or family gatherings.The heart of the home is the modern fitted kitchen, which is well appointed with a range of built in appliances and opens into a delightful conservatory overlooking the garden, providing an excellent additional living or dining space. A separate utility room offers further practicality and storage. To
£ 475,000
3 bedroom detached house for sale
View photo
House · for sale
£ 1,500,000
3 bedroom detached house for sale
Front Street YO7 Thirsk
· 3 Bedrooms · 2 Baths · House
Front Street YO7 Thirsk · 3 Bedrooms · 2 Baths · House
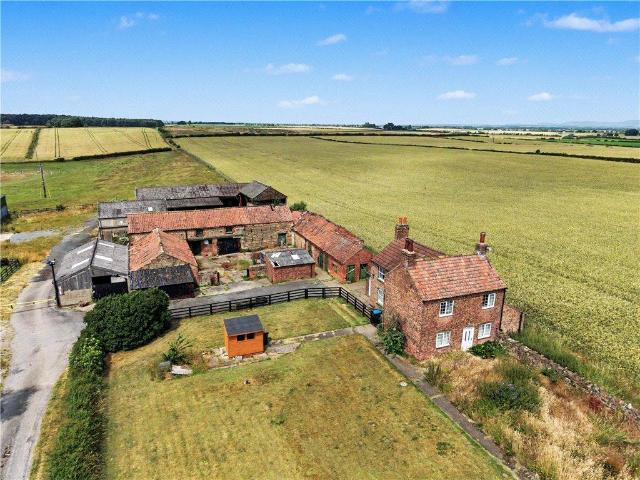
A mainly arable farm comprising a modest farmhouse with a range of traditional and modern farm buildings and productive arable land extending to about 96.93 acres (39.23 ha), predominantly within a ring fence. It is located in a very accessible & sought after location within the heart of North Yorkshire, between Ripon and Thirsk. The PropertyMarrow Flatts Farm comprises a ring-fenced block of productive Grade 2 Agricultural Land extending to approximately 95.69 acres (38.73 ha), the majority of which is arable along with permanent pasture and a small area of woodland. The farmstead extends to approximately 1.24 acres (0.50 ha) and comprises a modest 3 bedroom brick built farmhouse with an adjoining outbuilding/store. There is an extensive range of traditional farm buildings set around a fold yard with garaging. There is a further range of more modern farm buildings and stores.The farm is offered for sale as a whole.The Farmhouse – The farmhouse is brick built under a pantile roof and e
£ 1,500,000
4 bedroom semi detached house for sale
View photo
House · for sale
£ 345,000
4 bedroom semi detached house for sale
Front Street YO7 Thirsk
· 4 Bedrooms · 2 Baths · House
· Garden · Equipped kitchen
Front Street YO7 Thirsk · 4 Bedrooms · 2 Baths · House · Garden · Equipped kitchen
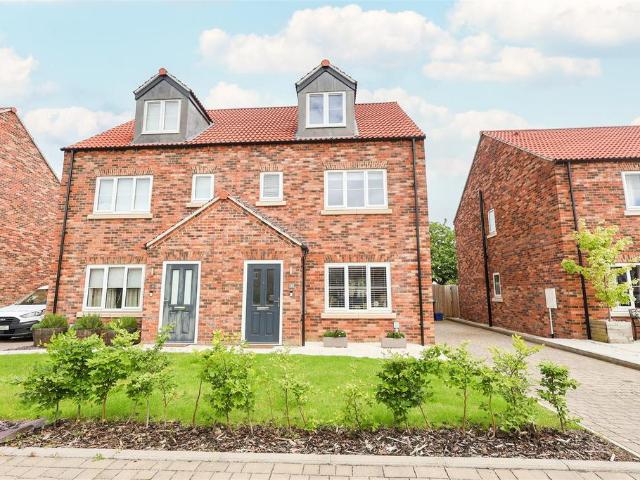
A beautifully presented four bedroom semi-detached home, revealing a stylishly finished interior and open-plan living accommodation. Enjoying a quiet, cul-de-sac setting and a lovely landscaped garden, the property is sure to appeal to a variety of purchasers. Constructed by local family builders, the attention to detail is clear to see and this carefully planned home really stands out from the crowd. Constructed just over two years ago, the property is sold with the balance of the new build warranty still in place, whilst the house also boasts a high level of energy efficiency. The property is ideally situated for Thirsk’s shops and amenities, being approximately one mile from the centre of Thirsk. Thirsk mainline train station is available close by, along with the A1 and A19 being a short drive away, ideal for commuters.On entering the property, there is a spacious entrance hall with stairs rising to the first floor, which leads to the fantastic open plan kitchen/diner/family room. E
£ 345,000
3 bedroom detached house for sale
View photo
House · for sale
£ 549,000
3 bedroom detached house for sale
Front Street YO7 Thirsk
· 3 Bedrooms · 2 Baths · House
· Garden · Equipped kitchen · Parking
Front Street YO7 Thirsk · 3 Bedrooms · 2 Baths · House · Garden · Equipped kitchen · Parking
Substantial family home in the sought after village of Sessay. Benefiting from double glazing and oil fired central heating it comprises: entrance hallway, lounge, dining room, office, sun room, breakfast kitchen, pantry, WC and integral garage. To the first floor are three bedrooms (en-suite to primary) and a house bathroom.Situated in the popular and sought after village location of Sessay, this spacious three bedroom detached house is a lovely family home offering space and versatility and is sure to appeal. Benefiting from double glazing and oil fired central heating it comprises: entrance hallway, lounge, dining room, office, sun room, breakfast kitchen, pantry, WC and integral garage. To the first floor are three bedrooms (en-suite to primary) and a house bathroom. There are gardens front and rear and driveway parking. Originally built as a four bedroom house, this could easily be re-instated (subject to necessary permissions). Well presented throughout, an internal viewing is hi
£ 549,000
3 Bedroom Terraced House
View photo
Terraced House · for sale
£ 210,000
3 Bedroom Terraced House
Front Street YO7 Thirsk
· 3 Bedrooms · Terraced House
· Garden · Equipped kitchen
Front Street YO7 Thirsk · 3 Bedrooms · Terraced House · Garden · Equipped kitchen
NEW PRICE NO ONWARD CHAIN. A fantastic opportunity to purchase this spacious Late Victorian terraced home, offering flexible accommodation arranged over three floors and a generous south-facing rear garden. Ideally positioned for Thirsk town centre, local schools and nearby open space, this characterful property combines period appeal with excellent living space and is ready for its next owner to make their own. The Property On entering the property, the kitchen provides excellent storage through a range of fitted base and wall units, together with generous worktop space. A window to the side elevation allows natural light into the room, with doors leading to the dining room and utility area and, in turn, ground-floor bathroom.The dining room is a well-proportioned space which could also serve as a second sitting room if required. It has a window overlooking the rear garden, access to the lounge and stairs rising to the first floor.The lounge features the high ceilings associated with
£ 210,000
3 Bedroom Detached House
View photo
Villa · for sale
£ 325,000
3 Bedroom Detached House
Front Street YO7 Thirsk
· 3 Bedrooms · Villa
· Garden · Parking · Concierge
Front Street YO7 Thirsk · 3 Bedrooms · Villa · Garden · Parking · Concierge
The Old Post Office is located in the village of Skipton-on-Swale and offers excellent living accommodation arranged over two floors, together with gardens and a garage. The property has recently been redecorated and recarpeted and is offered for sale with no onward chain. Early viewing is recommended, with interested buyers invited to contact the office to arrange an appointment. The property On entering the property, you are welcomed into a particularly generous living room which provides an excellent main reception space for the home. The focal point is a substantial decorative wood-burning stove, while the bay window to the front elevation brings in plenty of natural light. There is ample room for a range of freestanding furniture, making this a comfortable space for everyday family living.A brick archway leads through to the adjoining dining area, creating a natural connection between the two rooms while still allowing each space to have its own purpose. The dining area is large e
£ 325,000
4 Bedroom Detached House
View photo
Villa · for sale
£ 385,000
4 Bedroom Detached House
Front Street YO7 Thirsk
· 4 Bedrooms · Villa
· Garden · Parking · Equipped kitchen · Powder room · Concierge
Front Street YO7 Thirsk · 4 Bedrooms · Villa · Garden · Parking · Equipped kitchen · Powder room · Concierge
Set within a cul-de-sac, this spacious detached family home offers excellent ground floor living space together with four well-proportioned bedrooms, an en-suite shower room and an upgraded family bathroom. Outside, the private south-facing garden provides an ideal space for families to enjoy, whilst a detached double garage and ample off-road parking complete this impressive home. The Property The spacious reception hall creates an excellent first impression, providing access to the living room, dining kitchen and cloakroom, whilst a staircase rises to the first floor. Beneath the staircase is a generous open area, offering excellent potential to create useful built-in storage if required.Positioned to the front elevation, the generously proportioned living room comfortably accommodates a large suite, with the attractive box bay window providing excellent natural light and enhancing the sense of space.Adjacent to the living room, and undoubtedly the hub of this family home, is the con
£ 385,000
2 Bedroom Semi Detached Bungalow
View photo
Villa · for sale
£ 245,000
2 Bedroom Semi Detached Bungalow
Front Street YO7 Thirsk
· 2 Bedrooms · Villa
· Garden · Equipped kitchen · Parking
Front Street YO7 Thirsk · 2 Bedrooms · Villa · Garden · Equipped kitchen · Parking
This extended and beautifully presented home offers generous living space together with a range of thoughtful improvements, leaving very little for a new owner to consider beyond personalising the d?cor. The property benefits from an updated kitchen, a ground floor wet room designed with future needs in mind, and enlarged bedrooms, while outside there are private south-facing gardens, a garage and off-road parking for several vehicles. The property The living room is beautifully presented with wood-effect flooring and a large window to the front elevation, allowing plenty of natural light into the room. A modern wood-burning stove, set beneath an oak mantel, provides an attractive focal point and creates a warm, welcoming space.Open plan to the living room, the dining area continues the same flooring and offers ample space for a family dining table and chairs, together with additional furniture such as a sideboard, display cabinet or Welsh dresser.The kitchen has been updated in a cont
£ 245,000
3 Bedroom Terraced House
View photo
Terraced House · for sale
£ 155,000
3 Bedroom Terraced House
Front Street YO7 Thirsk
· 3 Bedrooms · Terraced House
· Garden · Equipped kitchen
Front Street YO7 Thirsk · 3 Bedrooms · Terraced House · Garden · Equipped kitchen
Spacious three-bedroom home offering excellent potential to modernise and add value. The accommodation includes a generous living room, kitchen, three well-proportioned bedrooms, family bathroom and separate WC with new toilet. Benefiting from front and rear gardens and a new roof installed in June 2022. An ideal opportunity for buyers looking for a project. Early viewing is recommended. The Property On entering the property, the entrance hall provides access to the living room and the staircase leading to the first-floor accommodation.The living room is a well-proportioned space, comfortably accommodating both a lounge area and a dining table, with windows to the front and rear elevations allowing for excellent natural light and views over the gardens.Adjacent to the living room is the kitchen, fitted with a range of base and wall units together with useful under-stairs storage. There is ample space for a table and chairs, a window overlooking the rear garden, and a door leading to th
£ 155,000
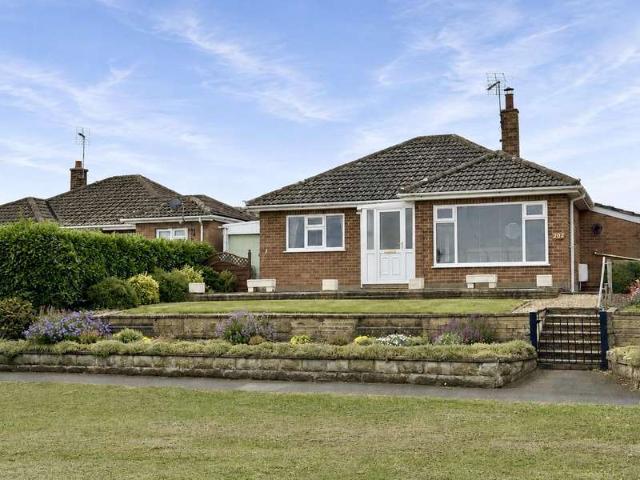
2 Bedroom Detached Bungalow
View photo
Bungalow · for sale
£ 365,000
2 Bedroom Detached Bungalow
Front Street YO7 Thirsk
· 2 Bedrooms · Bungalow
· Garden · Parking
Front Street YO7 Thirsk · 2 Bedrooms · Bungalow · Garden · Parking
With an elevated position on the highly regarded Front Street in Sowerby, this exceptionally spacious detached bungalow occupies a substantial plot with generous gardens, ample parking and excellent potential to extend, subject to the necessary planning permissions. Offered with no onward chain, the property provides flexible living accommodation in one of the area's most desirable residential locations. Early viewing is strongly recommended. The Property On entering the property, a vestibule leads through to the open-plan living and dining room, providing generous space for both a three-piece suite and a full-sized dining table. A decorative electric fire with an Adam-style surround, natural stone inset and hearth creates an attractive focal point, whilst the large front-facing window takes full advantage of the property's elevated position, enjoying far-reaching views across open farmland towards Sutton Bank. French doors lead through to the inner hall, where there is access to the m
£ 365,000
4 bedroom detached house for sale
View photo
House · for sale
£ 850,000
4 bedroom detached house for sale
Front Street YO7 Thirsk
· 4 Bedrooms · 2 Baths · House
· Garden · Parking · Equipped kitchen · Concierge
Front Street YO7 Thirsk · 4 Bedrooms · 2 Baths · House · Garden · Parking · Equipped kitchen · Concierge
Constructed in 2020 to a high specification, 3 Field View is an outstanding detached family home offering almost 2,900 sq ft of beautifully appointed accommodation, including a double garage.Immaculately presented throughout, the property features four generous bedrooms, elegant reception rooms and a superb open-plan living kitchen, all finished to an exacting standard and perfectly suited to modern family living.Occupying one of the finest positions within this exclusive development, the property enjoys delightful open views to both the front and rear. Beautifully landscaped gardens, generous lawns and extensive entertaining terraces create an exceptional outdoor setting.Catton is a charming and highly regarded village lying between Thirsk and Ripon, surrounded by attractive North Yorkshire countryside. Offering an enviable blend of peaceful rural living and excellent accessibility, the village is just a short drive from Thirsk's excellent range of amenities, mainline railway station
£ 850,000

Get email alerts

Don't miss out: be the first to know about new properties

The alert was correctly created

On subscribing you accept the conditions of use and the privacy policy
Alert
Receive new ads in your inbox
Save this search
Receive alerts for new listings

We'll send you an email when we have new properties for: "Houses for sale in Front Street YO7 Thirsk"

The alert was correctly created

Thirsk Railway Station
The Avenue LS17 Leeds
Get email alerts and be the first to see new listings
Required field
On subscribing I accept the terms of the privacy policy
Perfect! You'll soon start receiving new listings via email
Alert
Receive an email when we have new ads for Houses for sale in Front Street YO7 Thirsk
Save this search
Filters

Bedrooms

Size (sq.ft)

sq.ft
sq.ft

Price

£
£

Property type

Bathrooms

Clear all filters
Receive notifications when new entries are published.