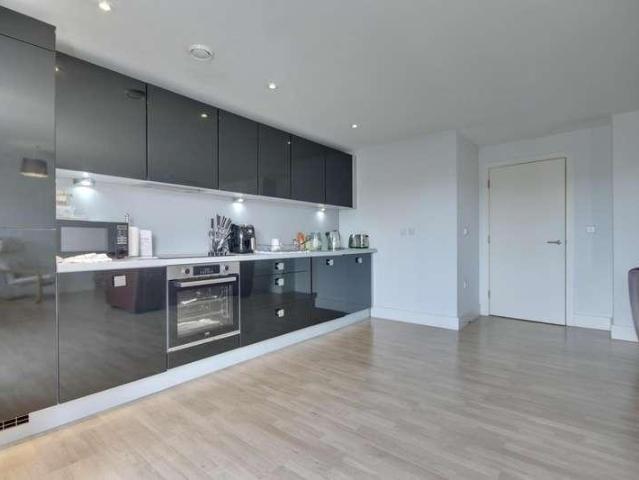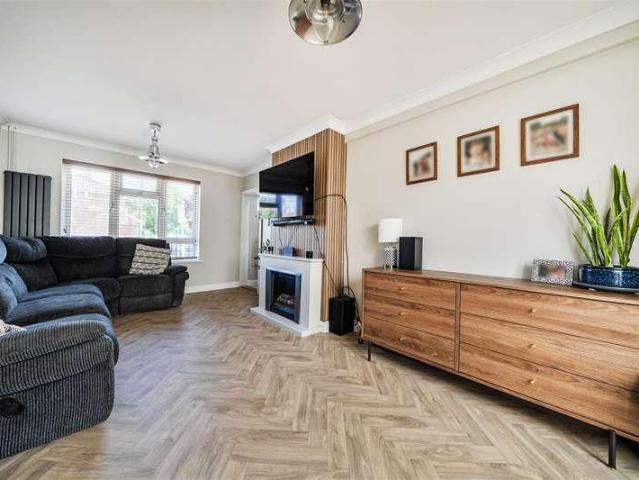
3,031 properties for sale in Frosthole Crescent PO15 Fareham

4 bed house for sale
2 pictures
House · for sale
£ 650,000
4 bed house for sale
Frosthole Crescent PO15 Fareham
· 4 Bedrooms · House
· Garden · Equipped kitchen · Heating
Frosthole Crescent PO15 Fareham · 4 Bedrooms · House · Garden · Equipped kitchen · Heating
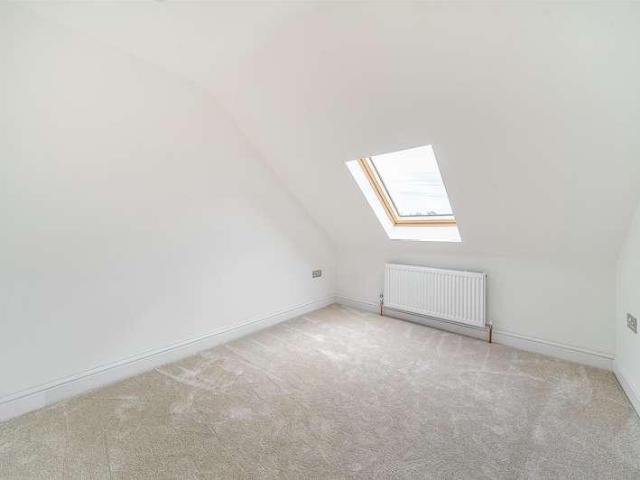
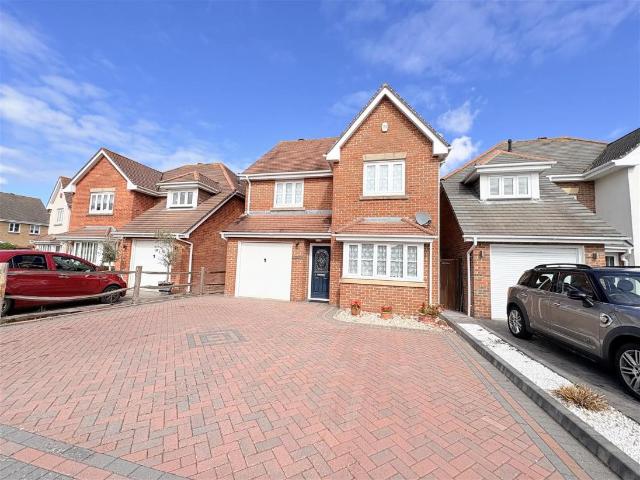
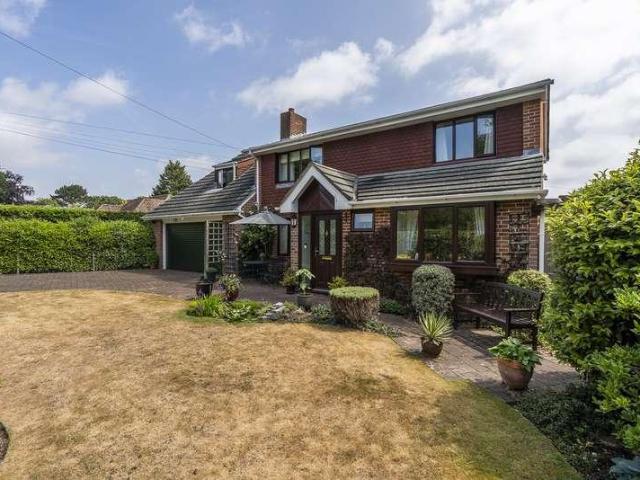
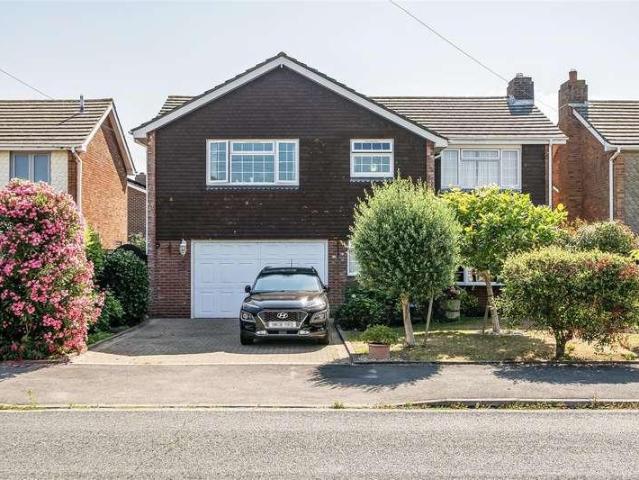
Bernards Estate Agents are delighted to offer for sale this spacious 1,963 sq ft four-bedroom detached family home, situated in the highly sought-after Alverstoke area of Gosport. Ideally located just a short stroll from the beautiful Stokes Bay seafront, Alverstoke Village and its range of local shops, caf?s and amenities, the property also falls within the highly regarded Bay House School catchment, making it an excellent choice for families. The home benefits from double glazing and gas central heating. The well-proportioned ground floor accommodation comprises a welcoming entrance hall, downstairs WC, a spacious living room with French doors opening onto the rear garden, a separate dining room, and a fitted kitchen that flows seamlessly into the family room, creating an ideal space for modern family living and entertaining. A separate utility room provides additional practicality. Upstairs, there are four generous double bedrooms, including a principal bedroom with en-suite shower
£ 650,000
2 bed flat for sale
2 pictures
Flat · for sale
£ 200,000
2 bed flat for sale
Frosthole Crescent PO15 Fareham
· 2 Bedrooms · Flat
· Balcony · Parking
Frosthole Crescent PO15 Fareham · 2 Bedrooms · Flat · Balcony · Parking
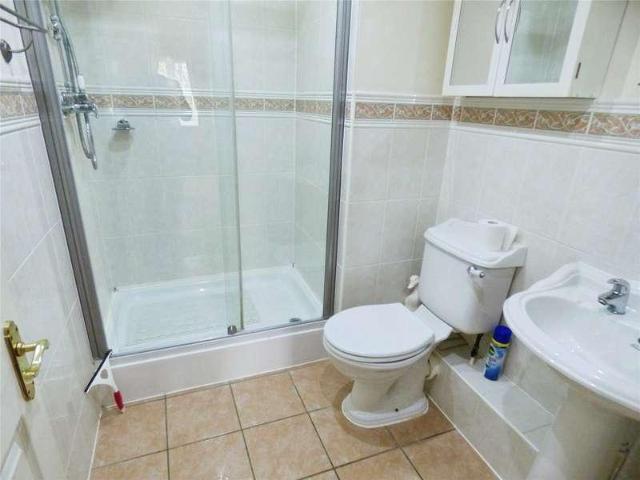
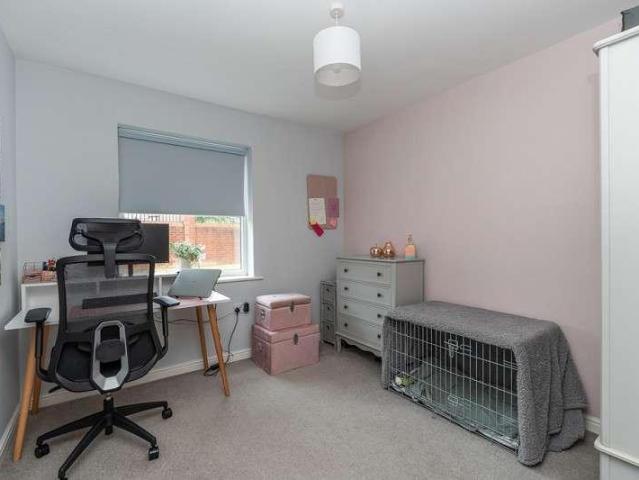
Located within the popular Avro Court development, this well-presented apartment offers generously proportioned accommodation and an excellent location for enjoying all that Hamble has to offer. The property comprises two good-sized bedrooms, with the principal bedroom benefiting from an en-suite shower room. The living accommodation is enhanced by two Juliet balconies, while the apartment enjoys views over the well-maintained communal grounds. Avro Court also benefits from attractive communal green spaces, a children's playground, one allocated parking space and additional visitor parking. The location is a real highlight, with Hamble Village and the foreshore within easy walking distance, offering a wonderful selection of local shops, caf?s, restaurants and pubs, as well as scenic waterfront walks. Hamble Point and Port Hamble Marina are also nearby, making this an ideal setting for those who enjoy the water, boating and the relaxed village lifestyle. Beautifully cared for by the cur
£ 200,000
3 bed house for sale
2 pictures
House · for sale
£ 425,000
3 bed house for sale
Frosthole Crescent PO15 Fareham
· 3 Bedrooms · House
· Garden · Equipped kitchen · Parking · Powder room
Frosthole Crescent PO15 Fareham · 3 Bedrooms · House · Garden · Equipped kitchen · Parking · Powder room
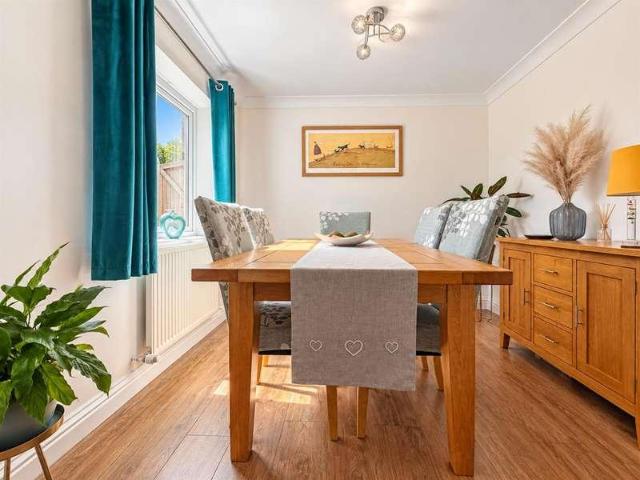
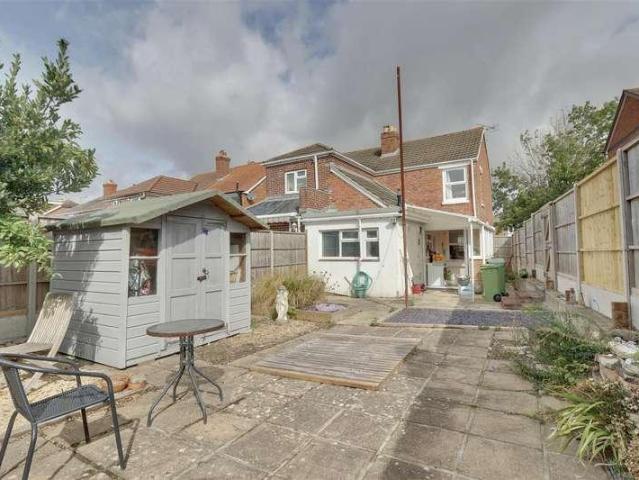
This fabulous extended Victorian semi-detached family home offers a unique combination of character and modern comfort, having been completely refurbished from top to bottom. The extensive works included new electrics, new plumbing, replastering throughout, new flooring & carpets, new kitchen, new bathroom and two new cloakrooms. The impressive accommodation comprises the entrance hallway, a generous sitting room, a modern fully fitted kitchen, a separate utility room, a useful ground floor cloakroom and an extended dining / family room with doors to the rear garden. On the first floor are three bedrooms, with the enormous master bedroom spanning the width of the house. There is a well-appointed family bathroom, with a separate WC. Outside, the property has a charming front garden together with driveway parking, whilst at the rear there is a large garden, around 180 feet in length complete with a charming and useable well. A viewing of this fabulous home is essential to fully appreciat
£ 425,000
3 bed house for sale
2 pictures
House · for sale
£ 290,000
3 bed house for sale
Frosthole Crescent PO15 Fareham
· 3 Bedrooms · House
· Fireplace · Equipped kitchen · Concierge · Heating
Frosthole Crescent PO15 Fareham · 3 Bedrooms · House · Fireplace · Equipped kitchen · Concierge · Heating
An ideal family home with well proportioned accommodation. The accommodation offers 3 bedrooms, 2 reception rooms and kitchen. There is a ground floor and first floor bathroom. PVCu double glazing and gas central heating installed. Outside is a good size workshop with roller door. Entrance Hall Composite front door with etched glass panel, radiator, stairs to first floor with spindle balustrade, coved ceiling, ornamental arch. Lounge - 14'10 (4.52m) x 12'11 (3.94m) PVCu double glazed window, cast iron fireplace with slate hearth, coved ceiling, 2 wall uplighters, radiator. Dining Room - 14'0 (4.27m) x 13'9 (4.19m) Cast iron fireplace, tiled hearth, PVCu double glazed French doors, radiator, coved ceiling, 2 wall uplighters. Kitchen - 14'11 (4.55m) x 7'10 (2.39m) Single drainer stainless steel sink unit, wall and base cupboards with worksurface over, recess for range style cooker with cooker extractor over, plumbing for washing machine, space for fridge/freezer, additional appliance spa
£ 290,000
2 bed house for sale
2 pictures
House · for sale
£ 260,000
2 bed house for sale
Frosthole Crescent PO15 Fareham
· 2 Bedrooms · House
· Garden · Equipped kitchen · Parking · Patio · Concierge
Frosthole Crescent PO15 Fareham · 2 Bedrooms · House · Garden · Equipped kitchen · Parking · Patio · Concierge
This well-presented two-bedroom home is situated in the sought-after residential neighbourhood of Bursledon Green, ideally positioned just a stone?s throw from the Tesco Superstore and the local amenities of Lowford Village. The property also benefits from excellent transport links, with easy access to the A27 and M27, providing convenient routes towards both Southampton and Portsmouth. Upon entering, the welcoming lounge provides a comfortable reception space and leads through to the modern kitchen, which benefits from integrated appliances and provides access to the rear garden via a back door. Outside, the well-maintained two-tier garden features a shingle patio and a lawned area, with a paved pathway leading to the rear access. This conveniently provides a pathway through to the single garage. Upstairs, the property offers two generously sized bedrooms. The smaller bedroom benefits from a useful storage area, housing the water tank with shelving above. The family bathroom is modern
£ 260,000
3 bed house for sale
2 pictures
House · for sale
£ 350,000
3 bed house for sale
Frosthole Crescent PO15 Fareham
· 3 Bedrooms · House
· Garden · Equipped kitchen · Parking
Frosthole Crescent PO15 Fareham · 3 Bedrooms · House · Garden · Equipped kitchen · Parking
This exceptional end of terrace house with ample off-road parking. The property offers stylish, modern living and is ready to move straight into. Beautifully presented throughout, it features a substantial south-facing garden, bright open-plan kitchen and dining area. The principal bedroom benefits from a contemporary en-suite, while a modern family bathroom is conveniently located downstairs. Having been a much-loved long-term family home, it provides both security and comfort for its next owners.Room sizes:Entrance HallwayLounge: 16'0 x 11'4 (4.88m x 3.46m)Shower Room: 10'4 x 5'9 (3.15m x 1.75m)Kitchen/Diner: 18'6 x 11'6 (5.64m x 3.51m)Store RoomLandingBedroom 1: 15'7 x 9'1 (4.75m x 2.77m)En-Suite Shower RoomBedroom 2: 11'4 x 7'10 (3.46m x 2.39m)Bedroom 3: 8'0 x 7'7 (2.44m x 2.31m)Rear GardenOutbuilding: 9'9 x 7'3 (2.97m x 2.21m)Off Road Parking The information provided about this property does not constitute or form part of an offer or contract, nor may it be regarded as representat
£ 350,000
4 bed house for sale
2 pictures
House · for sale
£ 450,000
4 bed house for sale
Frosthole Crescent PO15 Fareham
· 4 Bedrooms · House
· Equipped kitchen
Frosthole Crescent PO15 Fareham · 4 Bedrooms · House · Equipped kitchen
GUIDE PRICE 450K - 475K A STUNNING EXTENDED FOUR-BEDROOM CHALET BUNGALOW COMPLETELY RENOVATED THROUGHOUT & NO ONWARD CHAIN ! Bernards are delighted to offer to the market this beautifully presented and substantially extended four-bedroom chalet bungalow, ideally positioned on the popular Denville Avenue in Portchester, close to the shoreline, excellent transport links and local amenities. Offered with NO ONWARD CHAIN & VACANT POSSESSION, the property is ideal for buyers looking for a straightforward purchase. Having undergone an extensive renovation and modernisation programme, the property offers an impressive 1,181 sq ft of versatile accommodation. Improvements include new electrics, new windows and a new central heating system with underfloor heating controlled across two separate zones. The real heart of the home is the fantastic 30ft open-plan kitchen, living and dining room. Extended to the rear, this impressive space features two skylights flooding the room with natural light, w
£ 450,000
2 bed flat for sale
2 pictures
Flat · for sale
£ 275,000
2 bed flat for sale
Frosthole Crescent PO15 Fareham
· 2 Bedrooms · Flat
· Balcony · Equipped kitchen · Parking
Frosthole Crescent PO15 Fareham · 2 Bedrooms · Flat · Balcony · Equipped kitchen · Parking
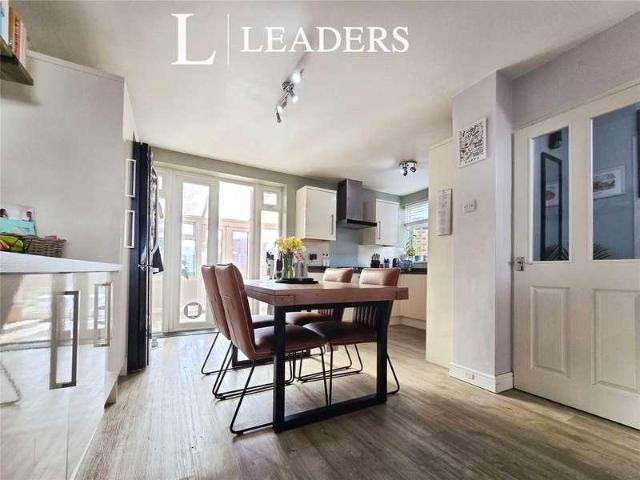
In a private gated development in the heart of the village the apartments in Ascot Place have always been highly desirable with their close proximity to all the amenities of the village. Offered for sale with no onward chain, this first floor apartment offers two double bedrooms, both with fitted wardrobes and with the master bedroom enjoying an en-suite shower room. There is a generous sitting room with French doors out onto a private balcony, a modern fully fitted kitchen and a well-appointed family bathroom. Outside there is secure residents parking and charming communal grounds. Call Leaders today to arrange your viewing of this delightful apartment. Successful buyers will be required to complete online identity checks provided by Lifetime Legal. The cost of these checks is 80 plus VAT per purchase which is paid in advance, directly to Lifetime Legal. This charge verifies your identity in line with our obligations as agreed with HMRC and includes mover protection insurance to prote
£ 275,000
2 bed house for sale
2 pictures
House · for sale
£ 215,000
2 bed house for sale
Frosthole Crescent PO15 Fareham
· 2 Bedrooms · House
· Garden · Equipped kitchen · Parking
Frosthole Crescent PO15 Fareham · 2 Bedrooms · House · Garden · Equipped kitchen · Parking
Offered chain free, this well-presented end-of-terrace house with off road parking in the popular Hilsea area offers something a little different from the average property. Situated in a quiet residential location, this property boasts a substantial private garden. Competitively priced, and well maintained throughout, it is ready for its next owners to move straight in. An excellent opportunity for first-time buyers, downsizer, or investors looking for a home with character, space, and practicality.Room sizes:Entrance HallwayLounge: 14'4 x 10'2 (4.37m x 3.10m)Kitchen: 11'5 x 11'5 (3.48m x 3.48m)Separate ToiletLandingBedroom 1: 14'4 x 10'3 (4.37m x 3.13m)Bedroom 2: 11'6 maximum (3.51m) narrowing to 10'3 minimum (3.13m) x 8'7 (2.62m)BathroomRear GardenBrick Built Shed: 7'4 x 5'6 (2.24m x 1.68m)Off Road Parking The information provided about this property does not constitute or form part of an offer or contract, nor may it be regarded as representations. All interested parties must verify
£ 215,000
3 bed house for sale
2 pictures
House · for sale
£ 375,000
3 bed house for sale
Frosthole Crescent PO15 Fareham
· 3 Bedrooms · House
· Garden · Equipped kitchen · Parking · Patio
Frosthole Crescent PO15 Fareham · 3 Bedrooms · House · Garden · Equipped kitchen · Parking · Patio
We are pleased to welcome to the market this exceptional three bedroom property with off road parking and integral garage located in the popular quiet cul-de-sac location of Caer Peris View. The properties accommodation is spread over three levels and upon entry level you have a modern fitted kitchen breakfast room to the front, double bedroom to the rear with the bonus of an en-suite shower room and wonderful solent views. There is also a w/c on this level. Moving down to the living area there is a generous lounge room with access to dining room and conservatory. The top floor consists of two generous bedrooms and a modern family bathroom. Externally there is off road parking via a driveway to the front for two vehicles comfortably and an integral garage. The rear garden is landscaped, south facing and features paved patio areas, astro turf and flower beds. For more information or to arrange a viewing on this wonderful Portchester property please call Castles today.LOUNGE4.8 x 3.6 (15
£ 375,000
3 bed house for sale
2 pictures
House · for sale
£ 480,000
Updated
3 bed house for sale
Frosthole Crescent PO15 Fareham
· 3 Bedrooms · House
· Garden · Equipped kitchen · Parking
Frosthole Crescent PO15 Fareham · 3 Bedrooms · House · Garden · Equipped kitchen · Parking
A well-maintained and much-loved detached three double bedroom house, situated in a desirable close in Lee-on-the-Solent. Owned by the same family since new in 2001, the property has been thoughtfully cared for and improved over the years. The accommodation includes a main bedroom with en-suite, a modern Wren kitchen, contemporary bathroom and a bright conservatory, which benefits from a insulated roof so it can be used all year round, creating an additional living space. Outside, the property boasts a lovely landscaped garden, with the front offering a paved driveway with ample parking leading to an integral garage. A superb opportunity to acquire a well-presented detached family home in a popular residential location. Call Chambers Today to arrange a viewing.. Front Door Into: Entrance Hallway Skimmed ceiling, radiator, stairs to first floor, door to: Lounge (5.70 x 3.32 (18'8 x 10'10) Skimmed ceiling with two ceiling lights, PVCU bay window to front elevation, electric feature firep
£ 480,000
3 bed house for sale
2 pictures
House · for sale
£ 315,000
3 bed house for sale
Frosthole Crescent PO15 Fareham
· 3 Bedrooms · House
· Garden · Equipped kitchen · Parking
Frosthole Crescent PO15 Fareham · 3 Bedrooms · House · Garden · Equipped kitchen · Parking
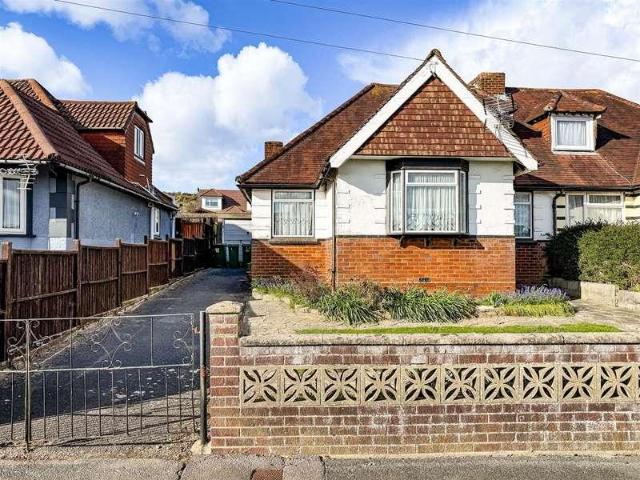
We are pleased to welcome to the market this three bedroom semi detached bungalow with driveway and garage and large rear garden in the popular Portchester location of Leith Avenue. The property is well presented throughout but does require some modernisation. The ground floor consists of entrance hallway with access into a generous shower room, a double bedroom which is currently being utilised as a separate dining room. Moving into the lounge there is access to another room at the front of the property which could be a smaller bedroom or office space. The kitchen is at the rear which opens in to a large rear conservatory. Moving upstairs there is a large bedroom with built in wardrobes. Externally there is a front garden, driveway down the side for off road parking which leads to a garage and a large rear garden. There is the potential for rear access via Seaview which is behind. For more information or to arrange a viewing please call Castles today.LOUNGE3.0 x 4.2 (9'10 x 13'9 )KITC
£ 315,000
2 bed flat for sale
2 pictures
Flat · for sale
£ 155,000
2 bed flat for sale
Frosthole Crescent PO15 Fareham
· 2 Bedrooms · Flat
· Garden · Equipped kitchen · Parking · Heating
Frosthole Crescent PO15 Fareham · 2 Bedrooms · Flat · Garden · Equipped kitchen · Parking · Heating
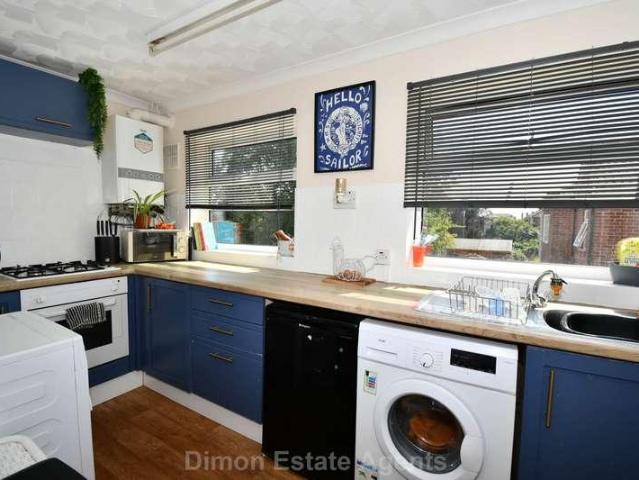
A 2 bed 1st and 2nd floor maisonette with own garden and garage. The accommodation offers lounge, separate kitchen, and bathroom with window. PVCu double glazing and gas central heating are both installed. Entrance Hall PVCu double glazed front door with stairs leading to first floor. Landing With French doors to lounge with etched glass panels, storage cupboard. Kitchen - 11'9 (3.58m) x 6'1 (1.85m) Single drainer stainless steel sink unit, wall and base cupboards with worksurface over, built in oven and 4 ring gas hob, larder cupboard with wall mounted gas central heating boiler, plumbing for washing machine, space for fridge and freezer, boiler cupboard, coved ceiling. Lounge - 17'6 (5.33m) x 10'6 (3.2m) PVCu double glazed window, radiator, dado rail, coved ceiling. Lounge - 17'6 (5.33m) x 10'6 (3.2m) PVCu double glazed window, radiator, dado rail, coved ceiling. Inner Hall Stairs to first floor. Landing Radiator, access to loft space, storage cupboard. Bedroom 1 - 10'11 (3.33m) x 10
£ 155,000
3 bed house for sale
2 pictures
House · for sale
£ 290,000
3 bed house for sale
Frosthole Crescent PO15 Fareham
· 3 Bedrooms · House
· Garden · Fireplace · Equipped kitchen · Concierge
Frosthole Crescent PO15 Fareham · 3 Bedrooms · House · Garden · Fireplace · Equipped kitchen · Concierge
Beautifully Presented Three-Bedroom Home with South-Facing Garden, Solar Panels & EV Charging Situated in the sought-after residential area of Elson, this attractive three-bedroom semi-detached home offers an appealing blend of comfortable living, practical features and excellent outdoor space front & back. Ideally positioned for local schools, amenities and transport links, it is a fantastic opportunity for families, professionals and those looking for a well-connected home. At the heart of the property is a bright and inviting open-plan lounge, kitchen and dining space, creating a sociable environment that is equally suited to everyday family life and entertaining. The main reception area benefits from a characterful bay window and fireplace, while the kitchen enjoys excellent natural light and flows seamlessly into the defined dining area. A particularly appealing feature is the separate conservatory, providing valuable additional living space and offering direct access to the priva
£ 290,000
2 bed house for sale
2 pictures
House · for sale
£ 325,000
2 bed house for sale
Frosthole Crescent PO15 Fareham
· 2 Bedrooms · House
· Concierge
Frosthole Crescent PO15 Fareham · 2 Bedrooms · House · Concierge
A SPACIOUS TWO DOUBLE BEDROOM HOME IN THE HEART OF PORTCHESTER APPROX. 889 SQ FEET & TWO LARGE RECEPTION ROOMS & NO ONWARD CHAIN ! Bernards are delighted to offer to the market this substantial two double bedroom property, ideally positioned on West Street in the heart of Portchester, offering generous accommodation alongside fantastic access to the Town Centre and mainline railway station. Location is another major selling point. West Street is ideally positioned for Portchester Town Centre, with shops, caf?s and everyday amenities close at hand, while Portchester Railway Station is also within easy reach, providing excellent mainline connections and access into London in approximately 1 hour 30 minutes. Portchester Castle, the waterfront and excellent road links towards Portsmouth, Fareham and Southampton are also readily accessible via nearby M27 & A27. Providing approximately 889 sq ft of accommodation, the property is considerably larger than you may initially expect and would mak
£ 325,000
3 bed house for sale
2 pictures
House · for sale
£ 275,000
3 bed house for sale
Frosthole Crescent PO15 Fareham
· 3 Bedrooms · House
· Fireplace · Equipped kitchen · Powder room
Frosthole Crescent PO15 Fareham · 3 Bedrooms · House · Fireplace · Equipped kitchen · Powder room
An extended 3 bed house which would make an ideal family home. The accommodation offers lounge, extended kitchen and dining room with additional snug area. There is a ground floor cloakroom and first floor bathroom. NO FORWARD CHAIN. Entrance Porch PVCu double glazed front door and window, PVCu double glazed door and window to: Entrance Hall Radiator, understairs meter cupboard, stairs to first floor with spindled balustrade, timber flooring, archway to lounge. Cloakroom Low level W.C hand basin, tiled splashbacks, timber flooring. Lounge - 14'2 (4.32m) Into Bay x 10'11 (3.33m) PVCu double glazed bay window, tall standing radiator, fireplace with electric fire to remain. Kitchen - 17'8 (5.38m) x 8'10 (2.69m) narrowing to 5`9 (1.75m), Butler sink, wall and base units with timber worktop, Stove gas range cooker to remain with cooker extractor canopy over, space for fridge/freezer, plumbing for washing machine, tiled splashbacks, timber flooring, plumbing for dishwasher, hardwood double g
£ 275,000
5 bed house for sale
2 pictures
House · for sale
£ 700,000
5 bed house for sale
Frosthole Crescent PO15 Fareham
· 5 Bedrooms · House
Frosthole Crescent PO15 Fareham · 5 Bedrooms · House
The first time on the market since being built in the early 1970's, Brambles Estate Agents are delighted to showcase this extended, five-bedroom family home in an idyllic semi-rural location opposite Warsash Common. Fleet End Road is a peaceful, prestigious address located in Warsash, an area of outstanding natural beauty. It's a popular location for sailing enthusiasts thanks to its close proximity to the River Hamble. You are just a short walk away from the local amenities of Warsash village, and a gentle stroll leads you from your home to Chilling beach for walks with breaking views of The Solent. The nearby M27 is within easy reach, connecting Warsash to Southampton City Centre within 20 minutes. For families, the area is convenient for both state and private schools including West Hill Park, Boundary Oak, Meoncross, Portsmouth Grammar and King Edward V1. The local primary schools, Hook Warsash CoE are also very well regarded. This home boasts an impressive frontage with 6ft timber
£ 700,000
3 bed house for sale
2 pictures
House · for sale
£ 245,000
3 bed house for sale
Frosthole Crescent PO15 Fareham
· 3 Bedrooms · House
· Garden · Equipped kitchen · Concierge · Heating
Frosthole Crescent PO15 Fareham · 3 Bedrooms · House · Garden · Equipped kitchen · Concierge · Heating
Located near to Stoke Road facilities and has NO FORWARD CHAIN. This 3 bedroom house offers 2 reception rooms and kitchen with window overlooking the rear garden. The bathroom with located on the 1st floor with white suite. PVCu double glazing and gas central heating are installed. Entrance Hall PVCu double glazed front door, laminate flooring, dado rail, coved ceiling, radiator, stairs to first floor, ornamental arch. Lounge - 14'4 (4.37m) Into Bay x 10'9 (3.28m) PVCu double glazed bay window, radiator, picture rail, marble fire surround with cast iron inset on tiled hearth. Dining Room - 14'0 (4.27m) x 11'1 (3.38m) PVCu double glazed window, fire surround for feature, storage cupboard, picture rail, coved ceiling. Kitchen - 11'4 (3.45m) x 7'7 (2.31m) Single drainer stainless steel sink unit, wall and base cupboards with worksurface over, built in oven and 4 ring gas hob with cooker extractor over, space for fridge/freezer, plumbing for washing machine and dishwasher, PVCu double glaz
£ 245,000
2 bed house for sale
2 pictures
House · for sale
£ 350,000
2 bed house for sale
Frosthole Crescent PO15 Fareham
· 2 Bedrooms · House
· Garden · Equipped kitchen · Parking · Heating
Frosthole Crescent PO15 Fareham · 2 Bedrooms · House · Garden · Equipped kitchen · Parking · Heating
This well-presented two-bedroom semi-detached bungalow is ideally situated in the sought-after coastal area of Lee-on-the-Solent, within easy walking distance of the beach, High Street shops and local bus routes. The property offers well-planned accommodation all on one level and benefits from double glazing and gas central heating. There are two good-sized double bedrooms, a modern shower room, a spacious living room with doors opening into a conservatory overlooking the rear garden, and a good-sized kitchen. Outside, the attractive, south-facing, rear garden offers a good degree of privacy and is not overlooked to the rear. A particular benefit is the spacious garage, which includes a useful workshop area and benefits from both light and power, making it ideal for storage, hobbies or additional workspace.ENTRANCE HALLKITCHEN3.28m x 2.54m (10'9 x 8'4)LIVING ROOM4.11m x 3.53m (13'6 x 11'7)CONSERVATORY3.48m x 2.87m (11'5 x 9'5)BEDROOM ONE3.89m x 3.15m (12'9 x 10'4)BEDROOM TWO3.40m x 2.5
£ 350,000
3 bed house for sale
2 pictures
House · for sale
£ 440,000
3 bed house for sale
Frosthole Crescent PO15 Fareham
· 3 Bedrooms · House
· Garden · Parking · Equipped kitchen
Frosthole Crescent PO15 Fareham · 3 Bedrooms · House · Garden · Parking · Equipped kitchen
NO FORWARD CHAIN! Situated in the sought-after location of Stubbington, just a short walk from the village and the Hill Head Beach, this stunning three-bedroom extended semi-detached bungalow at Cuckoo Lane has been completely modernised throughout to be turn-key ready. There is an open-plan living space, featuring a brand-new Howdens kitchen with integrated appliances. The property also benefits from a new bathroom and three bedrooms with new carpets and oak doors. Outside, you'll find a beautifully landscaped rear garden with storage leading to a detached garage, along with a larger-than-average driveway providing ample off-road parking. Call Chambers today book your viewing.. Front Door Into: Entrance Hall Skimmed ceiling, herringbone flooring, access to meter cupboard, access to loft void with pull down ladder access to combi-boiler and bordered. Open Planned Living area into Kitchen (7.42m x 3.30m (6.05m into kitchen area) 2.63 kitch) An 'L' shape open planning living area into th
£ 440,000
2 bed house for sale
2 pictures
House · for sale
£ 190,000
2 bed house for sale
Frosthole Crescent PO15 Fareham
· 2 Bedrooms · House
· Garden · Equipped kitchen · Parking · Heating
Frosthole Crescent PO15 Fareham · 2 Bedrooms · House · Garden · Equipped kitchen · Parking · Heating
?190,000 to ?200,000* Guide Price A WELL-PRESENTED TWO-BEDROOM HOUSE IDEALLY SUITED TO FIRST-TIME BUYERS This well-presented two-bedroom house offers spacious and practical accommodation and would make an ideal first-time purchase. The ground floor comprises a good-sized living room, a spacious kitchen/diner with access through to a useful utility room, and a downstairs shower room. Upstairs, there are two good-sized double bedrooms along with an additional shower room. Outside, the property benefits from a good-sized enclosed rear garden with a useful shed, while parking is available on the street. The property also benefits from double glazing and gas central heating.ENTRANCE PORCHLOUNGE3.49 x 3.32 (11'5 x 10'10 )KITCHEN/DINING ROOM3.49 x 4.18 (11'5 x 13'8 )REAR LOBBY/UTILITY ROOMSHOWER ROOM1.73 x 1.87 (5'8 x 6'1 )FIRST FLOOR LANDINGBEDROOM ONE3.49 x 3.32 (11'5 x 10'10 )BEDROOM TWO2.22 x 3.24 (7'3 x 10'7 )UPSTAIRS SHOWER ROOM2.00 x 2.88 (6'6 x 9'5 )OutsideENCLOSED REAR GARDENGARDEN S
£ 190,000
2 bed flat for sale
2 pictures
Flat · for sale
£ 195,000
2 bed flat for sale
Frosthole Crescent PO15 Fareham
· 2 Bedrooms · Flat
· Equipped kitchen · Parking
Frosthole Crescent PO15 Fareham · 2 Bedrooms · Flat · Equipped kitchen · Parking
This delightful two bedroom maisonette located in popular Hamble is offered for sale with no onward chain. The accommodation briefly comprises the entrance hall and stairs leading to the first floor, where there are two double bedrooms, with the principal bedroom having an en-suite shower room, together with a well-appointed family bathroom. Stairs then rise to the second floor. where there is a generous sitting room and a modern fully fitted kitchen / dining room. The property also benefits from residents parking. Successful buyers will be required to complete online identity checks provided by Lifetime Legal. The cost of these checks is 80 inc. VAT per purchase which is paid in advance, directly to Lifetime Legal. This charge verifies your identity in line with our obligations as agreed with HMRC and includes mover protection insurance to protect against the cost of an abortive purchase. These particulars are believed to be correct and have been verified by or on behalf of the Vendor
£ 195,000
2 bed flat for sale
2 pictures
Flat · for sale
£ 205,000
2 bed flat for sale
Frosthole Crescent PO15 Fareham
· 2 Bedrooms · Flat
· Parking · Concierge
Frosthole Crescent PO15 Fareham · 2 Bedrooms · Flat · Parking · Concierge
Nestled in the charming area of Salt Meat Lane, Gosport, this modern two-bedroom flat offers a delightful blend of comfort and convenience. Spanning an impressive 797 square feet, this purpose-built apartment is perfect for those seeking a contemporary living space in a picturesque waterfront location. Upon entering, you are greeted by a spacious reception room that invites natural light, creating a warm and welcoming atmosphere. The flat features two well-appointed bedrooms, with the master bedroom benefiting from an ensuite bathroom, ensuring privacy and ease for its occupants. The second bathroom is equally modern, catering to guests and residents alike. Built in 2002, this property boasts contemporary finishes and a thoughtful layout. The flat also includes the added advantage of designated parking, a valuable feature in this desirable area. Living in this waterfront location means you can enjoy scenic views and leisurely strolls along the coast, while still being conveniently clos
£ 205,000
2 bed flat for sale
2 pictures
Flat · for sale
£ 585,000
2 bed flat for sale
Frosthole Crescent PO15 Fareham
· 2 Bedrooms · Flat
· Balcony · Equipped kitchen · Parking
Frosthole Crescent PO15 Fareham · 2 Bedrooms · Flat · Balcony · Equipped kitchen · Parking
Two-bedroom first-floor apartment with enhanced River Hamble views Built in 1975, Quay House is an exclusive development of just eight apartments, each benefiting from its own garage and sail store. Ideally positioned on the front at Warsash, the development is within easy walking distance of the village centre and its range of local amenities. The first-floor position offers an elevated outlook, with particularly impressive views across the River Hamble. The welcoming hallway provides two generous storage cupboards and leads through to a bright and spacious lounge, which opens onto a large west-facing balcony. From here, the elevated position allows you to enjoy far-reaching views across the water, making this an ideal spot to sit and watch the boats go by or enjoy an evening drink as the sun sets. A separate dining room connects the lounge and kitchen, providing a defined space for entertaining whilst maintaining the apartments light and spacious feel. The kitchen is well fitted with
£ 585,000
2 bed house for sale
2 pictures
House · for sale
£ 290,000
2 bed house for sale
Frosthole Crescent PO15 Fareham
· 2 Bedrooms · House
· Garden · Equipped kitchen · Parking
Frosthole Crescent PO15 Fareham · 2 Bedrooms · House · Garden · Equipped kitchen · Parking
A newly improved 2 bedroom semi detached bungalow with NO FORWARD CHAIN. The accommodation comprises kitchen/family room and separate snug, Main bedroom has a dressing room. Newly fitted shower room and modern kitchen. Outside is drive for several cars and garage. Entrance Hall PVCu double glazed front door. Bedroom 1 - 17'0 (5.18m) Into Bay x 10'9 (3.28m) PVCu double glazed window, radiator. Shower Room Shower cubicle, vanity hand basin, low level W.C tiled walls, PVCu double glazed window, heated towel rail, extractor fan, laminate flooring. Kitchen / Family Room - 21'7 (6.58m) x 7'2 (2.18m) widening to 10`1 (3.07m), Single drainer composite sink unit, wall and base units with worksurface over, built in oven and 4 ring electric hob with cooker extractor canopy over, plumbing for washing machine and dishwasher, PVCu double glazed window, access to loft space, radiator. Snug - 9'2 (2.79m) x 8'11 (2.72m) PVCu double glazed patio door to garden, radiator. Bedroom 2 / Dressing Room - 21'4
£ 290,000
3 bed house for sale
2 pictures
House · for sale
£ 275,000
3 bed house for sale
Frosthole Crescent PO15 Fareham
· 3 Bedrooms · House
· Garden · Equipped kitchen · Heating
Frosthole Crescent PO15 Fareham · 3 Bedrooms · House · Garden · Equipped kitchen · Heating
Guide price ?275,000 - ?285,000* A beautifully presented and generously proportioned three-bedroom home, offering spacious accommodation throughout and finished to a high standard by the current owners. The property features a superb refitted kitchen/diner, thoughtfully designed to create a stylish and sociable space ideal for everyday living and entertaining. A separate good-sized living room provides a comfortable retreat, while the conservatory to the rear offers additional versatile living space with views over the garden. Upstairs, there are three well-proportioned bedrooms, all benefitting from fitted wardrobes, along with a modern refitted bathroom and a separate WC for added convenience. Further benefits include double glazing, gas central heating via a modern combi boiler, and recently replaced flooring throughout, enhancing both comfort and presentation. Externally, the property enjoys a good-sized rear garden, offering an excellent outdoor space for families, entertaining, o
£ 275,000
4 bed house for sale
2 pictures
House · for sale
£ 539,000
4 bed house for sale
Frosthole Crescent PO15 Fareham
· 4 Bedrooms · House
· Garden · Equipped kitchen · Parking · Patio · Powder room
Frosthole Crescent PO15 Fareham · 4 Bedrooms · House · Garden · Equipped kitchen · Parking · Patio · Powder room
This immaculate home features a spacious lounge to the front, complimented by a contemporary open-plan kitchen and dining area to the rear, complete with some premium integrated appliances. From here, French doors open out to a secluded, landscaped rear garden perfect for outdoor dining and summer gatherings. The garden boasts a two-tier sun patio with built in BBQ area that has running hot and cold water, as well as a gas pipeline ready for a fire pit to be installed. In addition, a downstairs cloakroom adds further practicality to this home. Upstairs, the master bedroom benefits from fitted wardrobes, air conditioning and a private ensuite, while a further three double bedrooms are served by a stylish family bathroom. Additional highlights include driveway parking for three cars, equipped with an EV charging point, as well as a converted garage which now offers a versatile 16ft studio space or home office, ideal for remote working or creative pursuits. Further adding to it's appeal,
£ 539,000
2 bed flat for sale
2 pictures
Flat · for sale
£ 185,000
2 bed flat for sale
Frosthole Crescent PO15 Fareham
· 2 Bedrooms · Flat
· Equipped kitchen · Parking
Frosthole Crescent PO15 Fareham · 2 Bedrooms · Flat · Equipped kitchen · Parking
A light and airy 2 Bed first floor apartment located in the Royal Clarence Yard conservation area close to Portsmouth Harbour Waterfront. The accommodation offers an open plan living area, generous size storage cupboards in hallway and good size modern bathroom. Residents have permits for parking. Communal Entrance The property is located on the 1st floor. Entrance Hall Large airing / storage cupboard with plumbing for washing machine and hot water cylinder, 2 further storage cupboards. Twin Aspect Open Plan Living Area - 20'11 (6.38m) x 10'5 (3.18m) 3 Double glazed sash windows, electric panel heater. Kitchen Area Single drainer stainless steel sink unit, white fronted wall and base units with worksurface over, built in oven and 4 ring electric hob with cooker extractor canopy over, integrated fridge/freezer, extractor fan. Bedroom 1 - 10'7 (3.23m) x 10'6 (3.2m) Double glazed sash window, built in double wardrobe, electric panel heater. Bedroom 2 - 10'5 (3.18m) x 7'10 (2.39m) Double g
£ 185,000
1 bed house for sale
2 pictures
House · for sale
£ 150,000
1 bed house for sale
Frosthole Crescent PO15 Fareham
· 1 Bedroom · House
· Garden · Equipped kitchen · Parking · Heating
Frosthole Crescent PO15 Fareham · 1 Bedroom · House · Garden · Equipped kitchen · Parking · Heating
Guide price ?150,000 - ?160,000* FREEHOLD ONE BEDROOM HOUSE TUCKED AWAY IN A QUIET CUL-DE-SAC WITH ALLOCATED PARKING! This well-positioned home offers an excellent opportunity for first-time buyers and benefits from an enclosed rear garden, allocated parking and close proximity to local bus routes. The accommodation comprises a modern fitted kitchen, bathroom and a good-sized double bedroom with fitted wardrobes. Further benefits include double glazing and gas central heating. The loft has timber planks fitted, providing an excellent additional storage space, and a new loft ladder has been installed for ease of access. Outside, there is an enclosed rear garden, allocated parking and an external security light overlooking the alleyway. An ideal first-time purchase!ENTRANCEKITCHEN2.82m x 1.85m (9'3 x 6'1)LOUNGE3.84m x 3.20m (12'7 x 10'6)LANDINGBEDROOM3.84m x 3.20m (12'7 x 10'6)BATHROOM1.88m x 1.83m (6'2 x 6'0)OutsideENCLOSED GARDENWith external security light.STORAGE SHEDFREEHOLD - Counc
£ 150,000
1 bed flat for sale
2 pictures
Flat · for sale
£ 147,000
1 bed flat for sale
Frosthole Crescent PO15 Fareham
· 1 Bedroom · Flat
· Equipped kitchen · Parking
Frosthole Crescent PO15 Fareham · 1 Bedroom · Flat · Equipped kitchen · Parking
A 1 bed ground floor flat with open plan living area and upgraded kitchen area. PVCu double glazing and electric heating are installed. Outside is allocated parking. The lease has the balance of the original 999 years and has no ground rent. No forward chain. Open Plan Living Area - 13'10 (4.22m) Max x 20'11 (6.38m) Max Into Recess and Bay Window, PVCu double glazed window with fitted shutters, Dimplex storage heater, timber flooring. Kitchen Area Single drainer stainless steel sink unit, wall and base units with worksurface over, built in oven and 4 ring electric hob with cooker extractor canopy over, integrated washing machine/dryer, integrated fridge, ceramic tiled floor, airing cupboard. Inner Lobby With storage heater, timber flooring, storage cupboard. Separate W.C. Low level W.C hand basin, extractor fan, ceramic tiled floor, electric panel heater. Bedroom - 10'11 (3.33m) x 9'3 (2.82m) PVCu double glazed window with fitted shutters, built in wardrobe with mirror fronted sliding
£ 147,000

Get email alerts

Don't miss out: be the first to know about new properties

The alert was correctly created

On subscribing you accept the conditions of use and the privacy policy
Alert
Receive new ads in your inbox
Save this search
Receive alerts for new listings

We'll send you an email when we have new properties for: "Properties for sale in Frosthole Crescent PO15 Fareham"

The alert was correctly created

Portsmouth Road PO6 Portsmouth
High Street PO6 Portsmouth
Get email alerts and be the first to see new listings
Required field
On subscribing I accept the terms of the privacy policy
Perfect! You'll soon start receiving new listings via email
Alert
Receive an email when we have new ads for Properties for sale in Frosthole Crescent PO15 Fareham
Save this search
Filters

Bedrooms

Size (sq.ft)

sq.ft
sq.ft

Price

£
£

Property type

Bathrooms

Clear all filters
Receive notifications when new entries are published.