View photo
Apartment
·
for rent
£ 850
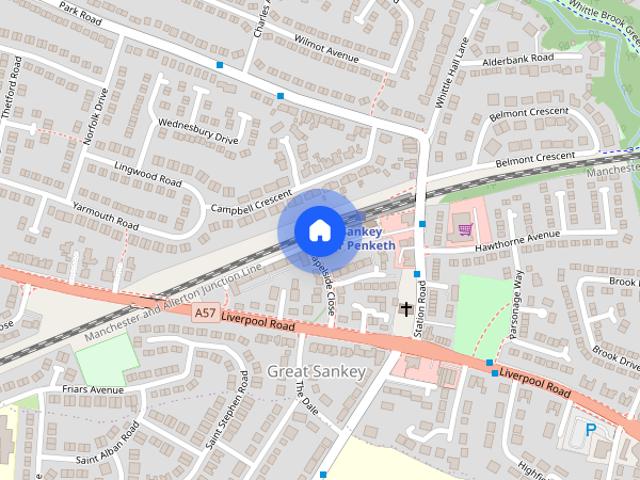
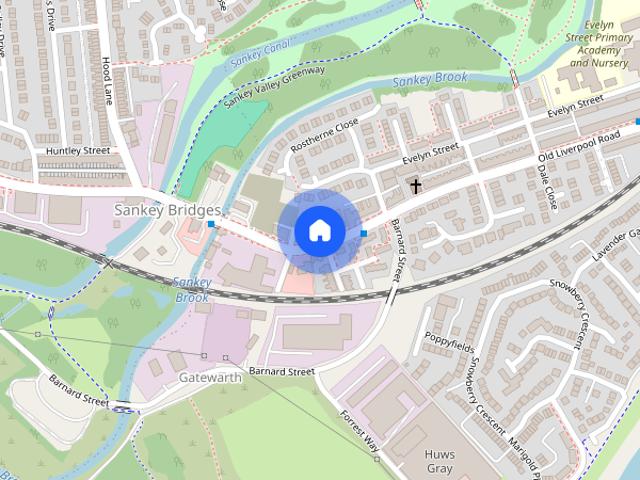
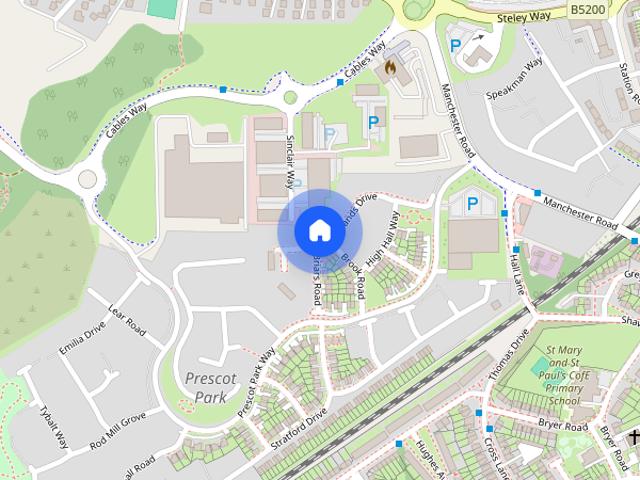
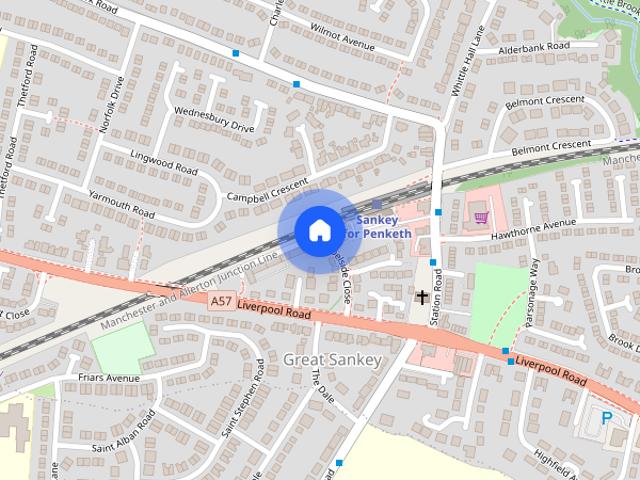
Chapelside Close, Great Sankey, WA5 1RA
Fry Street WA9 St Helens
· 635 sq.ft · 2 Bedrooms · 1 Bath · Apartment
· Garden · Equipped kitchen · Parking
Fry Street WA9 St Helens · 635 sq.ft · 2 Bedrooms · 1 Bath · Apartment · Garden · Equipped kitchen · Parking
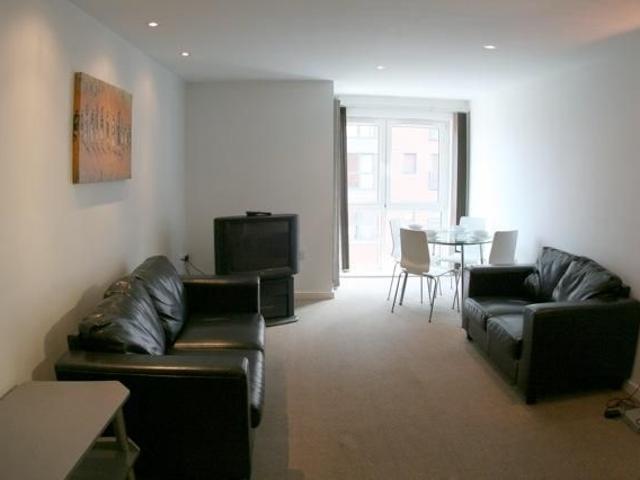
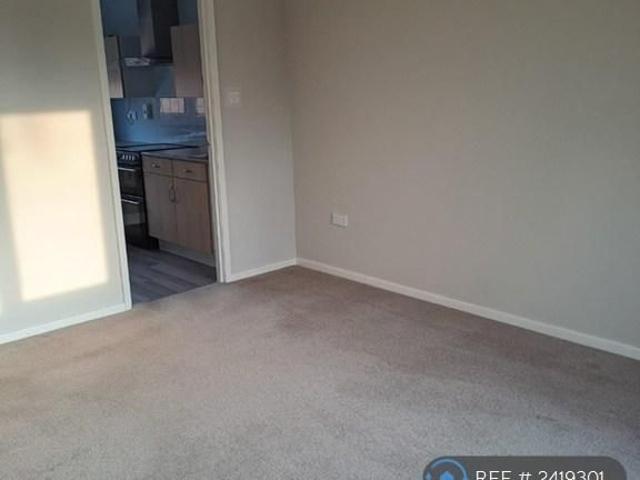
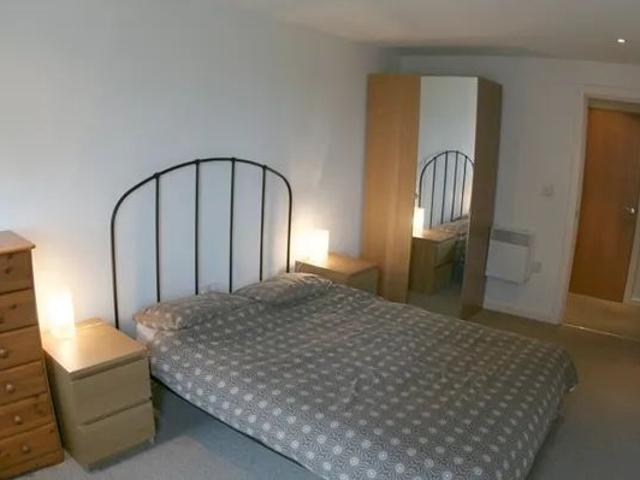
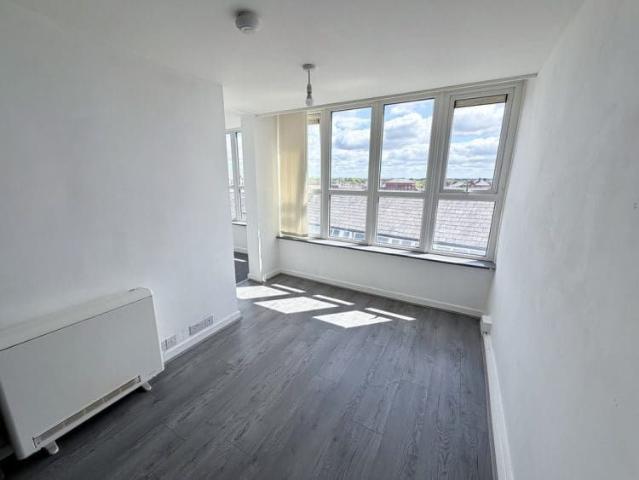
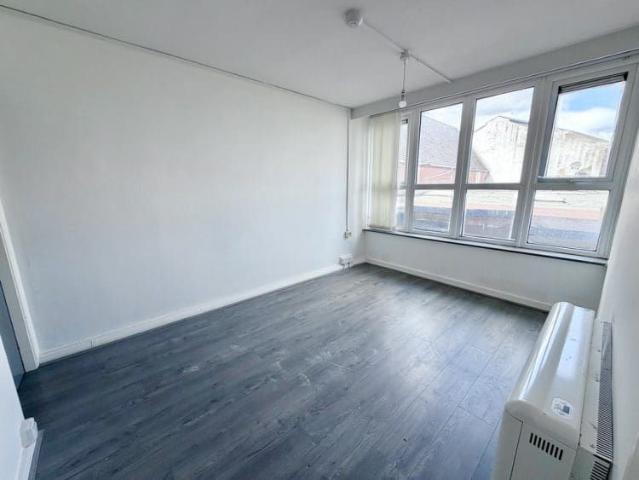
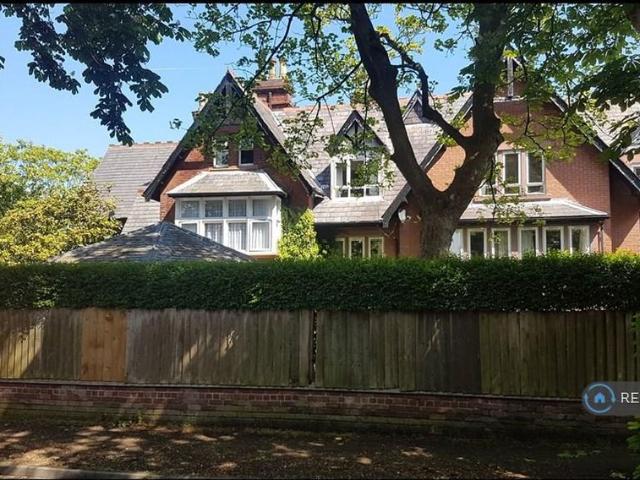
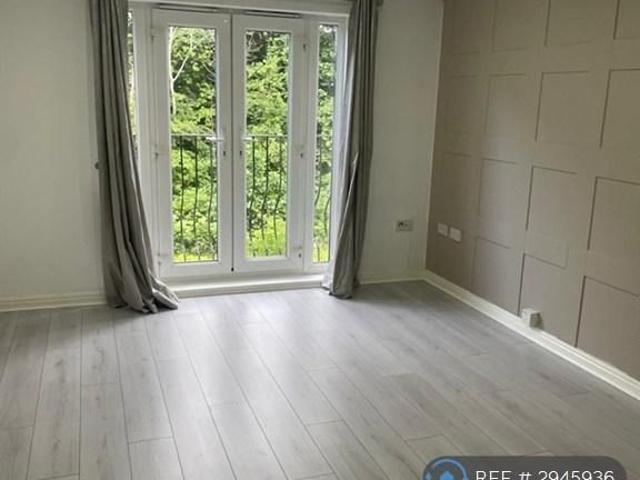
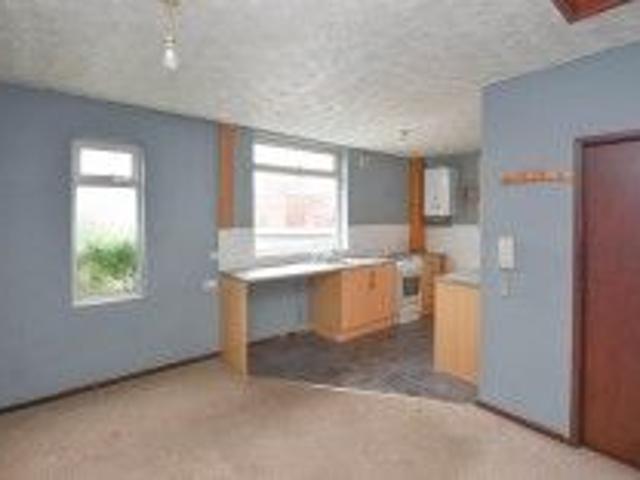
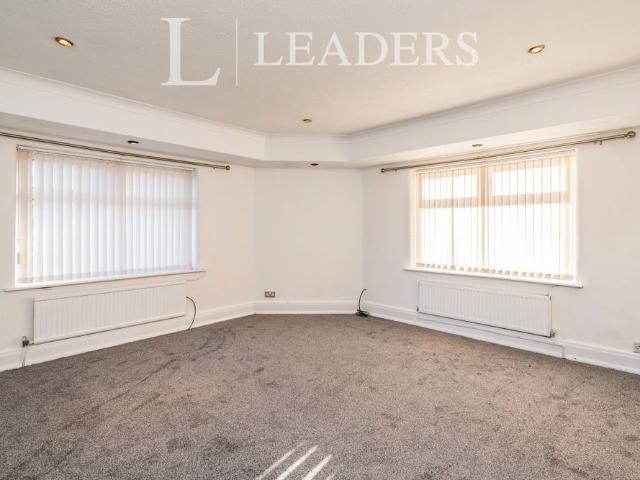
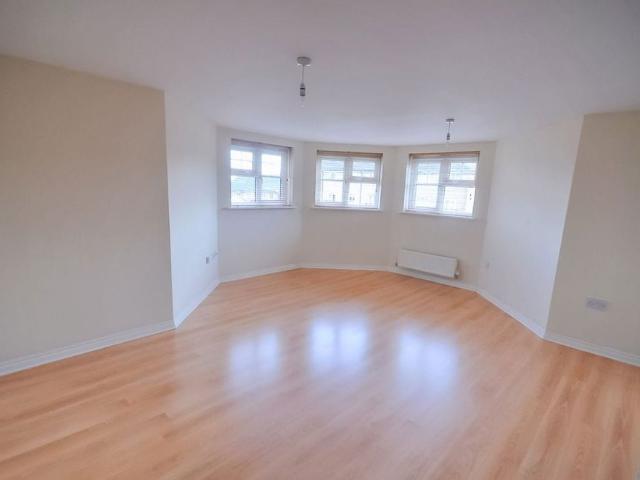
EDWARDS GROUNDS offer for rent this deceptively spacious and well presented and maintained first floor apartment set in a sought after location on the fringe of Great Sankey. The apartment consists of hallway, spacious and bright lounge through dining room with adjoining kitchen, large master bedroom, second double bedroom and spacious fitted bathroom suite including separate shower and bath accessible from both hallway and master bedroom. Externally there are maintained communal gardens and grounds and communal parking with a generous amount of spaces for residents and visitors. A secure communal entrance vestibule provided stairs to 1st floor, where Apartment 45 is located. There are individual secure mail boxes set outside adjacent to the communal vestibule. Floor Plan Aerial View: Communal Hall: Hallway: 14'8 (4.47m) x 3'6 (1.07m) Accessed via secure door from communal 1st floor landing, quality laminate wood flooring, single panel radiator, thermostatic central heating controls, i
EDWARDS GROUNDS offer for rent this deceptively spacious and well presented and maintained first floor apartment set in a sought after location on the fringe of Great Sankey. The apartment consists of hallway, spacious and bright lounge through dining room with adjoining kitchen, large master bedroom, second double bedroom and spacious fitted bathroom suite including separate shower and bath accessible from both hallway and master bedroom. Externally there are maintained communal gardens and grounds and communal parking with a generous amount of spaces for residents and visitors. A secure communal entrance vestibule provided stairs to 1st floor, where Apartment 45 is located. There are individual secure mail boxes set outside adjacent to the communal vestibule. Floor Plan Aerial View: Communal Hall: Hallway: 14'8 (4.47m) x 3'6 (1.07m) Accessed via secure door from communal 1st floor landing, quality laminate wood flooring, single panel radiator, thermostatic central heating controls, i
£ 850