View photo
House
·
for rent
£ 1,200
New
Paynesholm, Peterborough PE4, 3 bed terraced house to rent, £1,200 pcm | PrimeLocation
Fulbridge Road PE1 Peterborough
· 3 Bedrooms · House
· Garden · Equipped kitchen · Parking · Powder room · Heating
Fulbridge Road PE1 Peterborough · 3 Bedrooms · House · Garden · Equipped kitchen · Parking · Powder room · Heating
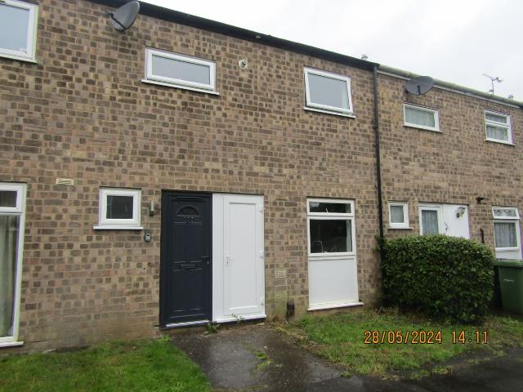
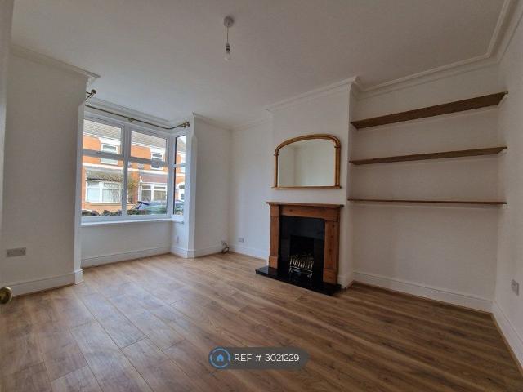
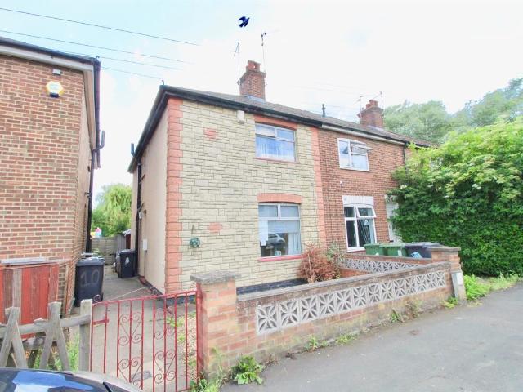
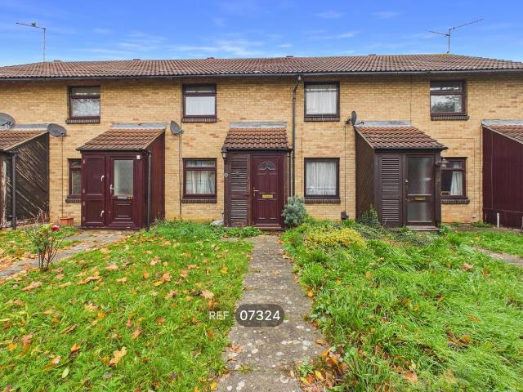
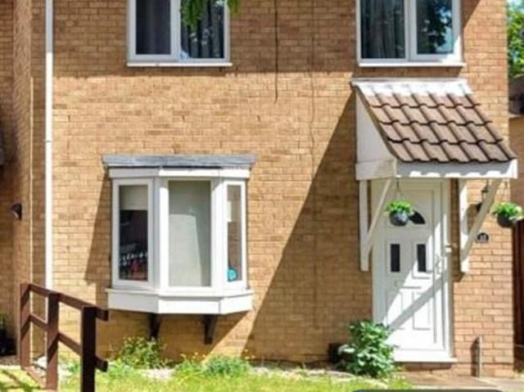
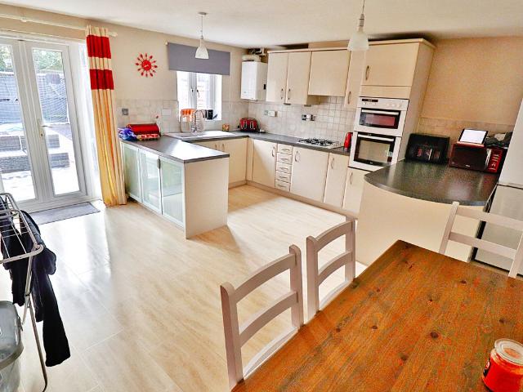
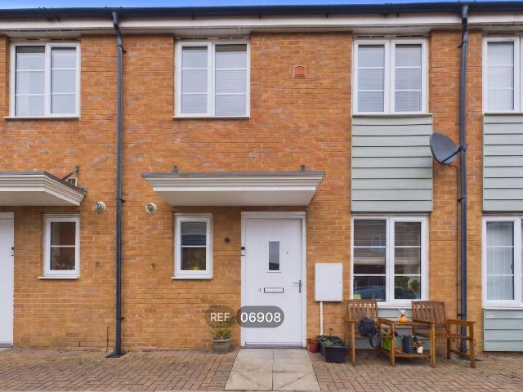
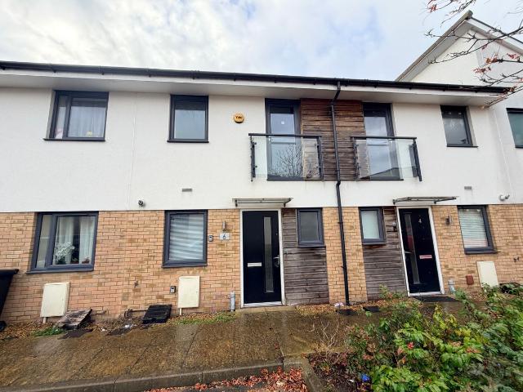
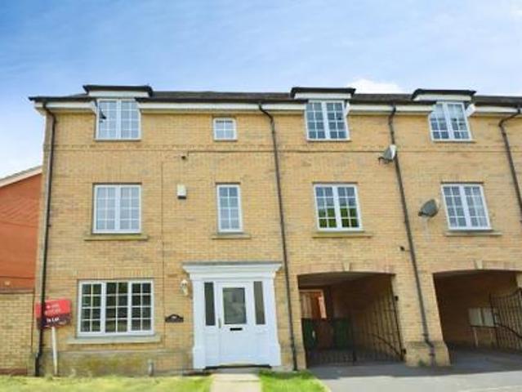
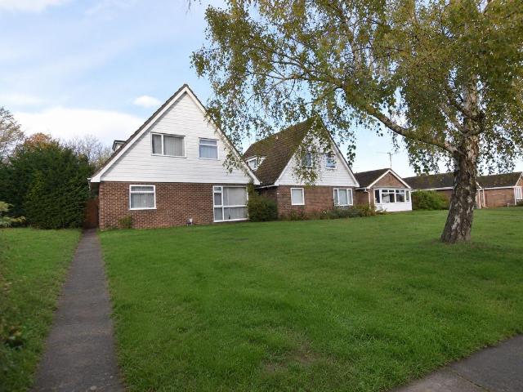
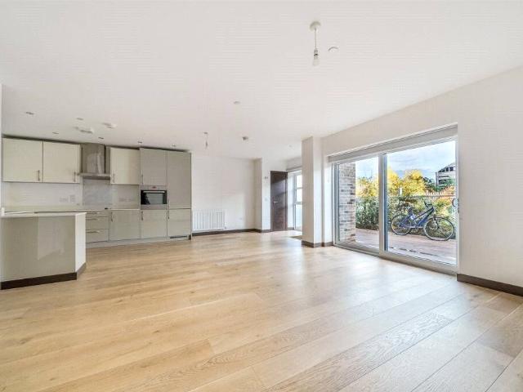
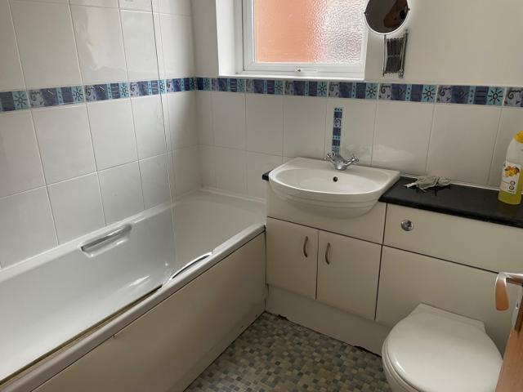
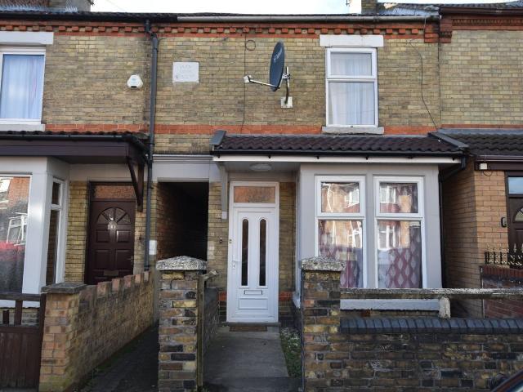
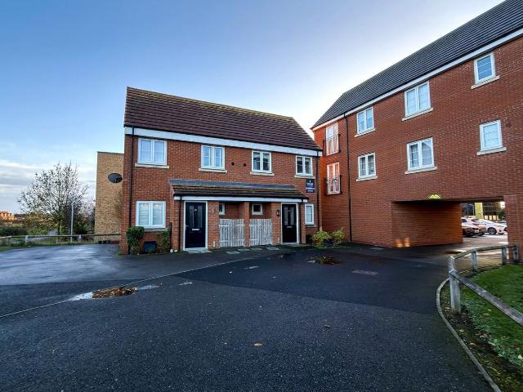
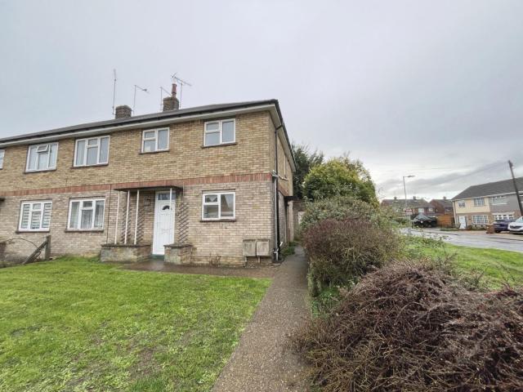
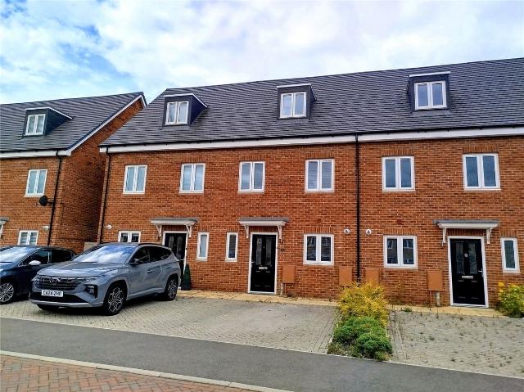
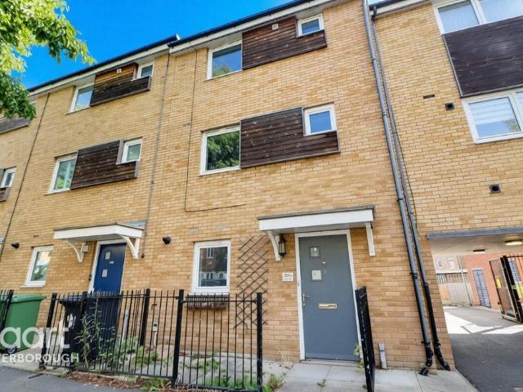
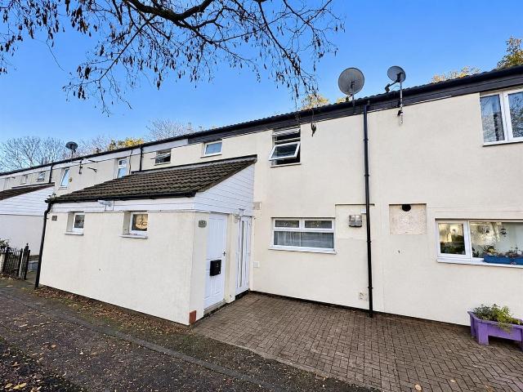
A terraced home located in the residential area of Paston within easy reach of shops, road links and the New City Hospital. Accommodation offers gas heating, kitchen diner, living room, shower room, downstairs cloakroom, three bedrooms and bathroom. Outside is an enclosed garden and communal parking area. Hallway 8.34m (27'5) max x 1.90m (6'3) Stairs to first floor, door to: Cloakroom 1.90m (6'3) x 1.07m (3'6)Window to front, fitted with two piece suite comprising, wash hand basin and low-level WC, tiled splashbacks, tiled flooring. Living Room 4.09m (13'5) x 3.56m (11'8) Radiator, wooden laminate flooring, TV point, coving to textured ceiling, sliding door to rear garden. Kitchen/Dining Room 4.09m (13'5) x 3.45m (11'4) Refitted with a matching range of base units, 1+1/2 bowl stainless steel sink unit with single drainer and mixer tap, plumbing for automatic washing machine, space for fridge/freezer, built-in fan assisted oven, built-in four ring gas hob with extractor hood over, windo
A terraced home located in the residential area of Paston within easy reach of shops, road links and the New City Hospital. Accommodation offers gas heating, kitchen diner, living room, shower room, downstairs cloakroom, three bedrooms and bathroom. Outside is an enclosed garden and communal parking area. Hallway 8.34m (27'5) max x 1.90m (6'3) Stairs to first floor, door to: Cloakroom 1.90m (6'3) x 1.07m (3'6)Window to front, fitted with two piece suite comprising, wash hand basin and low-level WC, tiled splashbacks, tiled flooring. Living Room 4.09m (13'5) x 3.56m (11'8) Radiator, wooden laminate flooring, TV point, coving to textured ceiling, sliding door to rear garden. Kitchen/Dining Room 4.09m (13'5) x 3.45m (11'4) Refitted with a matching range of base units, 1+1/2 bowl stainless steel sink unit with single drainer and mixer tap, plumbing for automatic washing machine, space for fridge/freezer, built-in fan assisted oven, built-in four ring gas hob with extractor hood over, windo
£ 1,200