View photo
House
·
for rent
£ 1,025
Chatsworth Drive, Wellingborough NN8, 2 bed semi detached house to rent, £1,025 pcm | PrimeLocation
Fulmar Lane NN8 Wellingborough
· 2 Bedrooms · House
· Garden · Equipped kitchen · Parking
Fulmar Lane NN8 Wellingborough · 2 Bedrooms · House · Garden · Equipped kitchen · Parking
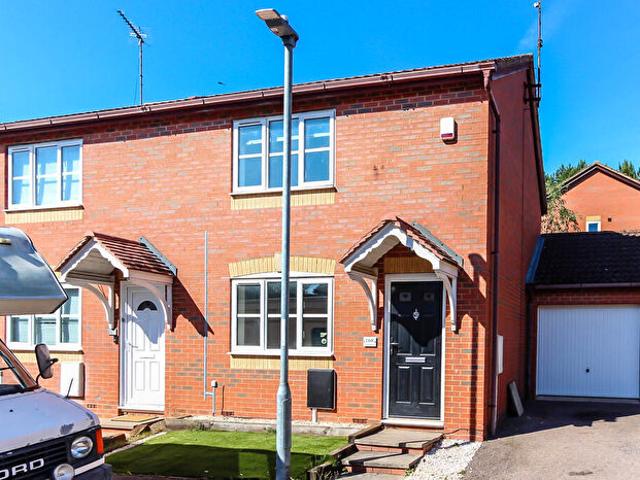
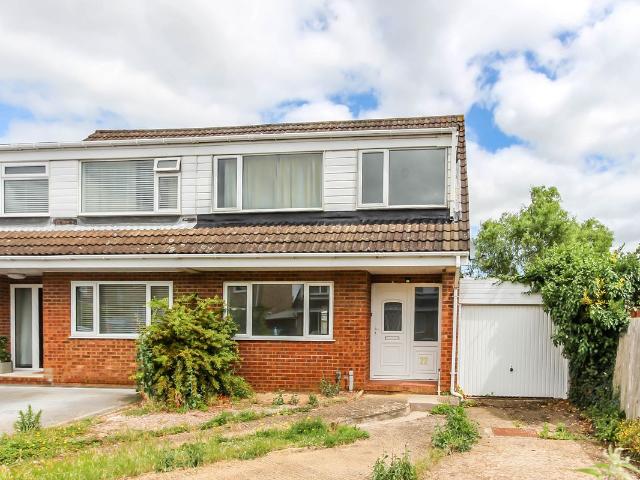
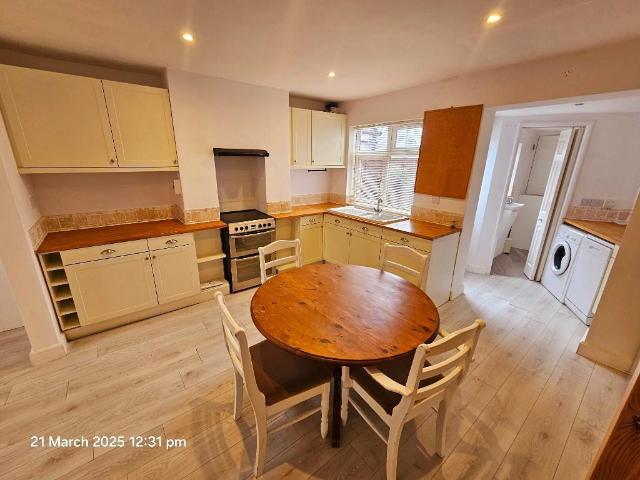
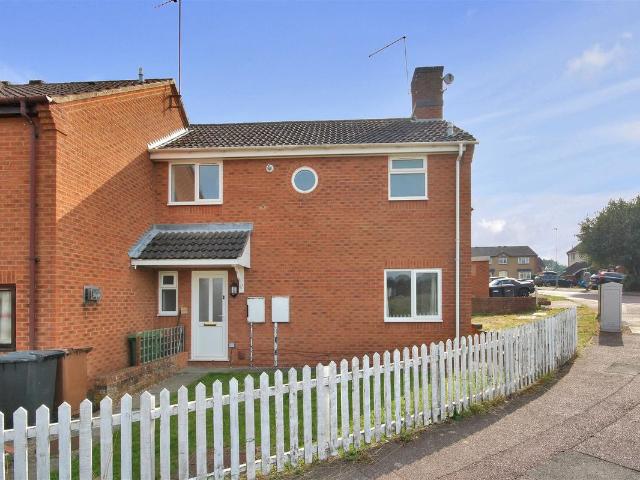
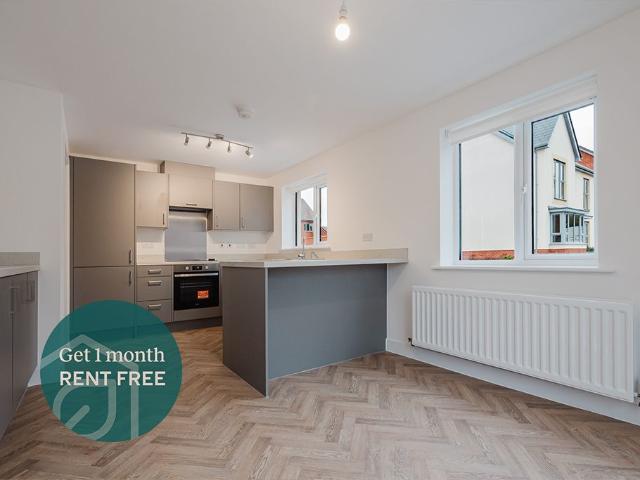
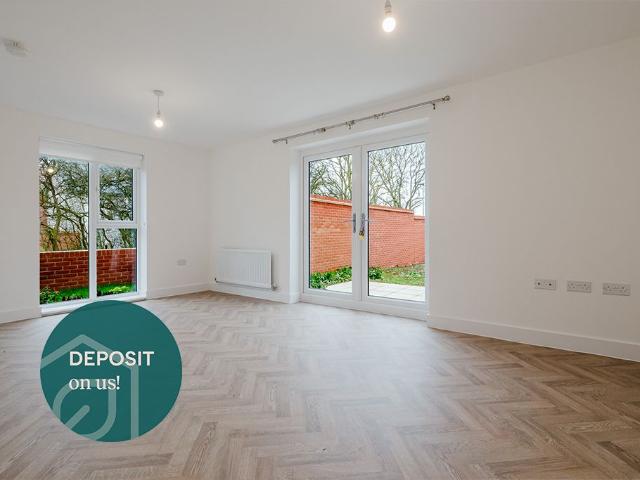
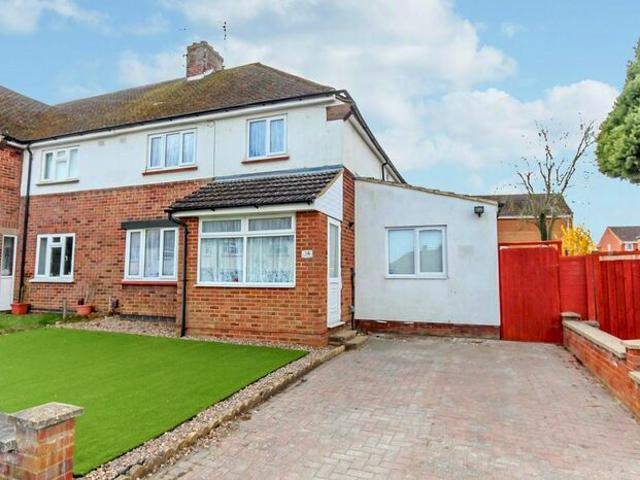
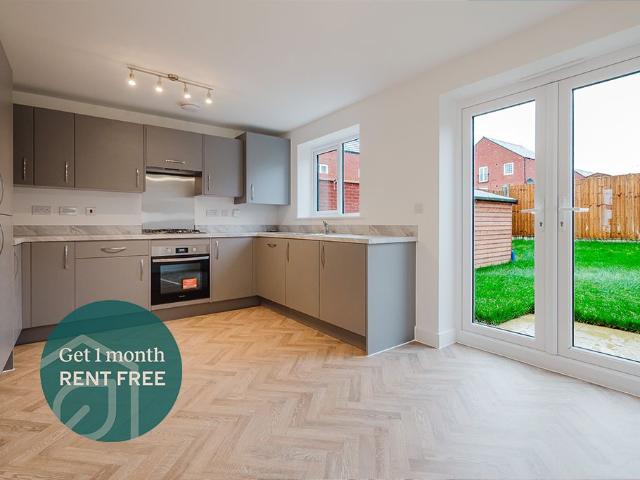
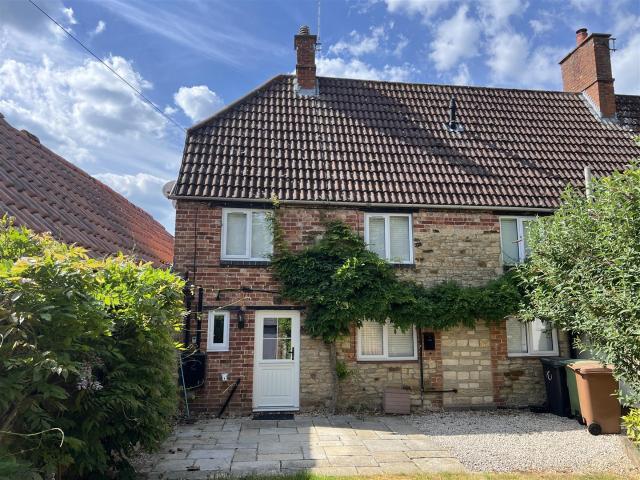
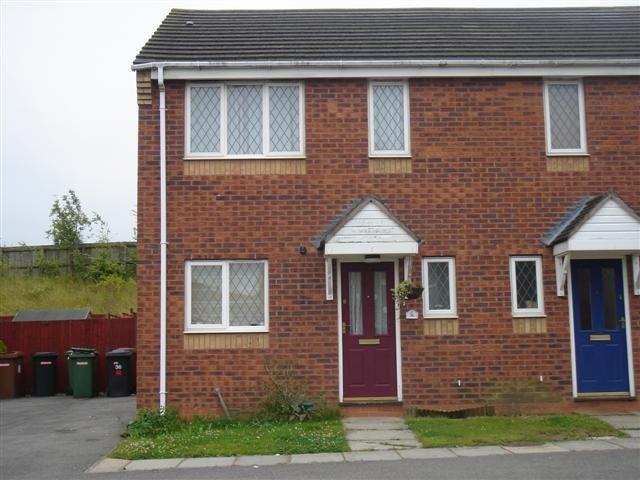
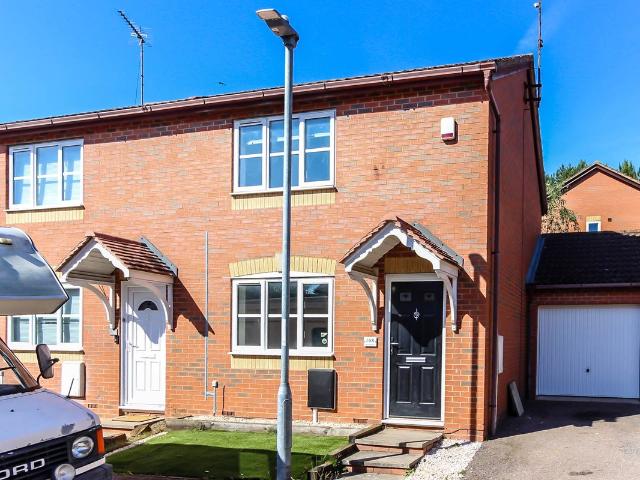
Available end of August 2026 is this two bedroom semi detached property situated in the popular Gleneagles area. The property benefits from uPVC double glazing, gas radiator central heating, built in kitchen appliances and further offers a garage. The accommodation briefly comprises entrance hall, lounge, kitchen/dining room, two bedrooms, shower room, gardens to front and rear and a garage. Available end of August 2026 is this two bedroom semi detached property situated in the popular Gleneagles area. The property benefits from uPVC double glazing, gas radiator central heating, built in kitchen appliances and further offers a garage. The accommodation briefly comprises entrance hall, lounge, kitchen/dining room, two bedrooms, shower room, gardens to front and rear and a garage. Enter via entrance door. Entrance Hall Lounge 13' 4 x 11' 0 (4.06m x 3.35m) Kitchen/Dining Room 13' 8 x 7' 10 (4.17m x 2.39m) (This measurement includes area occupied by the kitchen units) First Floor Landing B
Available end of August 2026 is this two bedroom semi detached property situated in the popular Gleneagles area. The property benefits from uPVC double glazing, gas radiator central heating, built in kitchen appliances and further offers a garage. The accommodation briefly comprises entrance hall, lounge, kitchen/dining room, two bedrooms, shower room, gardens to front and rear and a garage. Available end of August 2026 is this two bedroom semi detached property situated in the popular Gleneagles area. The property benefits from uPVC double glazing, gas radiator central heating, built in kitchen appliances and further offers a garage. The accommodation briefly comprises entrance hall, lounge, kitchen/dining room, two bedrooms, shower room, gardens to front and rear and a garage. Enter via entrance door. Entrance Hall Lounge 13' 4 x 11' 0 (4.06m x 3.35m) Kitchen/Dining Room 13' 8 x 7' 10 (4.17m x 2.39m) (This measurement includes area occupied by the kitchen units) First Floor Landing B
£ 1,025