View photo
House
·
for sale
£ 184,950
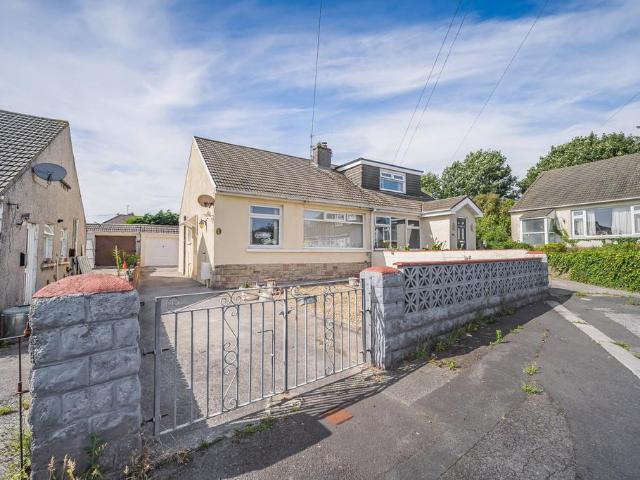
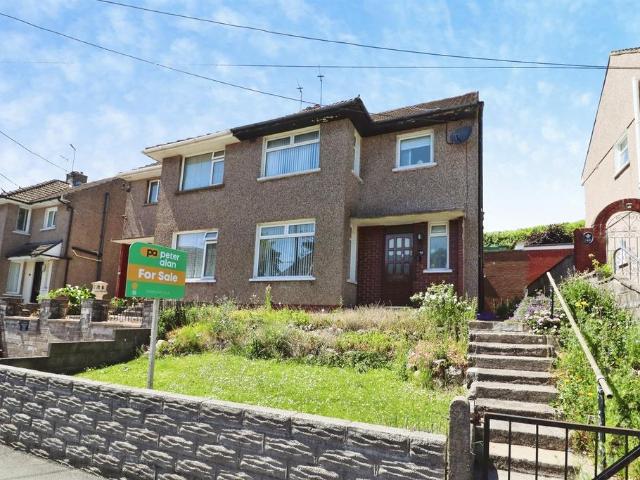
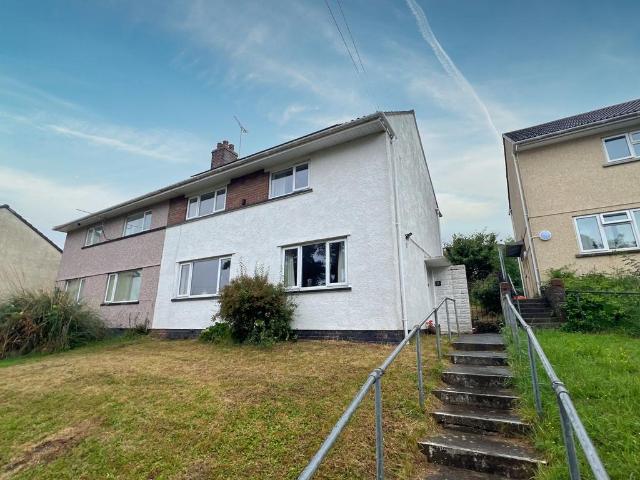
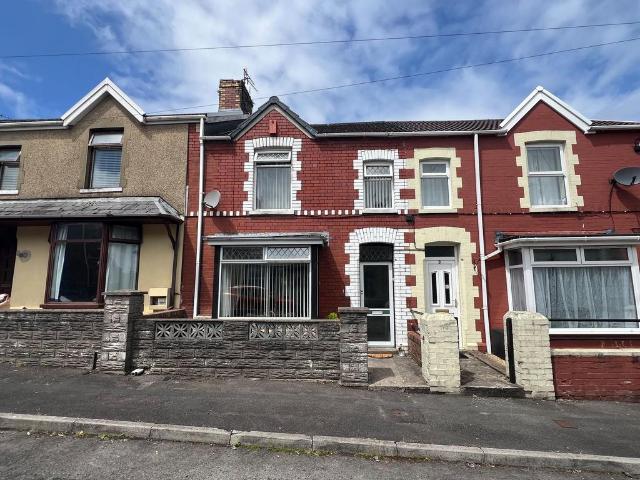
3 bedroom semi detached house for sale
Fulmar Road CF36 Porthcawl
· 3 Bedrooms · 1 Bath · House
· Garden · Fireplace · Equipped kitchen · Concierge
Fulmar Road CF36 Porthcawl · 3 Bedrooms · 1 Bath · House · Garden · Fireplace · Equipped kitchen · Concierge
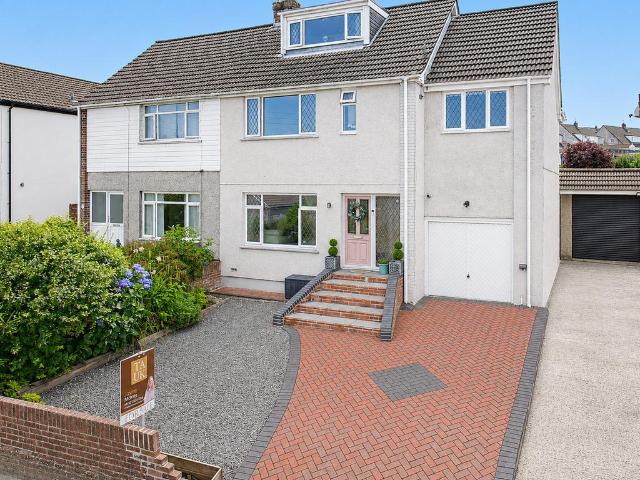
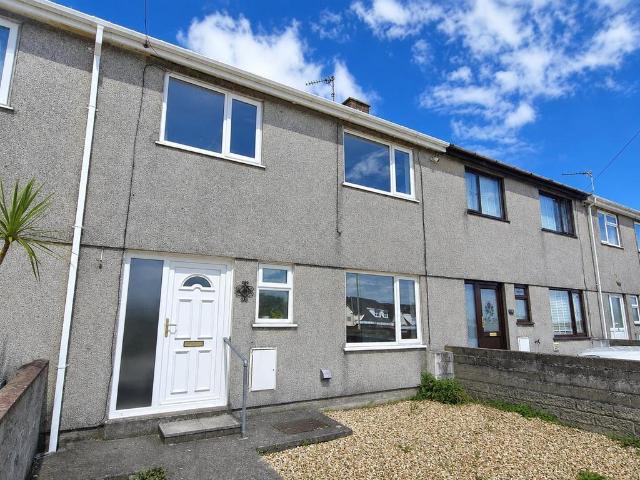
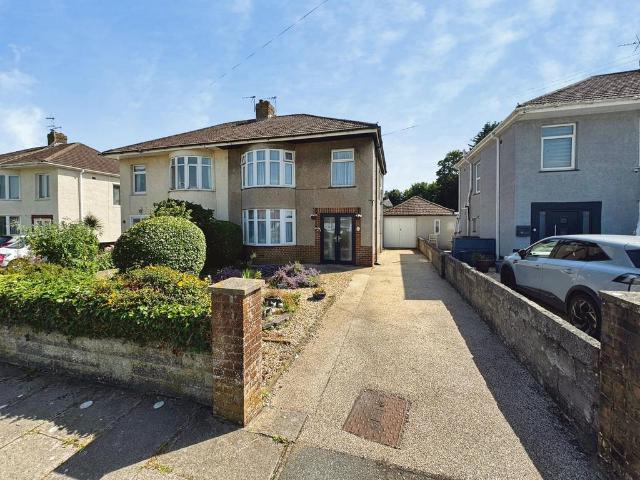
The property is entered via a double glazed door into an entrance porch with tiled flooring and a window overlooking the lounge. A glazed wooden door opens into the impressive lounge/dining room, a spacious dual-aspect reception room featuring a box bay window to the front and a window overlooking the rear garden. There is ample space for both lounge and dining furniture, fitted carpet, stairs leading to the first floor with an open under-stairs area, and a feature brick-built fireplace incorporating shelving, a TV recess and a gas fire with back boiler.A door leads through to the kitchen, fitted with a range of base, wall and drawer units complemented by work surfaces. There is space for a fridge/freezer and washing machine, a 1.5 bowl sink unit, electric oven with gas hob, wine rack, display cabinet, part tiled walls, tiled flooring and a window to the side.Beyond the kitchen is a rear passageway with tiled flooring, a double glazed door providing access to the rear garden and access
The property is entered via a double glazed door into an entrance porch with tiled flooring and a window overlooking the lounge. A glazed wooden door opens into the impressive lounge/dining room, a spacious dual-aspect reception room featuring a box bay window to the front and a window overlooking the rear garden. There is ample space for both lounge and dining furniture, fitted carpet, stairs leading to the first floor with an open under-stairs area, and a feature brick-built fireplace incorporating shelving, a TV recess and a gas fire with back boiler.A door leads through to the kitchen, fitted with a range of base, wall and drawer units complemented by work surfaces. There is space for a fridge/freezer and washing machine, a 1.5 bowl sink unit, electric oven with gas hob, wine rack, display cabinet, part tiled walls, tiled flooring and a window to the side.Beyond the kitchen is a rear passageway with tiled flooring, a double glazed door providing access to the rear garden and access
£ 184,950